

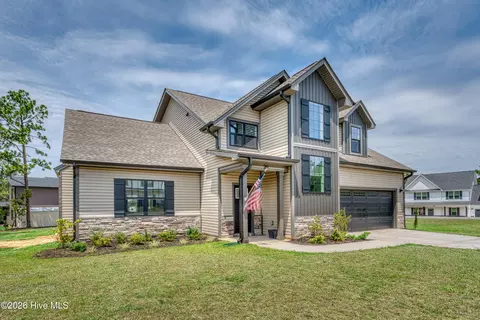
- $394,000
- 4Bd
- 4Ba
- 2,448 Sq Ft
SOLD 10/16/26

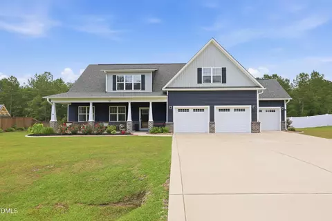
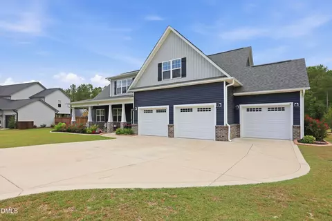
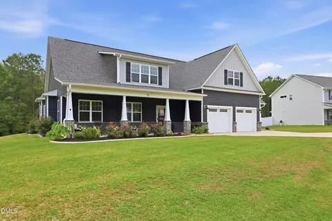
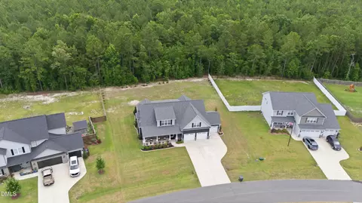
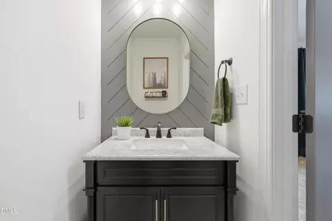
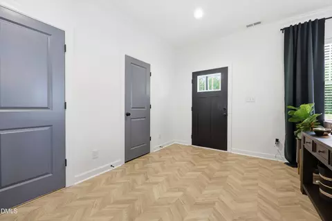
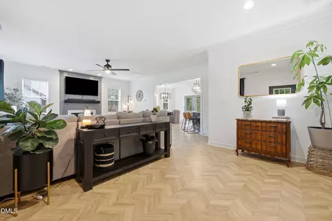
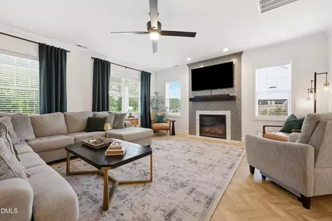
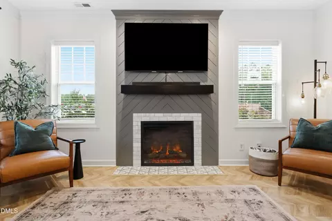
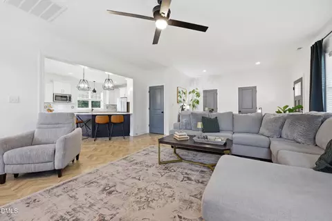
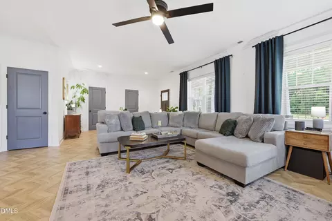
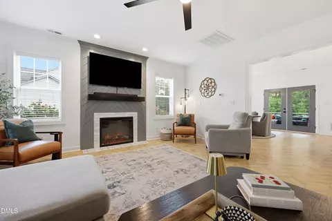
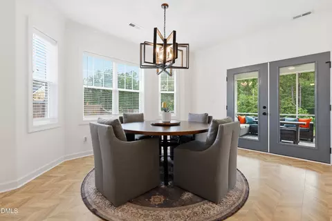
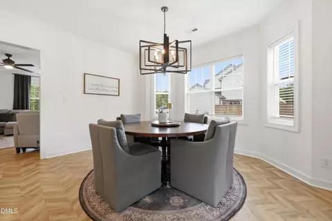
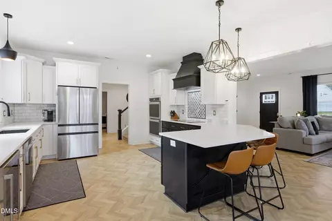
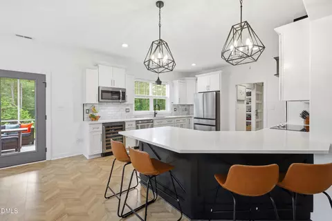
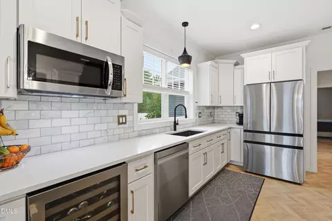
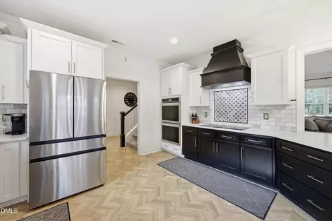
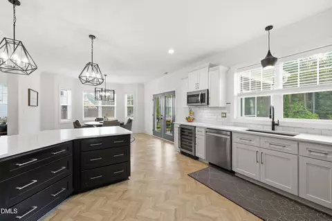
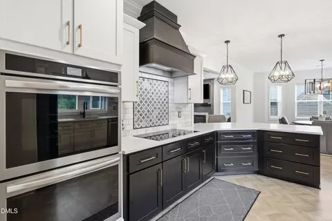
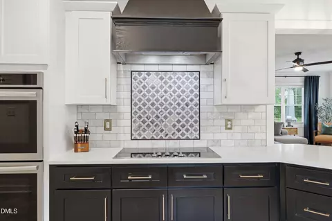
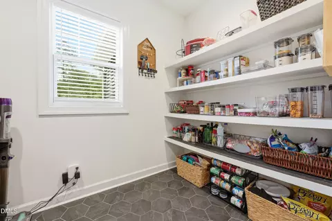
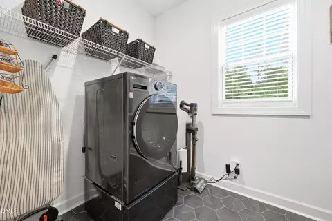
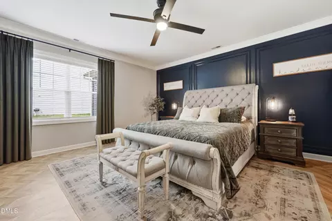
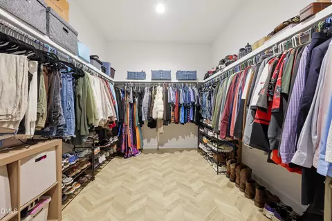
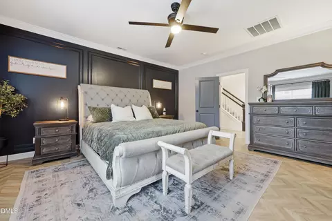
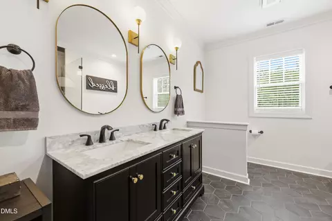
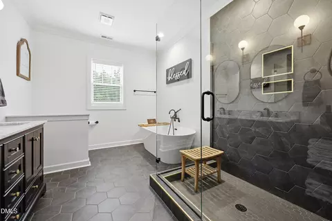
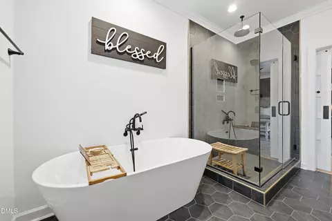
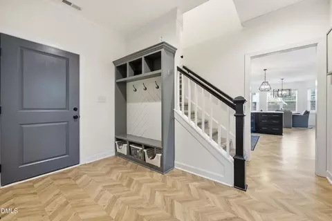
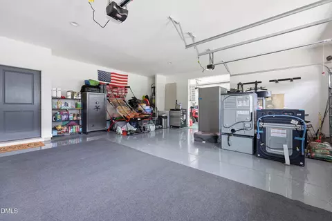
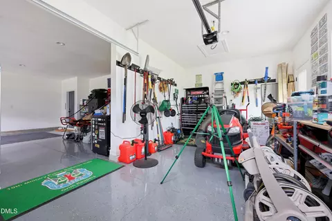
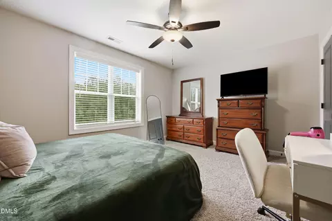
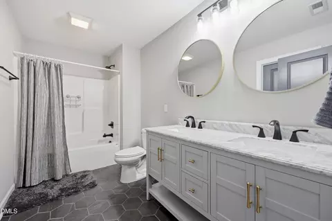
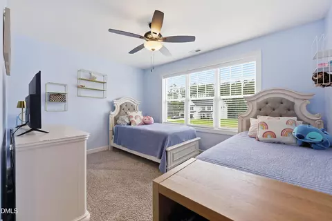
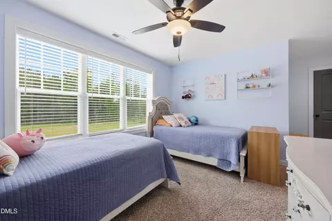
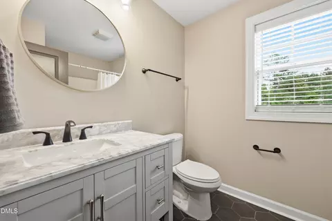
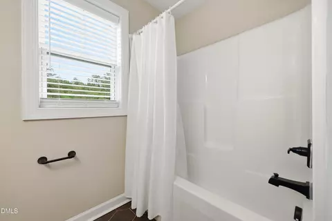
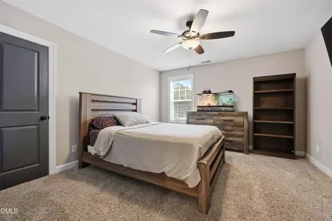
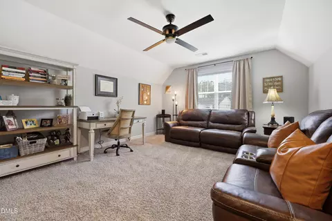
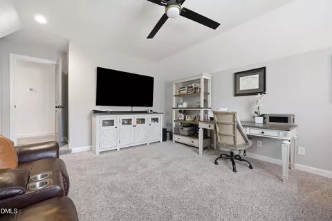
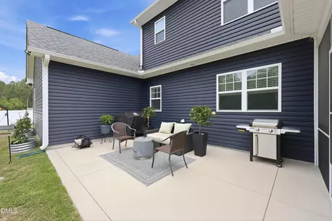
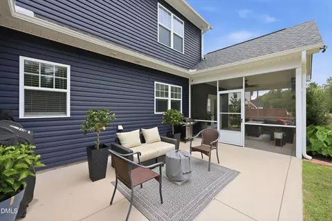
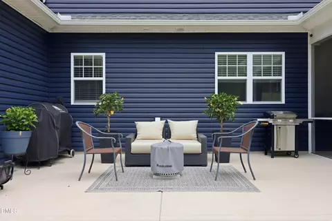
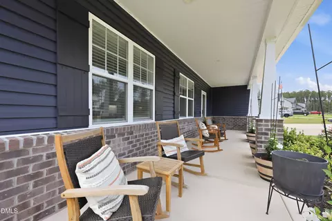
Last sold 09/03/2026 after 75 Days
bed
bath
Sqft ($148/Sqft)
| Property type House | Year built 2023 | HOA fee $2/month | Lot size 0.89 Acre | Movoto estimate | Parking 3 garage spaces |

| Overview | |
| Cooling/AC | Ceiling Fan(s), Central Air, Electric, ENERGY STAR Qualified Equipment, Exhaust Fan |
| Heating | None |
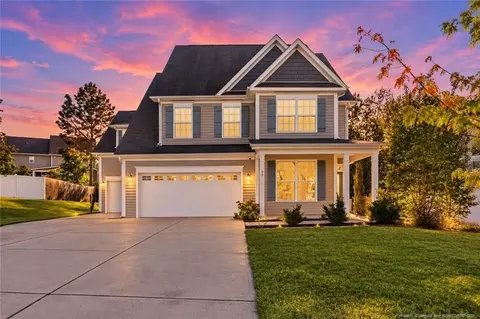
| Levels/Style | Two, House, Cape Cod, 2 |
| MLS # | 10175502 |
| Type | Residential |
| Status | Closed |
| SubType | Single Family Residence |
| Living Area | 3171 |
| Lot Size (SqFt) | 38768 |
| Lot Size (Acres) | 0.89 |
| Property Tax | 3026.55 |
| Year Built | 2023 |
| HOA | Block & Associates |
| HOA Fee | Annually, 29.16 |
| Interior | |
| # of Half Baths | 1 |
| Total # of Bathrooms | 4 |
| # of Full Baths | 3 |
| Total # of Bedrooms | 4 |
| Total # of Rooms | 8 |
| Laundry | Electric Dryer Hookup, Laundry Room, Lower Level, Main Level, Washer Hookup |
| Flooring | Carpet, Luxury Vinyl, Tile |
| Appliances | Bar Fridge, Built-In Electric Oven, Convection Oven, Cooktop, Dishwasher, Double Oven, ENERGY STAR Qualified Appliances, ENERGY STAR Qualified Dishwasher, ENERGY STAR Qualified Refrigerator, ENERGY STAR Qualified Water Heater, Exhaust Fan, Ice Maker, Microwave, Range Hood, Refrigerator, Self Cleaning Oven, Smart Appliance(s), Stainless Steel Appliance(s), Wall Oven, Wine Refrigerator |
| Interior Features | Bathtub Only, Bathtub/Shower Combination, Breakfast Bar, Ceiling Fan(s), Crown Molding, Double Vanity, Eat-in Kitchen, Open Floorplan, Pantry, Primary Downstairs, Quartz Counters, Recessed Lighting, Separate Shower, Smooth Ceilings, Walk-In Shower |
| Fireplace | Electric, Family Room |
| Door Features | ENERGY STAR Qualified Doors, French Doors, Storm Door(s) |
| Window Features | Blinds, ENERGY STAR Qualified Windows, Screens |
| Exterior | |
| Foundation | Slab |
| Roof | Architectural Shingle |
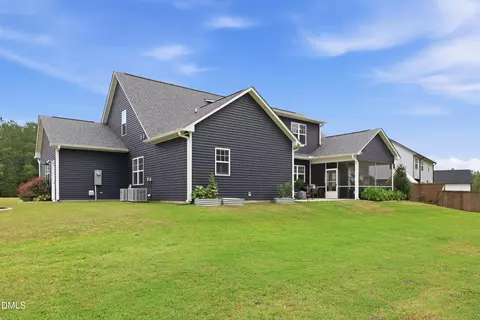
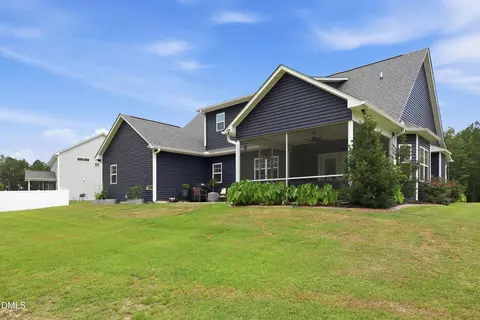
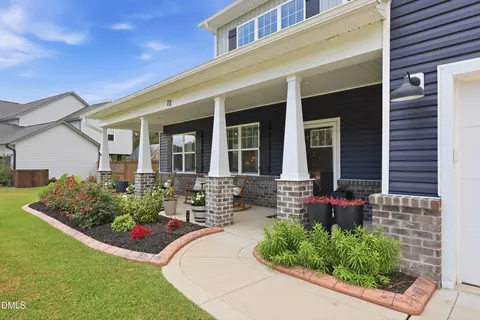
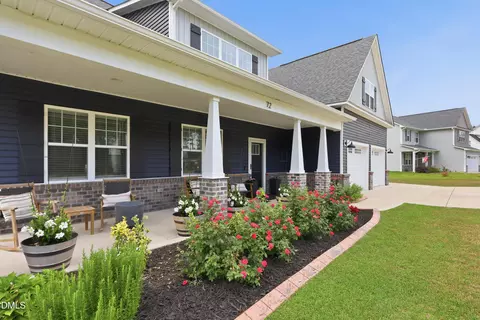
| Construction | Blown-In Insulation, Board & Batten Siding, Brick Veneer, Vinyl Siding |
| # of Open Parking Spaces | 5 |
| # of Parking Spaces | 5 |
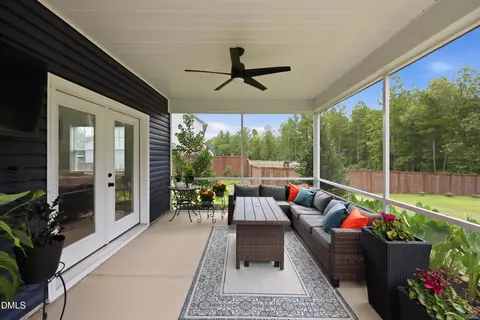
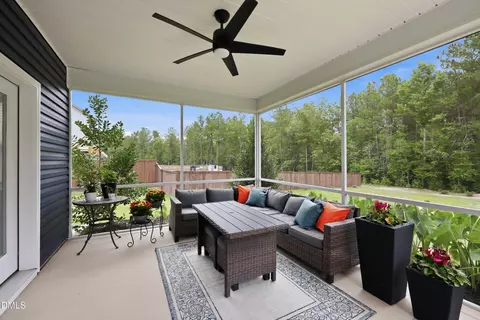
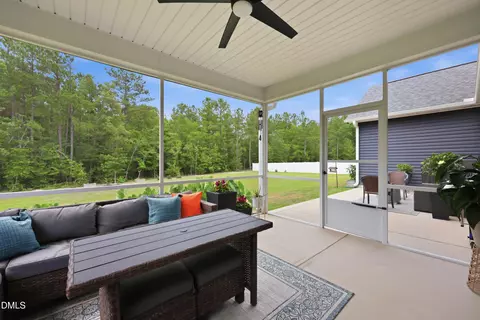
| Patio/Porch | Covered, Front Porch, Patio, Porch, Rear Porch, Screened |
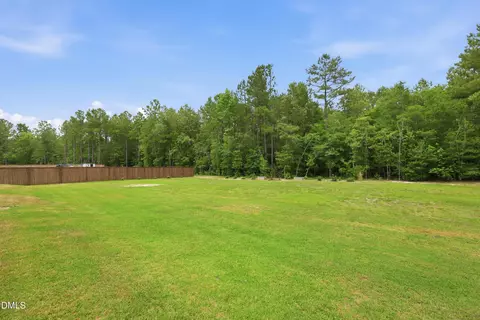
| Lot Features | Back Yard, Cleared, Front Yard, Level, Wooded |
| Amenities / Utilities | |
| Sewer/Septic | Septic Tank |
| Water Source | Public |
| HOA Fee Includes | None |
| HOA Amenities | None |
| Location | |
| County | Harnett |
| Community Features | Street Lights |
| Subdivision | Liberty |
| Elementary School | Harnett - Johnsonville Elementary |
| Middle School | Harnett - Highland Middle School |
| High School | Harnett - Western Harnett High |
| Zoning | RA-20R |
| APN | 99566 55 15 |
| Directions | From NC-24/NC-27, Travel West Toward Cameron. Turn Right Onto Johnsonville School Road And Continue Approximately 1 Mile. Turn Right Onto Edes Court. Continue Straight; 72 Edes Court Will Be On The Right. |
| Lot/ Land Details | |
| Road Frontage | Easement |
| Road Surface | Asphalt |
| Road Responsibility | Public Maintained Road |
MLS # 10175502
MLS # LP688794
MLS # 688794| Est. value | Bed/bath | Sqft | mi | |
|---|---|---|---|---|
| 90 Edes Ct, Cameron, NC 28326 | $424,000 | 4/2 | 2,778 | 0.02 |
| 54 Edes Ct, Cameron, NC 28326 | $439,000 | 4/3 | 3,109 | 0.04 |
| 47 Edes Ct, Cameron, NC 28326 | $441,000 | 4/3 | 2,976 | 0.04 |
| 108 Edes Ct, Cameron, NC 28326 | $367,000 | 3/2 | 2,144 | 0.04 |
| 36 Edes Ct, Cameron, NC 28326 | $382,000 | 4/3 | 2,244 | 0.05 |
| 25 Edes Ct, Cameron, NC 28326 | $398,000 | 4/2 | 2,506 | 0.06 |
| 124 Edes Ct, Cameron, NC 28326 | $385,000 | 3/2 | 2,268 | 0.06 |
| 27 Sears Dr, Cameron, NC 28326 | $393,000 | 3/2 | 2,372 | 0.06 |
Estimated values are based on public record data and automated valuation models. Values are not guaranteed and may not reflect current market conditions.
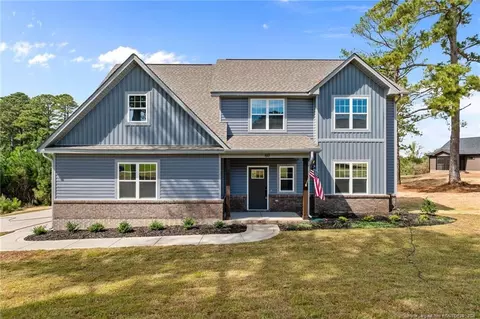
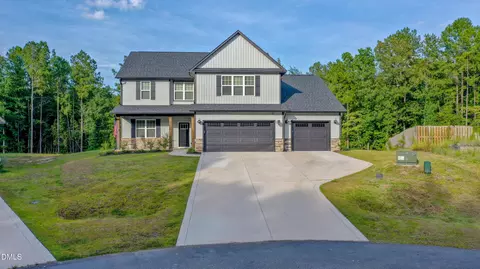
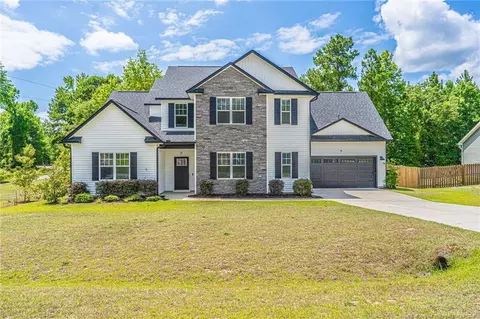
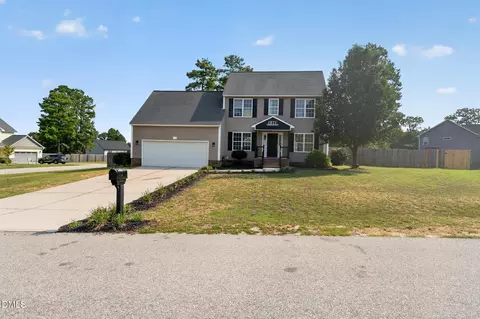
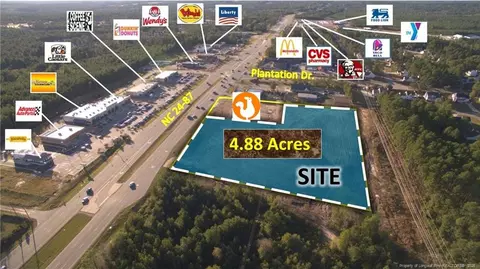
$240,000
$332,490
$309,850
$309,950
$487,000
$266,000
$284,000
$370,000
$309,500
$475,000
$324,000
$318,900
$324,000
$350,075
$215,000
$569,900
$289,900
$249,800
$239,900
$359,495
$539,900
$749,900
$250,000
$1,295,000
$314,000
$189,000
$150,500
$612,000
$630,000
$368,240

