
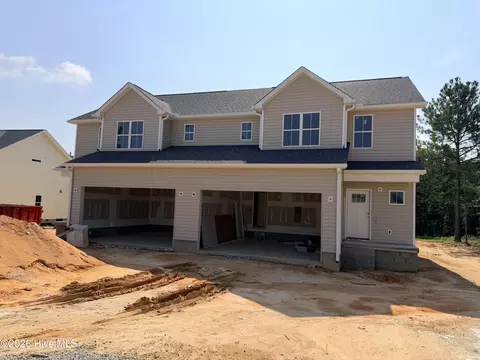

- $550,000
- 4Bd
- 6Ba
- 3,640 Sq Ft
New 7 Hours


Last sold date unavailable
bed
bath
Sqft ($107/Sqft)
| Property type House | Neighborhood | Year built 2010 | HOA fee $0/month | Movoto estimate | Parking 2 garage spaces |
| Overview | |
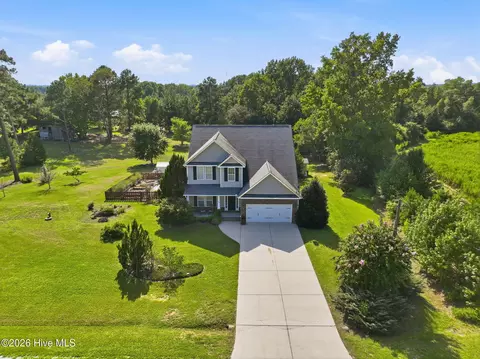
| Style | Ranch |
| Design | One Story |
| Foundation | Slab |
| New Construction | Yes |
| Year Built | 2010 |
| Lot Description | Open, Road Frontage |
| Acres | .26-.5 Acres |
| Lot Dimensions (ft.) | 132x145x132x145 |
| Lot Number | 26 |
| HOA Dues | None |
| Interior | |
| Full Bathrooms | 2 |
| Total Bathrooms | 2 |
| Bedrooms First Floor | Yes |
| Bedroom 2 Floor | Main |
| Bedroom 2 Dimensions (ft.) | 11.10x11.8 |
| Bedroom 3 Floor | Main |
| Bedroom 3 Dimensions (ft.) | 11.19x11.4 |
| Bedrooms | 3 |
| Basement Description | None |
| Living Area/Other Room 1 Description | Ufn Bonus |
| Basement | No |
| Living Area Above Grade | 1493 |
| Living Area/Other Room 1 Level | Main |
| Number of Rooms | 7 |
| Kitchen Dimensions (ft.) | 11.4x10 |
| Family Room Dimensions (ft.) | 14.10x18.6 |
| Dining Room Dimensions (ft.) | 11.4x11.4 |
| Master Bedroom Dimensions (ft.) | 14x15.2 |
| Other Rooms | 1st Floor Master Bedroom, 1st Floor Bedroom, Bonus Unfinished, Family Room, Utility Room |
| Dining | Eat-in Kitchen, Dining L |
| Family Room Floor | Main |
| Flooring | Carpet, Hardwood, Vinyl |
| Kitchen Floor | Main |
| Master Bedroom Floor | Main |
| Dining Room Floor | Main |
| Total Living Area SqFt | 1493 |
| 9 Ft Ceiling, Ceiling Fan, Security System Finished, Cath. Ceil., Smoke Alarm, Tub/ Sep Shower, Tub/Shower, W.I. Closet | |
| Entrance Hall Dimensions (ft.) | 6.6x7.4 |
| Entrance Hall Floor | Main |
| Utility Room Floor | Main |
| Utility Room Dimensions (ft.) | 6.4x6.8 |
| Exterior | |
| Exterior Finish | Vinyl, Stone |
| Roof | Shingle, Roof Age 0-5 Years |
| Garage Floor | Main |
| Garage Dimensions (ft.) | 25x22.8 |
| Garage | 2 |
| 2 Garage, DW/Concrete, Entry/Front | |
| Porch Floor | Main |
| Directions | From Fayetteville Hwy 87 To NC 24, continue On Hwy 24 To Marks Road, Left On Marks Road, Subdivision 3.9 Miles On Right. From Lillington Hwy 27, Left On Hwy 24, Right On Marks Road, Subdivision 3.9 Miles On Right. |
| Ins. Window, Landscaped, Patio, Porch, Gutters | |
| Porch Dimensions (ft.) | 13.4x11.6 |
| Amenities / Utilities | |
| Fuel Heat | Electric, Gas LP |
| Fireplace Description | In Family Room, Gas Logs |
| Fireplace | 1 |
| Air Conditioning | Central Air |
| Heating | Forced Air |
| Water Heater | Electric |
| Water/Sewer | Septic Tank, County Water |
| Dishwasher, Elec. Dryer HU, Electric Range, Garage Opener, Ice Maker Connection, Microwave | |
| Washer/Dryer Location | Utility Room, 1st Floor |
| Location | |
| Inside City | No |
| Subdivision | Cooper Farms |
| High School 1 | Harnett - Overhills |
| Elementary School 2 | Harnett - Johnsonville |
| Elementary School 1 | Harnett - Johnsonville |
| Middle School 1 | Harnett - Overhills |
| Area/ / Sub-Area | 326 - Harnett County/D |
| Area | 326 - Harnett County |
$240,000
$332,490
$309,850
$309,950
$487,000
$266,000
$284,000
$370,000
$309,500
$475,000
$324,000
$318,900
$324,000
$350,075
$215,000
$569,900
$289,900
$249,800
$239,900
$359,495
$539,900
$749,900
$250,000
$1,295,000
$314,000
$189,000
$150,500
$612,000
$630,000
$368,240

