
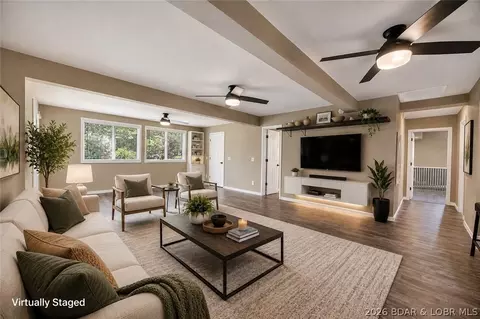

- $299,999
- 3Bd
- 2Ba
- 1,507 Sq Ft


Last sold date unavailable
bed
bath
Sqft ($306/Sqft)
| Property type House | Neighborhood | Year built 2016 | HOA fee $25/month | Movoto estimate | Parking 2 garage spaces |
| Overview | |
| Cooling/AC | Central Air |
| Heating | Electric, Fireplace(s), Heat Pump, Other, Wood |
| Levels/Style | Two, 2, Two Story |
| MLS # | 3560923 |
| Living Area | 5540 |
| SubType | Detached |
| Type | Residential |
| Status | Contingent |
| Property Tax | 5272.26 |
| Year Built | 2016 |
| HOA Fee | Annually, 300 |
| Interior | |
| Total # of Bathrooms | 4 |
| # Full Bath | 4 |
| # Bedrooms | 5 |
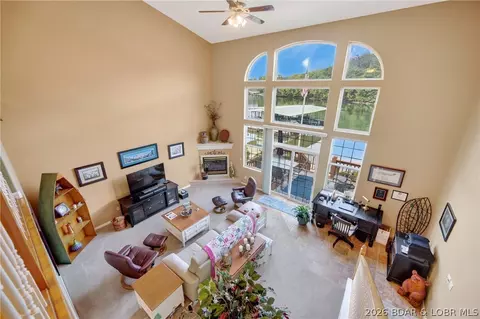
| Basement | Full, Finished, Walk-Out Access |
| Total # of Rooms | 16 |
| Flooring | Hardwood, Tile |
| Accessibility Features | Accessible Washer/Dryer, Accessible Kitchen Appliances, Accessible Full Bath, Accessible Bedroom, Accessible Common Area, Accessible Closets, Accessible Electrical And Environmental Controls, Safe Emergency Egress From Home, Accessible Elevator Installed, Accessible Kitchen, Accessible Central Living Area, Accessible Approach With Ramp, Accessible Doors, Accessible Entrance, Accessible Hallway(s), Low Threshold Shower |
| Appliances | Built-In Oven, Cooktop, Double Oven, Dryer, Dishwasher, Disposal, Ice Maker, Microwave, Refrigerator, Water Softener Owned, Separate Ice Machine, Wine Cooler, Washer |
| Interior Features | Wet Bar, Bidet, Ceiling Fan(s), Custom Cabinets, Elevator, Fireplace, Jetted Tub, Pantry, Partially Furnished, Vaulted Ceiling(s), Walk-In Closet(s), Walk-In Shower, Wired For Sound |
| Fireplace | Two, Gas, Wood Burning |
| Exterior | |
| Foundation | Basement |
| Construction | Fiber Cement |
| Parking Desc | Attached, Garage, Garage Door Opener, Open, Driveway |
| # Garage Spaces | 2 |
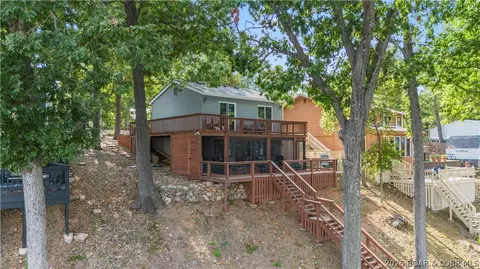
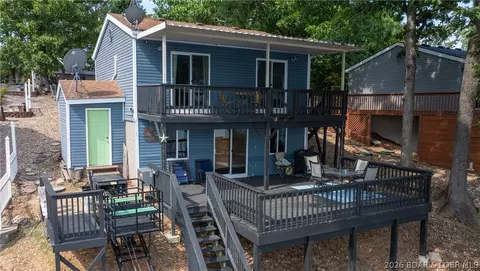
| Exterior Features | Concrete Driveway, Deck, Heated Driveway |
| Patio/ Porch | Covered, Deck, Open |
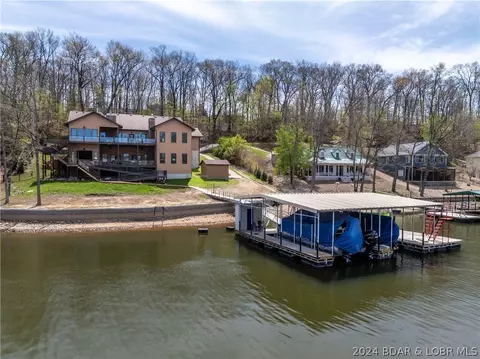
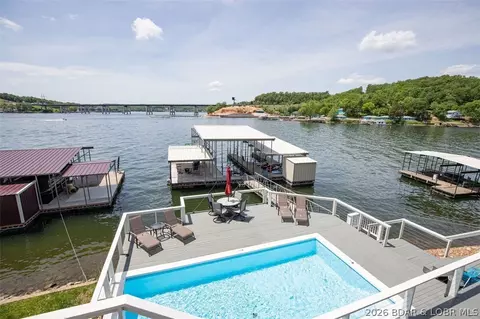
| Lot Desc | Lake Front, Level, Views |
| Lot Size Dimensions | 168x115x140x120 |
| Amenities / Utilities | |
| Sewer/ Septic | Septic Tank |
| Water Source | Community/Coop |
| Security Features | Security System |
| Other Equipment | Dehumidifier |
| HOA Fee Includes | Water |
| Pool Desc | Indoor |
| Location | |
| County | Camden |
| Waterfront | Cove, Lake Front, Seawall |
| Community Features | Boat Facilities |
| Subdivision | Osage Highlands |
| Elem School District | Camdenton |
| Middle School District | Camdenton |
| High School District | Camdenton |
| APN | 7802700000006006800 |
| Zoning | Residential |
| Directions | From The Camdenton Square, Head North On Hwy 5, Turn Right On Twin Rivers Point, Turn Left On Highlands Dr., Turn Left On Osage Highlands Loop, Follow Osage Highlands Loop To House Number 375 On The Left. |
| Lot/ Land Details | |
| Possible Use | Residential |
| Road Surface | Asphalt, Paved |
| Est. value | Bed/bath | Sqft | mi | |
|---|---|---|---|---|
| 393 Osage Highlands Loop, Camdenton, MO 65020 | $353,000 | —/2 | 2,080 | 0.02 |
| 345 Osage Highlands Loop, Camdenton, MO 65020 | $431,000 | 3/2 | 1,120 | 0.02 |
| 319 Osage Highlands Loop, Camdenton, MO 65020 | $635,000 | —/— | — | 0.04 |
| 519 Highlands Dr, Camdenton, MO 65020 | $6,211 | —/— | — | 0.05 |
| 409 Osage Highlands Loop, Camdenton, MO 65020 | $206,000 | —/2 | 1,000 | 0.05 |
| 311 Osage Highlands Loop, Camdenton, MO 65020 | $602,000 | —/2 | 1,860 | 0.05 |
| 483 Highlands Dr, Camdenton, MO 65020 | $217,000 | —/2 | 1,360 | 0.06 |
| 417 Osage Highlands Loop, Camdenton, MO 65020 | $463,000 | —/2 | 1,248 | 0.06 |
Estimated values are based on public record data and automated valuation models. Values are not guaranteed and may not reflect current market conditions.
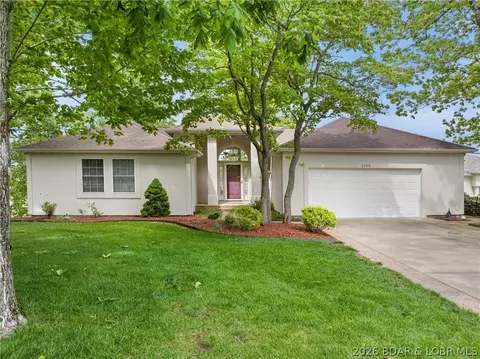
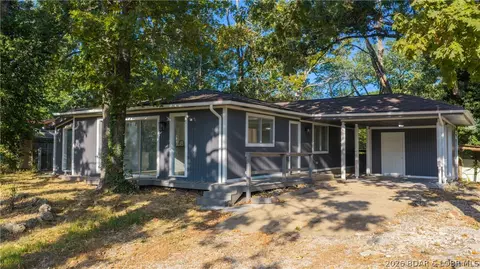
$249,900
$374,950
$548,350
$199,000
$204,500
$399,999
$125,000
$264,900
$369,500
$187,000
$211,000
$324,950
$204,500
$399,900
$99,900
$179,000
$187,000
$325,000
$54,550
$223,450