
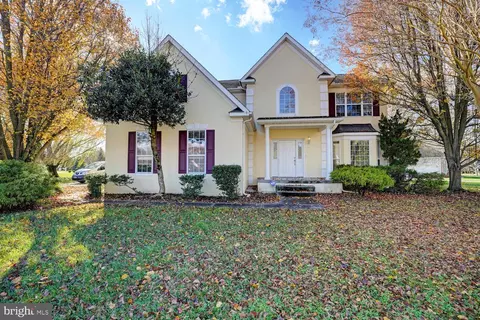
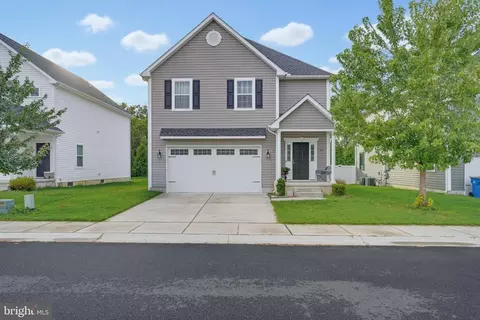
- $440,000
- 4Bd
- 3Ba
- 2,608 Sq Ft
SOLD

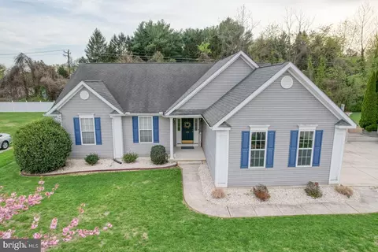
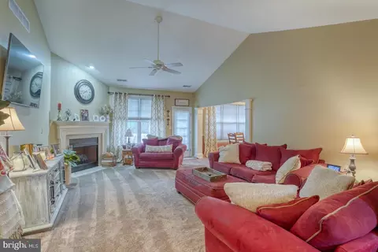
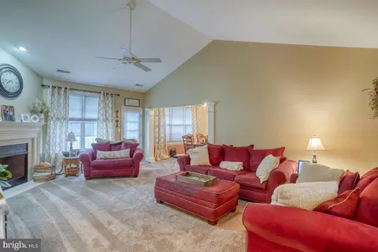
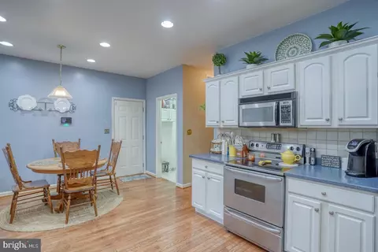
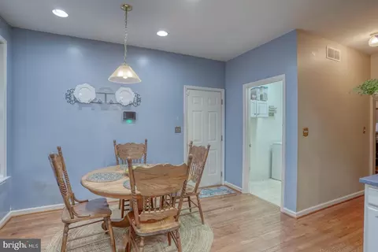
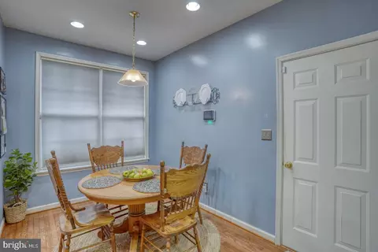
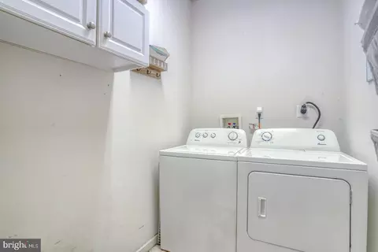
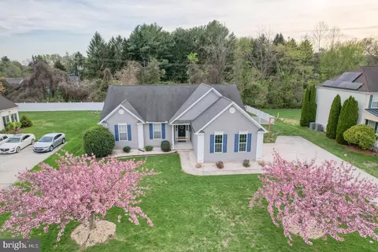
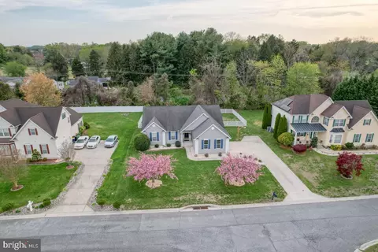
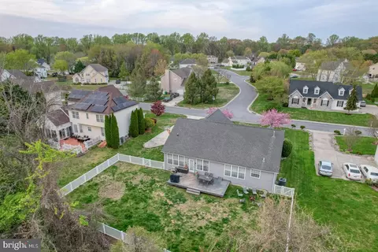
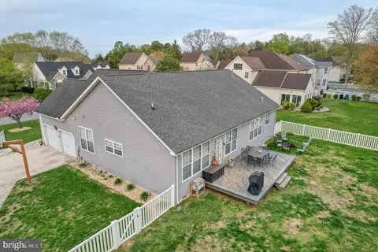
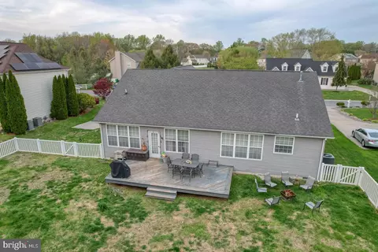
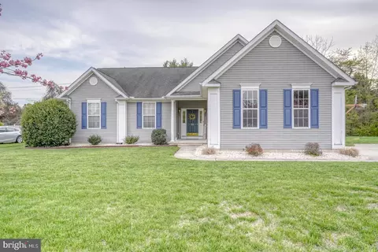
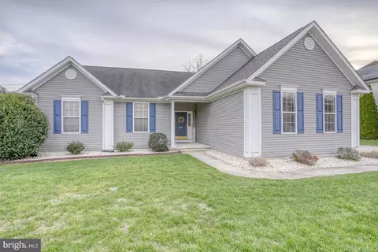
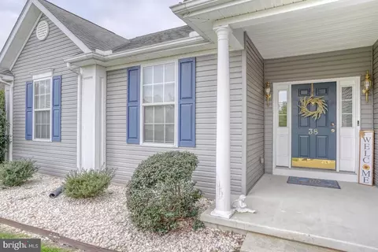
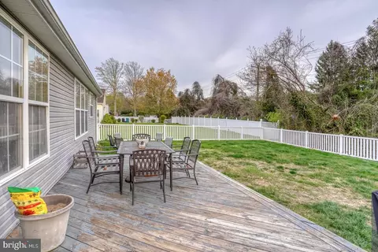
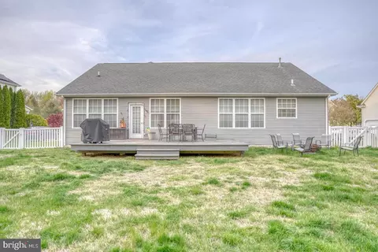
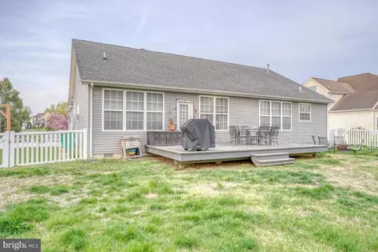
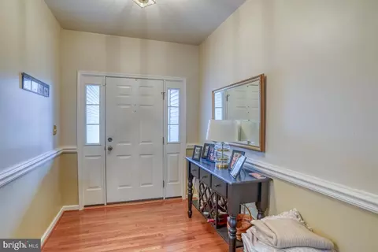
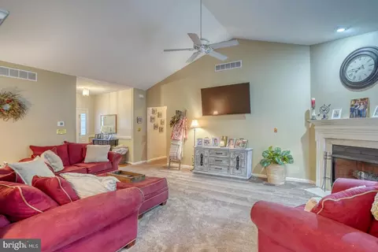
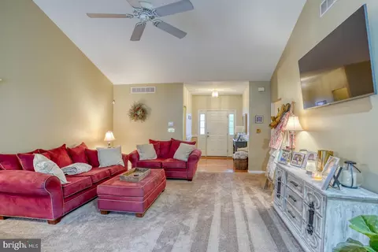
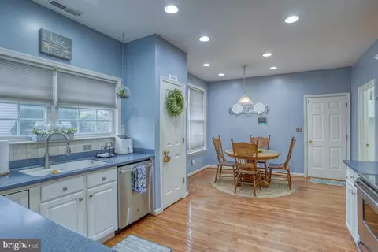
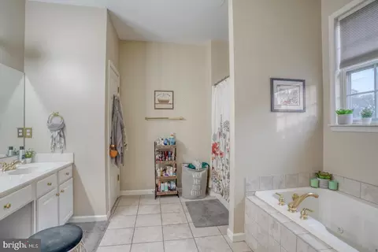
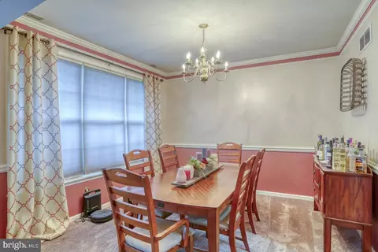
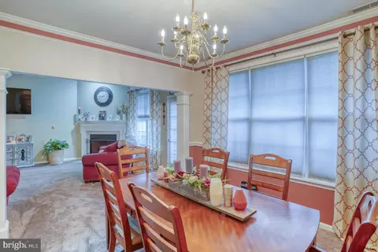
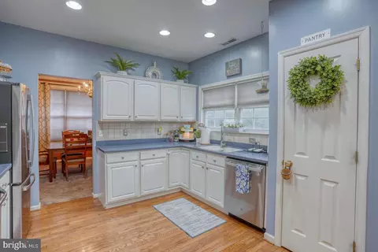
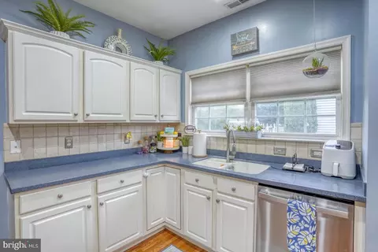
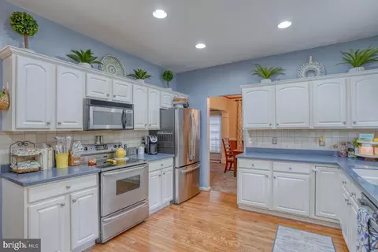
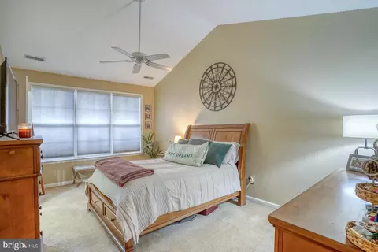
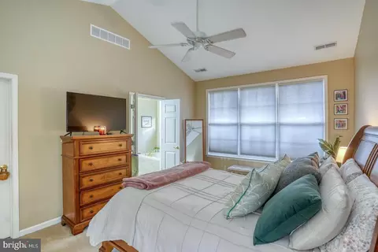
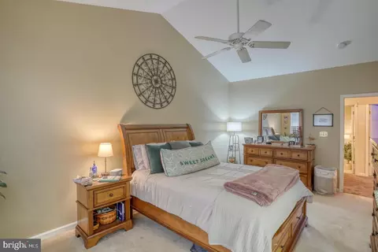
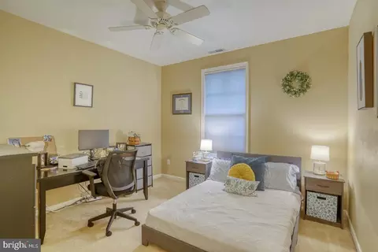
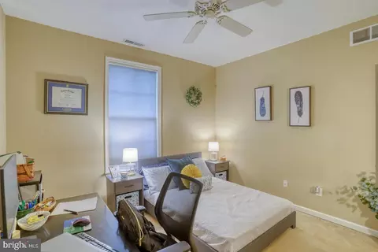
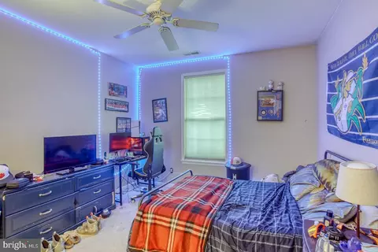
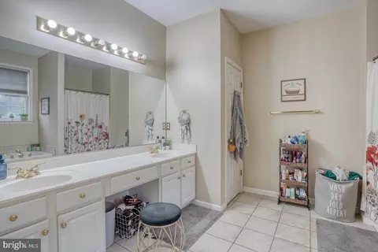
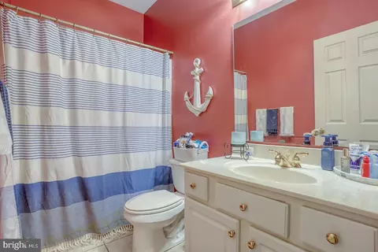
Last sold 06/20/2025 after 55 Days
bed
bath
Sqft ($201/Sqft)
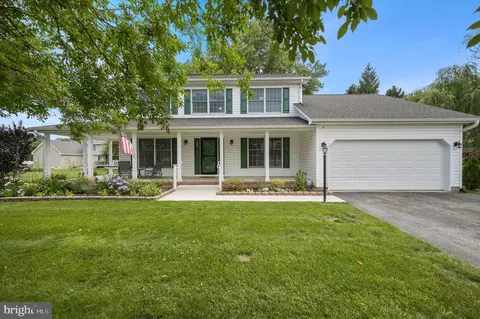
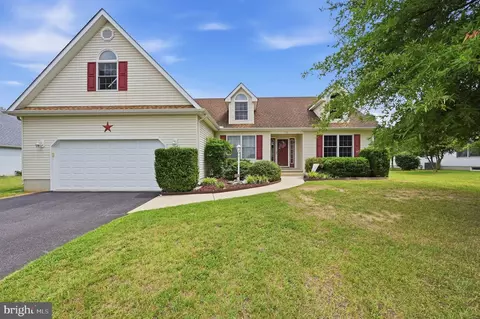
| Property type House | Neighborhood | Year built 2003 | HOA fee $18/month | Lot size 0.39 Acre | Parking 2 garage spaces |

| Overview | |
| Cooling/AC | Central A/C, Electric |
| Heating | Natural Gas |
| Levels/Style | Ranch/Rambler |
| Type | Residential |
| Status | Closed |
| SqFt | 1868 |
| Lot Size (SqFt) | 17206 |
| Lot Size (Acres) | 0.39 |
| County Tax | 213, Annually |
| School Tax | Annually, 1142 |
| Tax: Assessed Value | 373400 |
| Annual Property Tax | 1475 |
| Year Built | 2003 |
| Condition | Very Good |
| HOA Fee | 220, Annually |
| New Construction (Y/N) | N |
| Foreclosure (Y/N) | N |
| Interior | |
| Total # of Bathrooms | 2 |
| # Full Baths | 2 |
| Total # of Bedrooms | 3 |
| Appliances | Dishwasher, Disposal, Dryer, Microwave, Oven/Range - Electric, Refrigerator, Stainless Steel Appliances, Washer, Water Heater |
| Walls/ Ceilings | Dry Wall |
| Fireplace | Gas/Propane |
| Interior Features | Breakfast Area, Ceiling Fan(s), Crown Moldings, Dining Area, Entry Level Bedroom, Formal/Separate Dining Room, Pantry, Primary Bath(s), Recessed Lighting, Walk-in Closet(s), Window Treatments, Wood Floors |
| Door Features | Six Panel |
| Exterior | |
| Roof | Architectural Shingle |
| Foundation | Block |
| Garage Desc | Additional Storage Area, Covered Parking, Garage - Side Entry, Garage Door Opener, Inside Access, Oversized |
| Parking Desc | Attached Garage, Driveway |
| # Garage Spaces | 2 |
| # Parking Spaces | 6 |
| # Attached Garage Spaces | 2 |
| # Driveway Spaces | 4 |
| Exterior Features | Street Lights |
| Existing Structures | Above Grade, Below Grade |
| Amenities / Utilities | |
| Sewer/ Septic | Public Sewer |
| Pool | No Pool |
| Location | |
| Subdivision | PLEASANT HILL |
| Water Source | Public |
| Senior Community (Y/N) | N |
| High School | CAESAR RODNEY |
| Elementary School | ALLEN FREAR |
| School District | CAESAR RODNEY |
| Middle School | POSTLETHWAIT |
| Directions | Use GPS |
| Zoning | RS1 |
MLS # DEKT2037006 MLS # 6977256
MLS # 1000057214
MLS # 6535310
MLS # 6977256
MLS # 1000057214
MLS # 6535310| Est. value | Bed/bath | Sqft | mi | |
|---|---|---|---|---|
| 18 Bandcroft Dr, Camden Wyoming, DE 19934 | $578,000 | 4/4 | 3,265 | 0.02 |
| 56 Bandcroft Dr, Camden Wyoming, DE 19934 | $581,000 | 4/3 | 3,317 | 0.02 |
| 53 Bandcroft Dr, Camden Wyoming, DE 19934 | $519,000 | 5/3 | 2,567 | 0.03 |
| 74 Bandcroft Dr, Camden Wyoming, DE 19934 | $562,000 | 4/3 | 3,171 | 0.03 |
| 6 Bandcroft Dr, Camden Wyoming, DE 19934 | $565,000 | 4/2 | 3,211 | 0.04 |
| 23 Humphreys Dr, Camden Wyoming, DE 19934 | $487,000 | 4/2 | 2,405 | 0.04 |
| 71 Bandcroft Dr, Camden Wyoming, DE 19934 | $559,000 | 4/2 | 3,004 | 0.05 |
| 90 Bandcroft Dr, Camden Wyoming, DE 19934 | $507,000 | 4/2 | 2,637 | 0.05 |
Estimated values are based on public record data and automated valuation models. Values are not guaranteed and may not reflect current market conditions.

$375,000
$280,490
$172,000
$349,900
$364,499
$420,000
$447,500
$350,000
$350,000
$750,000
$279,500
$385,000
$420,000
$415,000
$375,287
$575,000
$399,999
$409,950
$312,450
$344,500
$145,000
$610,000
$437,000
$245,500
$502,500
$387,500
$310,000
$160,000