

- $322,799
- 4Bd
- 3Ba
- 1,615 Sq Ft
SOLD 07/19/26


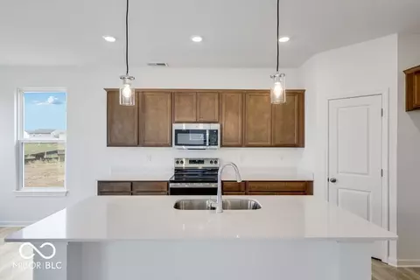
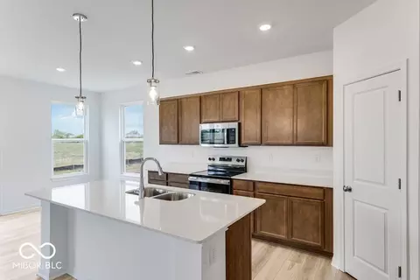
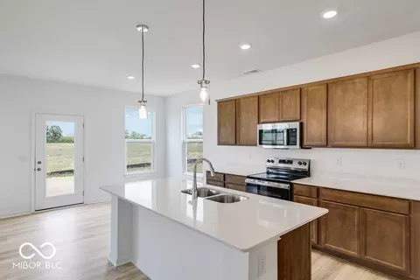
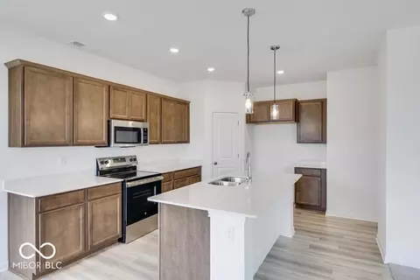
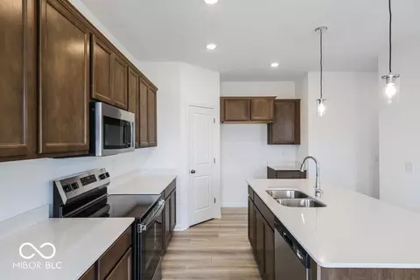
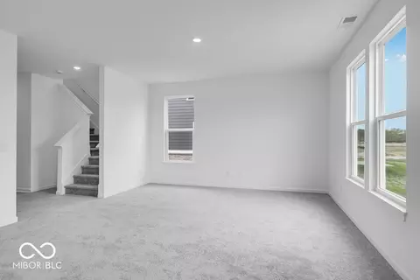
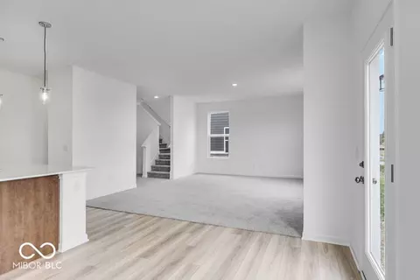
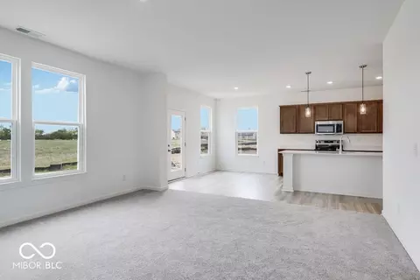
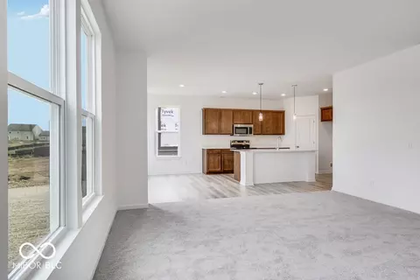
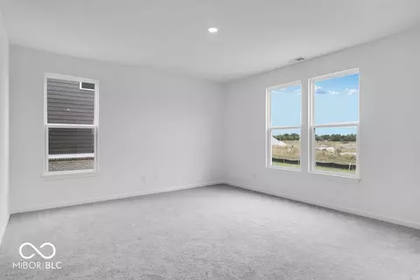
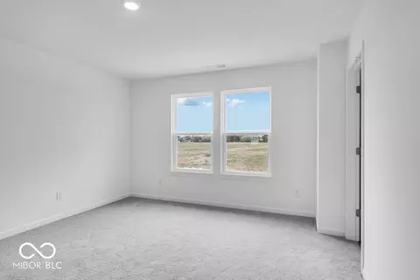
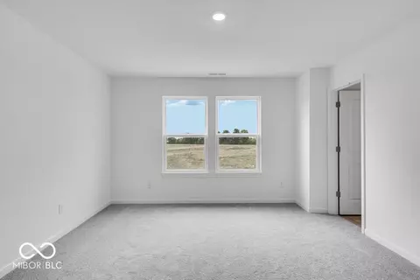
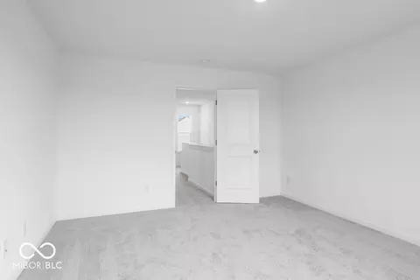
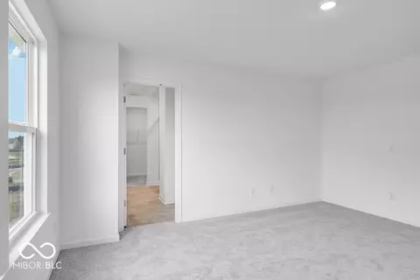
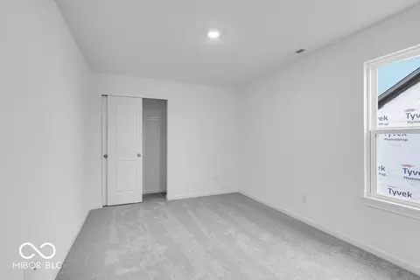
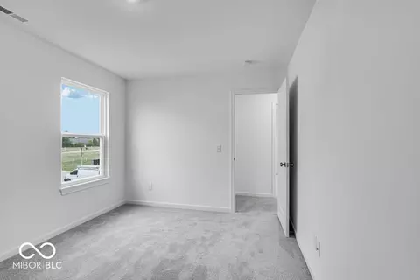
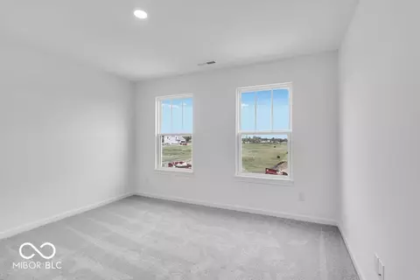
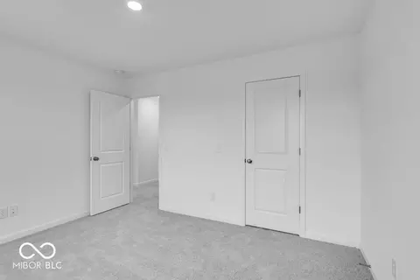
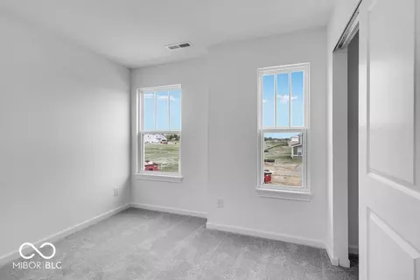
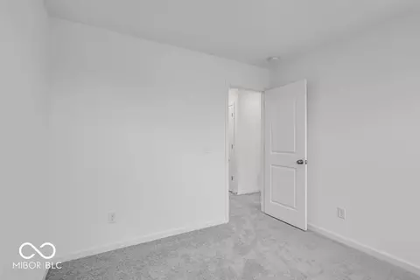
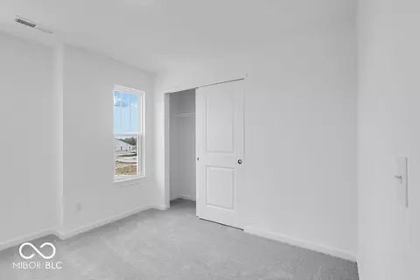
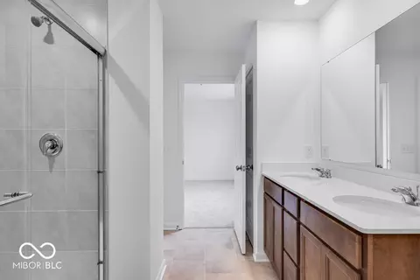
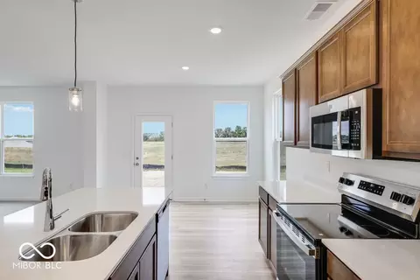

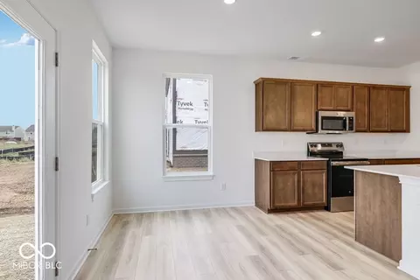
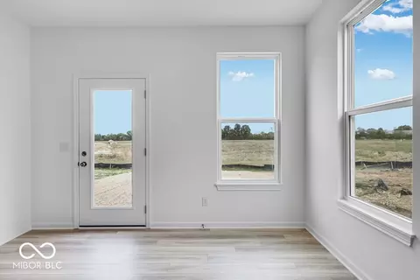
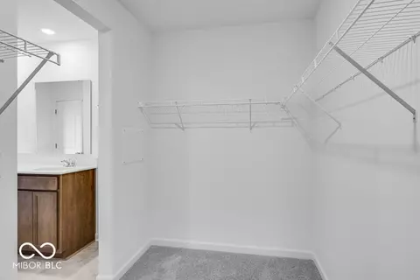
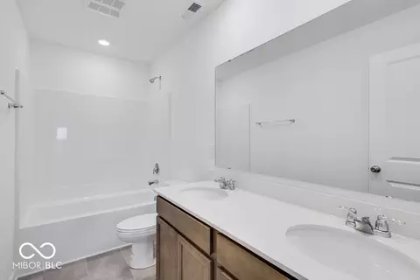
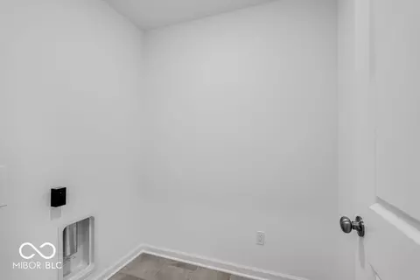
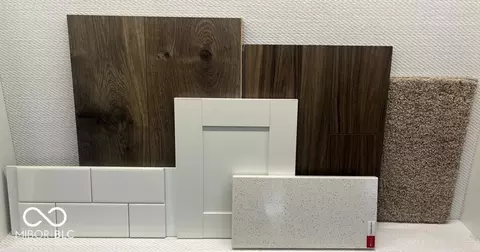
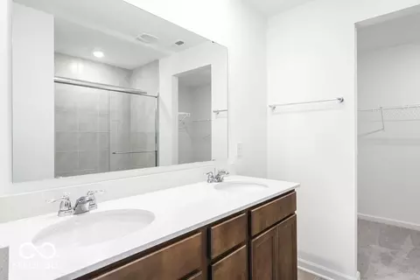
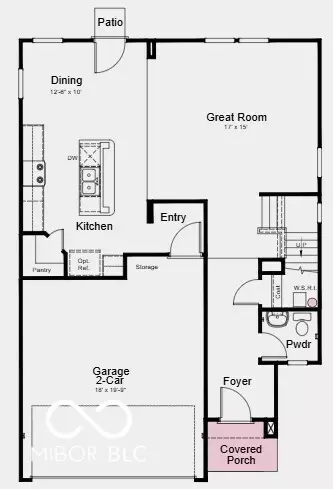
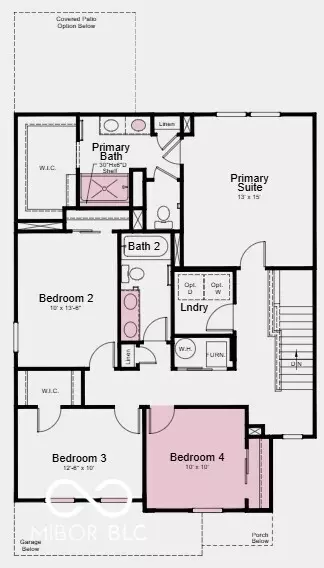
Last sold 08/30/2026 after 74 Days
bed
bath
Sqft ($167/Sqft)
| Property type House | Neighborhood | Year built 2026 | HOA fee $42/month | Lot size 6,178 Sqft | Parking 2 garage spaces | Rental estimate |

| Overview | |
| Cooling/AC | Central Air |
| Heating | Forced Air |
| Levels/Style | Two |
| Type | Residential |
| MLS # | 22108708 |
| Status | Sold |
| Living Area | 1971 |
| Lot Size Range (Acres) | <1/4 Acre |
| Lot Size (SqFt) | 6178 |
| Year Built | 2026 |
| Construction Status | Under Roof |
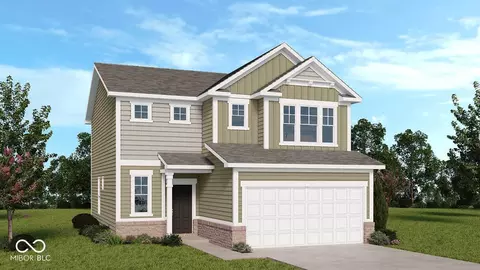
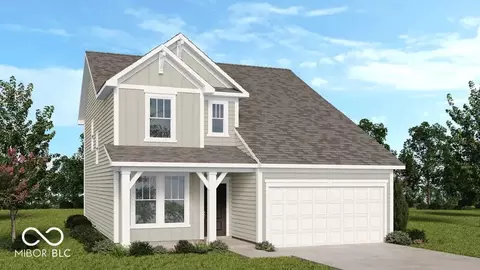
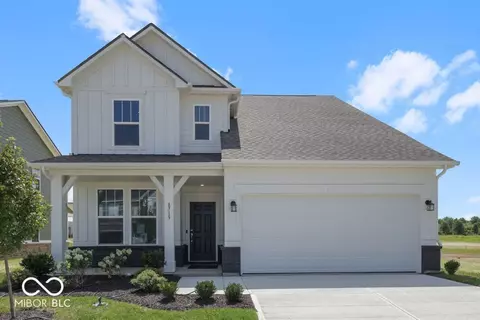
| Builder Name | Taylor Morrison |
| HOA Fee $ | Annually, 500 |
| Condition | New Construction, Under Construction |
| Interior | |
| # Half Baths | 1 |
| Total # of Bathrooms | 3 |
| # Full Baths | 2 |
| Total # of Bedrooms | 4 |
| Total # of Rooms | 8 |
| Eating Area | Dining Combo/Kitchen |
| Laundry | In Unit, Connections All, Laundry Room, Upper Level |
| Interior Features | Attic Access, Kitchen Island, Entrance Foyer, Pantry, Smart Thermostat, Walk-In Closet(s), Wood Work Painted |
| Exterior | |
| Foundation | Slab |
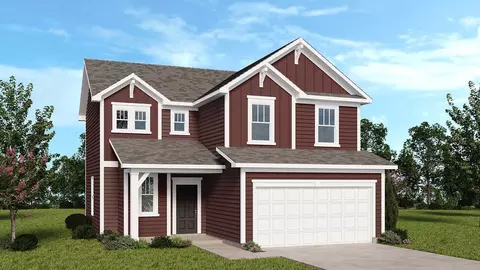
| Construction | Brick, Cement Siding |
| Garage | Keyless Entry |
| # Garage Spaces | 2 |
| Parking Desc | Attached, Concrete, Storage |
| Lot Size (Acres) | 0.14 |
| Patio/ Porch | Patio |
| Lot Desc | Curbs, Sidewalks, Storm Sewer, Street Lights, Trees-Small (Under 20 Ft) |
| Amenities / Utilities | |
| Water Source | Public |
| Sewer/ Septic | Municipal Sewer Connected |
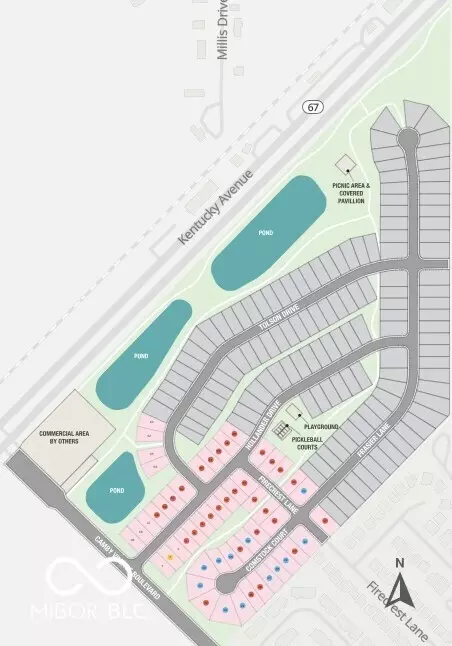
| HOA Fee Includes | Entrance Common, Maintenance, Pickleball Court |
| HOA Amenities | Maintenance, Pickleball Court(s) |
| Horse Amenities | None |
| Location | |
| County | Marion |
| Subdivision | Oberlin At Camby Village |
| Elementary School | West Newton Elementary School |
| Middle School | Decatur Middle School |
| High School | Decatur Central High School |
| High School District | MSD Decatur Township |
| APN | 491316102004026180 |
MLS # 22108708 MLS # df5156629063271f
| Est. value | Bed/bath | Sqft | mi | |
|---|---|---|---|---|
| 7526 Firecrest Ln, Camby, IN 46113 | $235,500 | 3/2 | 986 | 0.06 |
| 7530 Firecrest Ln, Camby, IN 46113 | $356,300 | 4/3 | 2,643 | 0.07 |
| 7534 Firecrest Ln, Camby, IN 46113 | $246,600 | —/— | 1,370 | 0.07 |
| 7536 Brattle Dr, Camby, IN 46113 | $337,600 | 4/2 | 2,976 | 0.08 |
| 7538 Firecrest Ln, Camby, IN 46113 | $245,400 | 3/2 | 1,370 | 0.08 |
| 7532 Brattle Dr, Camby, IN 46113 | $243,400 | 3/2 | 1,218 | 0.09 |
| 7542 Firecrest Ln, Camby, IN 46113 | $269,400 | —/— | 1,967 | 0.09 |
| 7528 Brattle Dr, Camby, IN 46113 | $300,200 | 4/2 | 2,383 | 0.1 |
Estimated values are based on public record data and automated valuation models. Values are not guaranteed and may not reflect current market conditions.





$399,900
$335,000
$363,990
$376,000
$364,995
$429,000
$550,000
$365,000
$447,500
$352,948
$268,950
$239,900
$299,900
$169,000
$379,900
$384,900
$369,000
$250,000
$240,000
$299,000
$695,000
$519,999
$1,299,000
$415,950
$830,000
$332,500
$689,000
$1,950,000