Movoto Real Estate
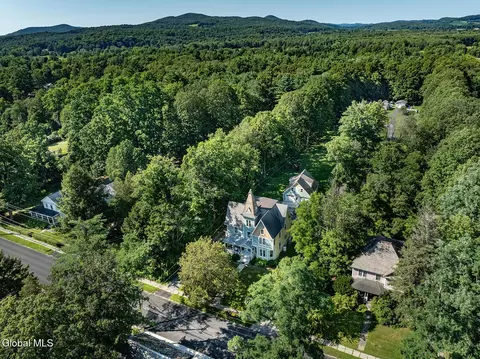
  • Exterior
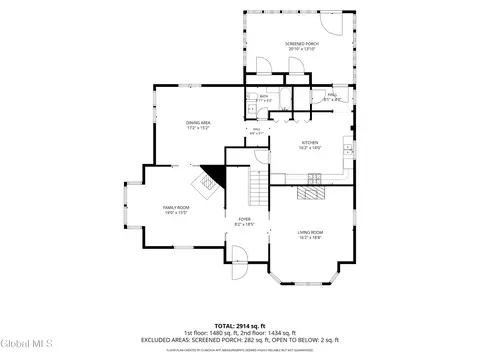
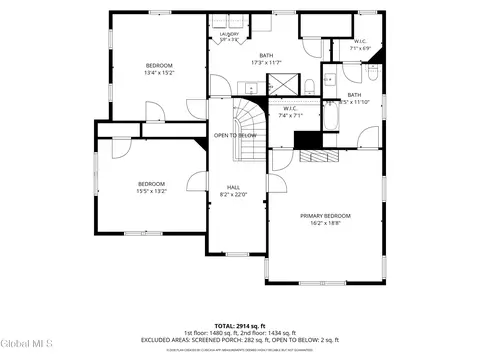
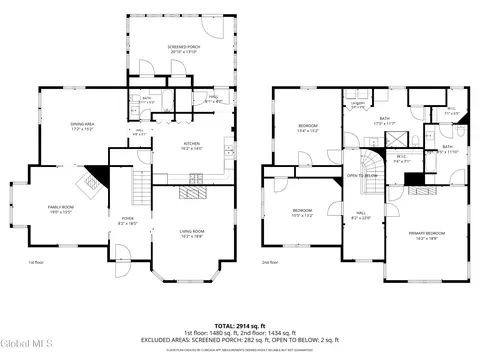
  • Floorplan
  • View/Area
  • Kitchen
  • Living
  • Other
  • Entry Way
  • Dining
  • Bath
  • Bedroom
  • Animated home icon 3D tour

141 E Main St, Cambridge, NY 12816

$399,900
•
  • 3

    bed

  • 3

    bath

  • 2,968

    Sqft ($135/Sqft)

House for sale 44 days

About 141 E Main St

Property type House
Year built 1890
HOA fee $0/month
Lot size 0.44 Acre
Movoto estimate
Parking 2 garage spaces
Property description
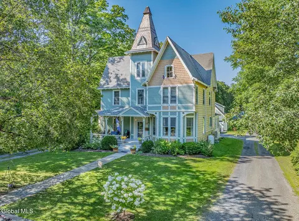
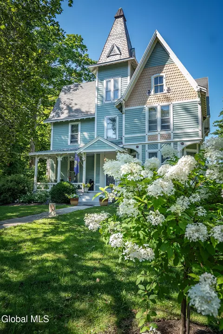
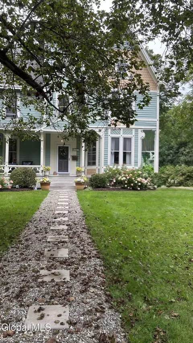
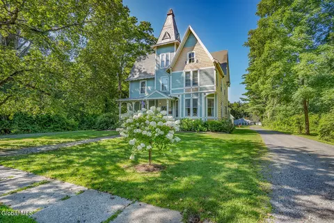
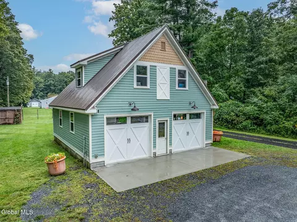
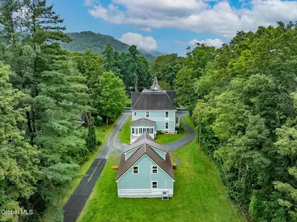
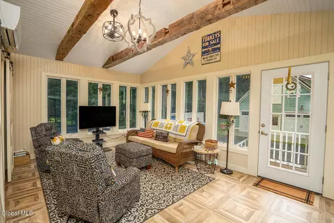
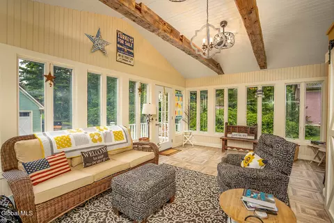
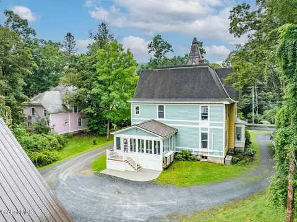
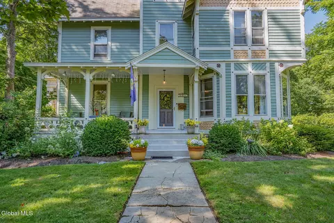
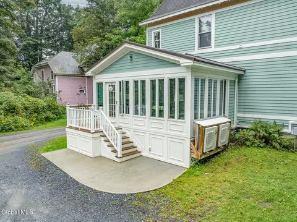
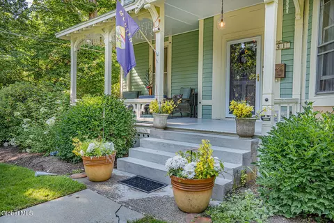
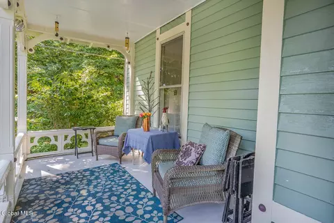
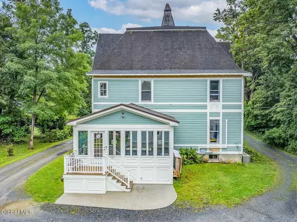
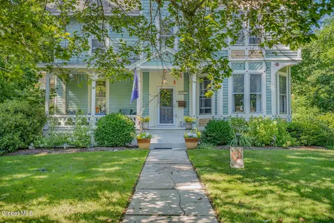
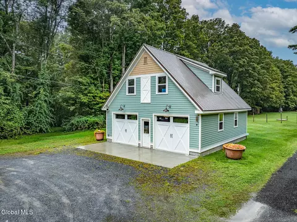
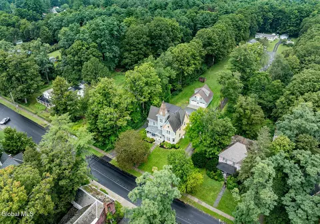
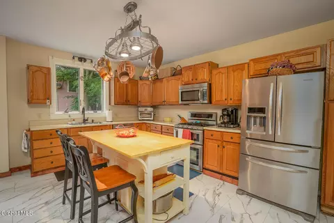
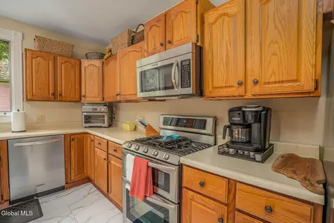
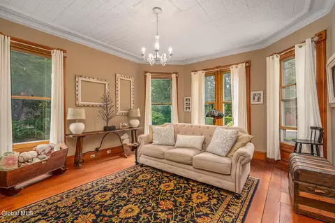
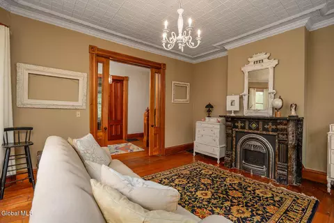
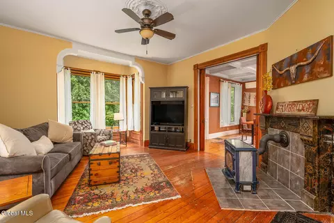
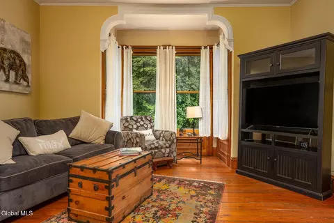
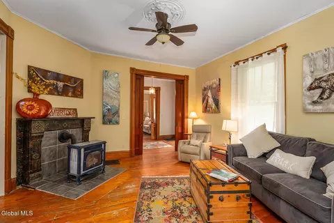
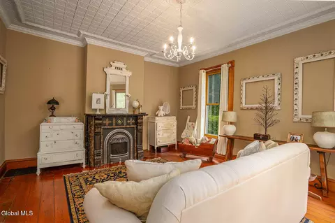
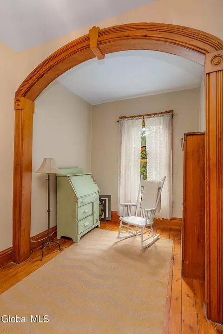
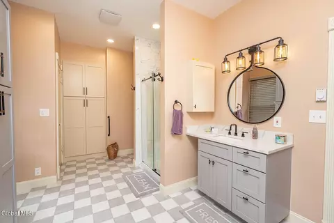
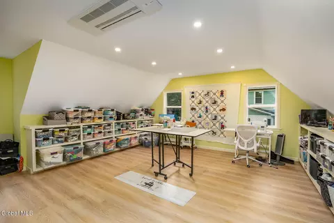
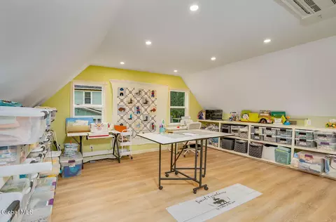
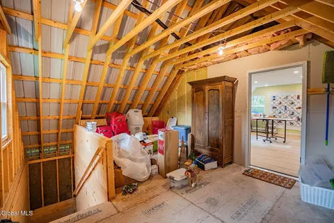
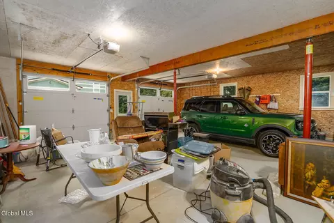
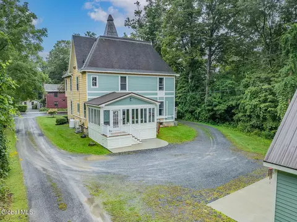
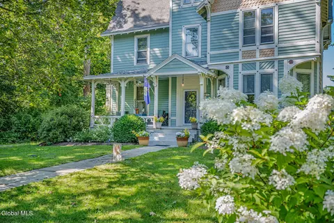
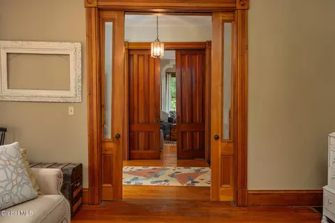
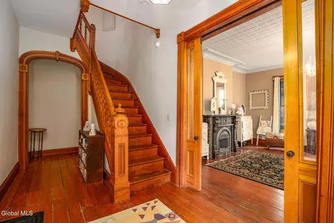
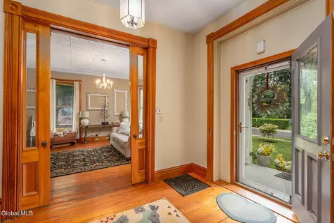
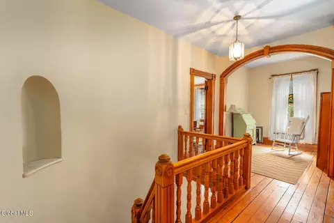
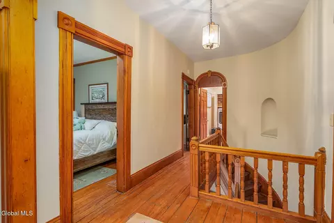
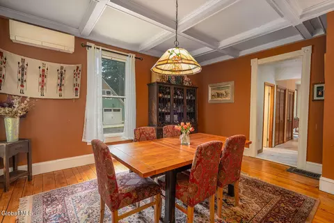
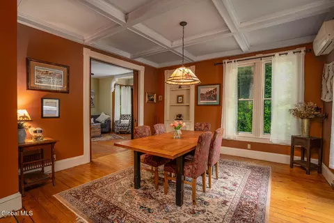
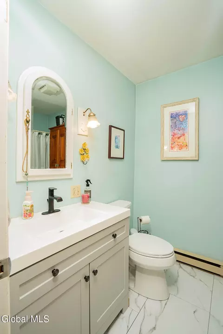
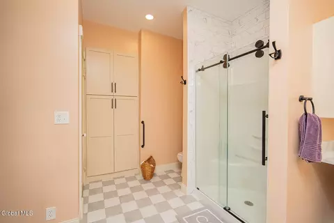
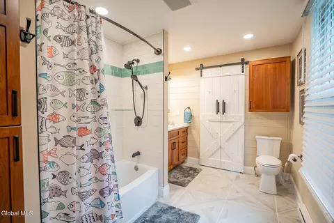
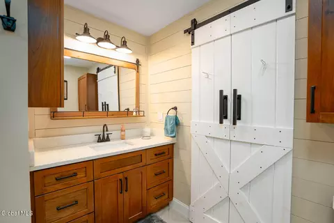
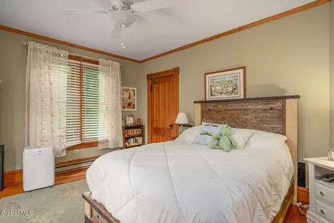
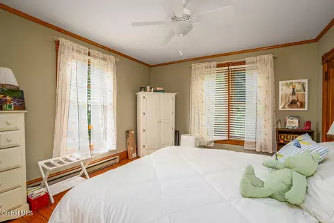
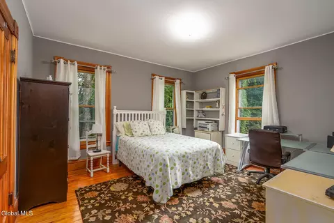
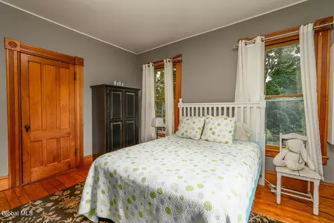
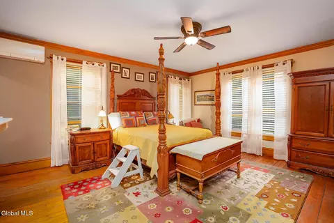
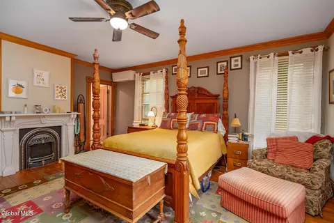
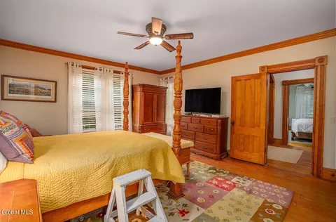
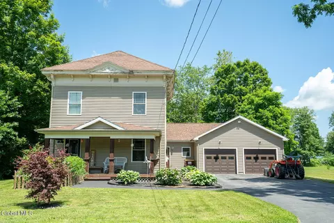
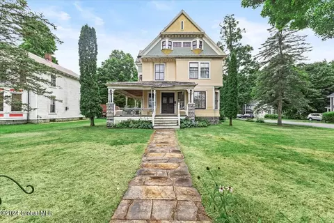
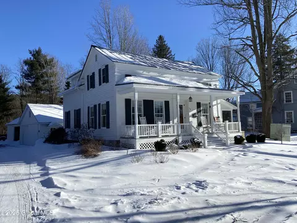
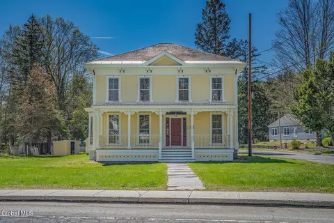
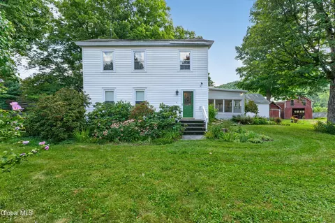
Some homes simply cannot be recreated--and this striking three-bedroom, two-bath Victorian in the Village of Cambridge is one of them. Its distinctive architecture, welcoming covered porch, decorative shingle work and tower create a memorable first impression, while the interior offers the craftsmanship & character that make historic homes so special. Inside, original wood floors, substantial moldings, beautifully detailed doorways & a graceful curved staircase reflect the home's history. Original pocket doors remain in the family and dining rooms, while historically accurate wooden pocket doors with beveled glass thoughtfully crafted to complement them. The dining room features a custom coffered ceiling, and the formal living room is anchored by its original polished local granite mantel original to the home with a custom propane insert. The propane VT soapstone stove in the family room makes it cozy & comfortable A second propane insert brings warmth and character to the primary bedroom. The light-filled sunroom is a special place to gather, featuring a vaulted ceiling and exposed historic beams sourced locally. Two custom full bathrooms--one serving the primary bedroom and one for household use--offer tiled finishes and handcrafted cabinetry. Modern improvements blend comfortably with the home's period character, including five mini-splits and blown-in insulation. The custom two-car carriage barn includes a heated first-floor workshop and a finished, heated room upstairs with abundant natural light--ideal for a studio, office, hobby room or private retreat. Set among mature trees with an expansive lawn, the property feels remarkably private while remaining in the heart of the village. Oversized windows bring natural light into the home and frame the surrounding greenery. Close to all the community of Cambridge has to offer. A detailed list of recent improvements is attached.
Listed by
Listing Agent - Penny M Spiezio
Listing Office - PennyDot Realty
Source: Global MLS mls logo mls badge logo
MLS#202625343 • last updated 1 month ago
Movoto checked Global MLS for data 9 minutes ago
Request a virtual or in-person tour
Overview
Cooling/AC AC Pump
Heating Baseboard, Electric, Fireplace Insert, Forced Air, Heat Pump, Oil, Propane, Propane Tank Owned, Zoned
Levels/Style Victorian
Type Residential
Virtual Tour External Link
SubType Single Family Residence
SqFt 2968
Lot Size (Acres) 0.44
Lot Size (SqFt) 19166.4
Property Tax 6655
Year Built 1890
Listing Agent Contact 518-321-9767
Condition Updated/Remodeled
Interior
Total # of Bathrooms 3
# Full Baths 3
# Bedrooms 3
Basement Interior Entry
Total # of Rooms 12
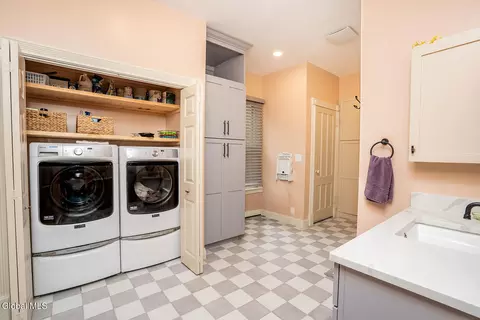
Laundry In Bathroom, Laundry Closet, Main Level
Flooring Tile, Hardwood, Laminate
Interior Features Other, High Speed Internet, Tray Ceiling(s), Built-in Features, Eat-in Kitchen
Fireplace Bedroom, Family Room, Insert, Living Room
Appliances Dishwasher, Gas Oven, Refrigerator
Exterior
Foundation Stone
Roof Metal, Rubber, Shingle, Asphalt
Construction Asbestos, Clapboard, Fiber Cement
# Garage Spaces 2
# Parking Spaces 4
Parking Off Street, Stone, Workshop In Garage, Circular Driveway, Detached, Driveway, Garage Door Opener, Heated Garage
Patio/ Porch Rear Porch, Covered, Front Porch
Other Structures Garage(s)
Fencing None
Exterior Features None
Lot Desc Road Frontage, Landscaped
Amenities / Utilities
Electricity 200+ Amp Service
Sewer/ Septic Septic Tank
Water Source Public
Location
County Washington
Elementary School Cambridge
High School District Cambridge
High School Cambridge
APN 535001 256.17-2-34
Zoning Single Residence
Directions Route 29 From Greenwich To St Rt 372 To Cambridge Straight On East Main Thru Traffic Light #141 On Left Before Intersection Of 313
Tour this home
When would you like to see 141 E Main St?
question
Have a question about this property? Call us at (844) 430-0869
4/10
Source: GreatSchools.org © 2026. All rights reserved.

Around the neighborhood

Explore everything this neighborhood has to offer.
26/100
Walk
63/100
Family
6/100
Dining
61/100
Pet
  • Real Estate
  • NY
  • Washington County
  • Cambridge
  • 12816
  • 141 E Main St

My commute

Enter a destination to see travel time and distance.
By entering my info and clicking Ask a Question below, I am providing my e-signature and express written consent to receive marketing emails, calls, and texts (including via automatic telephone dialing systems, AI generative, artificial or pre-recorded voice technology) relating to my inquiry from Movoto (and parties calling/messaging on their behalf) even if my number appears on the company, state, or national Do Not Call Registry. You also agree to ourTerms and Conditions and Privacy Policy. Consent not required to receive services (call 1-844-420-1270 to be connected without providing consent).

Nearby homes for sale in Cambridge, NY

Nearby recently sold homes in Cambridge, NY

Newest listings in 12816

Meet with a real estate agent today (844) 430-0869
The multiple listing information is provided by Global MLS. IDX information is provided exclusively for consumers’ personal, non-commercial use and that it may not be used for any purpose other than to identify prospective properties consumers may be interested in purchasing. Information deemed reliable but not guaranteed to be accurate. Buyer to verify all information. The information provided is for consumers' personal, non-commercial use and may not be used for any purpose other than to identify prospective properties consumers may be interested in purchasing. Listing information updated every 15 minutes. Terms of use & Privacy Policy, California Privacy Info. Copyright © 2005 - 2026 Movoto, Inc. All rights reserved. Equal Housing Opportunity CalDRE CalDRE #01517281
Movoto Real Estate is committed to ensuring accessibility for individuals with disabilities. We are continuously working to improve the accessibility of our web experience for everyone. We welcome feedback and accommodation requests, please submit them here.
©2026 Global Multiple Listing Service, Inc. The data relating to real estate on this website comes in part from the Internet Data Exchange program of the GMLS. All information is deemed reliable but not guaranteed and should be independently verified. All properties subject to prior sale, change, or withdrawal. Neither listing broker(s), GMLS shall be responsible for any typographical errors, misinformation, or misprints, and shall be held totally harmless from any damages arising from reliance upon these data. IDX information is provided exclusively for consumers’ personal, non-commercial use and may not be used for any purpose other than to identify prospective properties they may be interested in purchasing. Fair Housing Notice
Standardized Operating Procedures for the Prerequisites Prospective Homebuyers: (1) Perspective clients will not be required to verify their identity during the home purchase process by providing government issued identification. (2) An exclusive broker agreement will not be required on an individual property basis. Or, a specific period of time in order to assist perspective home buyers. (3) In the event a home buyer will be using a mortgage loan to facilitate the purchase of a property. The home buyer will be required to provide proof of pre-approval. (4) In the event the perspective home buyer will be purchasing in all cash. The buyer will be required to provide proof of funds before the submission of an offer.
Requests for information regarding mortgage products will be directed to Movoto.com affiliate, Lower, LLC - a licensed Mortgage Lender (NMLS #1124061), or, based on your location, may be redirected to a participating mortgage marketing partner that may pay Lower, LLC for any consumer contact information provided through this site.