

- $301,400
- 4Bd
- 3Ba
- 2,268 Sq Ft
SOLD

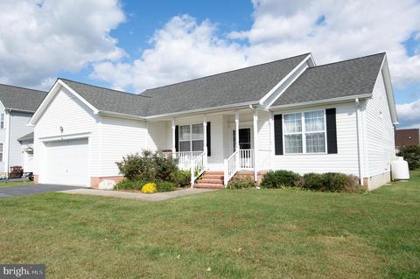
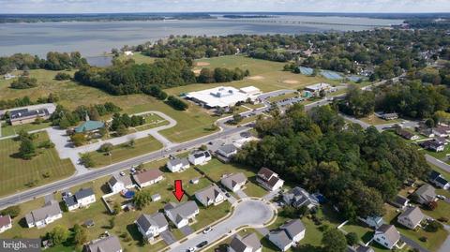
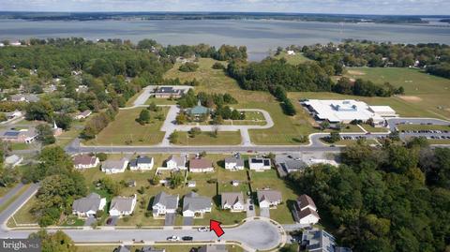
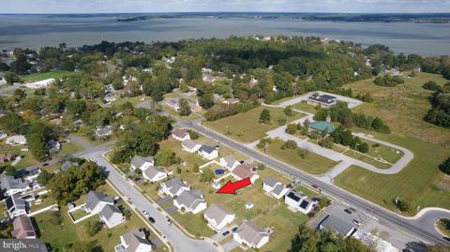
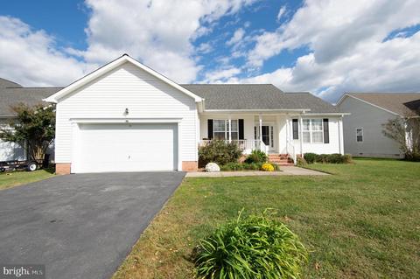
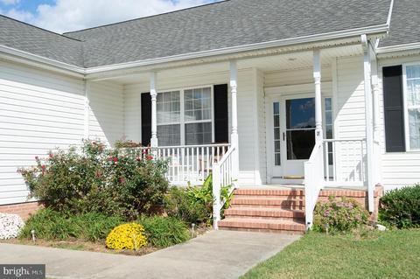
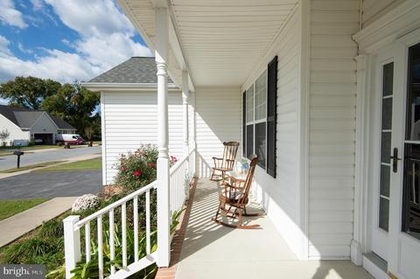
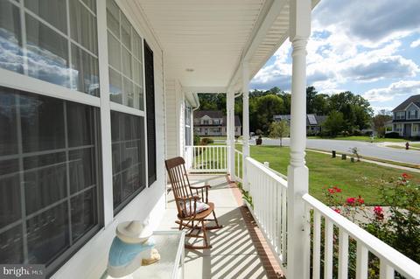
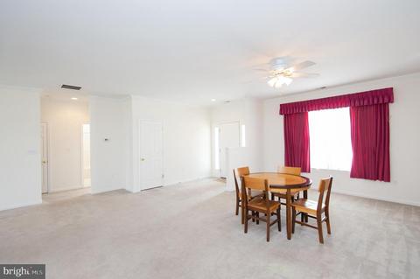
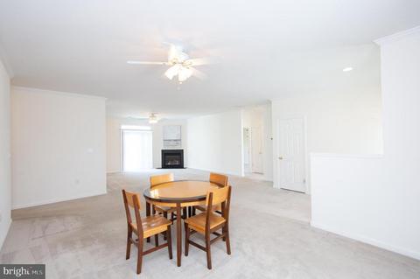
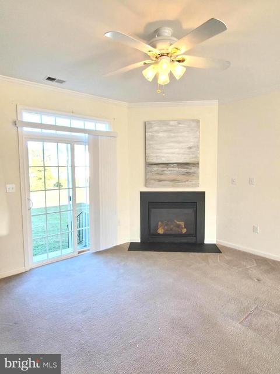
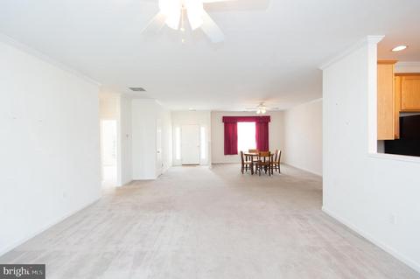
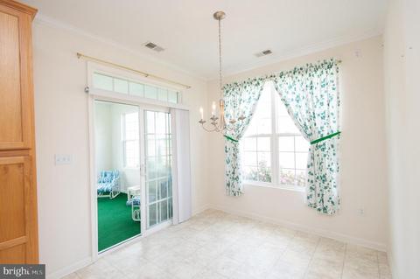
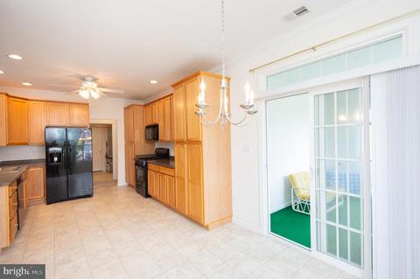
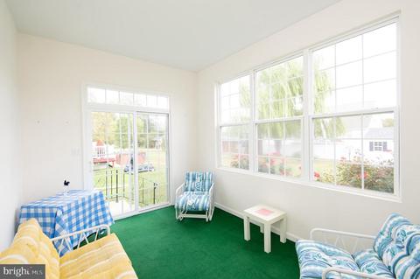
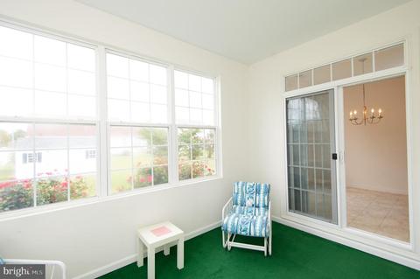
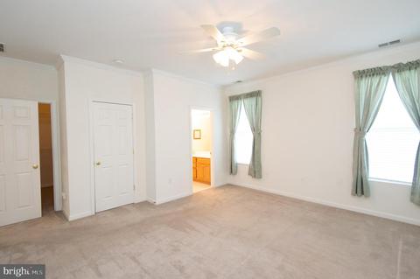
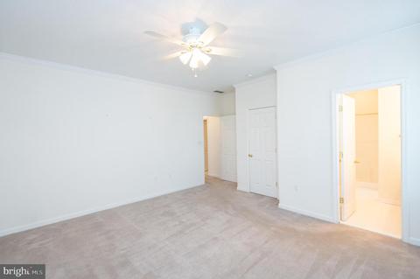
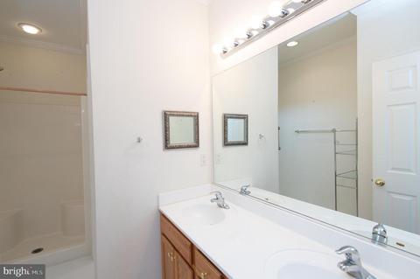
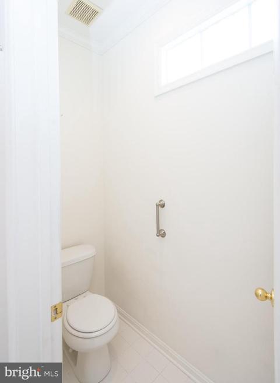
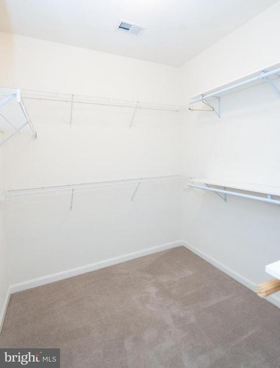
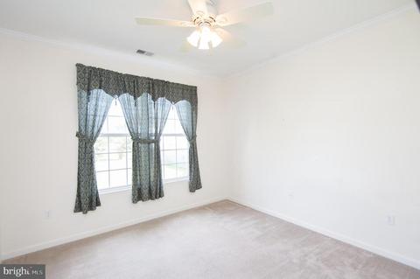
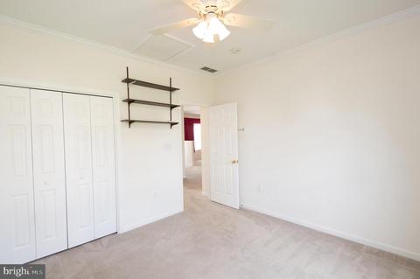
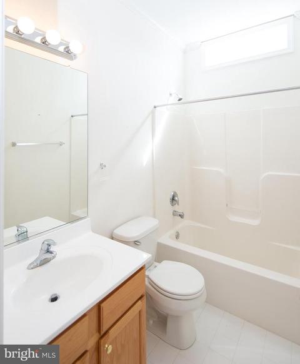
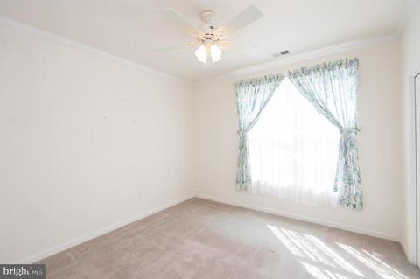
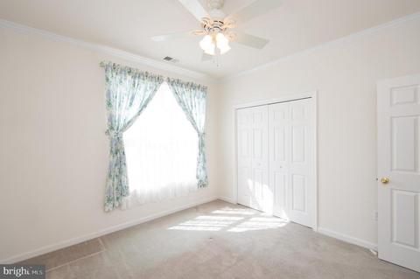
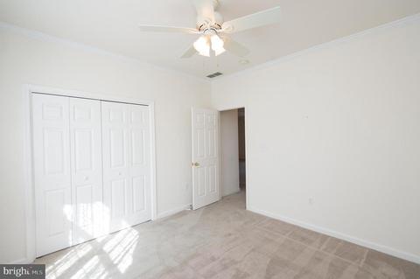
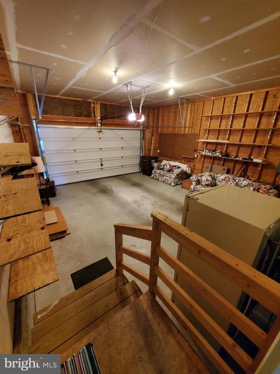
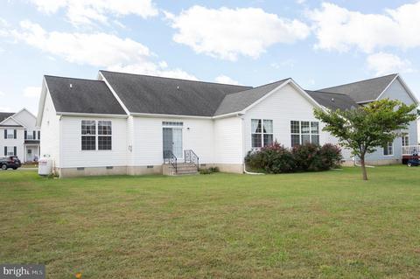
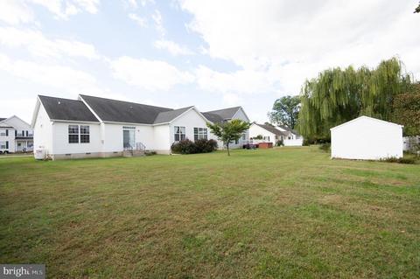
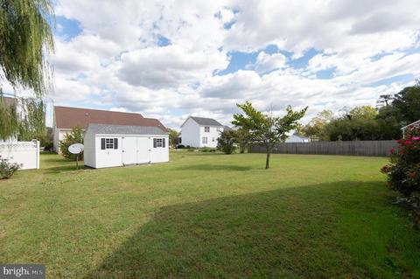
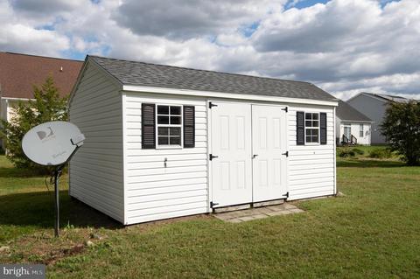
Last sold 11/23/2021 for $250K
bed
bath
Sqft ($121/Sqft)
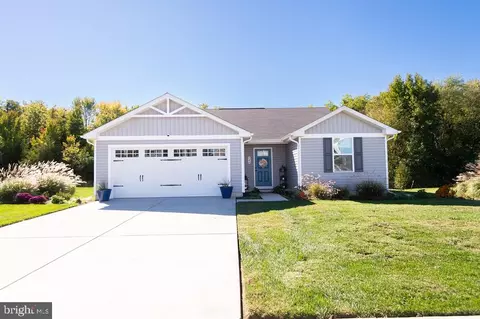
| Property type House | Neighborhood | Year built 2006 | HOA fee $0/month | Lot size 0.28 Acre | Movoto estimate | Parking 2 garage spaces |

| Overview | |
| Cooling/AC | Central A/C, Ceiling Fan(s), Electric |
| Heating | Electric, Propane - Leased |
| Levels/Style | Ranch/Rambler |
| Type | Residential |
| Status | Closed |
| SqFt | 2064 |
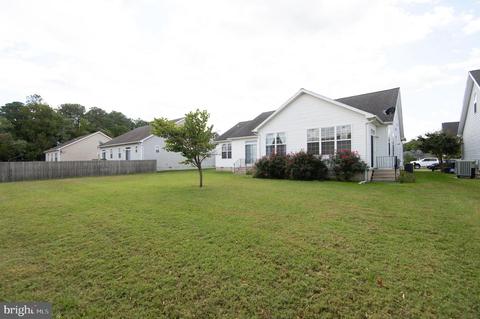
| Lot Size (SqFt) | 12086 |
| Lot Size (Acres) | 0.28 |
| County Tax | 2379, Annually |
| City/ Town Tax | 1941 |
| Tax: Assessed Value | 233400 |
| Annual Property Tax | 4320 |
| Year Built | 2006 |
| Municipality | Cambridge |
| New Construction (Y/N) | N |
| Foreclosure (Y/N) | N |
| Interior | |
| Total # of Bathrooms | 2 |
| # Full Baths | 2 |
| Total # of Bedrooms | 3 |
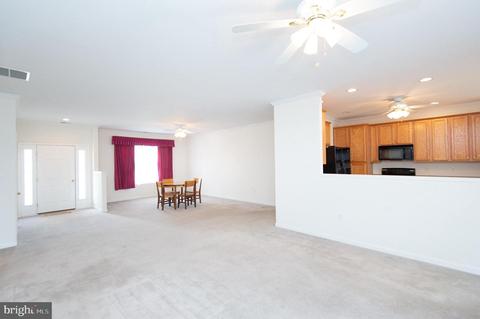
| Other Room(s) | Living Room, Dining Room, Primary Bedroom, Bedroom 2, Bedroom 3, Kitchen, Breakfast Room, Sun/Florida Room, Laundry, Bathroom 2, Primary Bathroom |
| Laundry | Hookup |
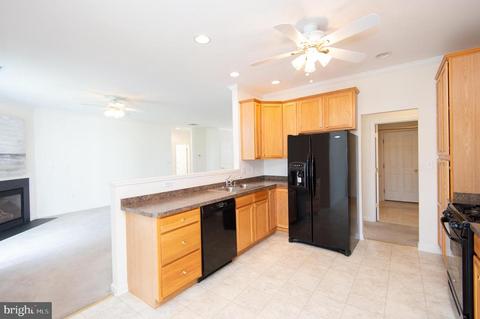
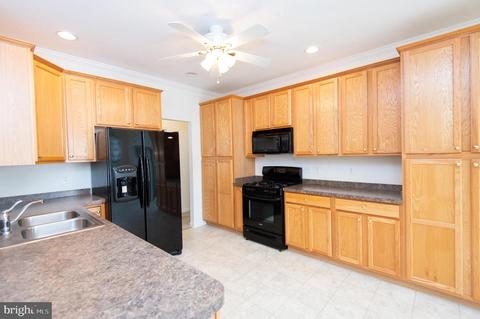
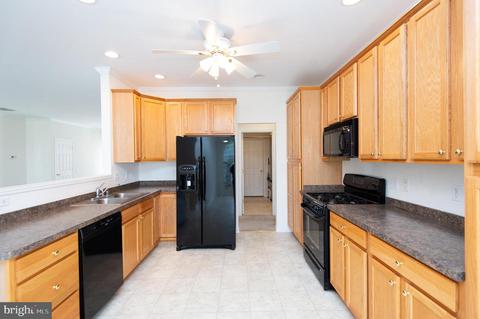
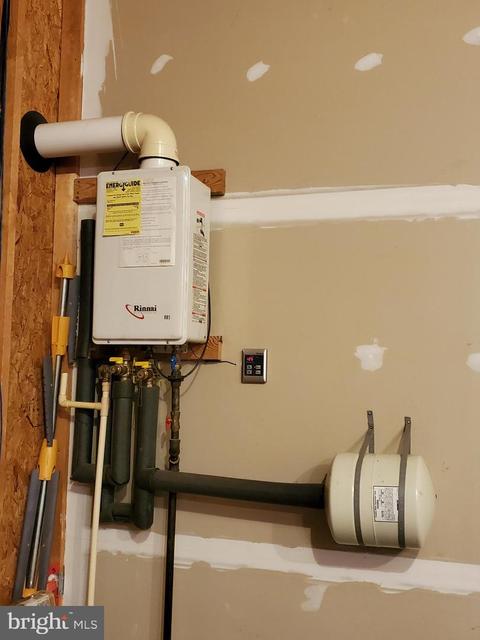
| Appliances | Built-In Microwave, Dishwasher, Refrigerator, Oven/Range - Gas, Extra Refrigerator/Freezer, Water Heater - Tankless, Disposal, Washer/Dryer Hookups Only |
| Walls/ Ceilings | 9'+ Ceilings, Dry Wall |
| Interior Features | Carpet, Ceiling Fan(s), Combination Dining/Living, Crown Moldings, Entry Level Bedroom, Floor Plan - Open, Primary Bath(s), Walk-in Closet(s), Breakfast Area, Family Room Off Kitchen, Kitchen - Galley, Recessed Lighting, Stall Shower, Tub Shower, Window Treatments |
| Accessibility Features | None |
| Exterior | |
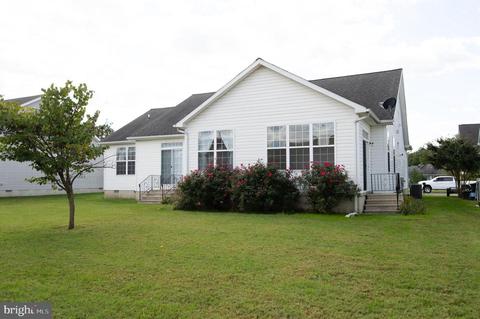
| Roof | Architectural Shingle |
| Construction | Vinyl Siding |
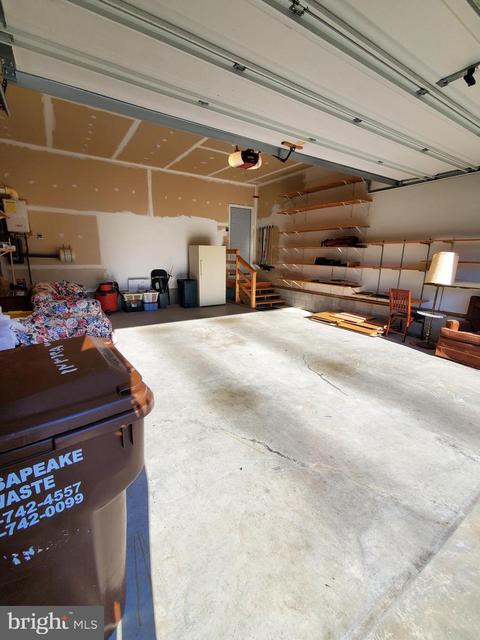
| Garage Desc | Garage - Front Entry, Garage Door Opener, Inside Access |
| Parking Desc | Paved Driveway, Attached Garage, Driveway |
| # Garage Spaces | 2 |
| # Parking Spaces | 4 |
| # Attached Garage Spaces | 2 |
| # Driveway Spaces | 2 |
| Exterior Features | Gutter System |
| Existing Structures | Above Grade, Below Grade, Shed |
| Amenities / Utilities | |
| Sewer/ Septic | Public Sewer |
| Pool | No Pool |
| Inclusions | Extra Refrigerator In Garage |
| Location | |
| Subdivision | GARDEN ESTATES |
| Water Source | Public |
| Senior Community (Y/N) | N |
| School District | DORCHESTER COUNTY PUBLIC SCHOOLS |
| Zoning | R |
| Lot/ Land Details | |
| Road Responsibility | City/County |
| Road Surface Type | Black Top |
MLS # MDDO2000031| Est. value | Bed/bath | Sqft | mi | |
|---|---|---|---|---|
| 5 Mimosa Ct, Cambridge, MD 21613 | $418,000 | 5/2 | 2,766 | 0.01 |
| 9 Mimosa Ct, Cambridge, MD 21613 | $320,000 | 3/2 | 1,478 | 0.01 |
| 1512 Glasgow St, Cambridge, MD 21613 | $373,000 | 4/— | 1,928 | 0.03 |
| 11 Mimosa Ct, Cambridge, MD 21613 | $300,000 | 3/2 | 1,488 | 0.03 |
| 3 Mimosa Ct, Cambridge, MD 21613 | $311,000 | —/2 | 1,352 | 0.03 |
| 8 Mimosa Ct, Cambridge, MD 21613 | $343,000 | 4/2 | 2,280 | 0.03 |
| 1514 Glasgow St, Cambridge, MD 21613 | $343,000 | 4/2 | 1,934 | 0.03 |
| 6 Mimosa Ct, Cambridge, MD 21613 | $347,000 | 4/2 | 2,268 | 0.03 |
Estimated values are based on public record data and automated valuation models. Values are not guaranteed and may not reflect current market conditions.


$260,000
$245,000
$474,000
$227,450
$799,000
$400,000
$209,997
$249,900
$525,000
$279,900
$253,000
$312,450
$300,625
$667,450
$177,450
$290,000
$499,900
$210,000
$310,000
$195,000
$649,000