
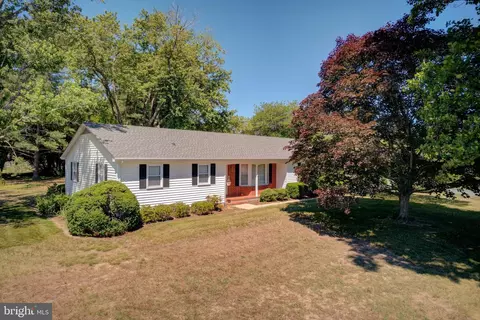
- $349,000
- 2Bd
- 2Ba
- 2,118 Sq Ft

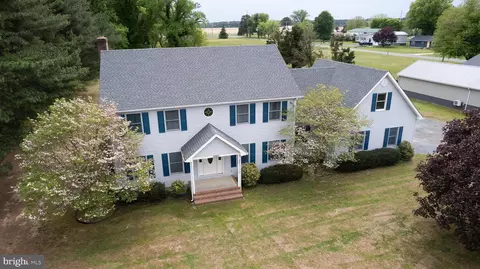
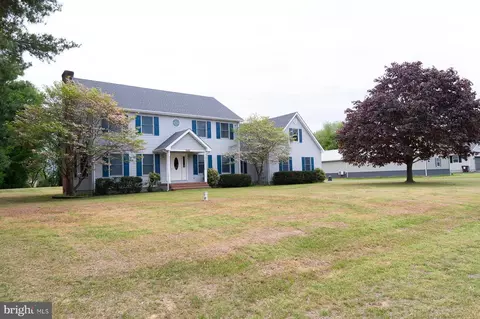
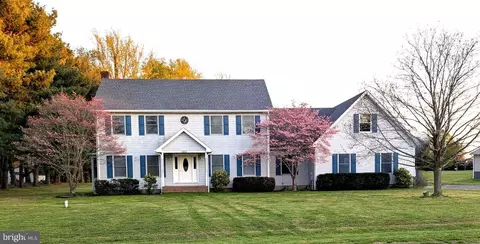
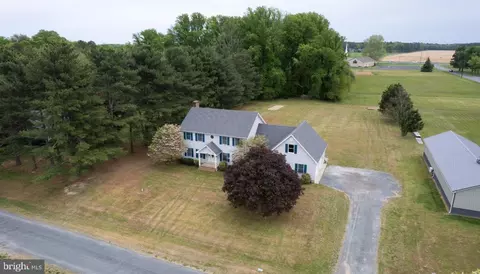
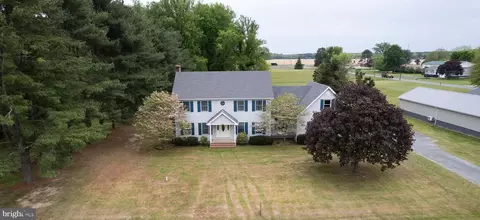
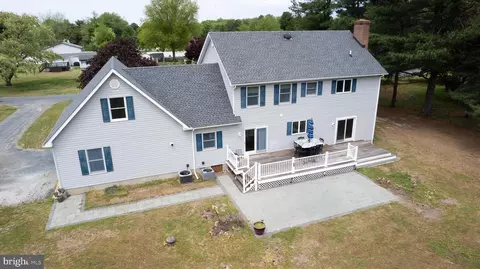
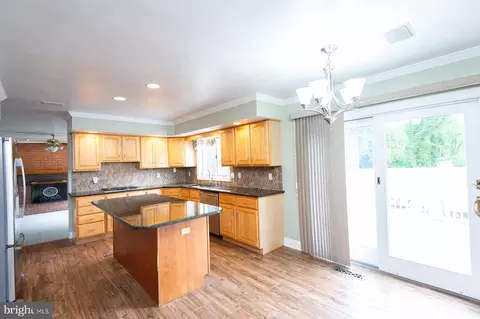
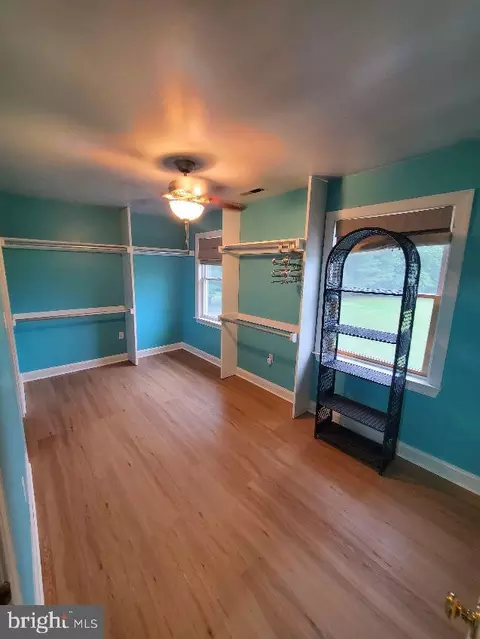
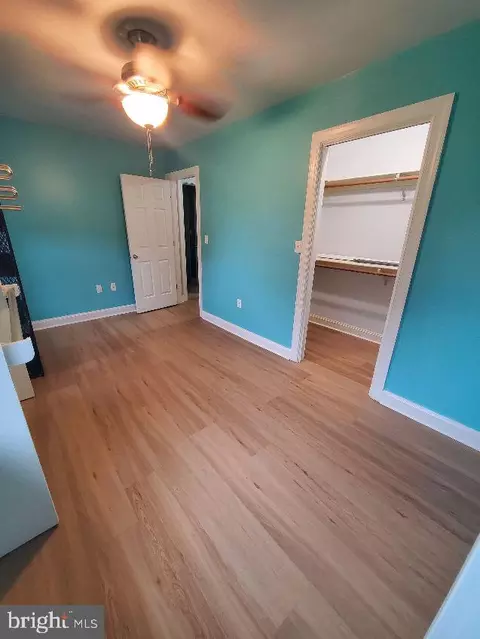
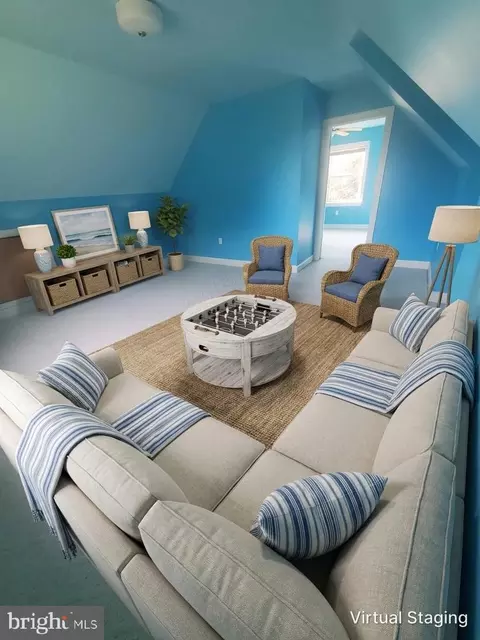
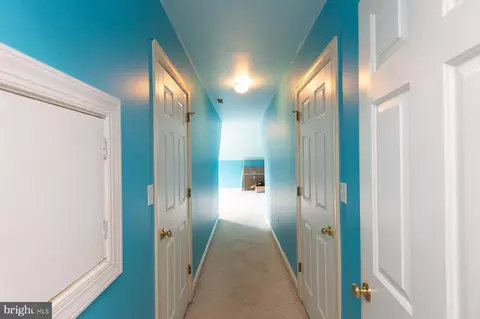
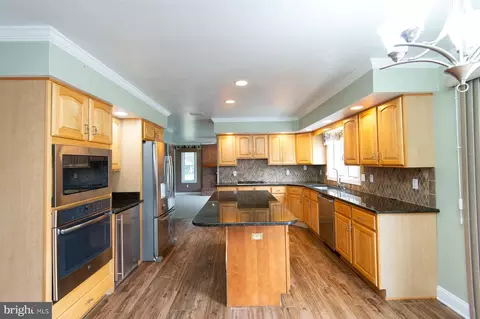
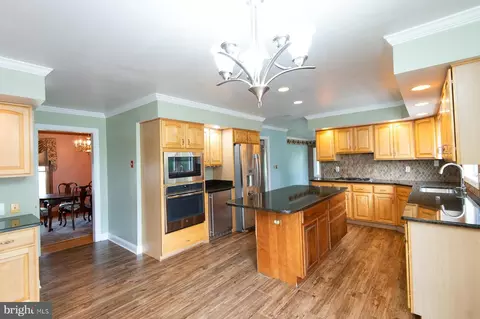
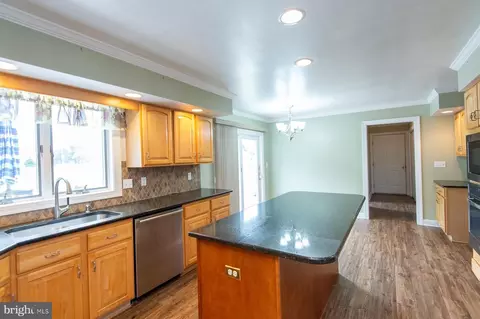
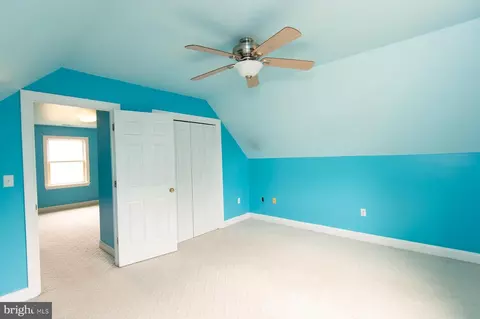
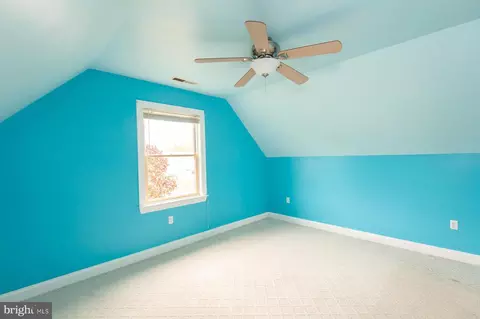
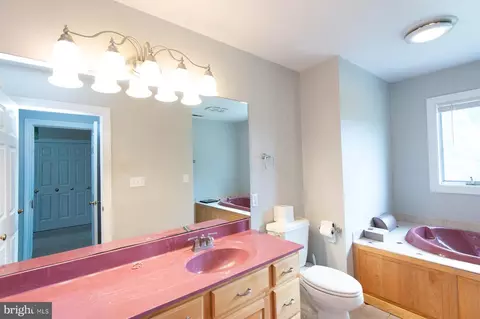
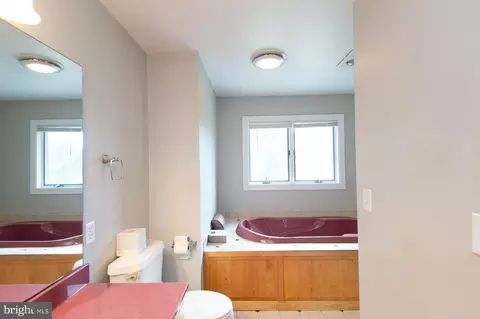
bed
bath
Sqft ($155/Sqft)
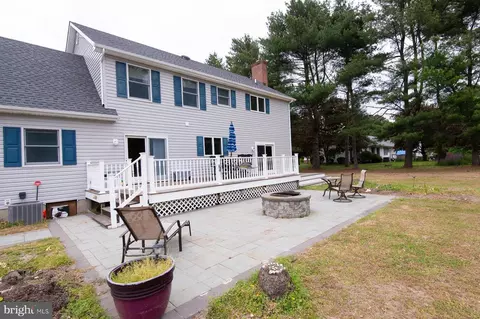
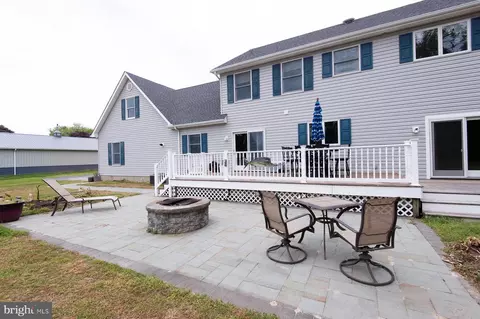
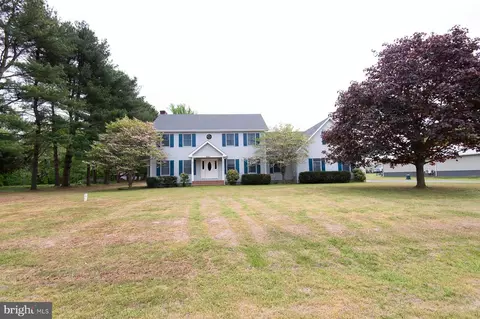
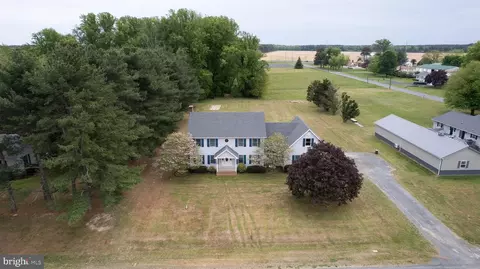
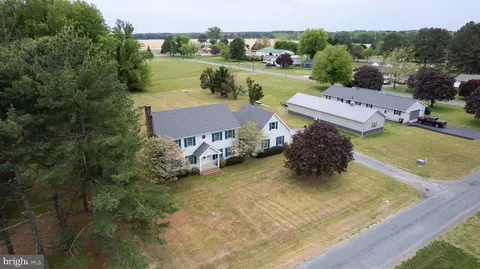
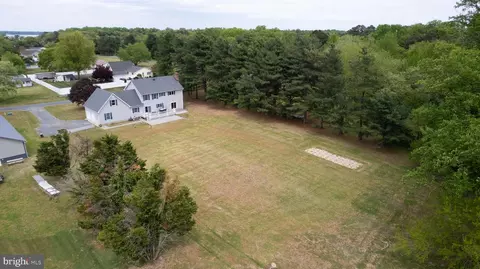
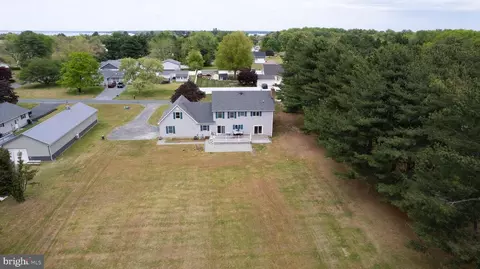
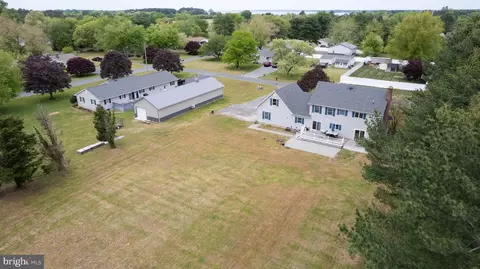
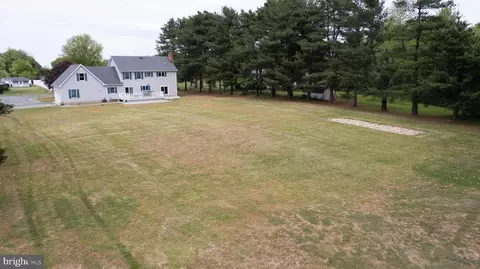
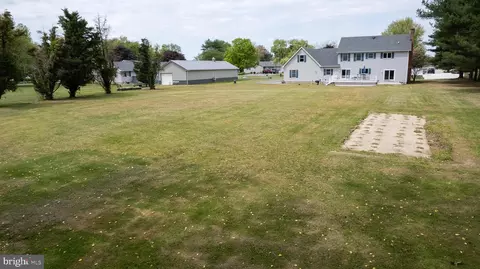
| Property type House | Neighborhood | Year built 1993 | HOA fee $0/month | Lot size 0.97 Acre | Movoto estimate | Parking 2 garage spaces |

| Overview | |
| Cooling/AC | Central A/C, Ceiling Fan(s), Electric |
| Heating | Propane - Leased |
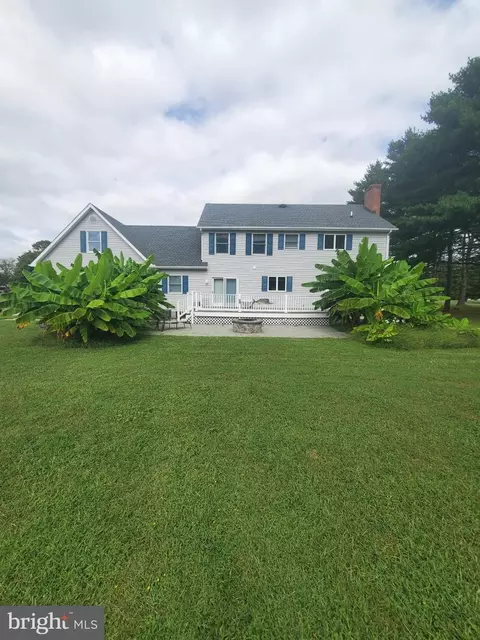
| Levels/Style | Colonial |
| Type | Residential |
| Status | Active Under Contract |
| SqFt | 2642 |
| Lot Size (SqFt) | 42253 |
| Lot Size (Acres) | 0.97 |
| County Tax | 3860, Annually |
| Tax: Assessed Value | 351900 |
| Annual Property Tax | 3860 |
| Year Built | 1993 |
| New Construction (Y/N) | N |
| Foreclosure (Y/N) | N |
| Interior | |
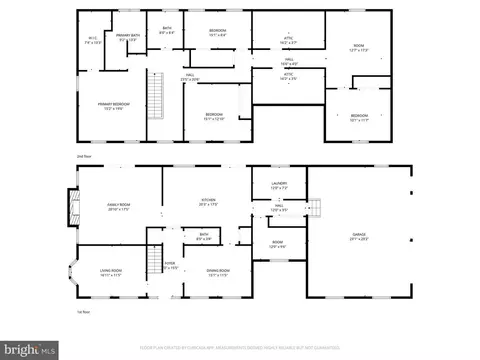
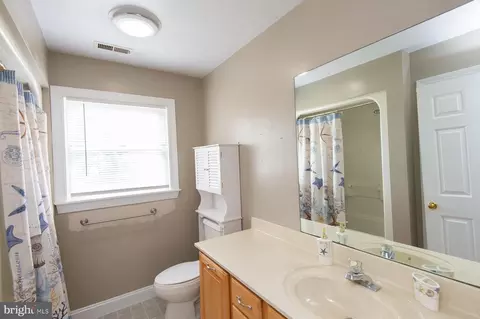
| Total # of Bathrooms | 3 |
| # Full Baths | 2 |
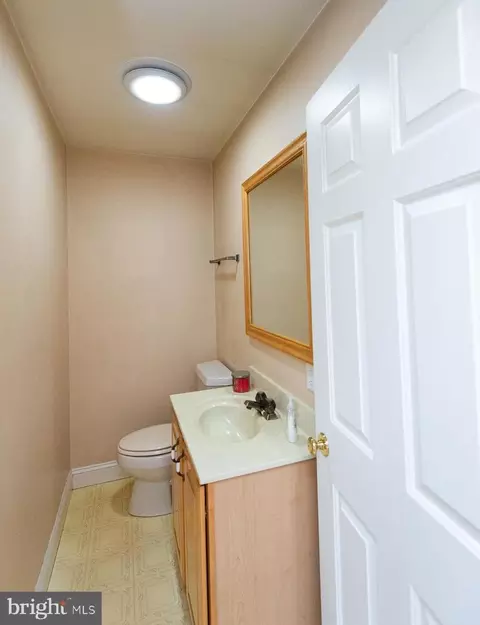
| # Half Baths | 1 |
| Total # of Bedrooms | 4 |
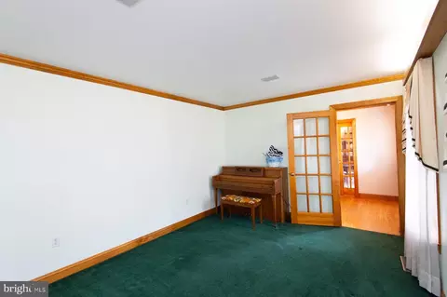
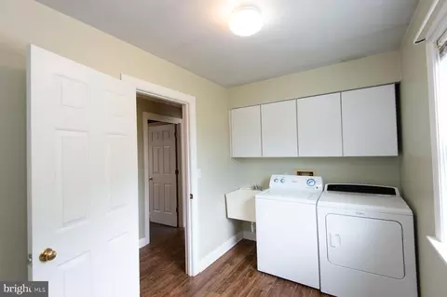
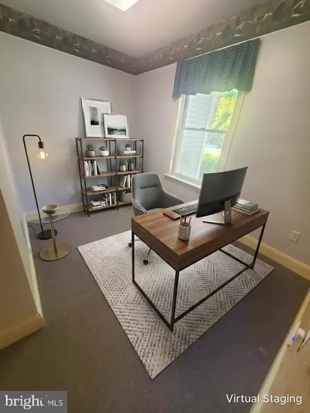
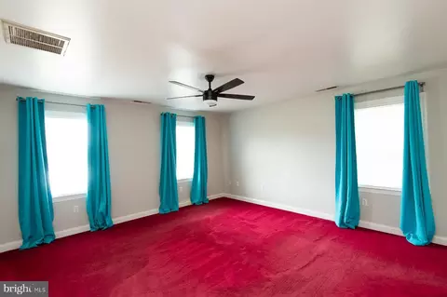
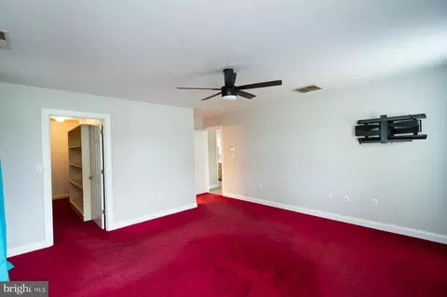
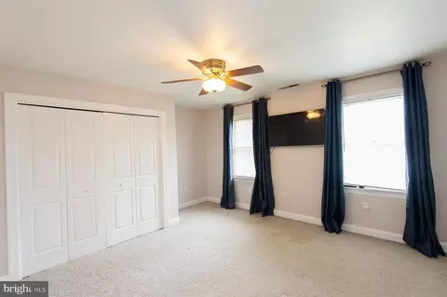
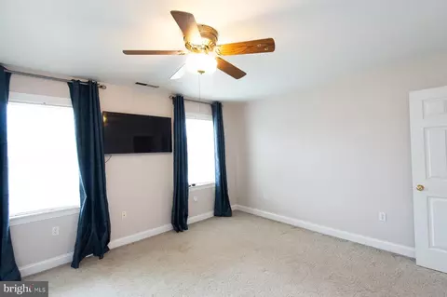
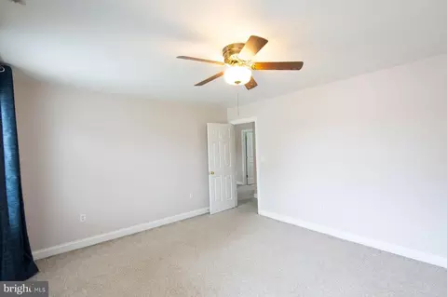
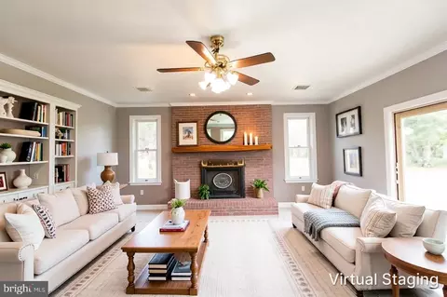
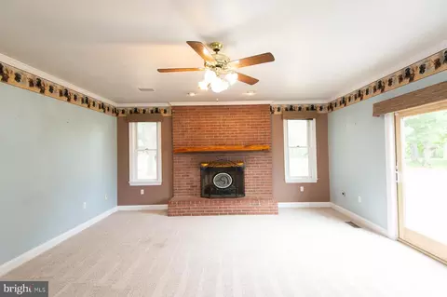
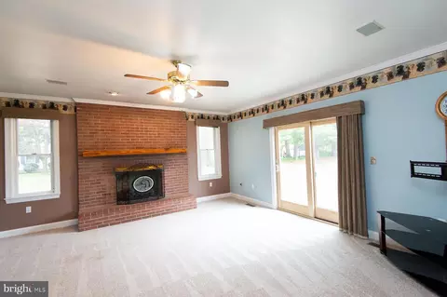
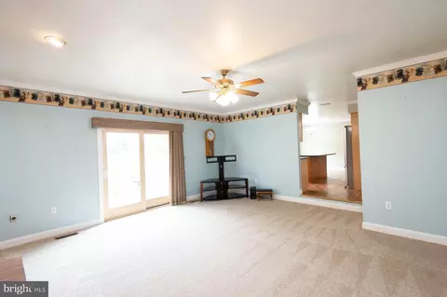
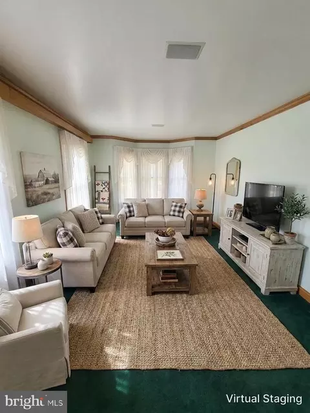
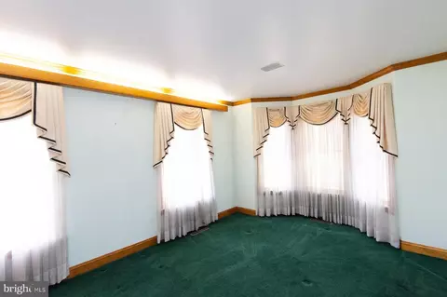
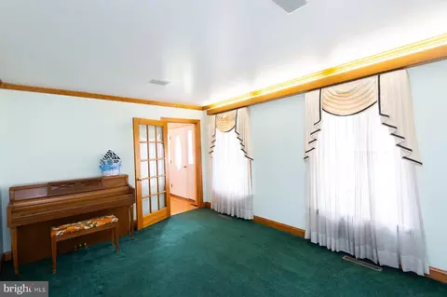
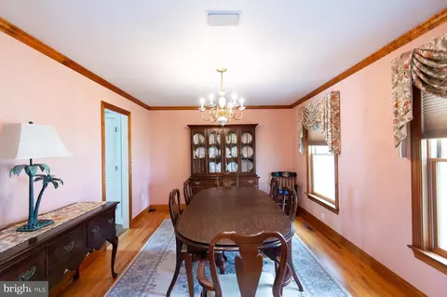
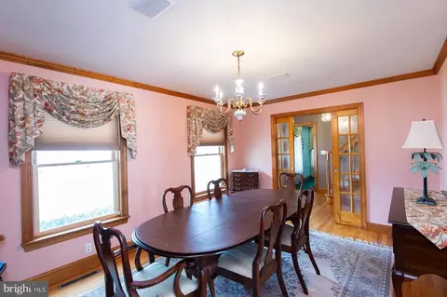
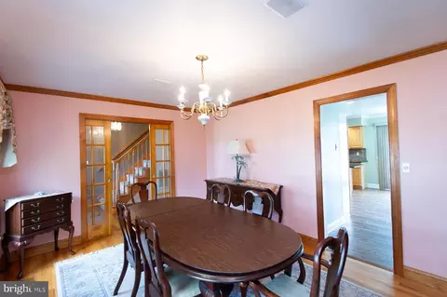
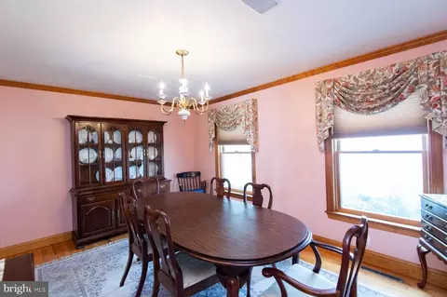
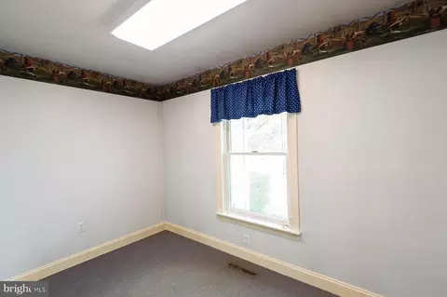
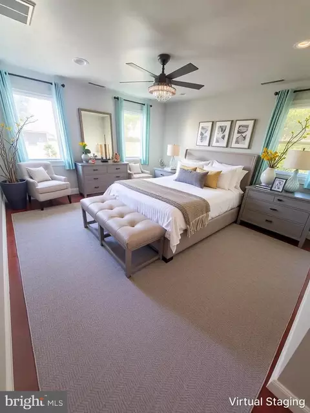
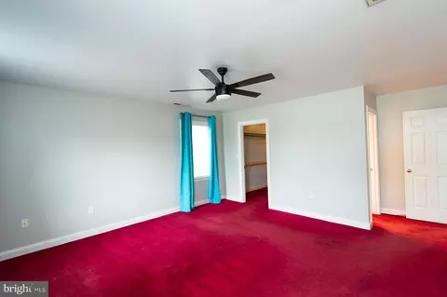
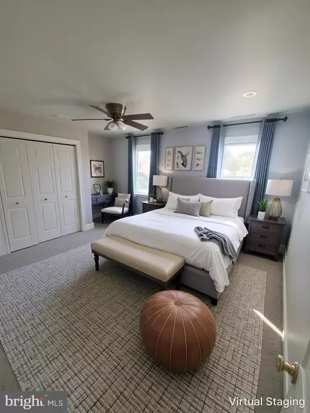
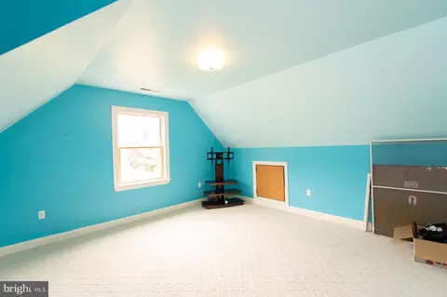
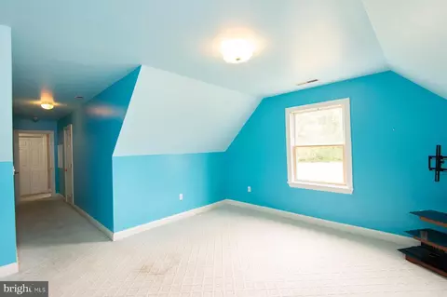
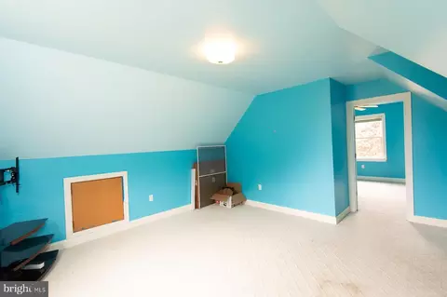
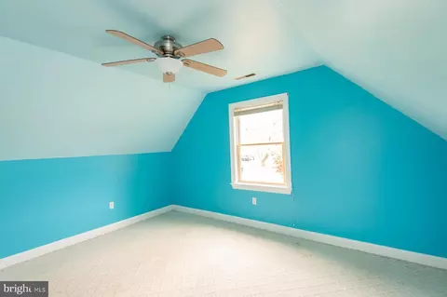
| Other Room(s) | Living Room, Dining Room, Primary Bedroom, Bedroom 2, Bedroom 3, Bedroom 4, Kitchen, Family Room, Foyer, Office, Utility Room, Bonus Room, Primary Bathroom, Full Bath, Half Bath |
| Total # of Rooms | 16 |
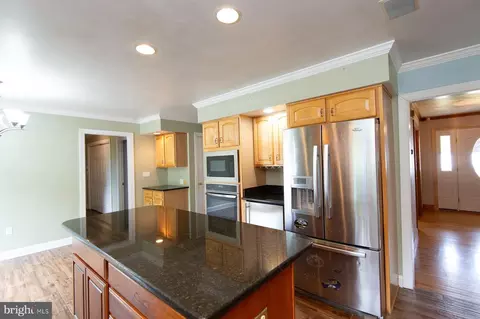
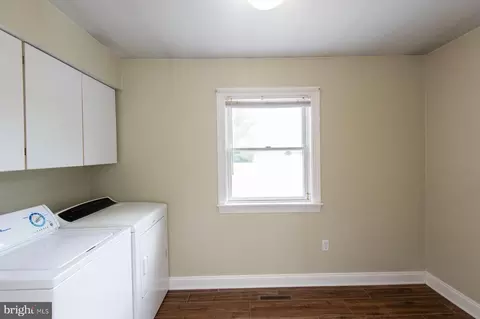
| Appliances | Cooktop - Down Draft, Dishwasher, Built-In Microwave, Stainless Steel Appliances, Washer, Dryer, Extra Refrigerator/Freezer, Instant Hot Water, Oven - Wall, Refrigerator, Water Heater - Tankless |
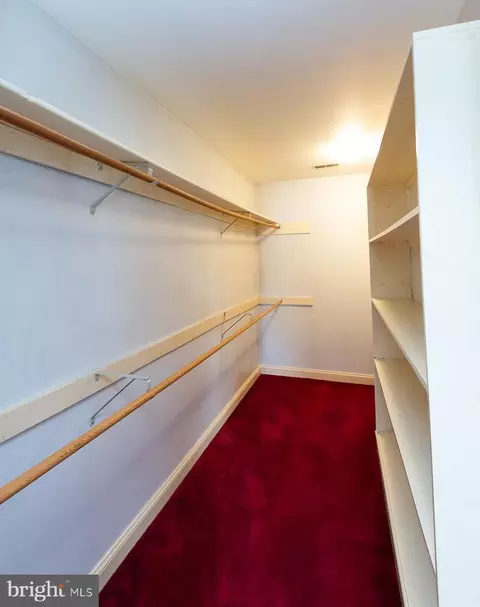
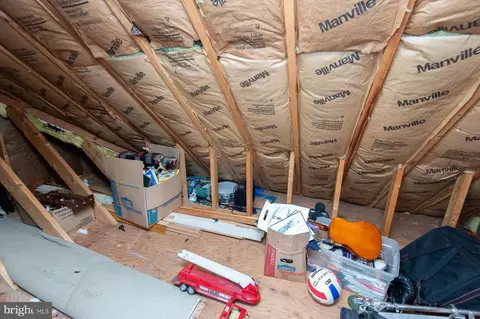
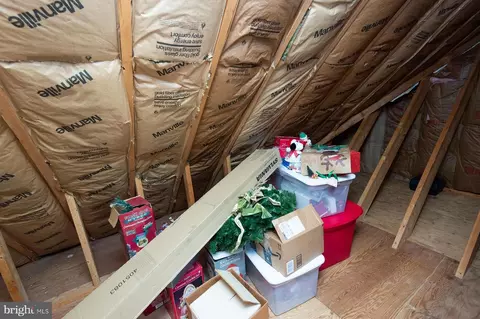
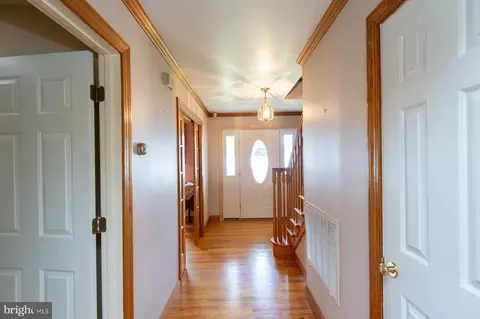
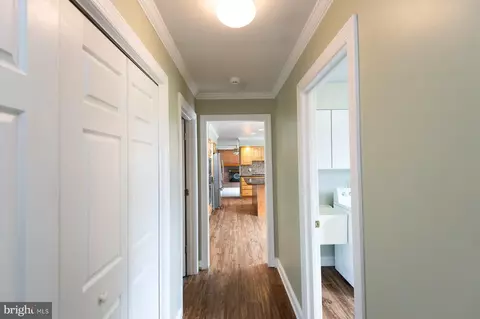
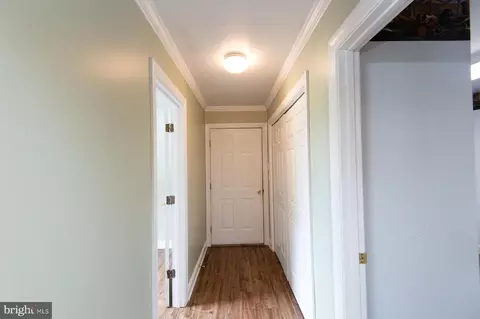
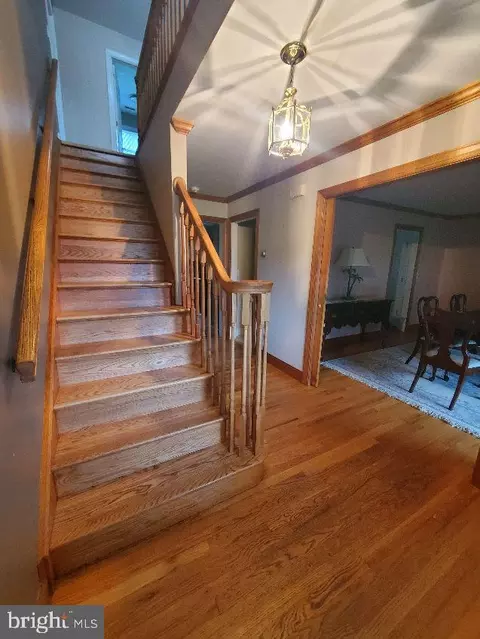
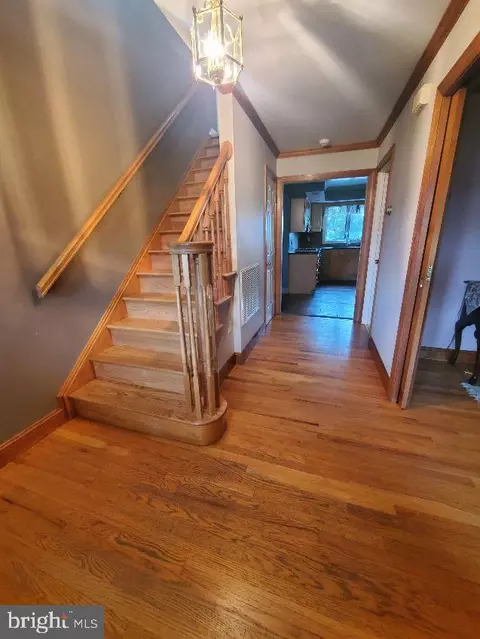
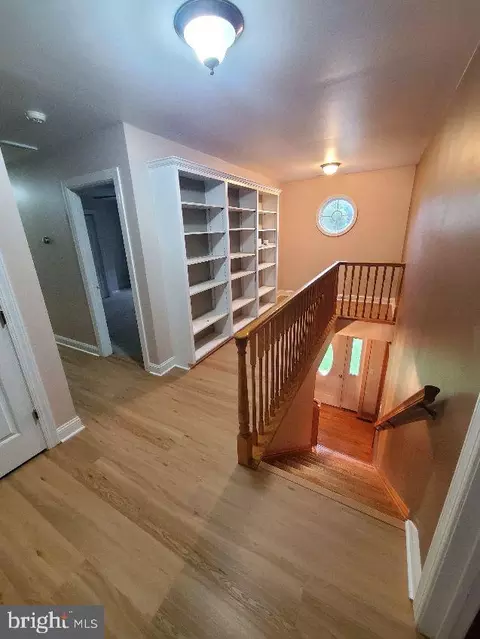
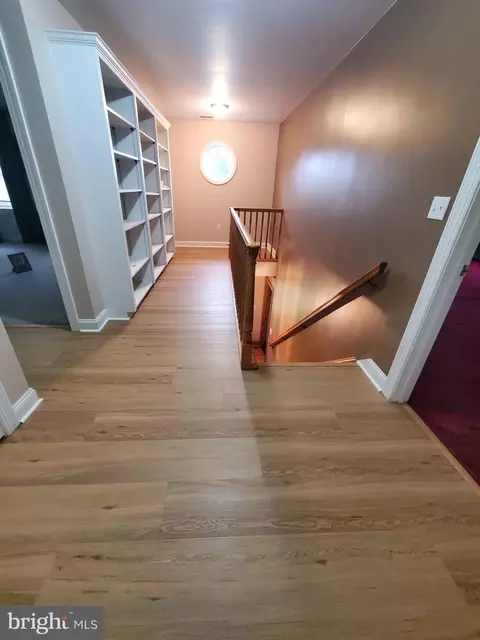
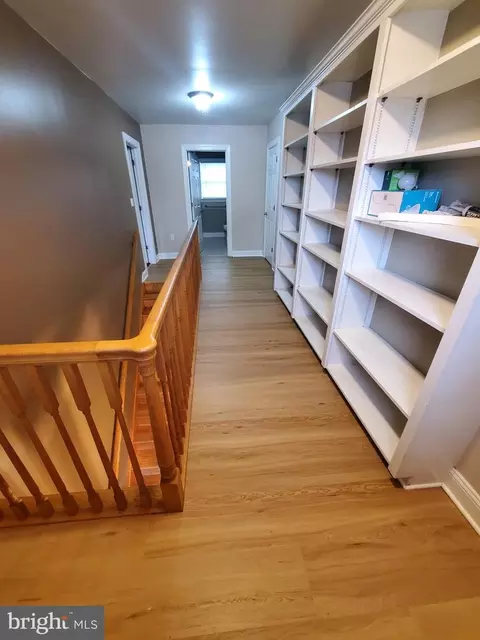
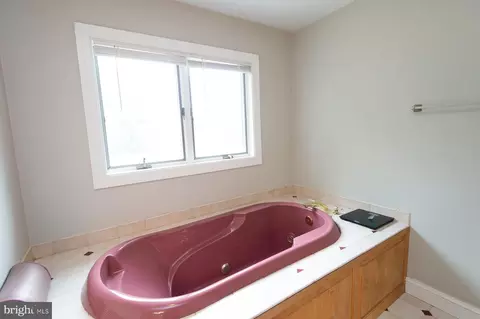
| Interior Features | Attic, Bathroom - Jetted Tub, Bathroom - Tub Shower, Bathroom - Stall Shower, Built-Ins, Carpet, Ceiling Fan(s), Crown Moldings, Family Room Off Kitchen, Floor Plan - Traditional, Formal/Separate Dining Room, Kitchen - Eat-In, Kitchen - Island, Kitchen - Table Space, Laundry Chute, Pantry, Primary Bath(s), Recessed Lighting, Sound System, Upgraded Countertops, Walk-in Closet(s), Window Treatments, Wood Floors, Other |
| Accessibility Features | None |
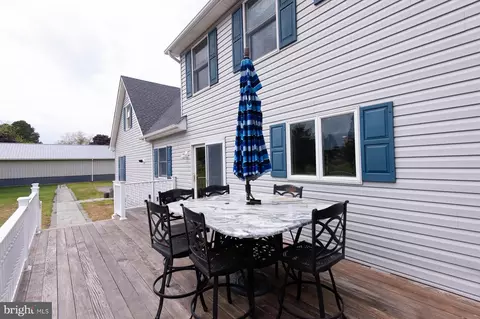
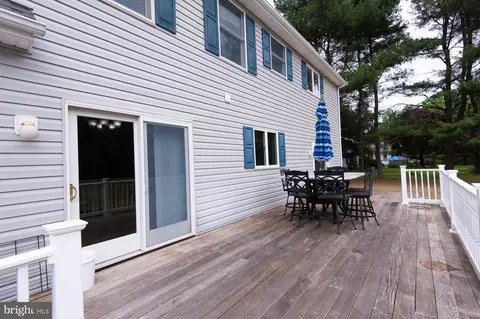
| Door Features | Sliding Glass |
| Exterior | |
| Roof | Architectural Shingle |
| Foundation | Block |
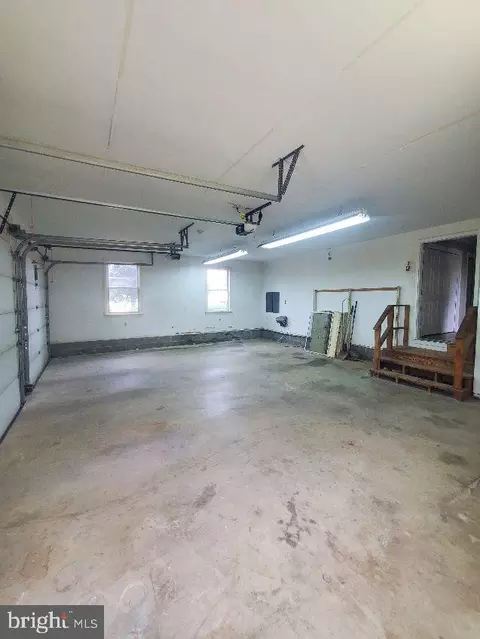
| Garage Desc | Garage - Side Entry, Garage Door Opener |
| Parking Desc | Gravel Driveway, Attached Garage, Driveway |
| # Garage Spaces | 2 |
| # Parking Spaces | 6 |
| # Attached Garage Spaces | 2 |
| # Driveway Spaces | 4 |
| Exterior Features | Exterior Lighting, Gutter System |
| Existing Structures | Above Grade |
| Amenities / Utilities | |
| Sewer/ Septic | Septic Exists |
| Pool | No Pool |
| Location | |
| Subdivision | WHITEHALL |
| Water Source | Well |
| Senior Community (Y/N) | N |
| School District | DORCHESTER COUNTY PUBLIC SCHOOLS |
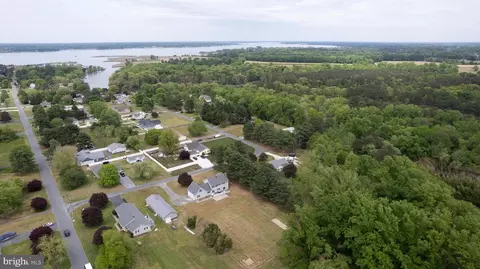
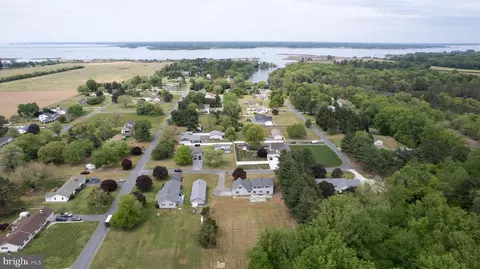
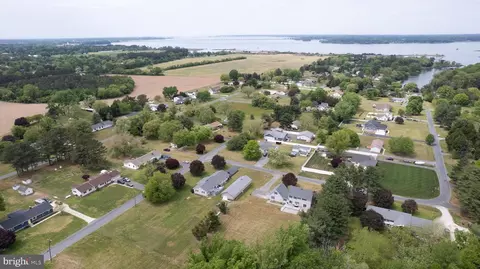
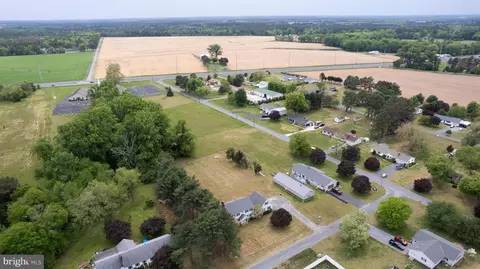
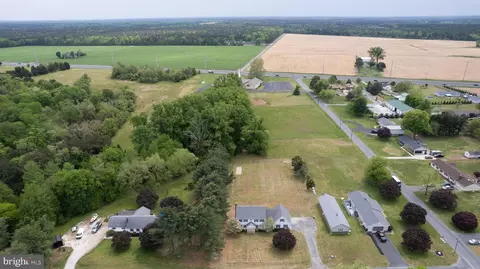
| Directions | From Route 50, Turn Onto White Hall Road, Then Turn Right Onto Peach Tree Drive. House Is On The Right. |
| Zoning | RR |
| Lot/ Land Details | |
| Road Responsibility | City/County |

$260,000
$245,000
$474,000
$227,450
$799,000
$400,000
$209,997
$249,900
$525,000
$279,900
$253,000
$312,450
$300,625
$667,450
$177,450
$290,000
$499,900
$210,000
$310,000
$195,000
$649,000