
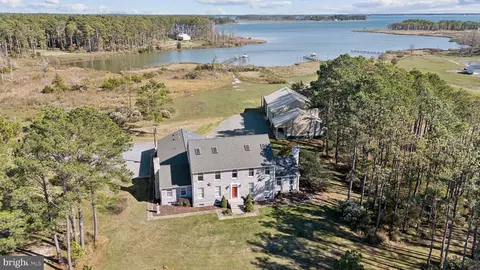
- $1,250,000
- 5Bd
- 4Ba
- 4,933 Sq Ft

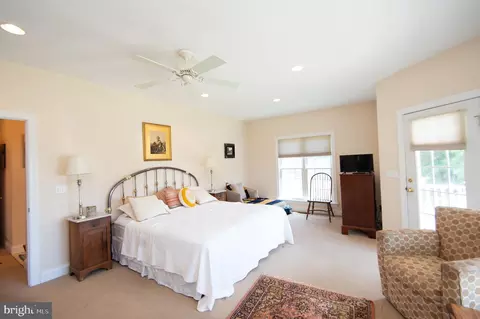
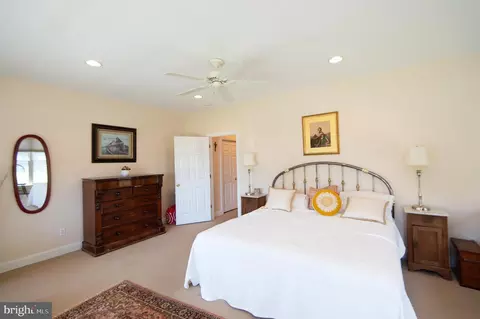
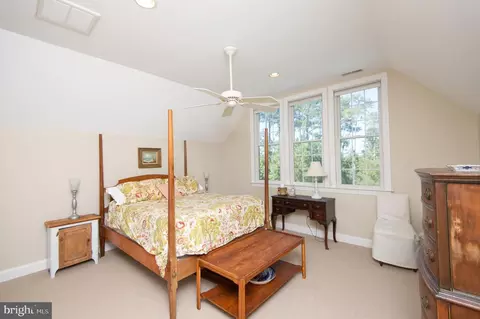
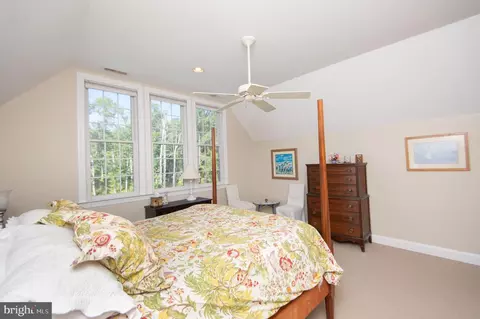
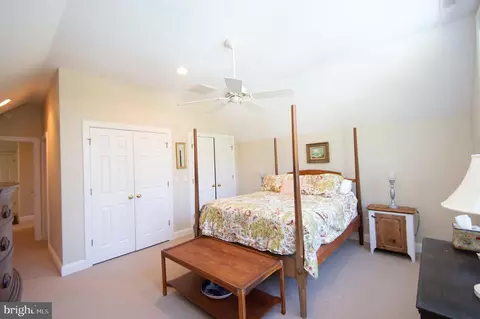
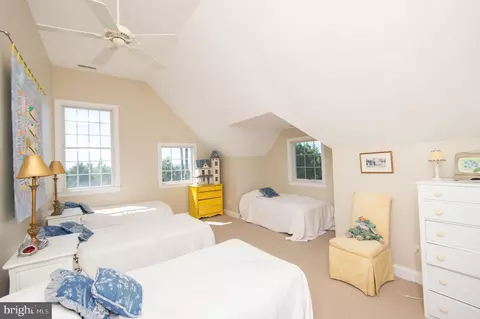
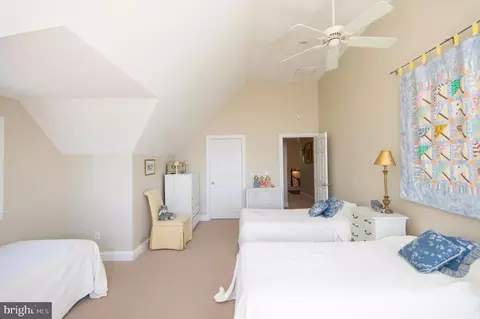
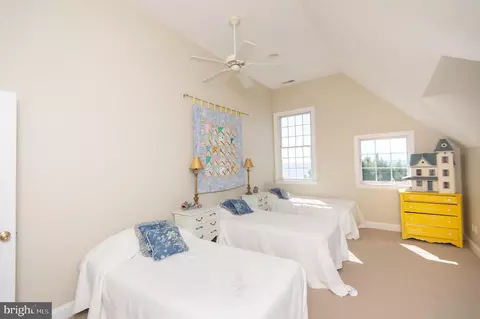
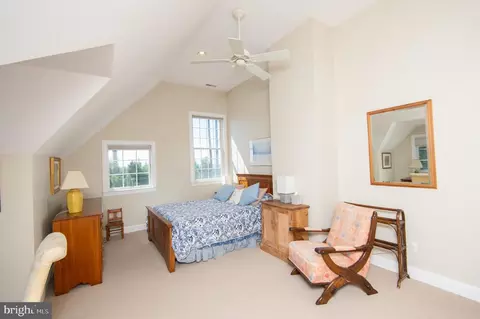
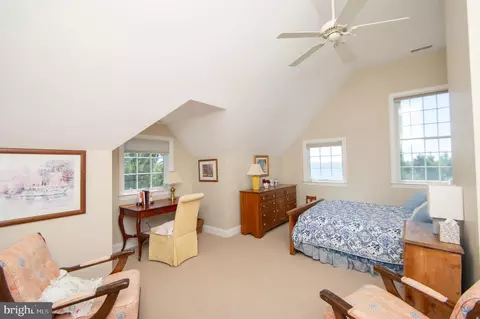
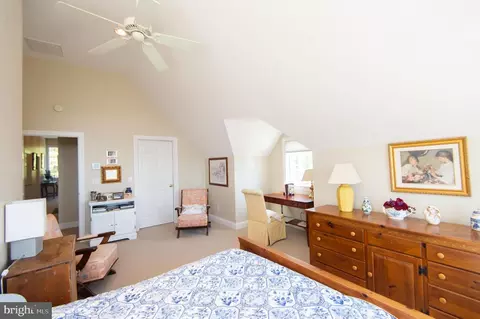
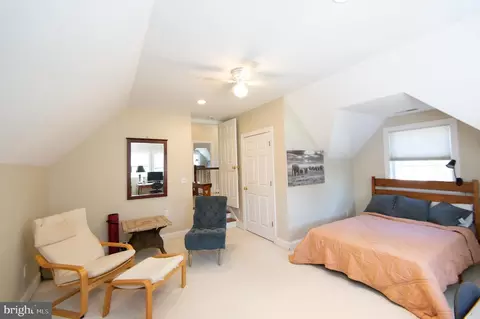
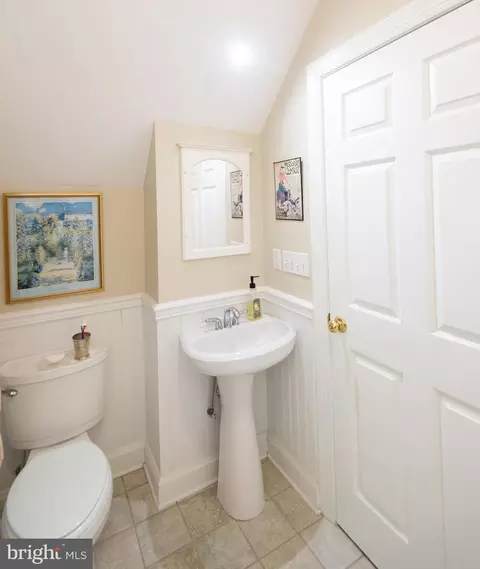
bed
bath
Sqft ($312/Sqft)
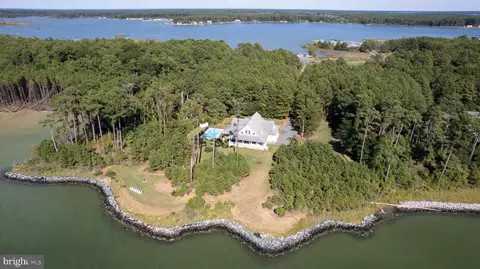
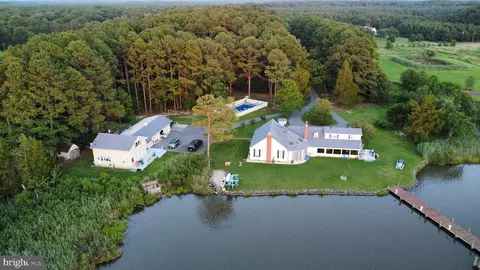
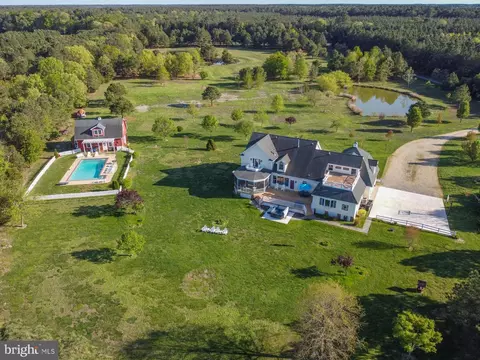
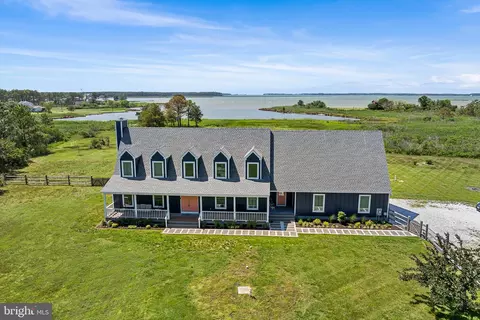
| Property type House | Neighborhood | Year built 2007 | HOA fee $0/month | Lot size 9.07 Acre | Movoto estimate | Parking 3 garage spaces |

| Overview | |
| Cooling/AC | Central A/C, Heat Pump(s), Ceiling Fan(s), Electric |
| Heating | Electric |
| Levels/Style | Transitional |
| Type | Residential |
| Status | Active |
| SqFt | 4488 |
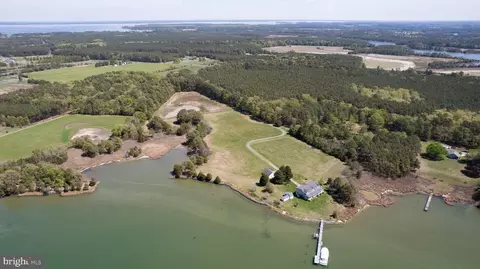
| Lot Size (SqFt) | 395089 |
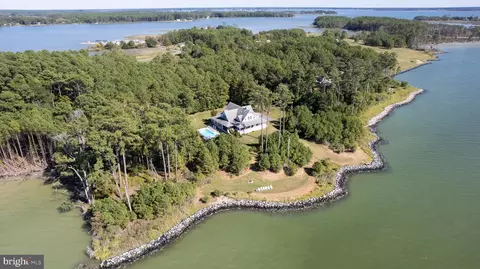
| Lot Size (Acres) | 9.07 |
| County Tax | 10577, Annually |
| Tax: Assessed Value | 1022800 |
| Annual Property Tax | 10577 |
| Year Built | 2007 |
| Condition | Very Good |
| New Construction (Y/N) | N |
| Foreclosure (Y/N) | N |
| Interior | |
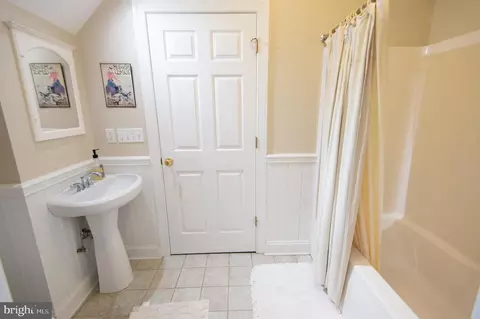
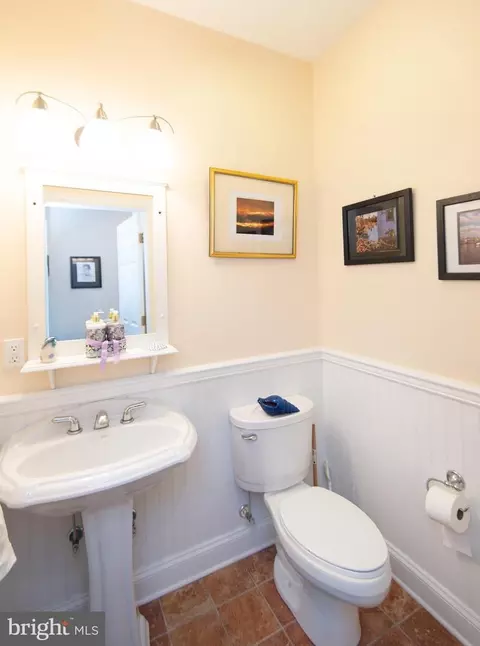
| Total # of Bathrooms | 5 |
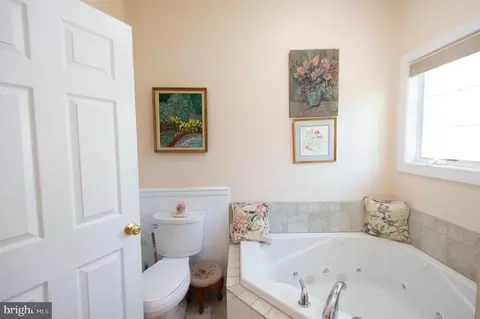
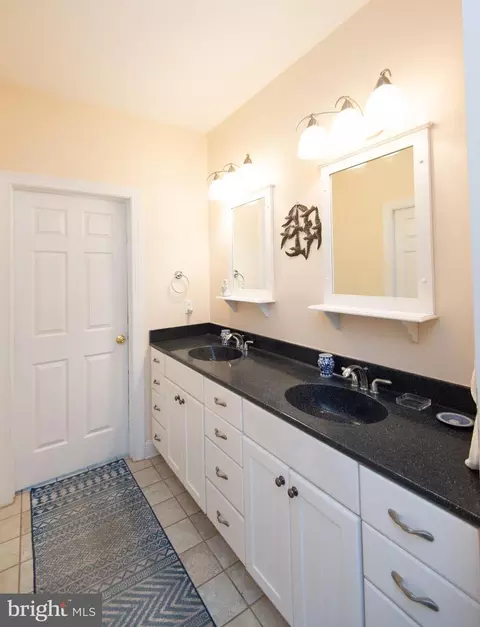
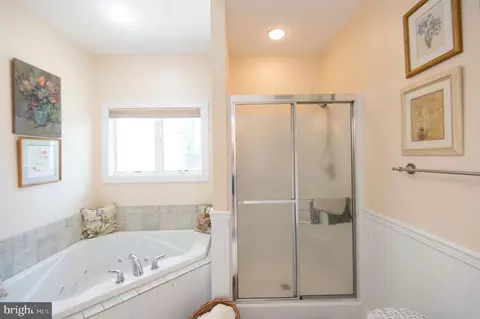
| # Full Baths | 4 |
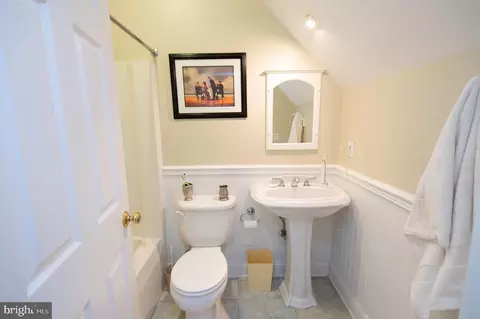
| # Half Baths | 1 |
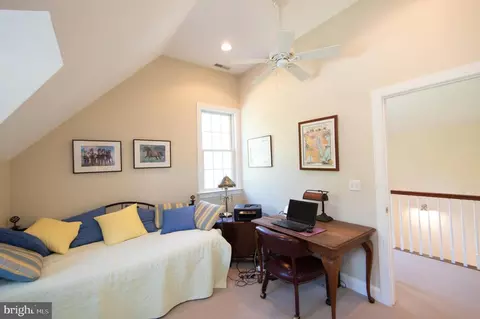
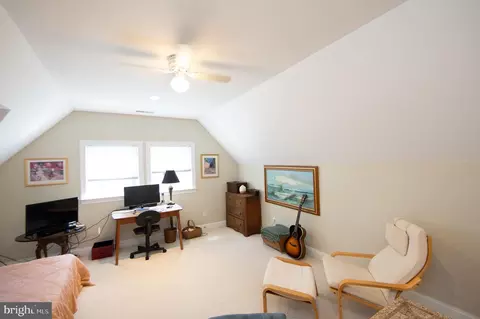
| Total # of Bedrooms | 6 |
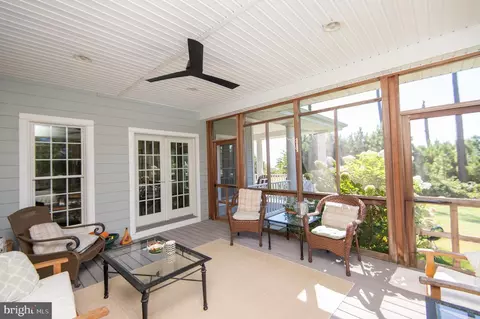
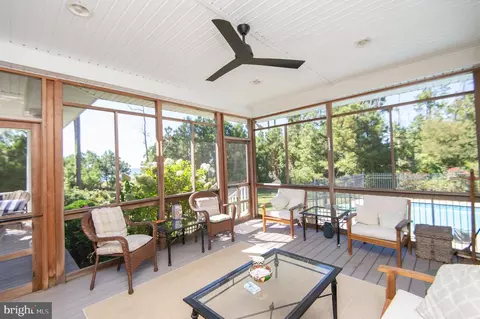
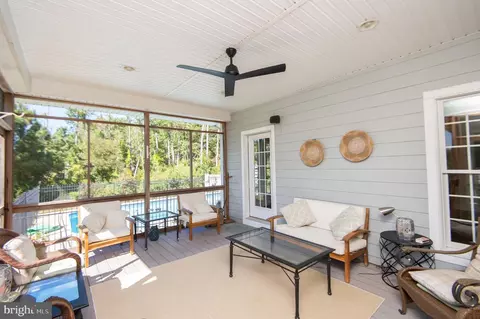
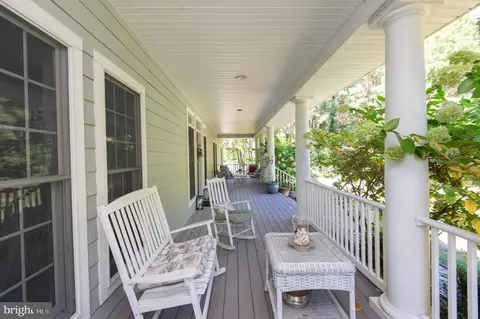
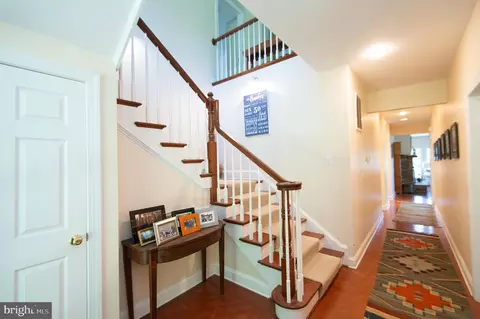
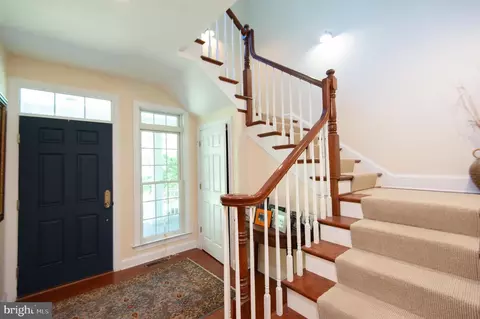
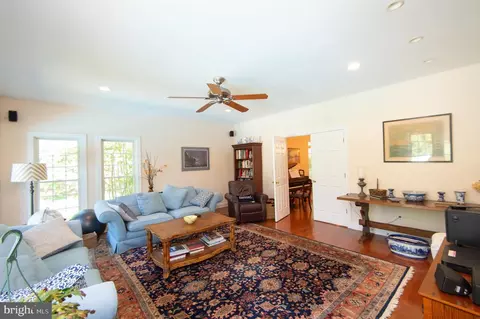
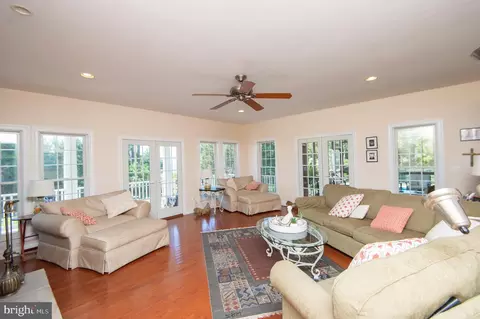
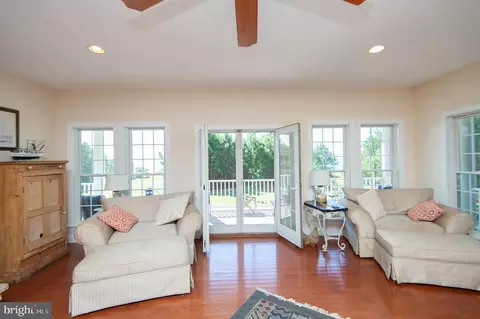
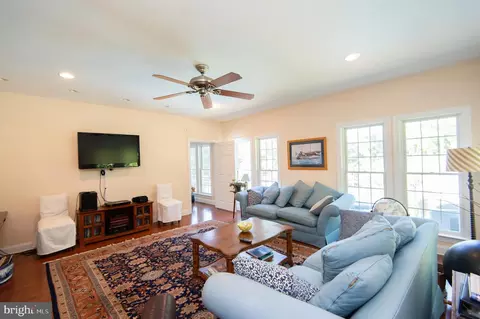
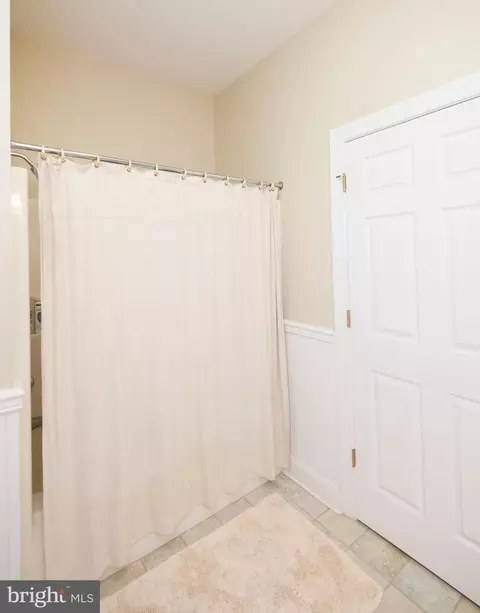
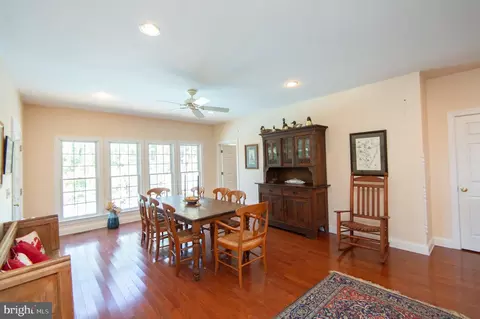
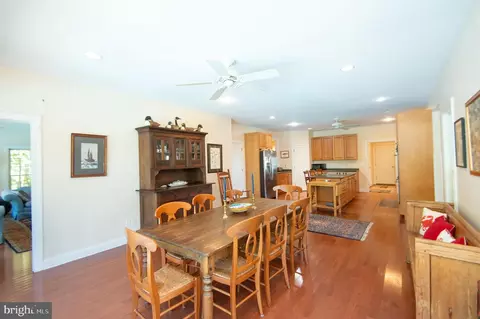
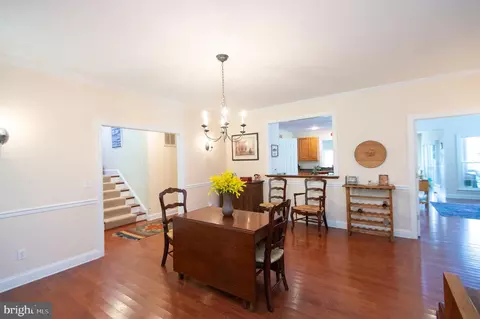
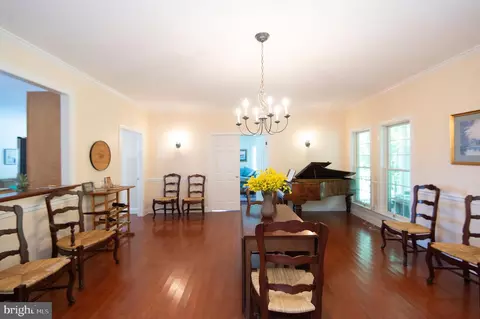
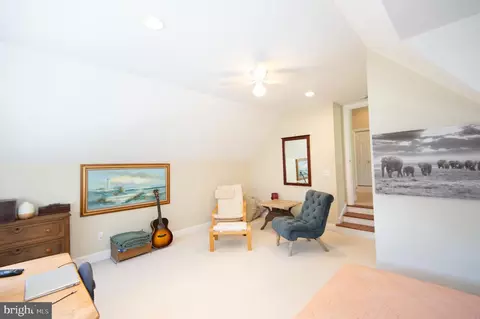
| Other Room(s) | Living Room, Dining Room, Primary Bedroom, Bedroom 2, Bedroom 3, Bedroom 4, Bedroom 5, Kitchen, Family Room, Foyer, Breakfast Room, Laundry, Bedroom 6, Screened Porch |
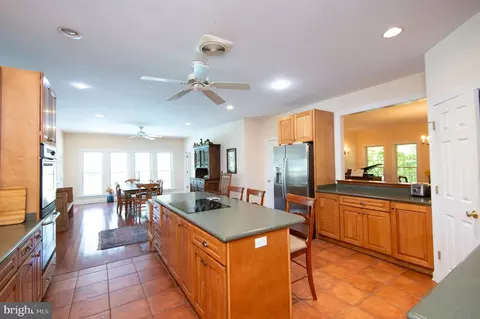
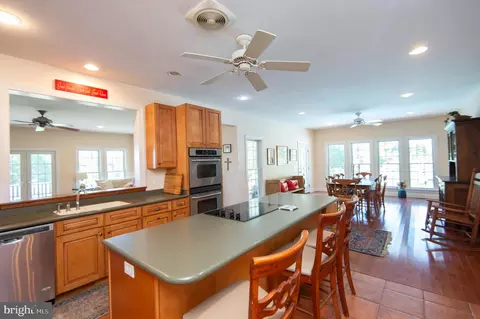
| Appliances | Cooktop, Dishwasher, Oven - Wall, Oven - Double, Refrigerator, Dryer - Electric, Washer |
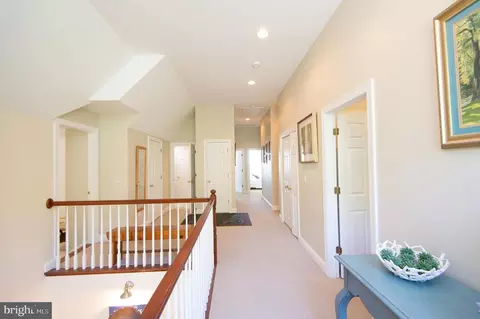
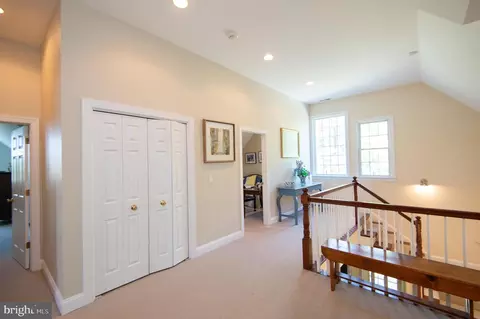
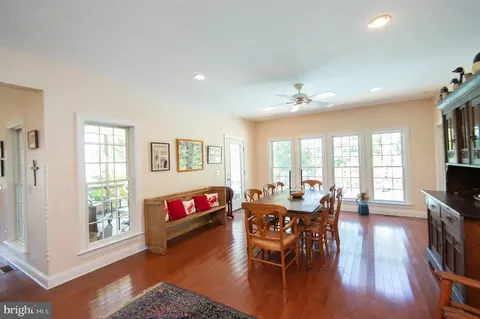
| Walls/ Ceilings | 9'+ Ceilings, Dry Wall, Vaulted Ceilings |
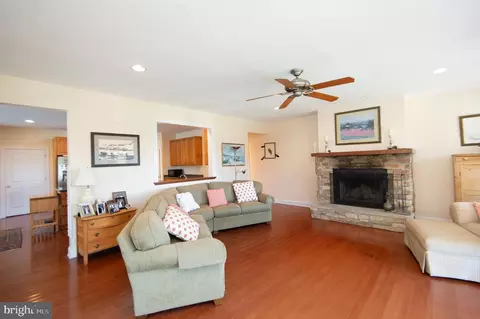
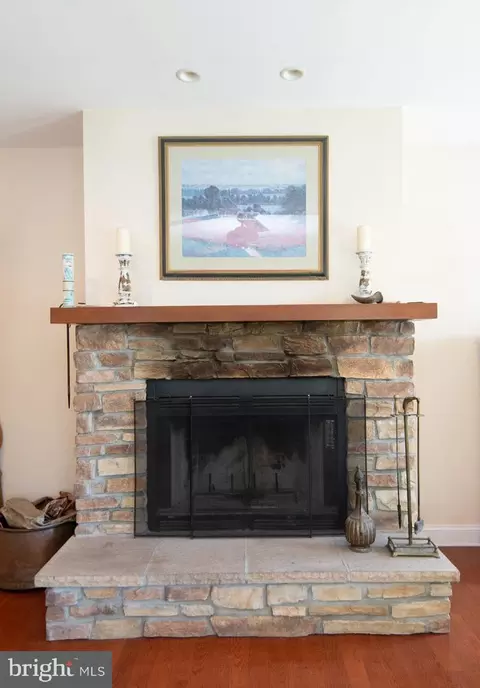
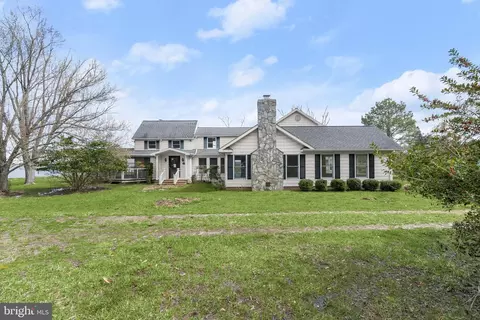
| Fireplace | Stone |
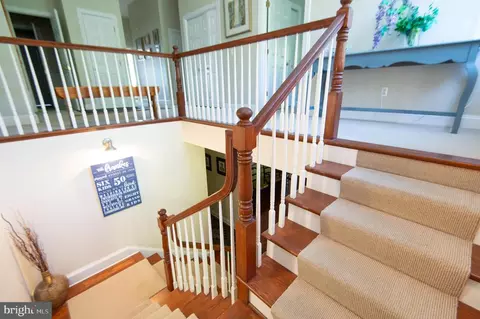
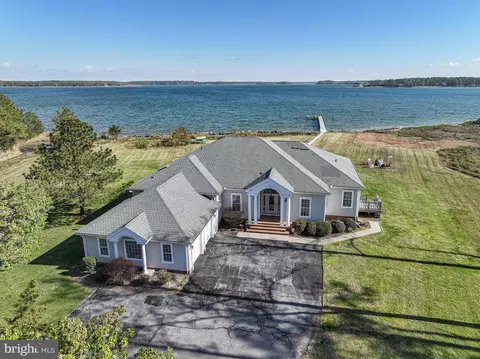
| Interior Features | Attic, Ceiling Fan(s), Chair Railings, Crown Moldings, Entry Level Bedroom, Family Room Off Kitchen, Floor Plan - Open, Formal/Separate Dining Room, Kitchen - Island, Primary Bath(s), Primary Bedroom - Bay Front, Walk-in Closet(s), Wood Floors |
| Accessibility Features | None |
| Exterior | |
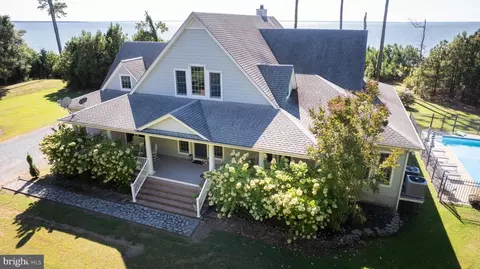
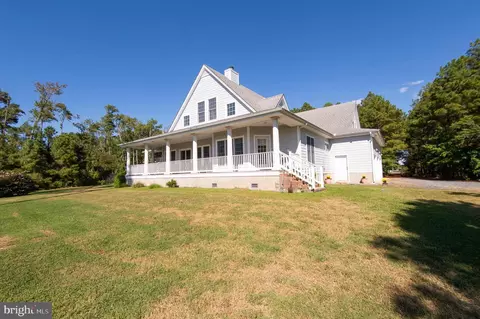
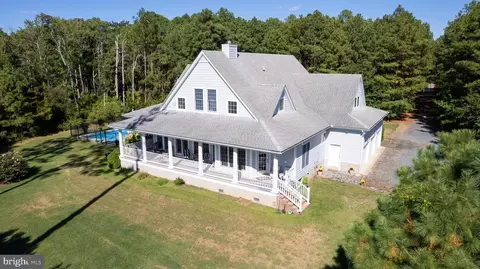
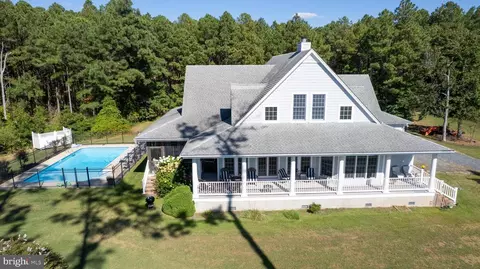
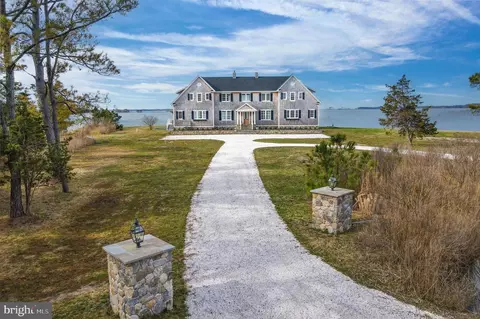
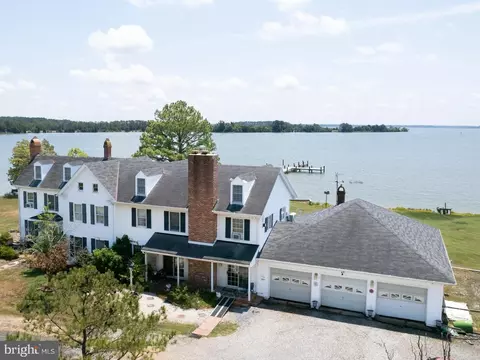
| Roof | Architectural Shingle |
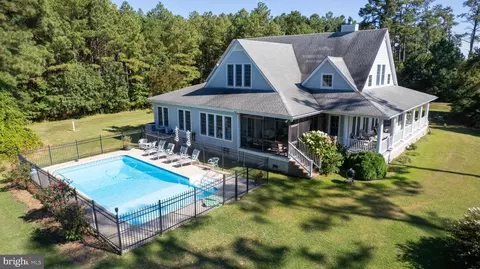
| Construction | HardiPlank Type |
| Foundation | Crawl Space |
| Garage Desc | Garage - Side Entry, Garage Door Opener, Inside Access |
| Parking Desc | Gravel Driveway, Attached Garage, Driveway |
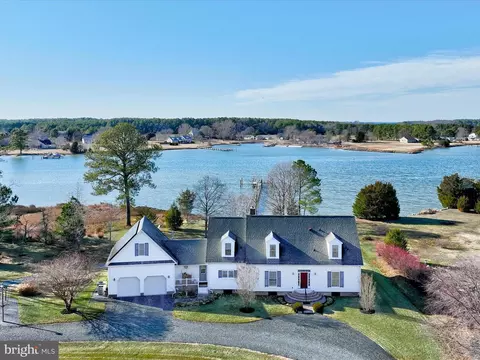
| # Garage Spaces | 3 |
| # Parking Spaces | 3 |
| # Attached Garage Spaces | 3 |
| Exterior Features | Gutter System |
| Existing Structures | Above Grade, Below Grade |
| Amenities / Utilities | |
| Sewer/ Septic | Septic Exists |
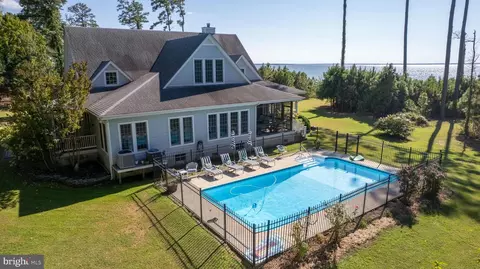
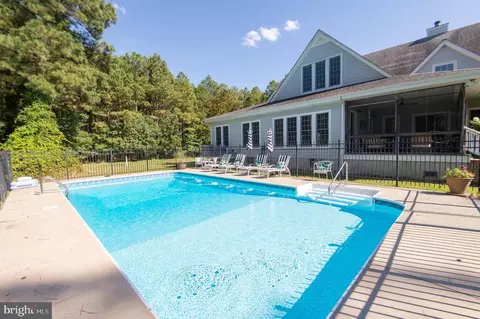
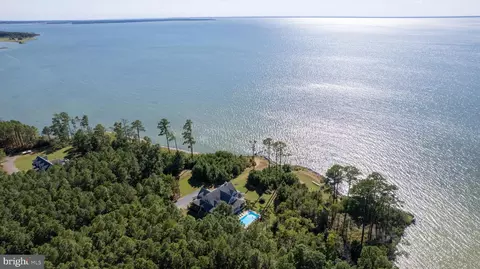
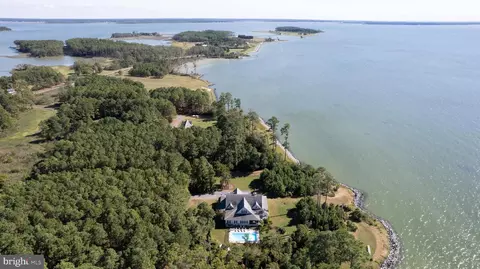
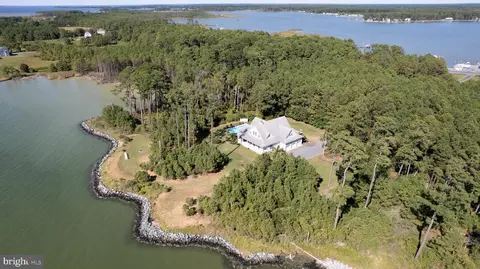
| Pool | Yes - Personal, Vinyl |
| Location | |
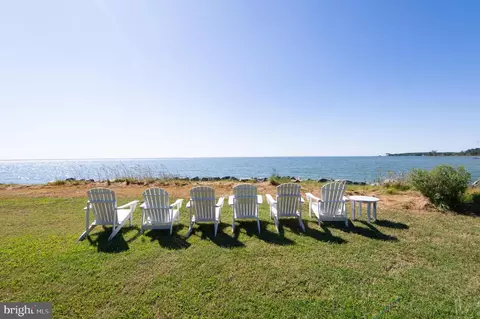
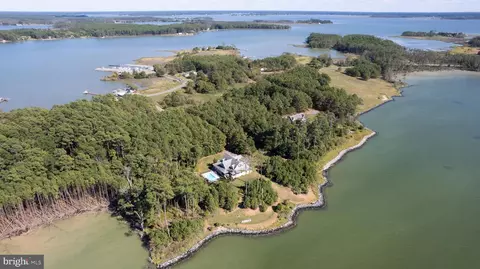
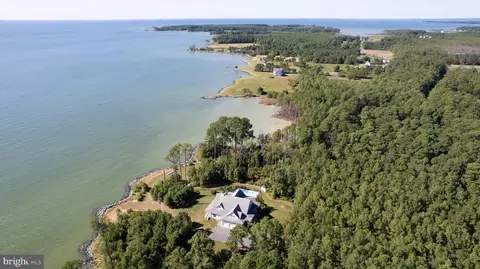
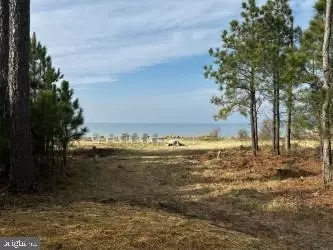
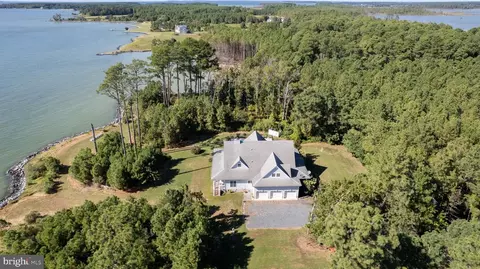
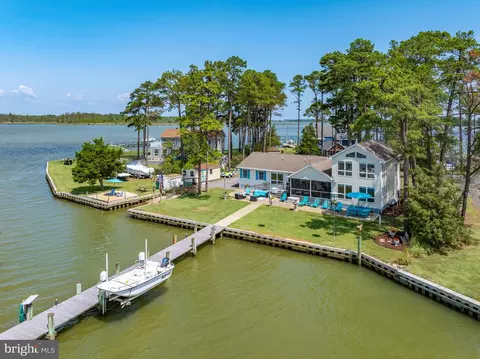
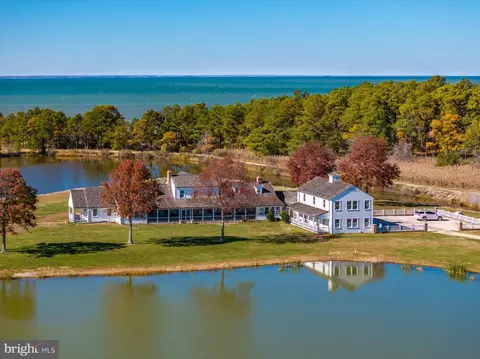
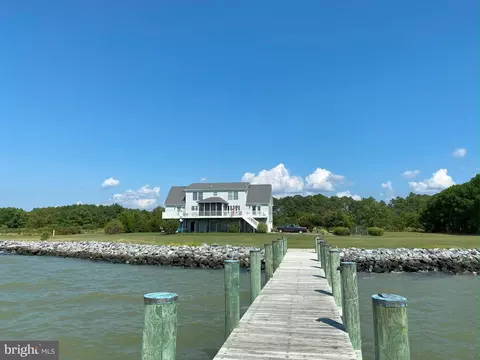
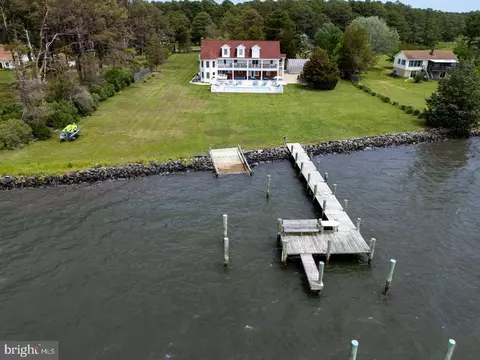
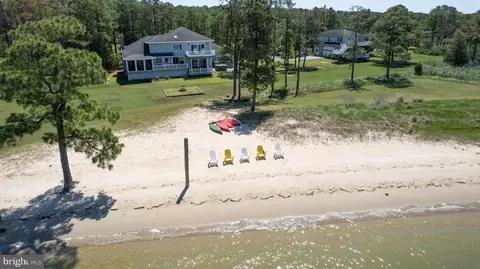
| Waterfront | Rip-Rap |
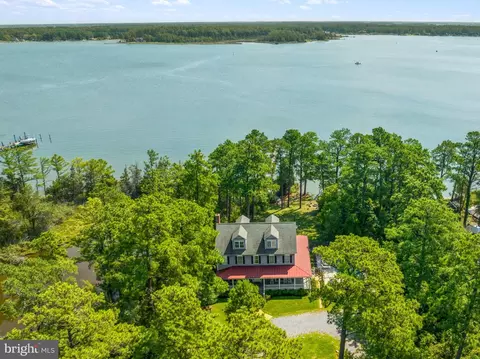
| Body of Water | CHESAPEAKE BAY, Bay |
| Subdivision | RAGGED POINT |
| Water Source | Well |
| Senior Community (Y/N) | N |
| High School | CAMBRIDGE-SOUTH DORCHESTER |
| Elementary School | SANDY HILL |
| School District | DORCHESTER COUNTY PUBLIC SCHOOLS |
| Middle School | MACE'S LANE |
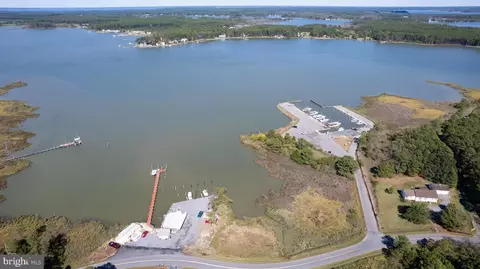
| Directions | MD Route 343 W Toward Neck District. Follow Thru The Village Of Hudson And Continue Onto Hills Point Road. Turn Left Onto Ragged Point. Follow To #5332 Which Is Located Directly Opposite Danny's Seafood And Just Before The Dorchester County Public Marina And Boat Ramp. |
| Zoning | RR |

$260,000
$245,000
$474,000
$227,450
$799,000
$400,000
$209,997
$249,900
$525,000
$279,900
$253,000
$312,450
$300,625
$667,450
$177,450
$290,000
$499,900
$210,000
$310,000
$195,000
$649,000