
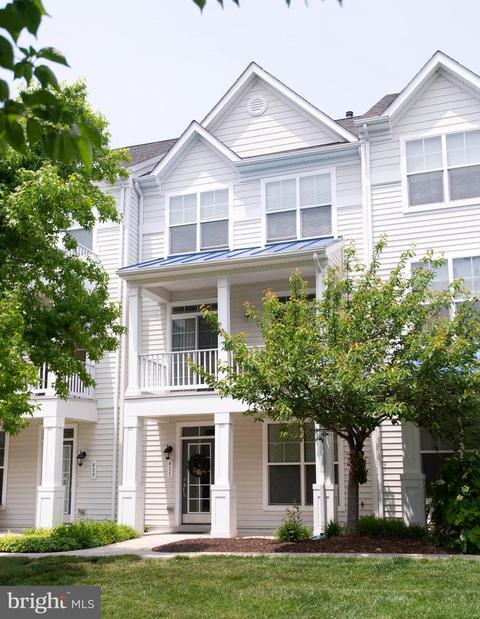
- $270,000
- 4Bd
- 3Ba
- 2,500 Sq Ft
SOLD

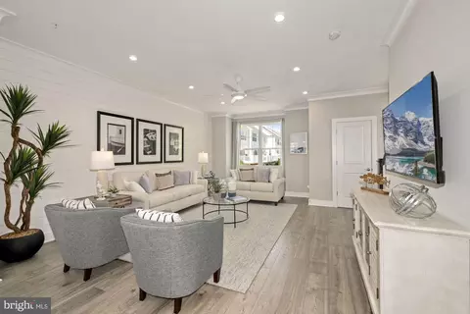
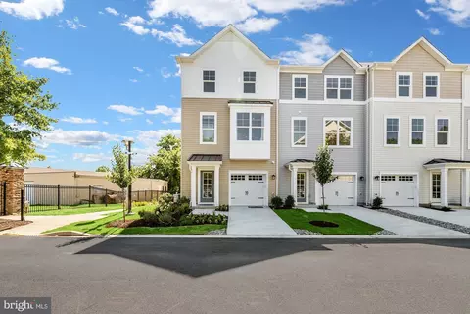
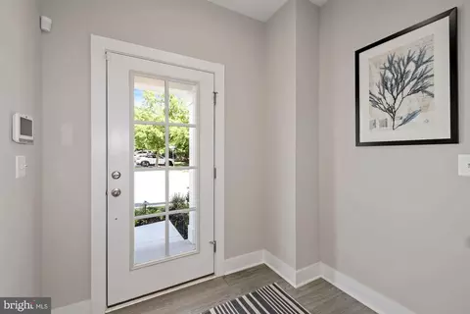
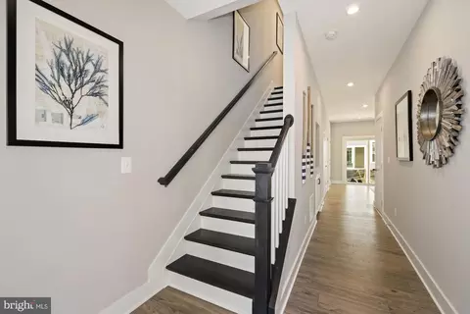
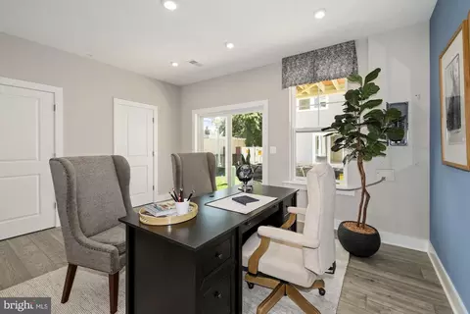
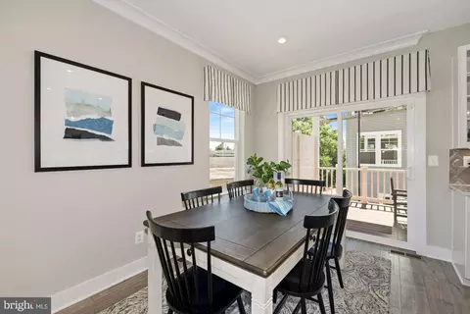
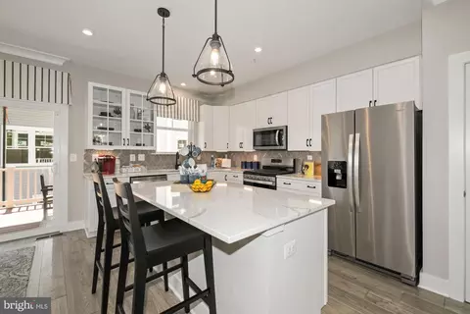
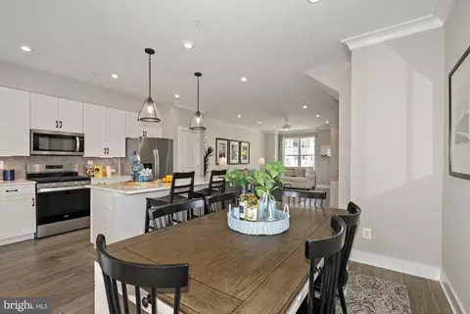
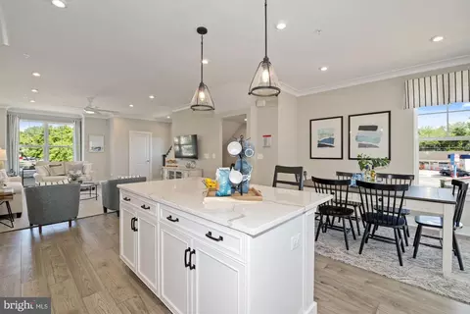
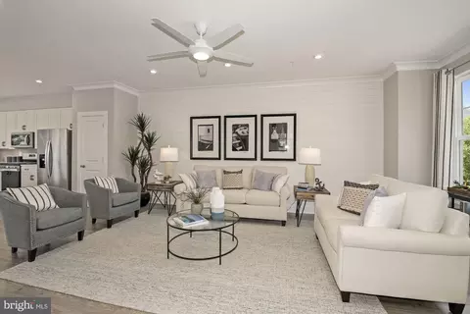
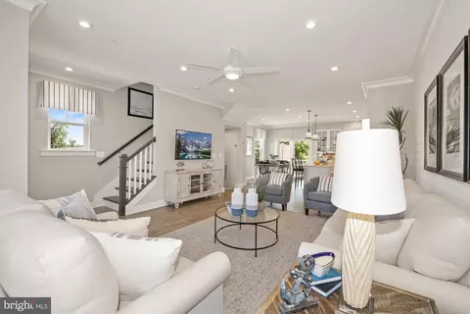
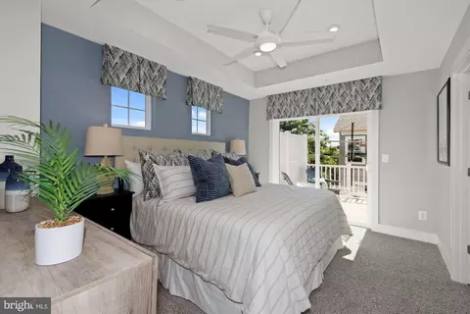
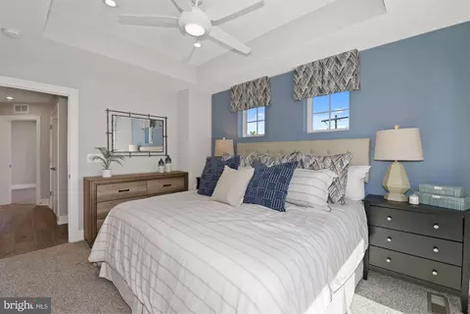
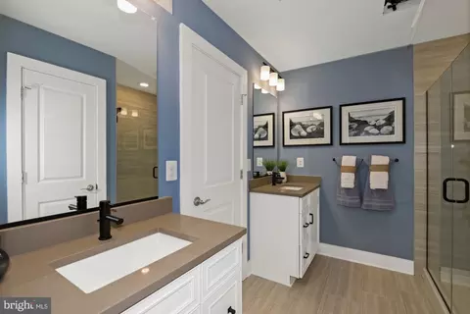
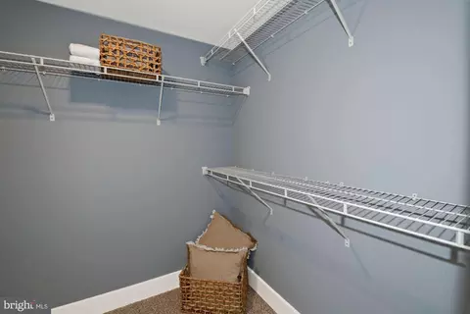
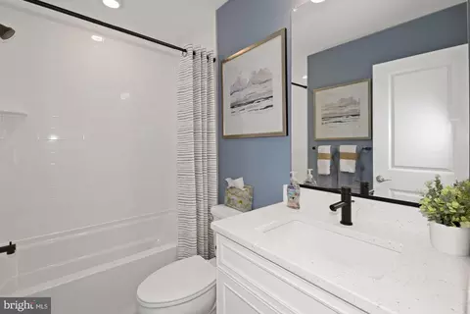
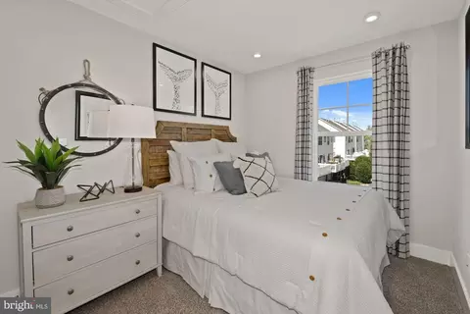
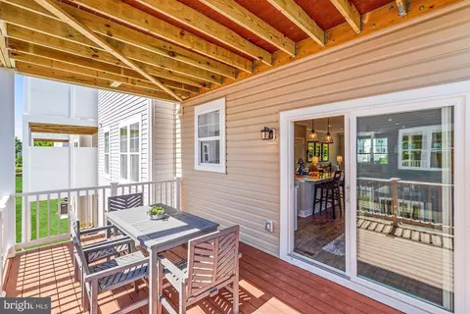
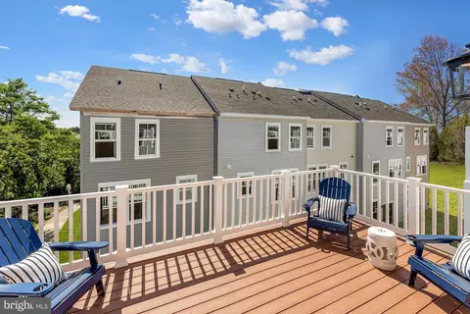
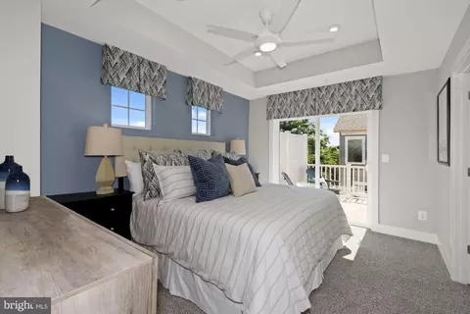
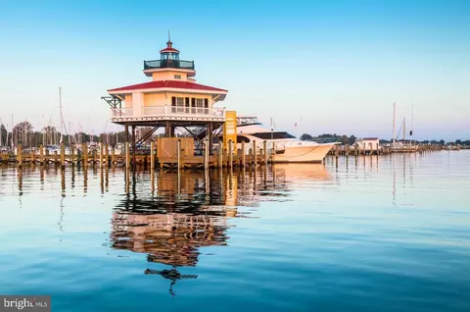
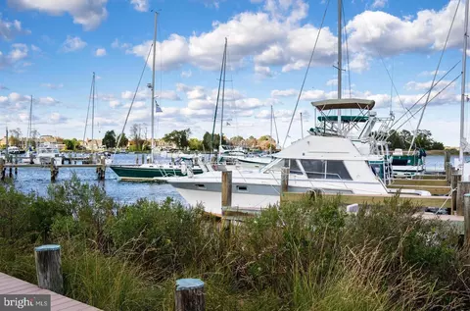
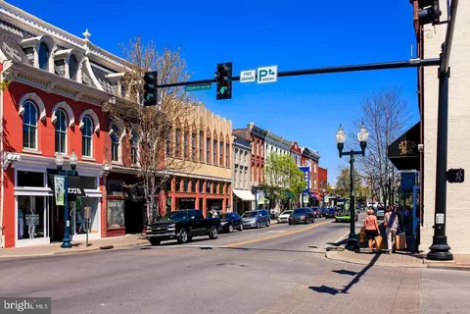
Last sold 07/31/2024 for $287K
bed
bath
Sqft ($160/Sqft)
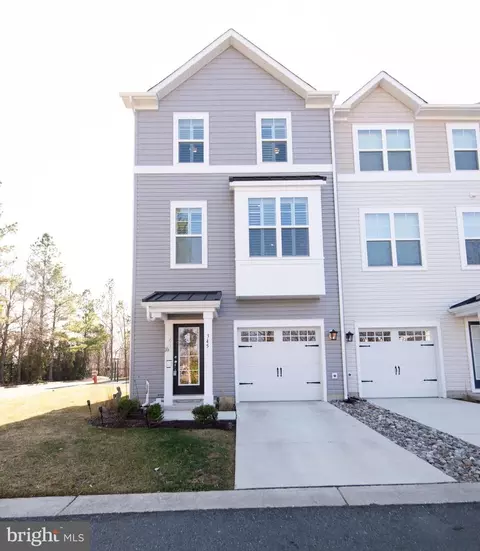
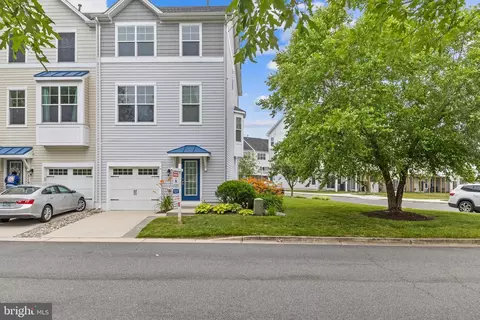
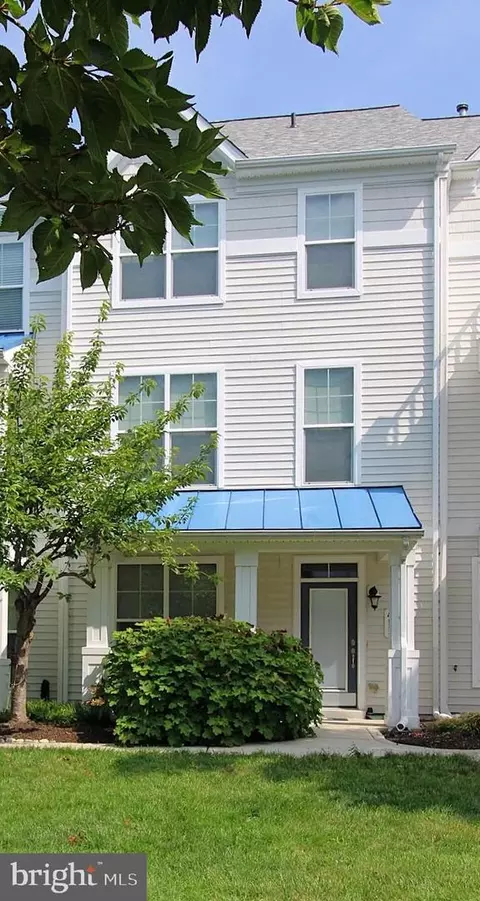
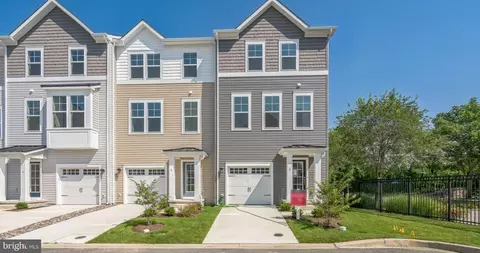
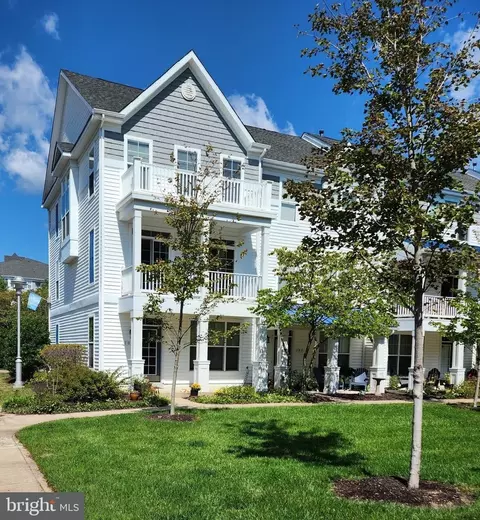
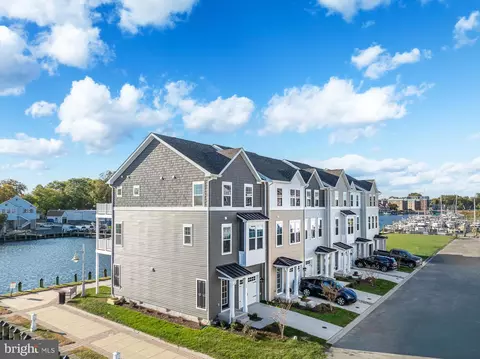
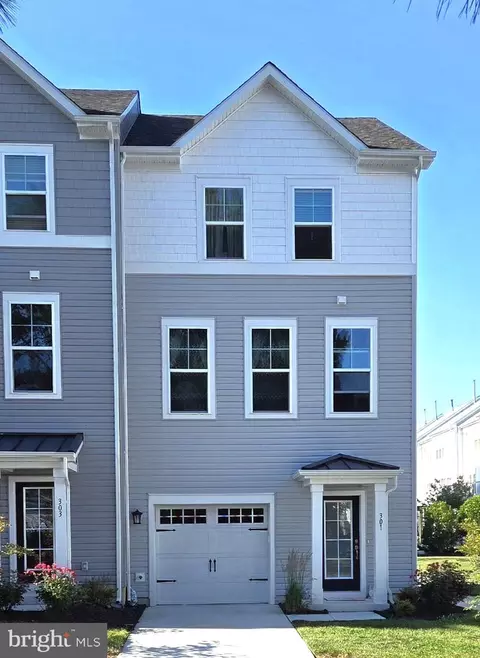
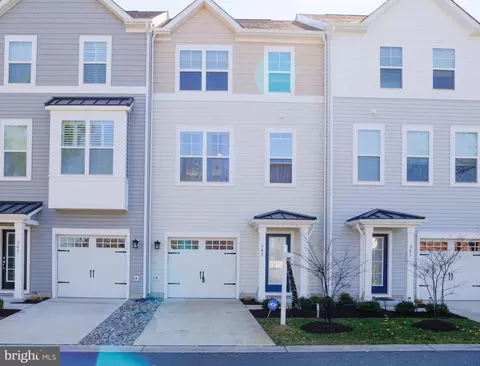
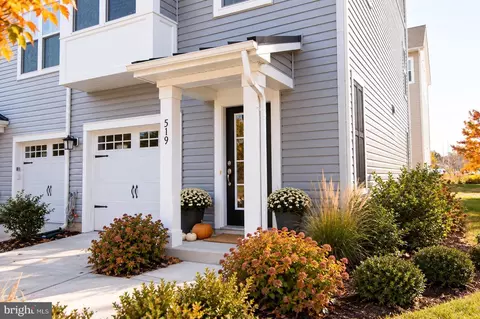
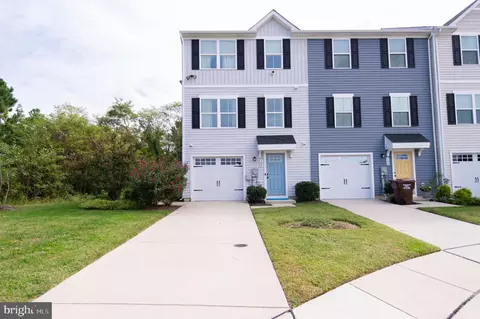
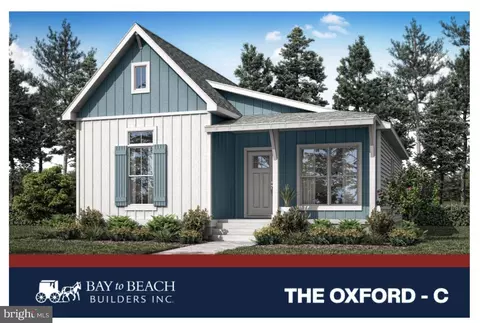
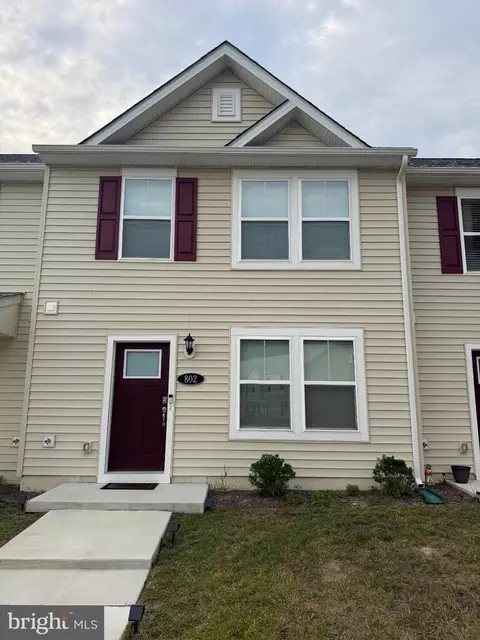
| Property type Townhouse | Neighborhood | Year built 2024 | HOA fee $249/month | Movoto estimate | Parking 1 garage spaces |

| Overview | |
| Cooling/AC | Central A/C, Electric |
| Heating | Natural Gas |
| Levels/Style | Traditional |
| Type | Residential |
| Status | Closed |
| SqFt | 1796 |
| Year Built | 2024 |
| Condition | Excellent |
| HOA Fee | 140, Monthly |
| New Construction (Y/N) | Y |
| Condo/ Co-Op Fee | 109, Monthly |
| Foreclosure (Y/N) | N |
| Interior | |
| Total # of Bathrooms | 4 |
| # Full Baths | 2 |
| # Half Baths | 2 |
| Total # of Bedrooms | 3 |
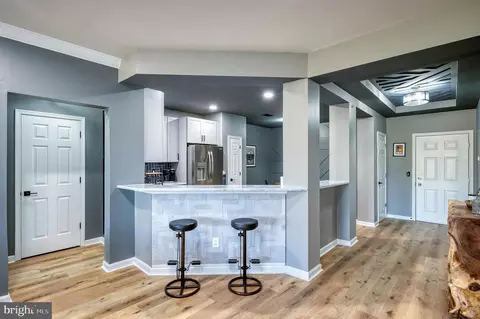
| Other Room(s) | Dining Room, Primary Bedroom, Bedroom 2, Bedroom 3, Kitchen, Great Room, Recreation Room, Bathroom 2, Primary Bathroom, Half Bath |
| Appliances | Built-In Microwave, Dishwasher, Disposal, Oven/Range - Gas, Refrigerator |
| Interior Features | Breakfast Area, Carpet, Combination Kitchen/Dining, Dining Area, Family Room Off Kitchen, Floor Plan - Open, Kitchen - Eat-In, Pantry, Primary Bath(s), Recessed Lighting, Sprinkler System, Walk-in Closet(s), Wood Floors |
| Accessibility Features | None |
| Exterior | |
| Construction | Combination |
| Foundation | Other |
| Garage Desc | Garage - Front Entry, Garage Door Opener, Inside Access |
| Parking Desc | Paved Driveway, Attached Garage |
| # Garage Spaces | 1 |
| # Parking Spaces | 1 |
| # Attached Garage Spaces | 1 |
| Exterior Features | Exterior Lighting, Sidewalks |
| Existing Structures | Above Grade |
| Amenities / Utilities | |
| Sewer/ Septic | Public Sewer |
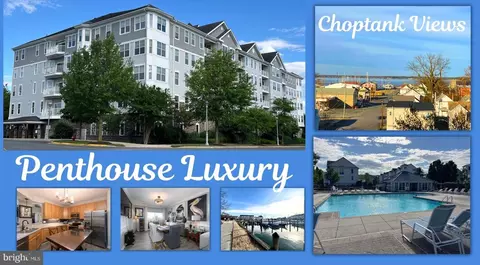
| Pool | Yes - Community |
| HOA Amenities | Pool - Outdoor |
| Community Pool | Fenced, In Ground |
| Location | |
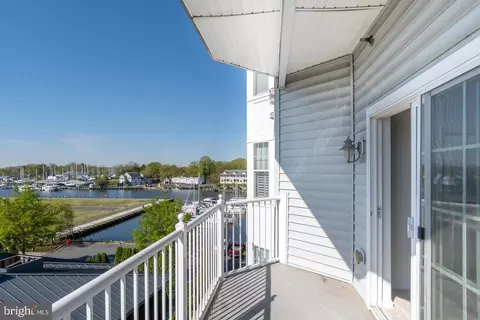
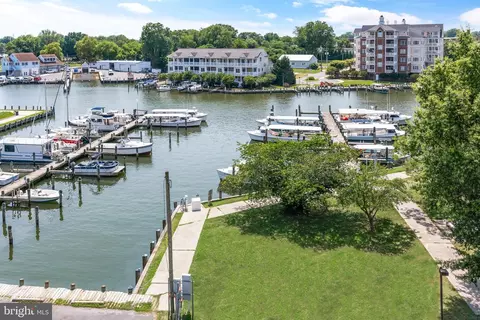
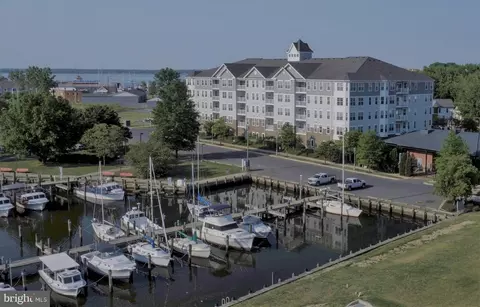
| Subdivision | DEEP HARBOUR |
| Water Source | Public |
| Senior Community (Y/N) | N |
| High School | CAMBRIDGE-SOUTH DORCHESTER |
| Elementary School | CHOPTANK |
| School District | DORCHESTER COUNTY PUBLIC SCHOOLS |
| Directions | From Easton Take Rt 50 East For 15 Miles. Make A Right On Cedar St. Continue 0.2 Miles Am Make A Right On Seaway Ln Into The Community. Model Is The First Home On The Left. |
| Zoning | R |
MLS # MDDO2007298 MLS # ksehavp0bu
| Est. value | Bed/bath | Sqft | mi | |
|---|---|---|---|---|
| 700 Cattail Cv #212, Cambridge, MD 21613 | $212,000 | 2/2 | — | 0.01 |
| 700 Cattail Cv #204, Cambridge, MD 21613 | $256,000 | —/— | — | 0.01 |
| 700 Cattail Cv #308, Cambridge, MD 21613 | $236,000 | 2/2 | — | 0.01 |
| 700 Cattail Cv #307, Cambridge, MD 21613 | $237,000 | 2/2 | — | 0.01 |
| 700 Cattail Cv, Cambridge, MD 21613 | $258,000 | —/— | — | 0.01 |
| 700 Cattail Cv #211, Cambridge, MD 21613 | $233,000 | —/— | — | 0.01 |
| 700 Cattail Cv #404, Cambridge, MD 21613 | $248,000 | —/— | — | 0.01 |
| 700 Cattail Cv #203, Cambridge, MD 21613 | $246,000 | 2/2 | — | 0.02 |
Estimated values are based on public record data and automated valuation models. Values are not guaranteed and may not reflect current market conditions.
$260,000
$245,000
$474,000
$227,450
$799,000
$400,000
$209,997
$249,900
$525,000
$279,900
$253,000
$312,450
$300,625
$667,450
$177,450
$290,000
$499,900
$210,000
$310,000
$195,000
$649,000