

- $299,000
- 3Bd
- 2Ba
- 1,344 Sq Ft
SOLD

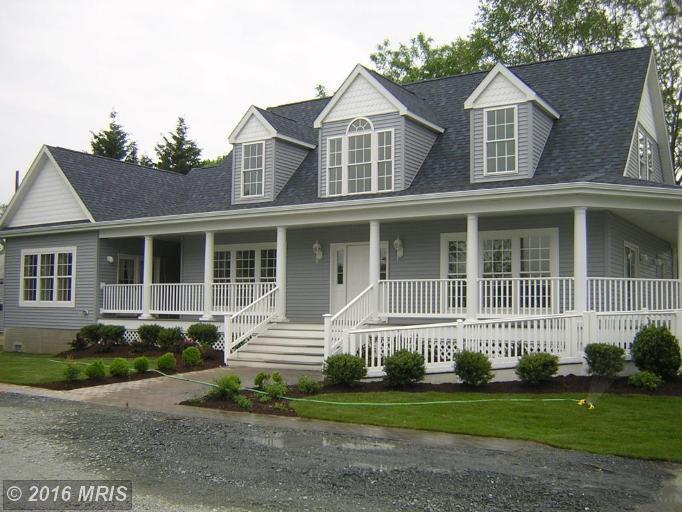

Last sold 08/04/2021 for $225K
bed
bath
Sqft ($86/Sqft)
| Property type House | Neighborhood | Year built 2008 | HOA fee $0/month | Lot size 0.5 Acre | Movoto estimate |
| Overview | |
| Year Built | 2008 |
| New Construction | N |
| Type | Detached |
| Vacation Home | N |
| Farm | N |
| Property Condition | Shows Well |
| Lot Area Acre | 0.5 |
| Lot Size Area | 21780 |
| Total Taxes | 1283.84 |
| Tax Year | 2014 |
| Listing Parcel Number | 270 |
| Total Taxes Payment Frequency | Annually |
| Tax Total Living Area | 2625 |
| Virtual Tour | N/A |
| Handicap | Ramp-Main Lvl |
| HOA | N |
| Interior | |
| Main Floor Bathrooms | 1 |
| Main Floor 1/2 Bathrooms | 1 |
| Bathrooms Full | 1 |
| Bathrooms | 2 |
| Bathrooms 1/2 | 1 |
| Bedrooms | 2 |
| Main Floor Bedrooms | 1 |
| Bedroom 1 Level | Upper 1 |
| Master Bedroom Level | Main |
| Master Bedroom Width (ft.) | 15 |
| Bedroom 1 Width (ft.) | 16 |
| Bedroom 1 Length (ft.) | 16 |
| Upper Floor Bedrooms | 1 |
| Master Bedroom Length (ft.) | 21 |
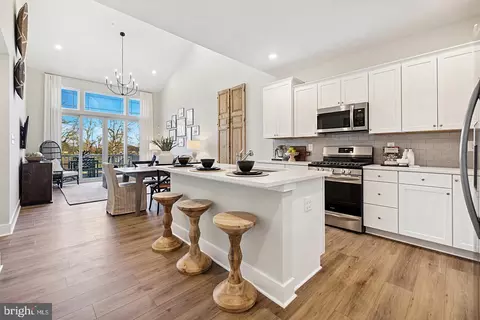
| Dining Kitchen | Kit-Breakfast Bar, Sep Dining Rm |
| Family Room Level | Main |
| Family Room Length (ft.) | 15 |
| Dining Room Width (ft.) | 17 |
| Kitchen Width (ft.) | 10 |
| Other Rooms | Foyer, Dining Room, Bedroom-First, Family Rm, Kitchen, Bedroom-Master |
| Kitchen Level | Main |
| Dining Room Length (ft.) | 16 |
| Kitchen Length (ft.) | 13 |
| Family Room Width (ft.) | 30 |
| Dining Room Level | Main |
| Bedroom 1 Flooring | Carpet |
| Master Bedroom Flooring | Ceramic Tile |
| Kitchen Flooring | Laminate |
| Foyer Flooring | Hardwood |
| Dining Room Flooring | Carpet |
| Family Room Flooring | Carpet |
| Attic | No |
| Windows Doors | Double Pane Windows, French Doors, Recessed Lighting, Six Panel Doors, Bay / Bow Windows |
| Interior Features | Floor Plan-Open |
| Walls Ceilings | 2 Story Ceilings, Dry Wall |
| Living Area | 2625 |
| Room List | Dining Room, Bedroom-Master, Kitchen, Family Rm, Foyer, Bedroom-First |
| Exterior | |
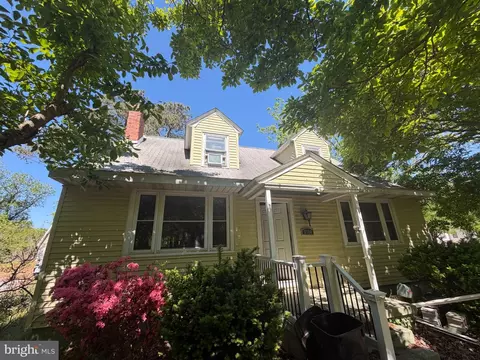
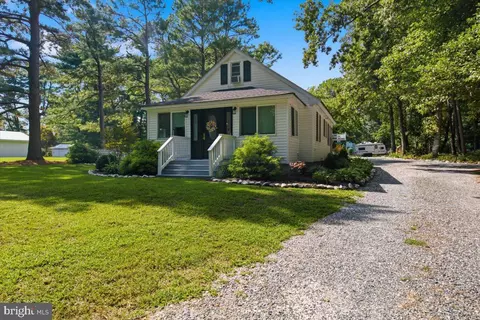
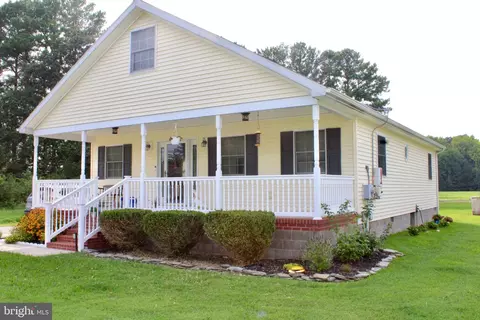
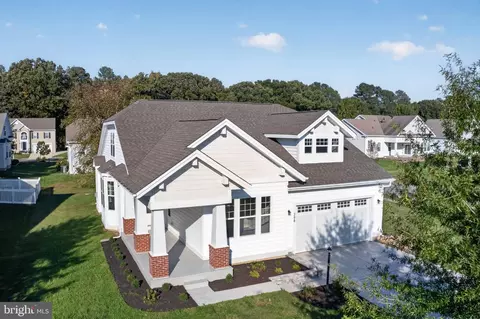
| Style | Cape Cod |
| Main Entrance | Foyer |
| Basement | N |
| Stories | 2 |
| Basement Area Finished | 2625 |
| Exterior | Siding - Vinyl |
| Parking Included in List Price | Y |
| Parking | Prk Space Cnvys, Shared Driveway |
| Other Structures | Other, Below Grade |
| Amenities / Utilities | |
| Cooling | Central Air Conditioning |
| Cooling Fuel | Electric |
| Fireplaces | 1 |
| Heating | Heat Pump(s) |
| Heating Fuel | Electric |
| Hot Water | Electric |
| Water | Well |
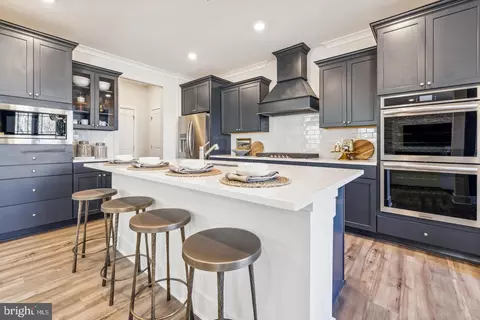
| Appliances | Dishwasher, Exhaust Fan, Cooktop, Refrigerator |
| Amenities | Bathroom(s) - Ceramic Tile, Countertop(s) - Granite, Master Bathroom - Separate Shower, Master Bathroom - Separate Tub, Fireplace Glass Doors, Whirlpool Jets, Wood Floors, Wall To Wall Carpeting, Drapes / Curtains, Attached Master Bathroom, Closet - Master Bedroom Walk-in |
| Pool | No |
| Location | |
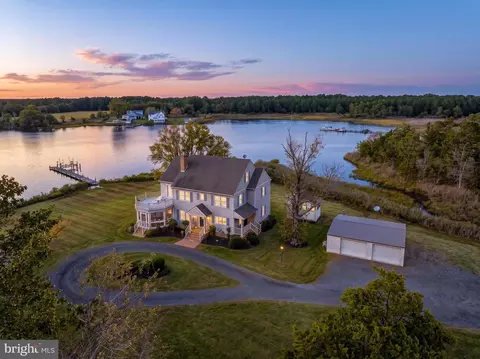
| Water Front | N |
| Age Restricted Housing | N |
| Est. value | Bed/bath | Sqft | mi | |
|---|---|---|---|---|
| 4934 Drawbridge Rd, Cambridge, MD 21613 | $277,000 | —/2 | 2,252 | 0.02 |
| 4936 Drawbridge Rd, Cambridge, MD 21613 | $319,000 | —/1 | 1,848 | 0.04 |
| 4938 Drawbridge Rd, Cambridge, MD 21613 | $223,000 | —/1 | 960 | 0.05 |
| 4928 Drawbridge Rd, Cambridge, MD 21613 | $256,000 | 2/2 | 1,966 | 0.06 |
| 4937 Drawbridge Rd, Cambridge, MD 21613 | $510,000 | —/2 | 2,496 | 0.06 |
| 4924 Drawbridge Rd, Cambridge, MD 21613 | $171,000 | —/— | — | 0.08 |
| 3560 Height Rd, Cambridge, MD 21613 | $275,000 | —/1 | 1,741 | 0.11 |
| 3561 Height Rd, Cambridge, MD 21613 | $427,000 | 3/2 | 1,824 | 0.16 |
Estimated values are based on public record data and automated valuation models. Values are not guaranteed and may not reflect current market conditions.



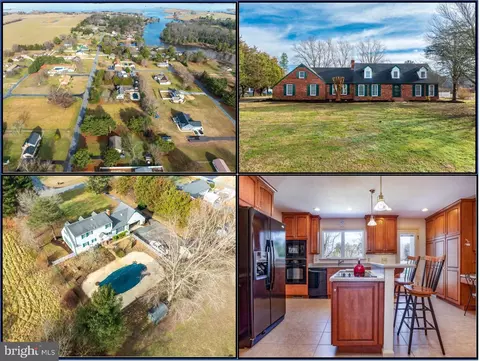

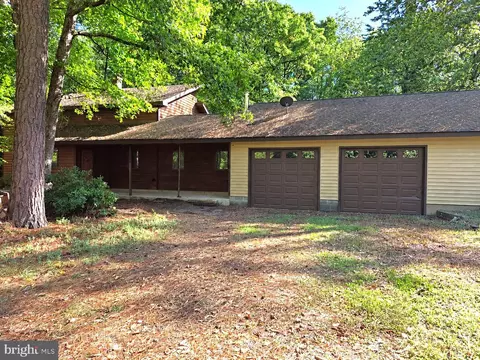


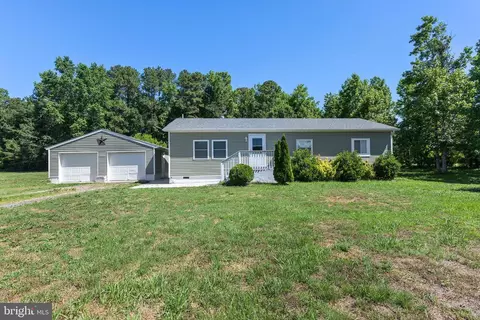

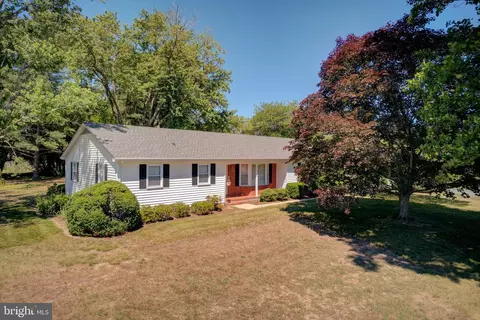


$260,000
$245,000
$474,000
$227,450
$799,000
$400,000
$209,997
$249,900
$525,000
$279,900
$253,000
$312,450
$300,625
$667,450
$177,450
$290,000
$499,900
$210,000
$310,000
$195,000
$649,000