
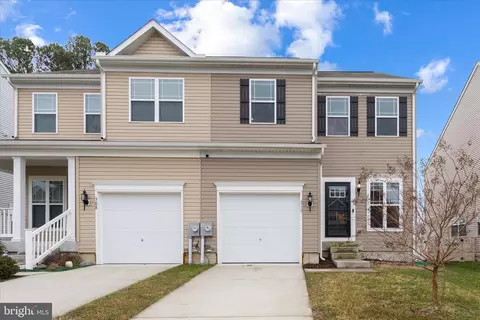
- $235,000
- 3Bd
- 3Ba
- 1,484 Sq Ft
SOLD

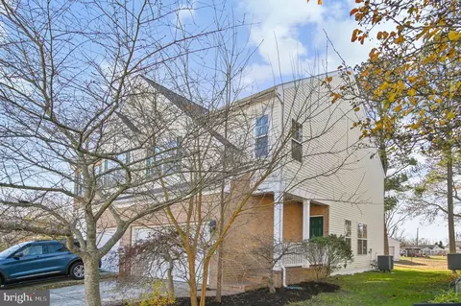
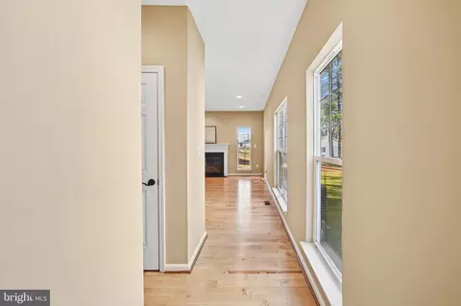
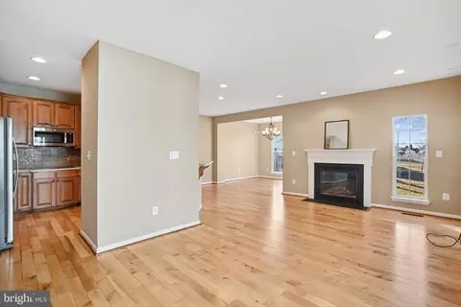
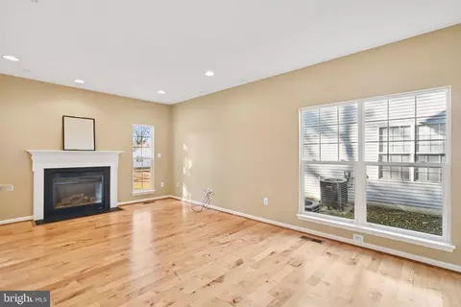
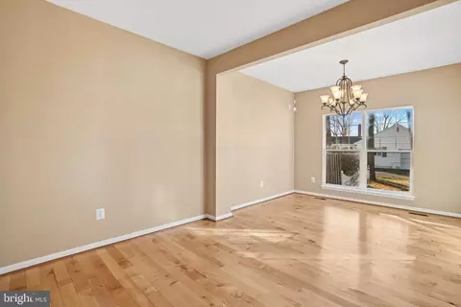
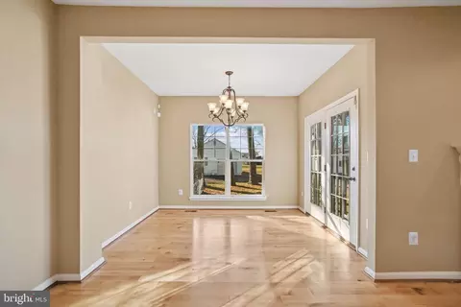
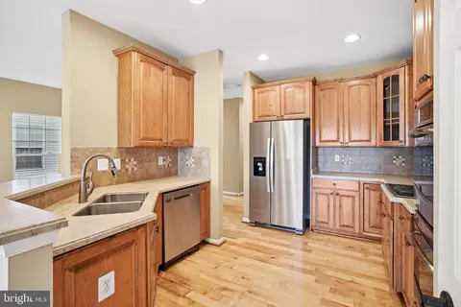
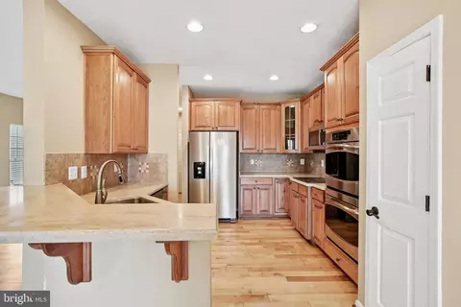
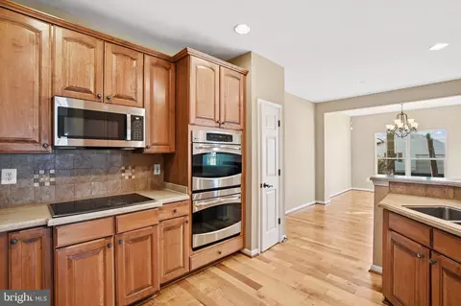
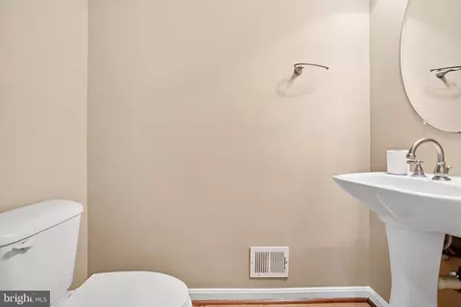
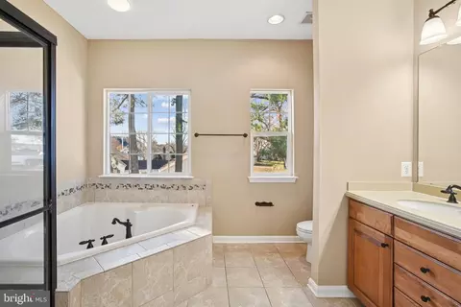
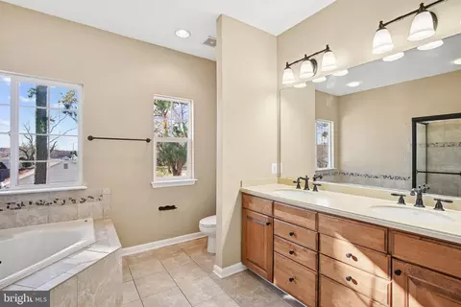
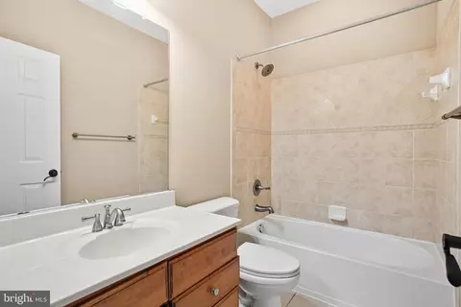
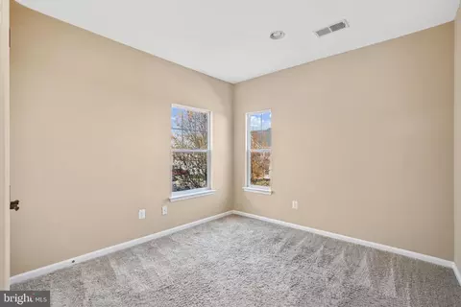
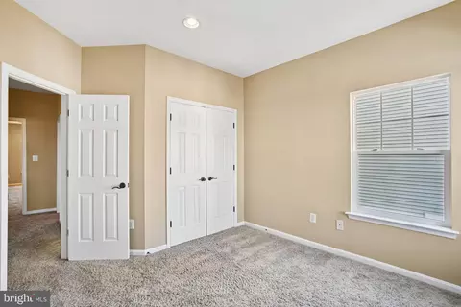
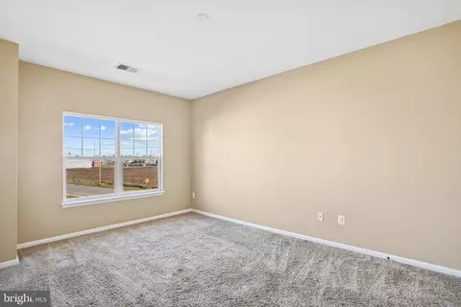
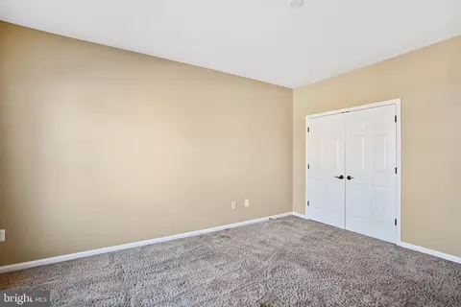
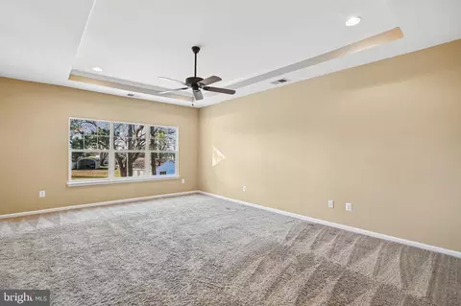
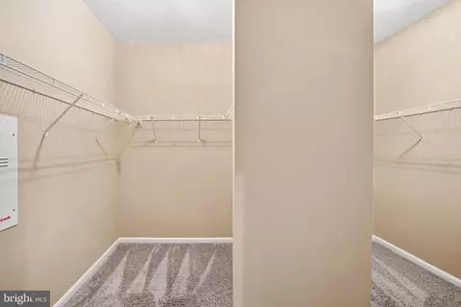
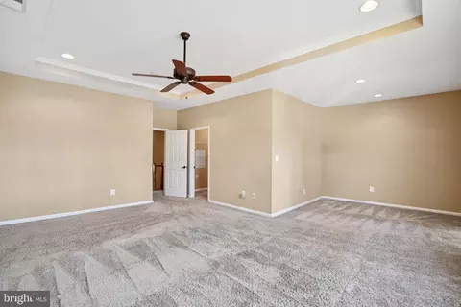
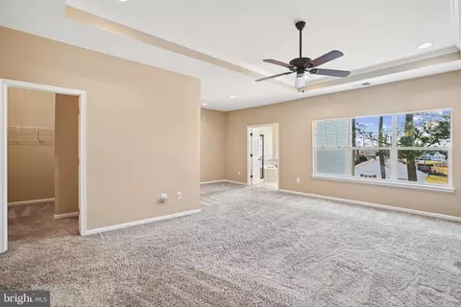
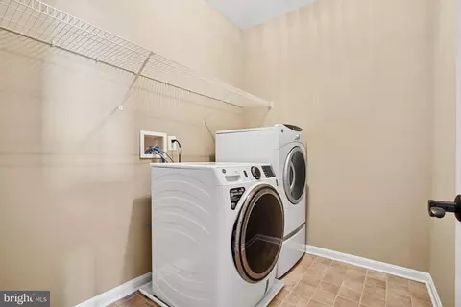
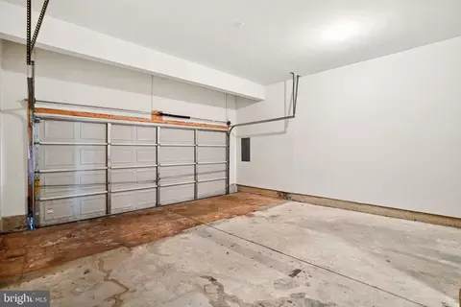
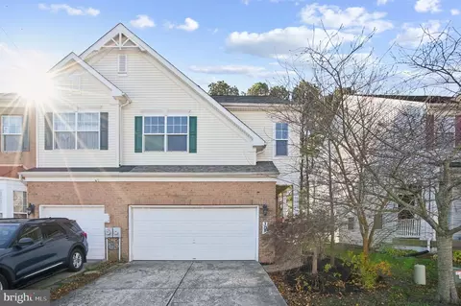
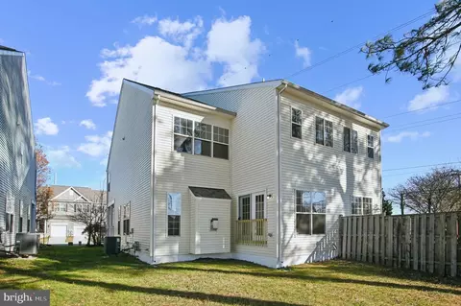
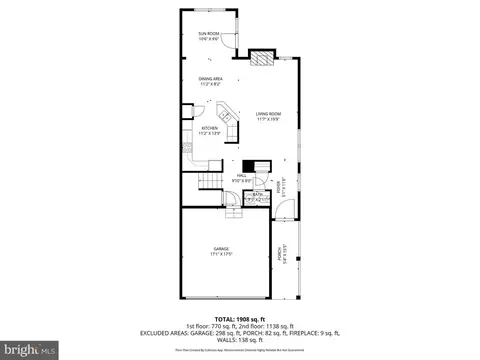
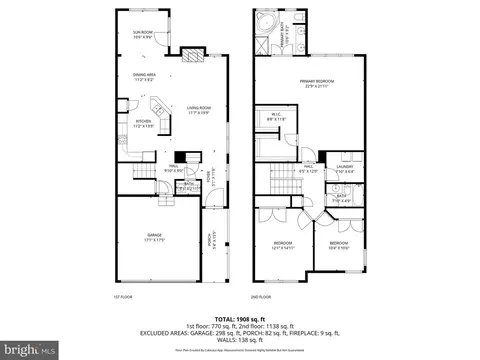
Last sold 03/06/2026 after 97 Days
bed
bath
Sqft ($125/Sqft)
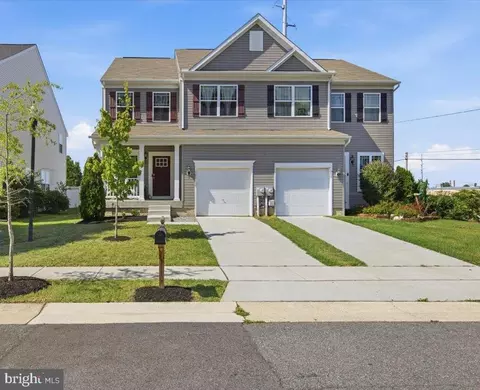
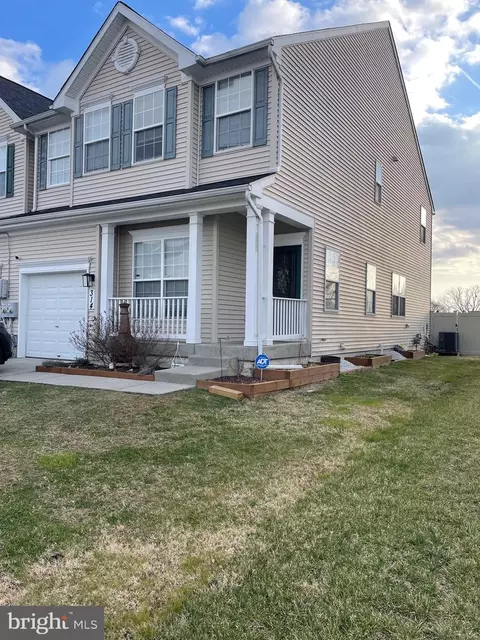
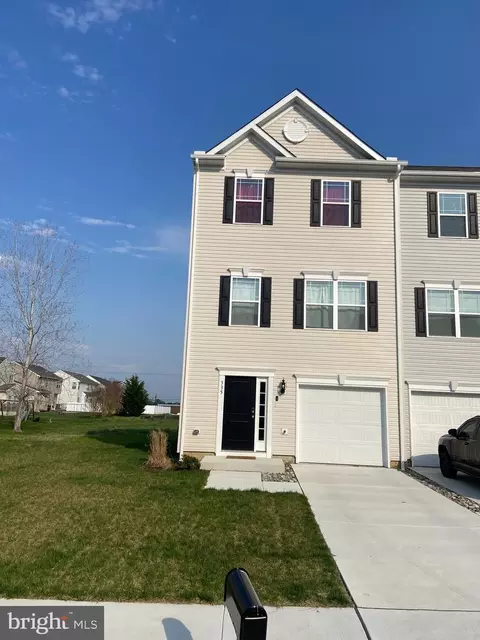
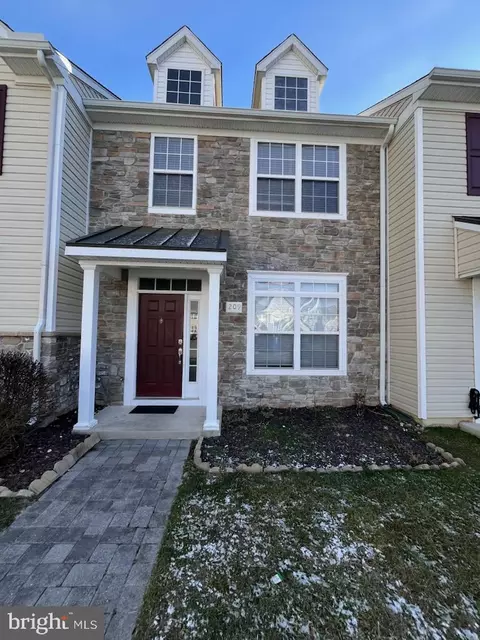
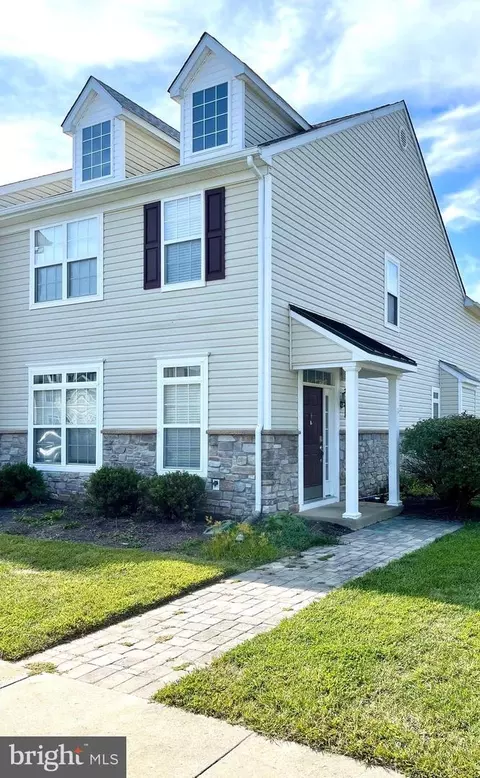
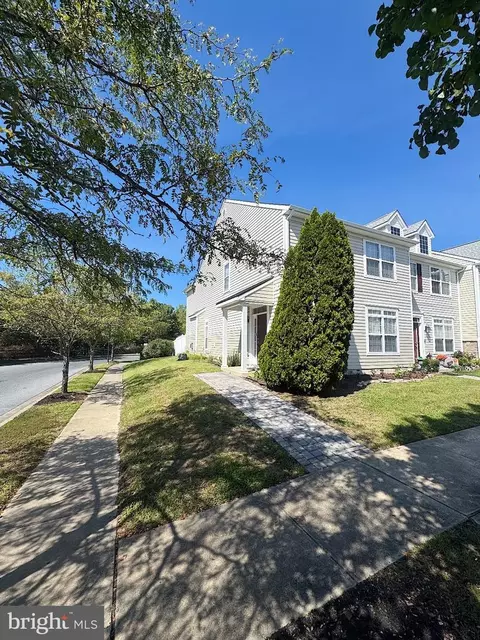
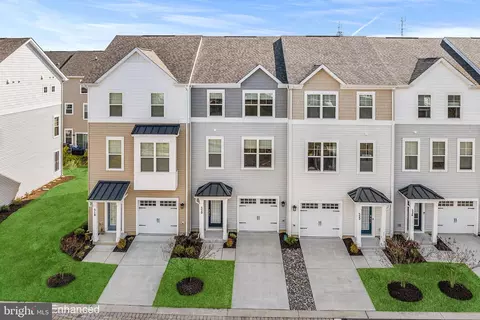
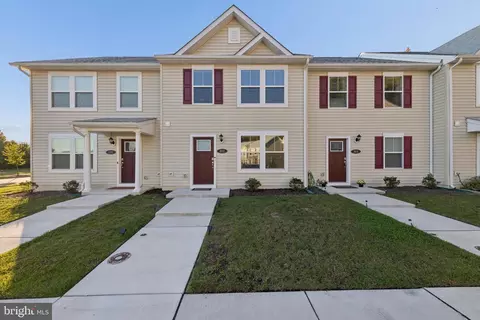
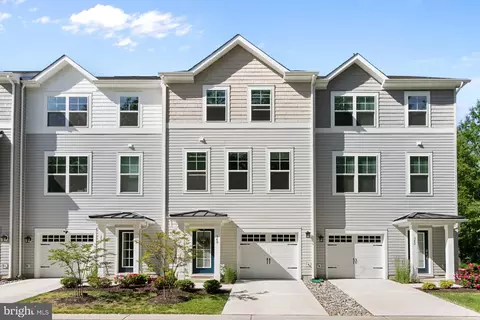
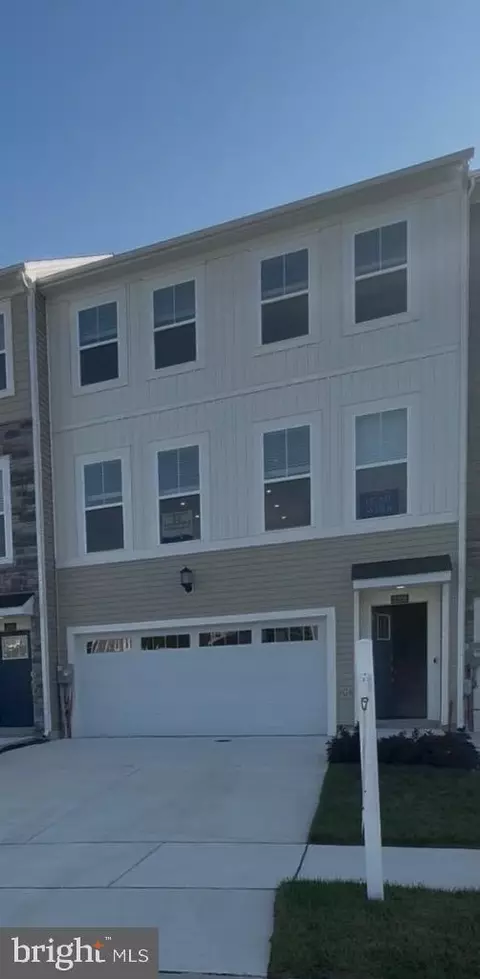
| Property type Townhouse | Neighborhood | Year built 2007 | HOA fee $50/month | Lot size 3,777 Sqft | Movoto estimate | Parking 2 garage spaces |

| Overview | |
| Cooling/AC | Central A/C, Ceiling Fan(s), Electric |
| Heating | Natural Gas |
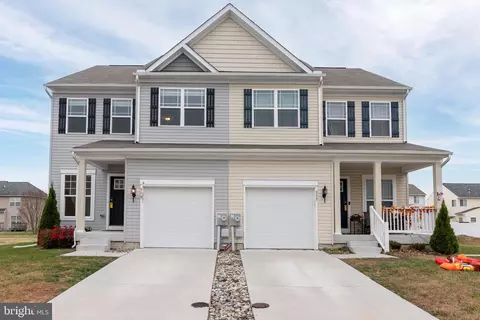
| Levels/Style | Side-by-Side |
| Type | Residential |
| Status | Closed |
| SqFt | 2112 |
| Lot Size (SqFt) | 3777 |
| Lot Size (Acres) | 0.09 |
| County Tax | 2459, Annually |
| City/ Town Tax | 1862 |
| Tax: Assessed Value | 230100 |
| Annual Property Tax | 4322 |
| Year Built | 2007 |
| Condition | Very Good |
| Municipality | Cambridge |
| HOA Fee | 50, Monthly |
| New Construction (Y/N) | N |
| Foreclosure (Y/N) | N |
| Interior | |
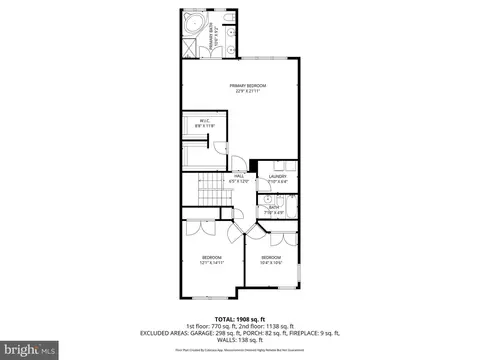
| Total # of Bathrooms | 3 |
| # Full Baths | 2 |
| # Half Baths | 1 |
| Total # of Bedrooms | 3 |
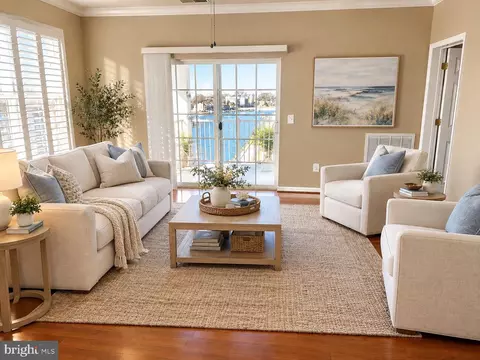
| Other Room(s) | Living Room, Dining Room, Primary Bedroom, Bedroom 2, Bedroom 3, Kitchen, Family Room, Foyer, Utility Room |
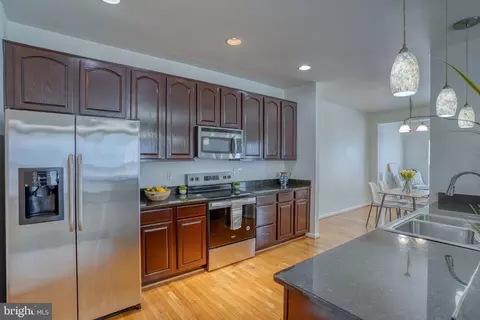
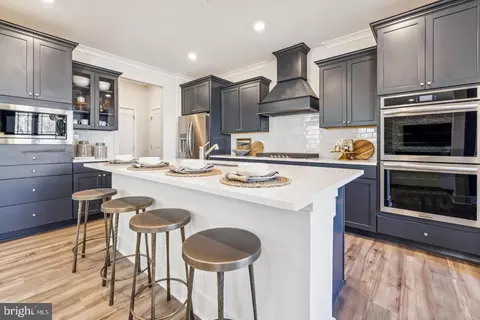
| Appliances | Cooktop, Dishwasher, Disposal, Exhaust Fan, Icemaker, Microwave, Oven - Double, Oven - Self Cleaning, Range Hood, Refrigerator, Dryer, Water Heater - High-Efficiency, Washer |
| Fireplace | Gas/Propane |
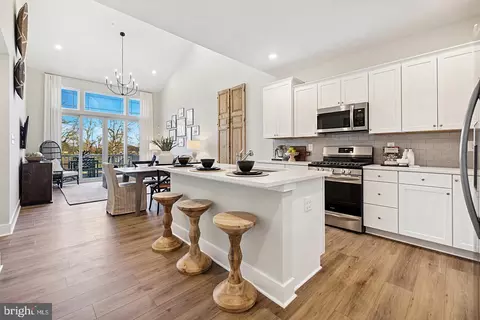
| Interior Features | Combination Kitchen/Dining, Upgraded Countertops, Bathroom - Soaking Tub, Bathroom - Stall Shower, Breakfast Area, Carpet, Ceiling Fan(s), Combination Dining/Living, Floor Plan - Open, Kitchen - Gourmet, Recessed Lighting, Walk-in Closet(s), Wood Floors, Primary Bath(s), Dining Area, Combination Kitchen/Living, Bathroom - Walk-In Shower |
| Accessibility Features | Level Entry - Main |
| Exterior | |
| Roof | Shingle |
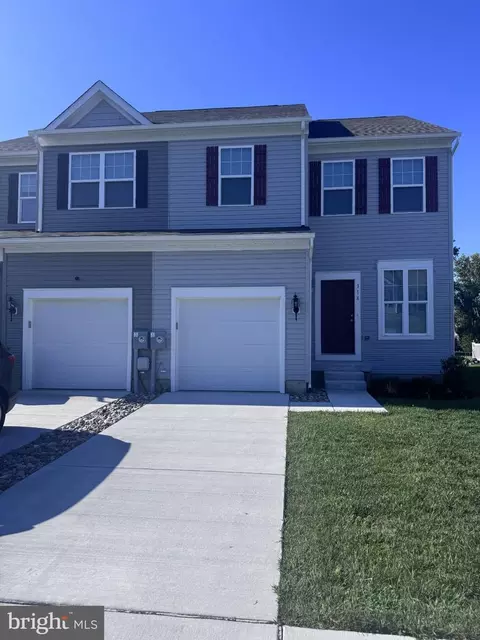
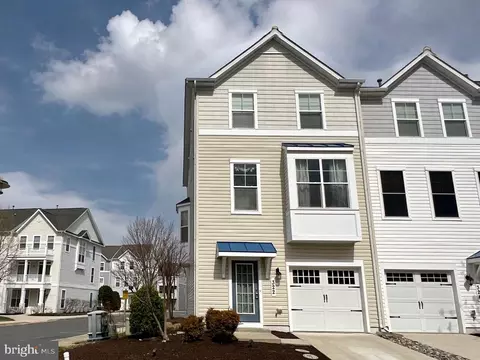
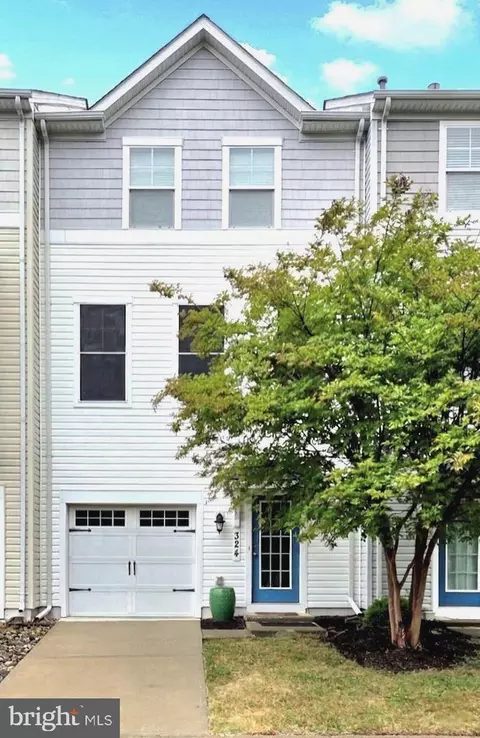
| Garage Desc | Garage - Front Entry |
| Parking Desc | Concrete Driveway, Off Street, Driveway, Attached Garage |
| # Garage Spaces | 2 |
| # Parking Spaces | 6 |
| # Off-Street Spaces | 2 |
| # Attached Garage Spaces | 2 |
| # Driveway Spaces | 2 |
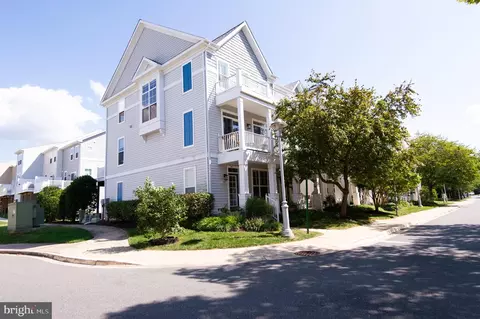
| Exterior Features | Sidewalks |
| Existing Structures | Above Grade, Below Grade |
| Amenities / Utilities | |
| Sewer/ Septic | Public Sewer |
| Pool | No Pool |
| Security Features | Security System |
| Location | |
| Subdivision | SHEPHERD VILLAGE |
| Water Source | Public |
| Senior Community (Y/N) | N |
| School District | DORCHESTER COUNTY PUBLIC SCHOOLS |
| Directions | Route 50 To Crusader Road, To Washington St To Goodwill Ave To Boundary Ave To Stone Boundary Rd To Appleby School Rd. |
| Zoning | RESIDENTIAL |
MLS # MDDO2011078| Est. value | Bed/bath | Sqft | mi | |
|---|---|---|---|---|
| 300 Appleby School Rd, Cambridge, MD 21613 | $273,000 | 3/— | 2,373 | 0 |
| 304 Appleby School Rd, Cambridge, MD 21613 | $270,000 | —/2 | 2,388 | 0.01 |
| 306 Appleby School Rd, Cambridge, MD 21613 | $261,000 | 3/2 | 1,928 | 0.01 |
| 308 Appleby School Rd, Cambridge, MD 21613 | $242,000 | 3/2 | 1,490 | 0.02 |
| 310 Appleby School Rd, Cambridge, MD 21613 | $233,000 | 3/2 | 1,484 | 0.02 |
| 301 Appleby School Rd, Cambridge, MD 21613 | $240,000 | 3/2 | 1,484 | 0.03 |
| 303 Appleby School Rd, Cambridge, MD 21613 | $235,000 | 3/2 | 1,490 | 0.03 |
| 312 Appleby School Rd, Cambridge, MD 21613 | $262,000 | —/2 | 2,010 | 0.03 |
Estimated values are based on public record data and automated valuation models. Values are not guaranteed and may not reflect current market conditions.
$260,000
$245,000
$474,000
$227,450
$799,000
$400,000
$209,997
$249,900
$525,000
$279,900
$253,000
$312,450
$300,625
$667,450
$177,450
$290,000
$499,900
$210,000
$310,000
$195,000
$649,000