
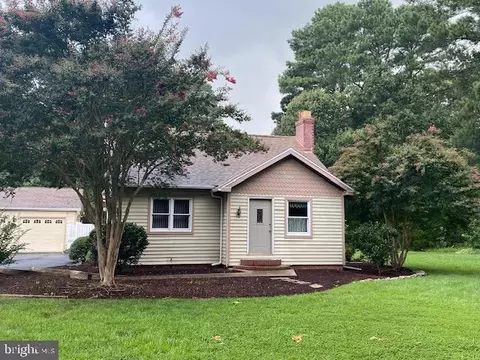
- $220,000
- 2Bd
- 3Ba
- 1,450 Sq Ft
SOLD

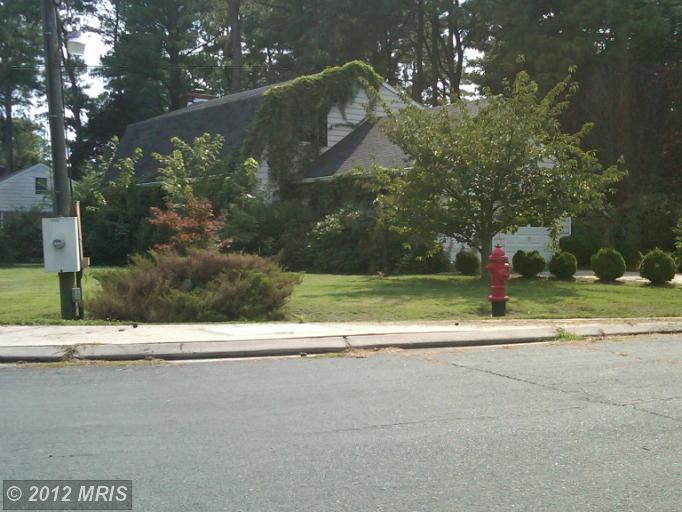

Last sold date unavailable
bed
bath
Sqft ($84/Sqft)
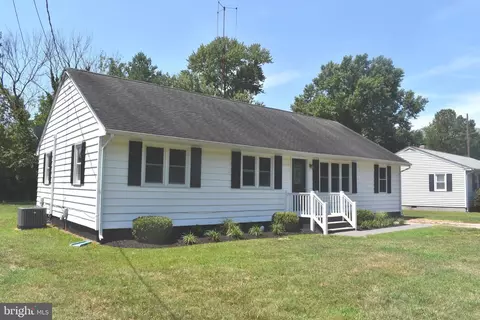
| Property type House | Year built 1973 | HOA fee $3/month | Lot size 0.38 Acre | Movoto estimate | Parking 2 garage spaces |
| Overview | |
| Year Built | 1973 |
| New Construction | N |
| Type | Detached |
| Vacation Home | N |
| Farm | N |
| Lot Area Acre | 0.379247 |
| Lot Description | Corner Lot |
| Lot Size Area | 16520 |
| Lot Number | 11 |
| County Tax | 2455.77 |
| County Tax Payment Frequency | Annually |
| Total Taxes | 2455.77 |
| Tax Year | 2012 |
| Listing Parcel Number | 2 |
| Total Taxes Payment Frequency | Annually |
| Tax Total Living Area | 2100 |
| Virtual Tour | N/A |
| Handicap | Lvl Entry-Main |
| HOA Fee | 30 |
| HOA Payment Frequency | Annually |
| HOA | Y |
| Interior | |
| Upper Floor Bathrooms | 0, 2 |
| Lower Floor 1/2 Bathrooms | 0, 0 |
| Main Floor 1/2 Bathrooms | 1 |
| Bathrooms Full | 2 |
| Bathrooms | 3 |
| Bathrooms 1/2 | 1 |
| Upper Floor Bedrooms | 0, 3 |
| Bedroom 2 Level | Upper 1 |
| Bedrooms | 3 |
| Bedroom 3 Level | Upper 1 |
| Lower Floor Bedrooms | 0, 0 |
| Bedroom 3 Length (ft.) | 18 |
| Bedroom 3 Width (ft.) | 15 |
| Master Bedroom Level | Upper 1 |
| Master Bedroom Width (ft.) | 18 |
| Bedroom 2 Width (ft.) | 12 |
| Bedroom 2 Length (ft.) | 12 |
| Master Bedroom Length (ft.) | 22 |
| Dining Kitchen | Sep Dining Rm |
| Living Room Length (ft.) | 40 |
| Dining Room Width (ft.) | 18 |
| Kitchen Width (ft.) | 12 |
| Other Rooms | Living Room, Dining Room, Bedroom-Master, Bedroom-Second, Laundry-Kit Lvl, Kitchen, Bedroom-Third |
| Kitchen Level | Main |
| Living Room Width (ft.) | 18 |
| Dining Room Length (ft.) | 18 |
| Living Room Level | Main |
| Kitchen Length (ft.) | 18 |
| Dining Room Level | Main |
| Master Bedroom Flooring | Hardwood |
| Bedroom 3 Flooring | Hardwood |
| Kitchen Flooring | Ceramic Tile |
| Living Room Flooring | Hardwood |
| Dining Room Flooring | Carpet |
| Bedroom Second Flooring | Hardwood |
| Attic | Yes |
| Living Area | 2100 |
| Room List | Living Room, Dining Room, Bedroom-Master, Bedroom-Second, Bedroom-Third, Kitchen, Laundry-Kit Lvl |
| Exterior | |
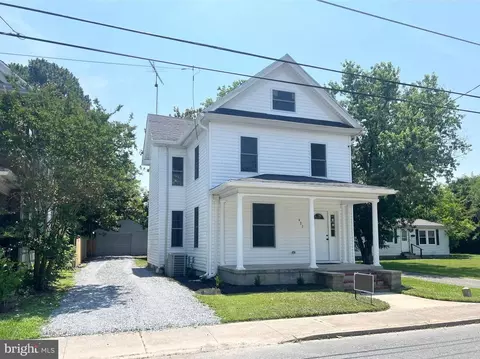
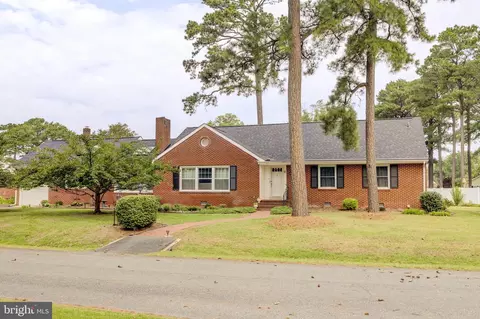
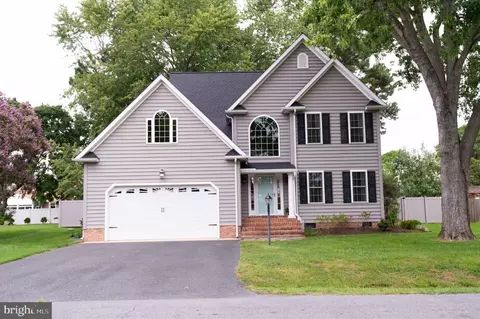
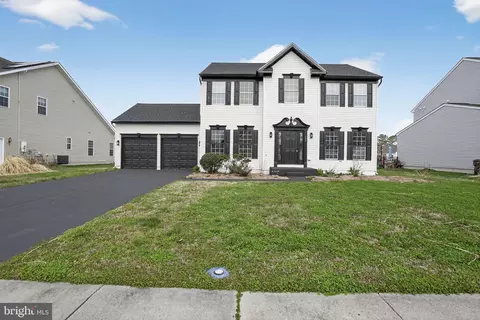
| Style | Dutch Colonial |
| Basement | N |
| Stories | 2 |
| Exterior | Brick And Siding |
| Parking Included in List Price | Y |
| Garage Type | Attached |
| Garage | 2 |
| Parking | Drvwy/Off Str, Garage |
| Exterior Features | Deck, Sidewalks |
| Other Structures | Above Grade, Shed |
| Roof | Shingle-Asphalt |
| Amenities / Utilities | |
| Cooling | Central A/C |
| Cooling Fuel | Electric |
| Living Room Fireplace Type | Wood Burning |
| Fireplaces | 1 |
| Heating | Forced Air |
| Heating Fuel | Electric |
| Hot Water | Electric |
| Water | Public |
| Appliances | Dishwasher |
| Amenities | Bath Ceramic Tile, Corian Counters, Crown Molding, Drapery Rods, Drapes/Curtains, Fireplace Equip., FP Glass Doors, FP Mantels, MBR-BA Full, W/W Carpeting, Washer/Dryer Hookup, Wood Floors |
| Pool | No |
| Location | |
| Water Front | Y |
| Docks | 1 |
| Water View | No |
| Property Against Water | No |
| Body Of Water | JENKINS CREEK |
| Water Access | Yes |
| Dock Type | Multiple Slip |
| High School | CALL SCHOOL BOARD |
| Middle School | CALL SCHOOL BOARD |
| Elementary School | CALL SCHOOL BOARD |
| Navigable Water | Yes |
| Est. value | Bed/bath | Sqft | mi | |
|---|---|---|---|---|
| 8 Algonquin Rd, Cambridge, MD 21613 | $305,000 | 3/2 | 1,719 | 0.03 |
| 1 Kiowa Rd, Cambridge, MD 21613 | $318,000 | 3/2 | 1,690 | 0.03 |
| 2 Kiowa Rd, Cambridge, MD 21613 | $295,000 | —/2 | 1,740 | 0.03 |
| 6 Algonquin Rd, Cambridge, MD 21613 | $386,000 | 3/2 | 2,194 | 0.03 |
| 5 Algonquin Rd, Cambridge, MD 21613 | $389,000 | —/2 | 2,346 | 0.04 |
| 3 Kiowa Rd, Cambridge, MD 21613 | $278,000 | —/2 | 1,647 | 0.05 |
| 10 Algonquin Rd, Cambridge, MD 21613 | $395,000 | 3/2 | 2,266 | 0.05 |
| 6 Shawnee Rd, Cambridge, MD 21613 | $382,000 | —/2 | 1,856 | 0.05 |
Estimated values are based on public record data and automated valuation models. Values are not guaranteed and may not reflect current market conditions.
$260,000
$245,000
$474,000
$227,450
$799,000
$400,000
$209,997
$249,900
$525,000
$279,900
$253,000
$312,450
$300,625
$667,450
$177,450
$290,000
$499,900
$210,000
$310,000
$195,000
$649,000