

- $575,872
- 4Bd
- 3Ba
- 2,269 Sq Ft
SOLD

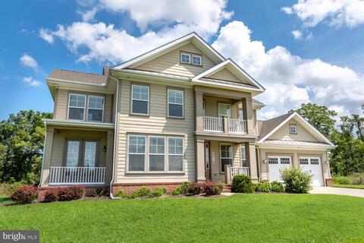
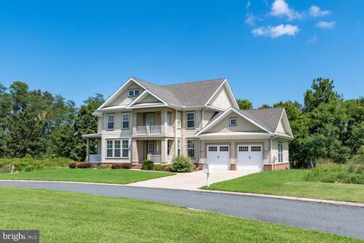
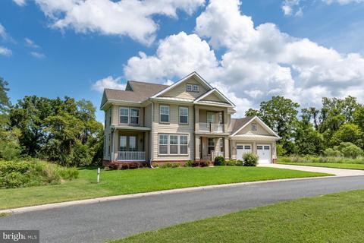
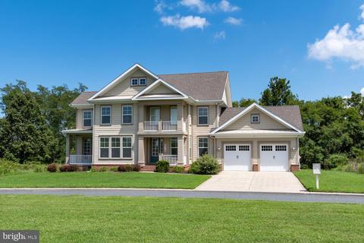
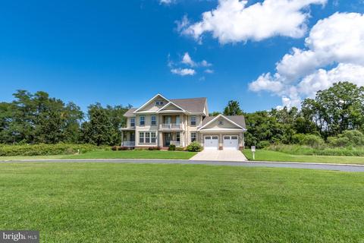
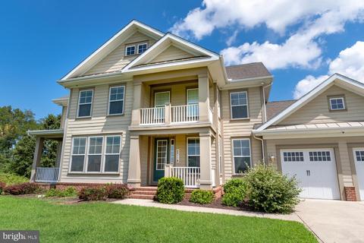
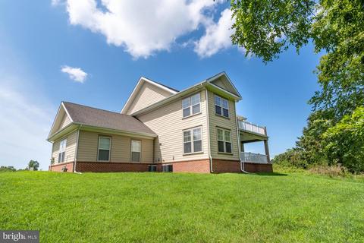
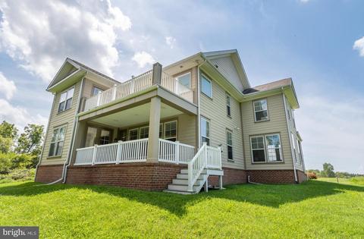
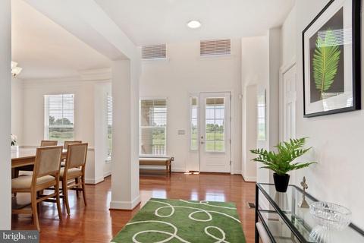
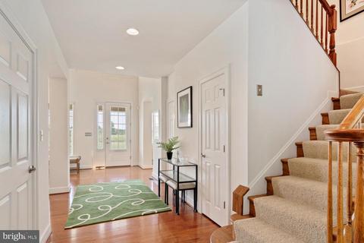
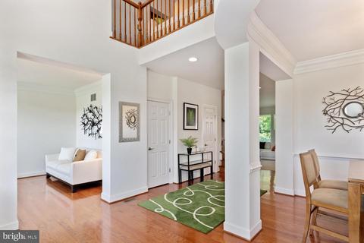
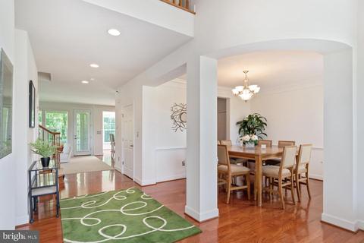
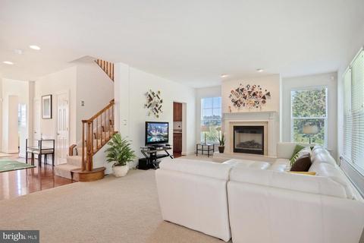
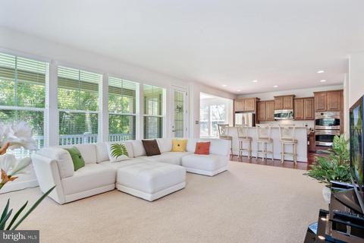
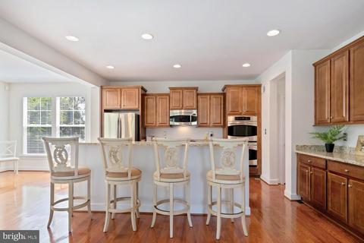
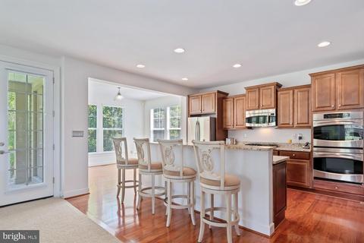
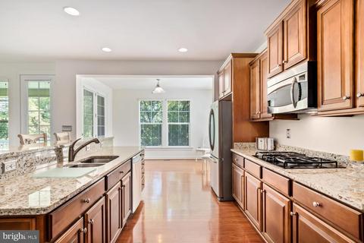
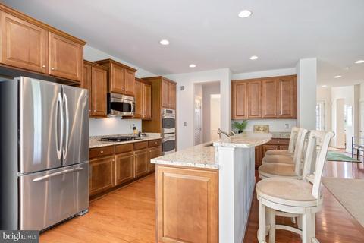
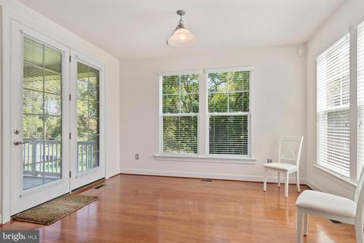
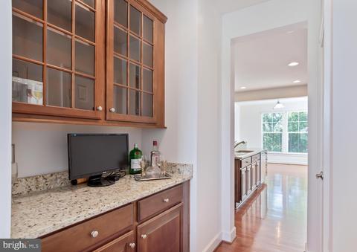
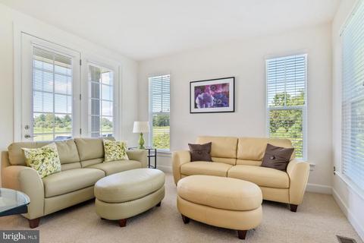
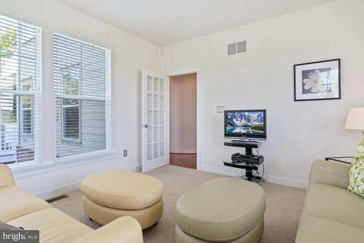
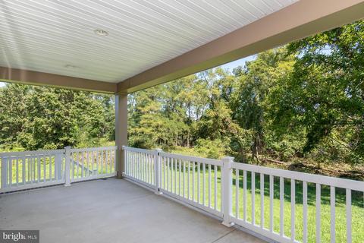
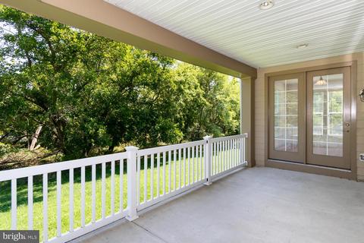
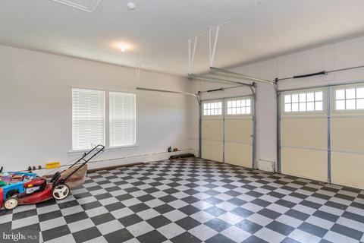
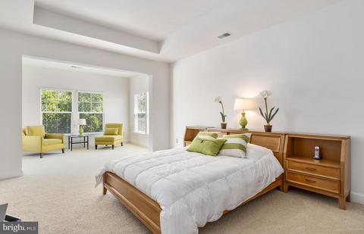
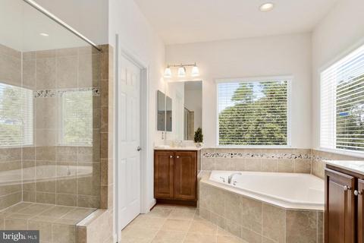
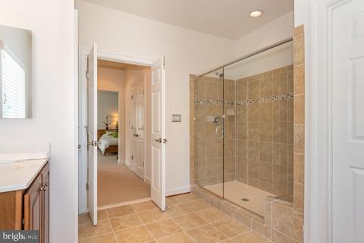
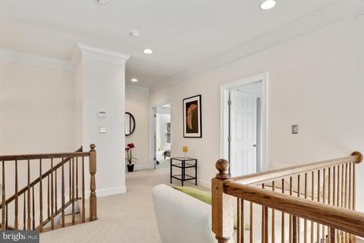
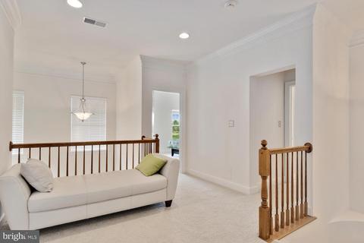
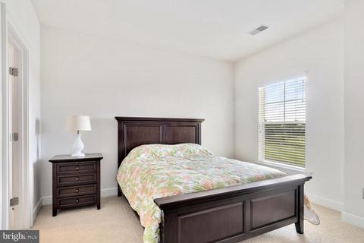
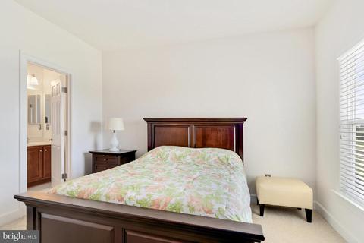
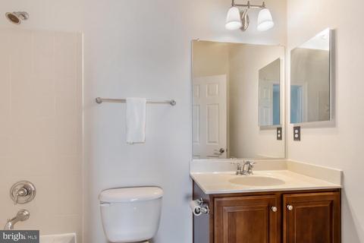
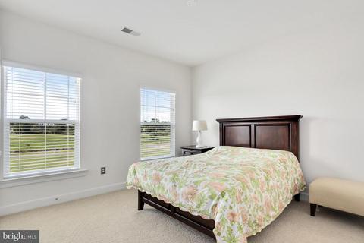
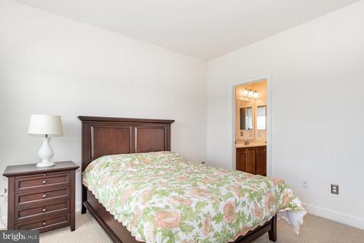
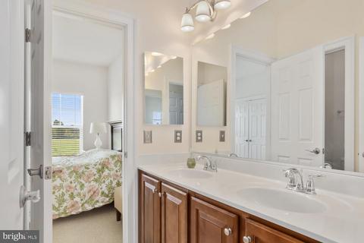
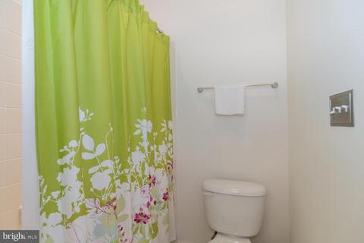
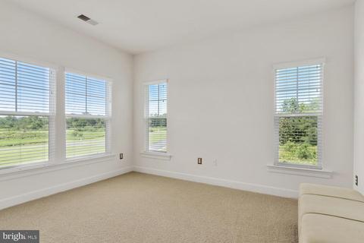
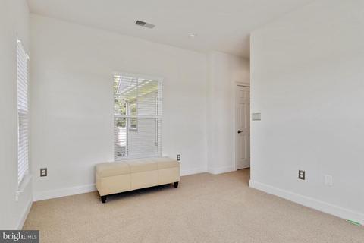
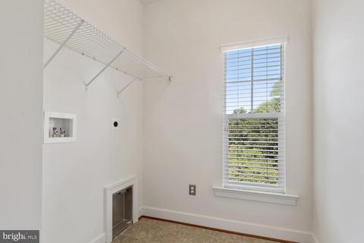
Last sold 12/02/2020 for $475K
bed
bath
Sqft ($134/Sqft)
| Property type House | Neighborhood | Year built 2008 | HOA fee $26/month | Lot size 0.35 Acre | Movoto estimate | Parking 2 garage spaces |

| Overview | |
| Cooling/AC | Central A/C, Ceiling Fan(s), Electric |
| Heating | Natural Gas |
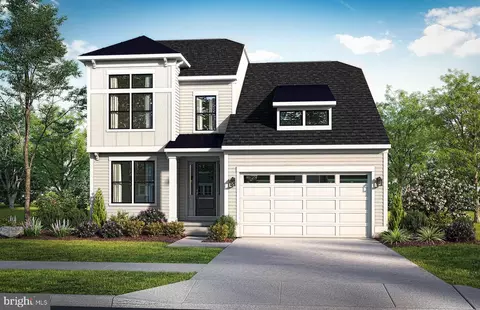
| Levels/Style | Colonial |
| Type | Residential |
| Virtual Tour | N/A |
| Status | Closed |
| SqFt | 3554 |
| Lot Size (SqFt) | 15179 |
| Lot Size (Acres) | 0.35 |
| County Tax | 3866, Annually |
| City/ Town Tax | 3154 |
| Tax: Assessed Value | 372267 |
| Annual Property Tax | 7020 |
| Year Built | 2008 |
| Municipality | Cambridge |
| HOA Fee | 17.42, Monthly |
| New Construction (Y/N) | N |
| Condo/ Co-Op Fee | 9, Monthly |
| Foreclosure (Y/N) | N |
| Interior | |
| Total # of Bathrooms | 4 |
| # Full Baths | 3 |
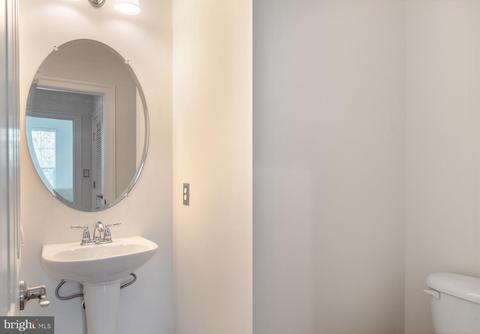
| # Half Baths | 1 |
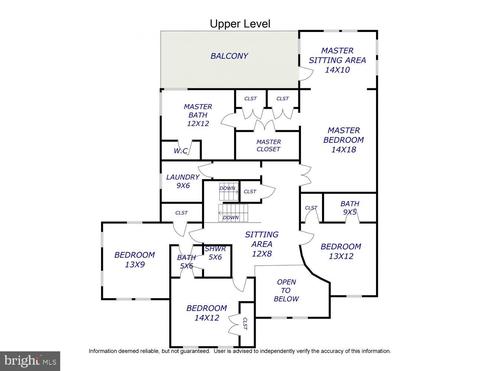
| Total # of Bedrooms | 4 |
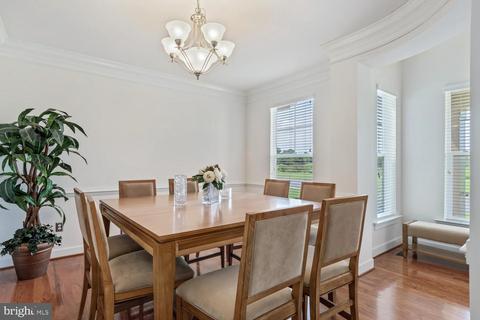
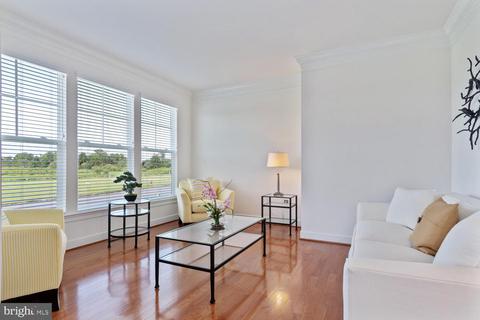
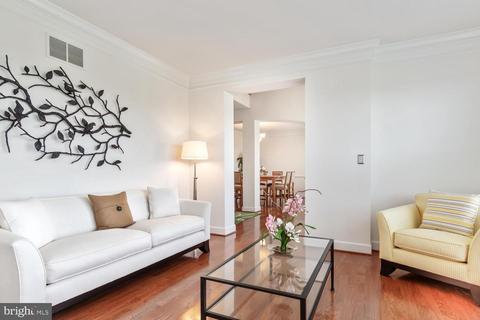
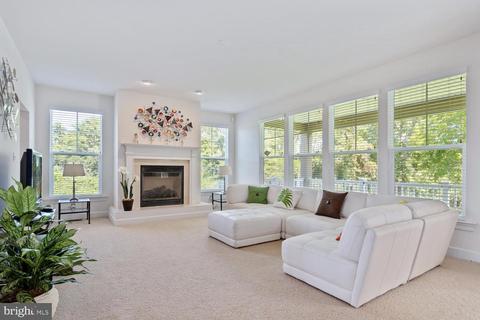
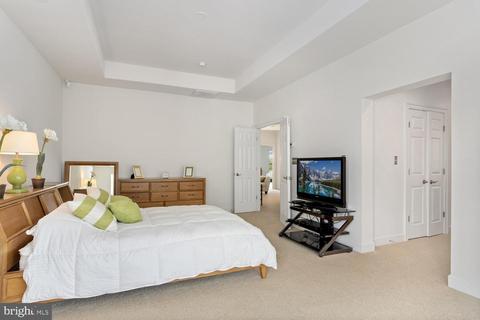
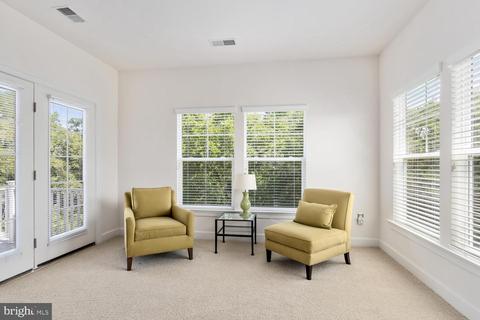
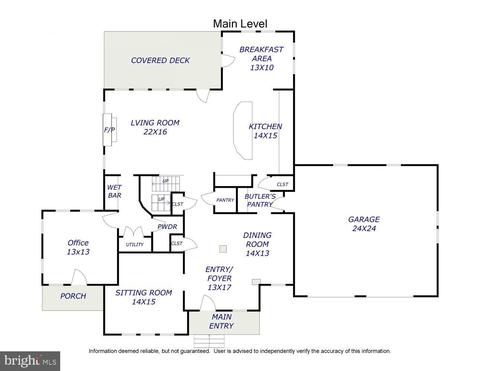
| Other Room(s) | Living Room, Dining Room, Primary Bedroom, Sitting Room, Bedroom 2, Bedroom 3, Bedroom 4, Kitchen, Foyer, Breakfast Room, 2nd Stry Fam Ovrlk, Office, Bathroom 2, Bathroom 3, Primary Bathroom, Half Bath |
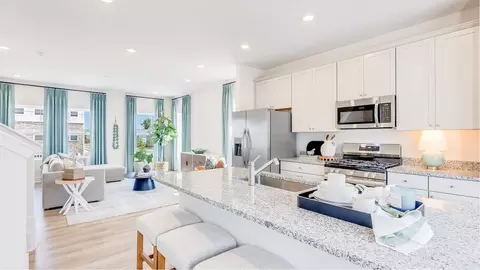
| Appliances | Built-In Microwave, Cooktop, Dishwasher, Exhaust Fan, Oven - Wall, Oven - Double, Refrigerator, Stainless Steel Appliances, Washer/Dryer Hookups Only |
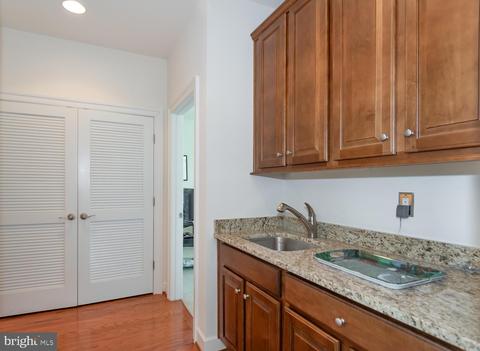
| Interior Features | Bar, Breakfast Area, Butlers Pantry, Carpet, Chair Railings, Combination Kitchen/Living, Combination Kitchen/Dining, Crown Moldings, Dining Area, Family Room Off Kitchen, Floor Plan - Open, Formal/Separate Dining Room, Kitchen - Eat-In, Kitchen - Gourmet, Kitchen - Island, Kitchen - Table Space, Primary Bath(s), Pantry, Recessed Lighting, Soaking Tub, Sprinkler System, Stall Shower, Tub Shower, Upgraded Countertops, Walk-in Closet(s), Wet/Dry Bar, Wood Floors |
| Accessibility Features | None |
| Exterior | |
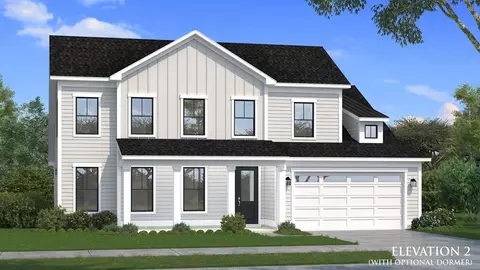
| Construction | HardiPlank Type |
| Garage Desc | Garage - Front Entry, Inside Access |
| # Garage Spaces | 2 |
| # Parking Spaces | 4 |
| # Attached Garage Spaces | 2 |
| Parking Desc | Attached Garage, Driveway |
| # Driveway Spaces | 2 |
| Existing Structures | Above Grade, Below Grade |
| Amenities / Utilities | |
| Sewer/ Septic | Public Sewer |
| Pool | No Pool |
| Security Features | Sprinkler System - Indoor |
| Location | |
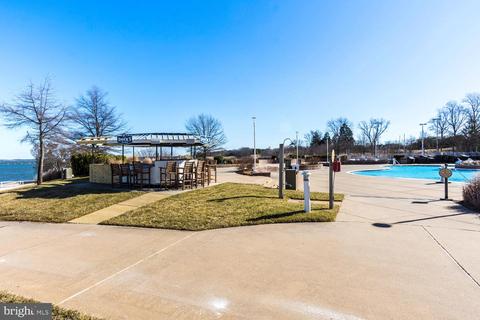
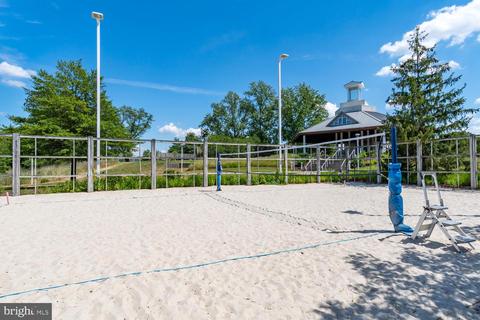
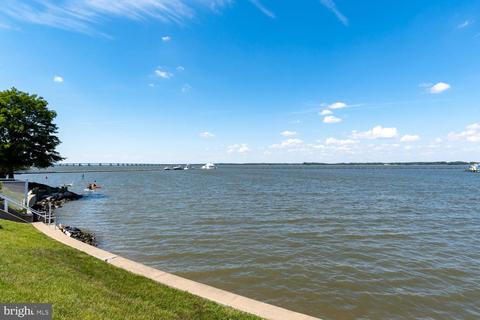
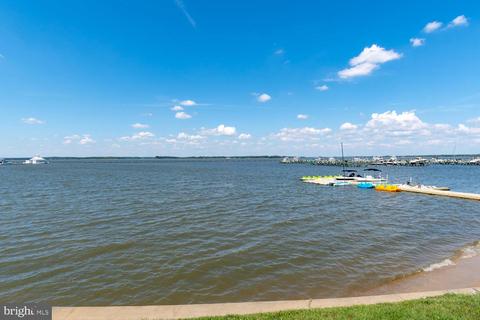
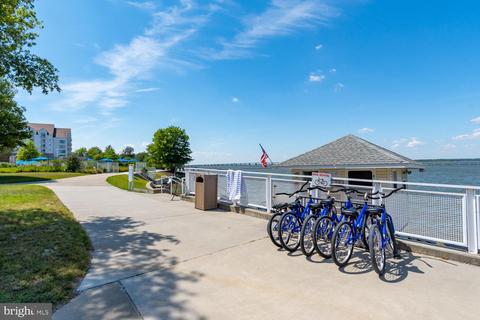
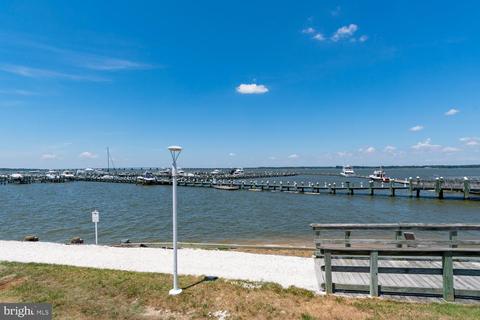
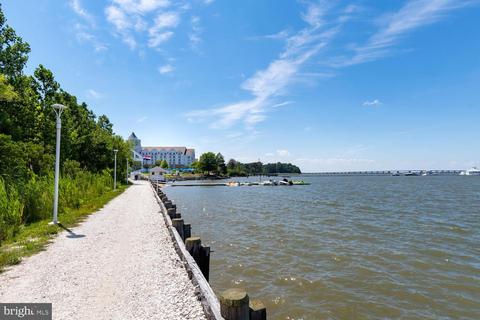
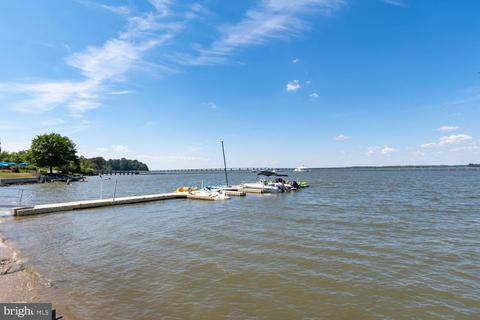
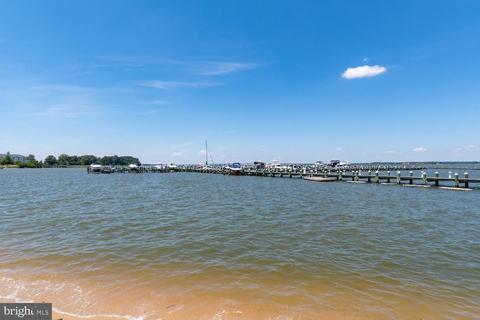
| Water Access | Private Access |
| Body of Water | River |
| Subdivision | RIVER MARSH |
| Water Source | Public |
| Senior Community (Y/N) | N |
| School District | DORCHESTER COUNTY PUBLIC SCHOOLS |
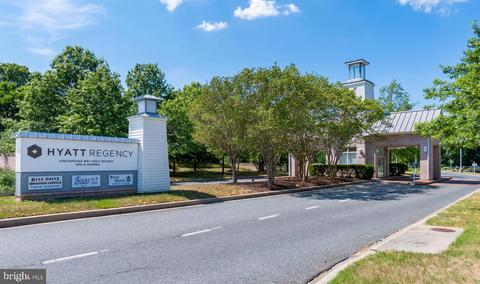
| Directions | Route 50 E. To Heron Blvd - Entrance To Hyatt, To Marsh Elder (L) House On Right, Sign Posted. |
| Zoning | R |
MLS # MDDO125968
MLS # 1004715404| Est. value | Bed/bath | Sqft | mi | |
|---|---|---|---|---|
| 2716 Marsh Elder Rd, Cambridge, MD 21613 | $552,000 | 4/— | 2,428 | 0.02 |
| 2714 Marsh Elder Rd, Cambridge, MD 21613 | $558,000 | 5/— | 2,428 | 0.04 |
| 2694 Marsh Elder Rd, Cambridge, MD 21613 | $652,000 | 3/— | 2,760 | 0.05 |
| 2696 Marsh Elder Rd, Cambridge, MD 21613 | $886,000 | 5/3 | 3,523 | 0.05 |
| 2723 Marsh Elder Rd, Cambridge, MD 21613 | $702,000 | 4/— | 3,228 | 0.05 |
| 2738 Marsh Elder Rd, Cambridge, MD 21613 | $561,000 | —/— | 2,579 | 0.06 |
| 2712 Marsh Elder Rd, Cambridge, MD 21613 | $560,000 | —/— | 2,428 | 0.06 |
| 2693 Marsh Elder Rd, Cambridge, MD 21613 | $717,000 | —/— | 3,165 | 0.06 |
Estimated values are based on public record data and automated valuation models. Values are not guaranteed and may not reflect current market conditions.






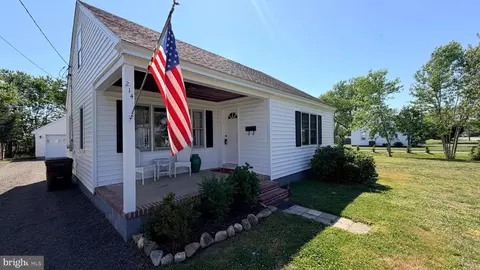

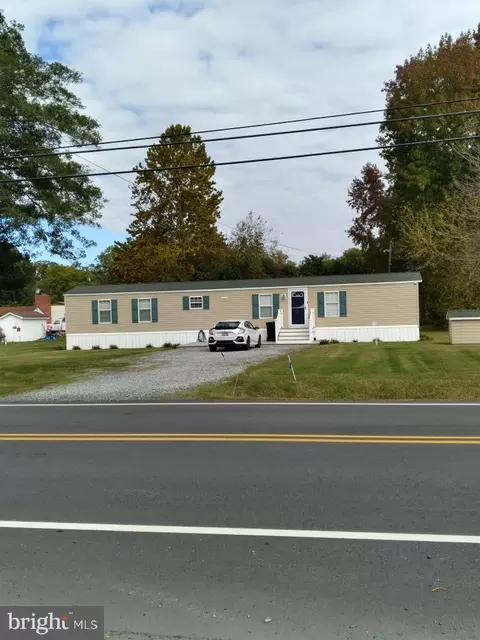
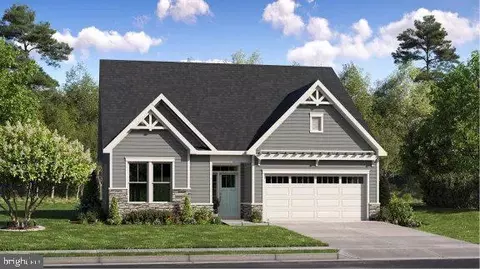
$260,000
$245,000
$474,000
$227,450
$799,000
$400,000
$209,997
$249,900
$525,000
$279,900
$253,000
$312,450
$300,625
$667,450
$177,450
$290,000
$499,900
$210,000
$310,000
$195,000
$649,000