
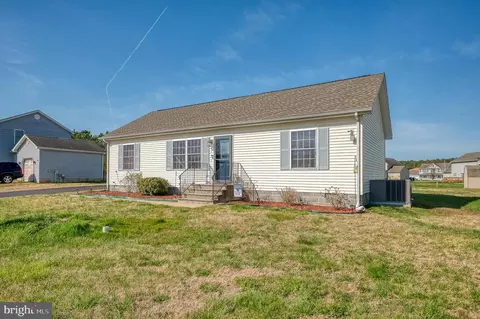
- $230,000
- 3Bd
- 2Ba
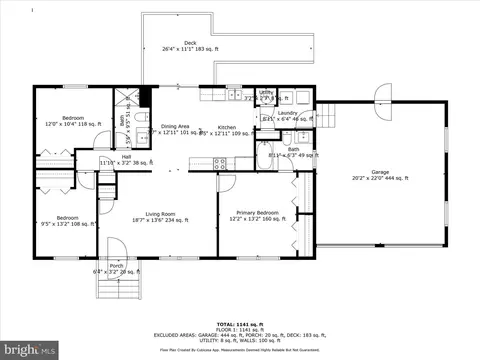
- 1,104 Sq Ft
SOLD

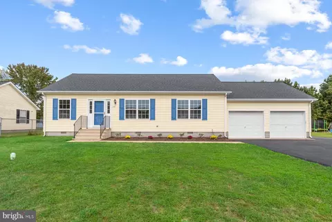
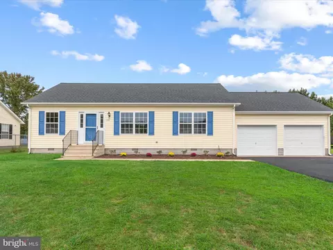
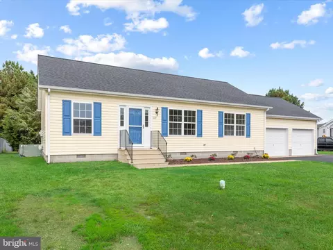
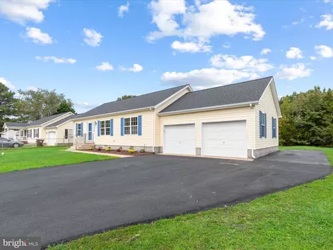
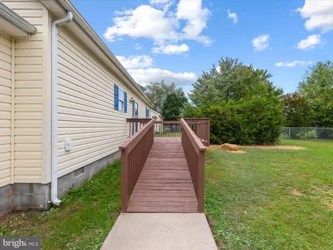
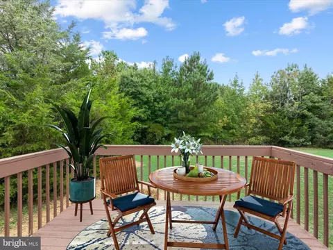
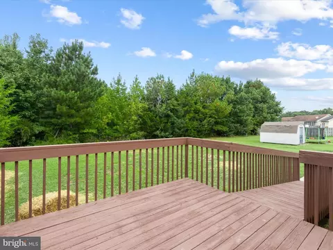
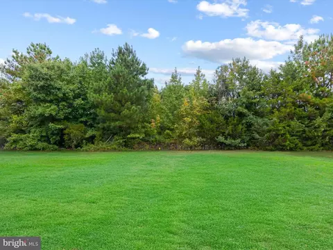
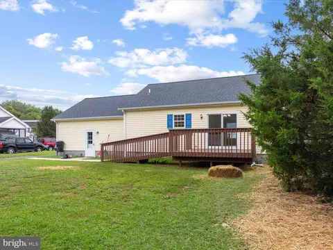
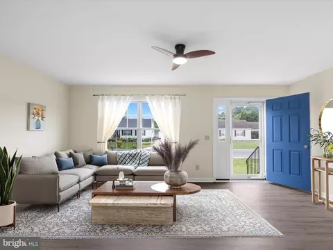
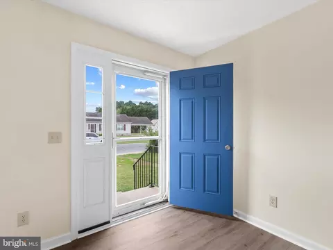
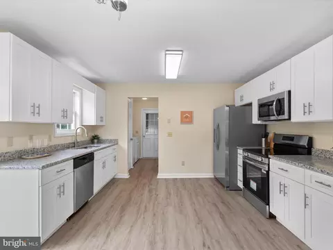
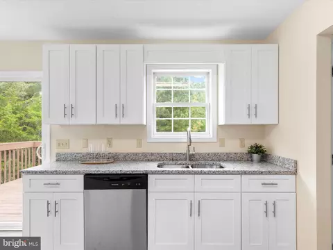
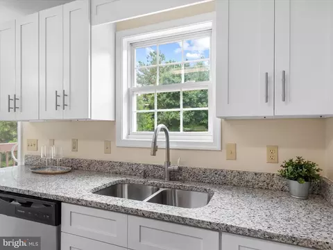
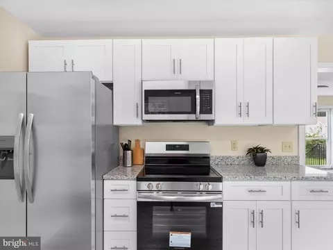
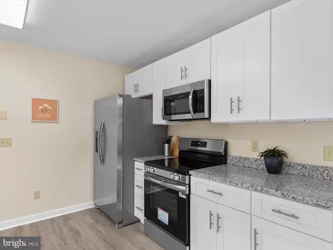
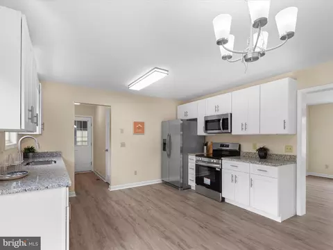
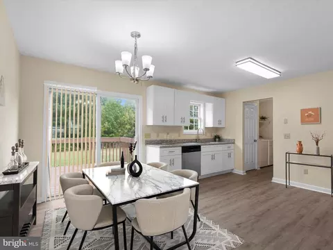
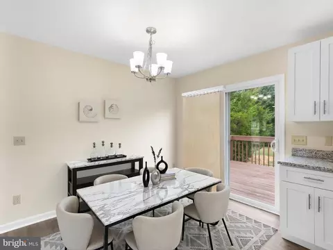
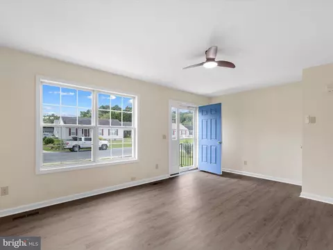
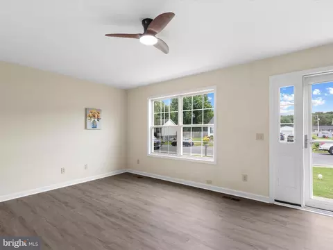
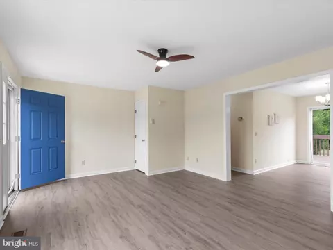
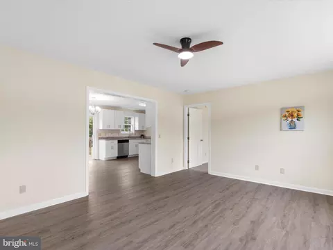
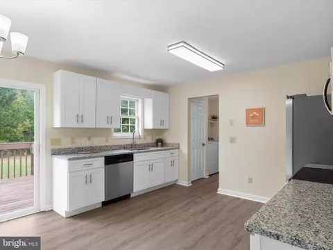
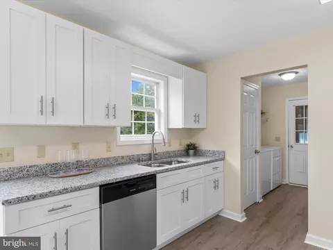
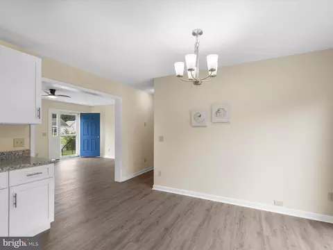
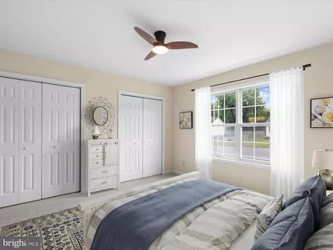
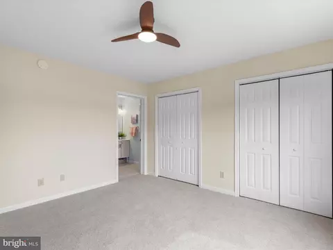
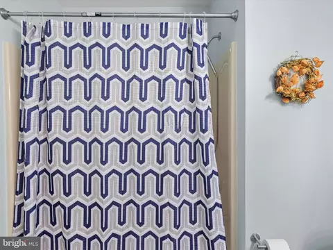
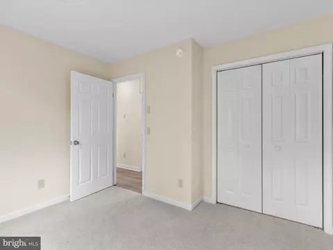
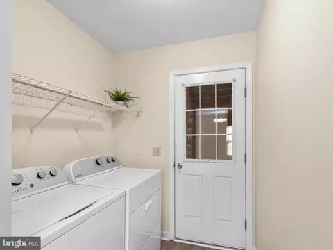
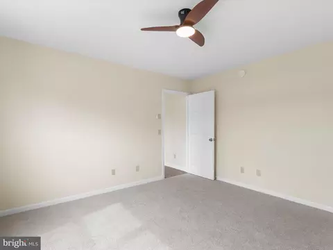
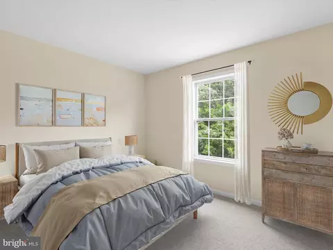
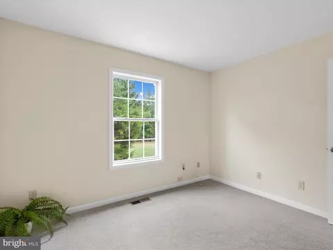
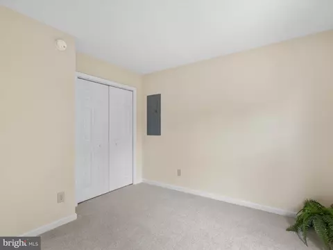
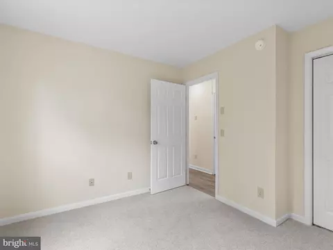
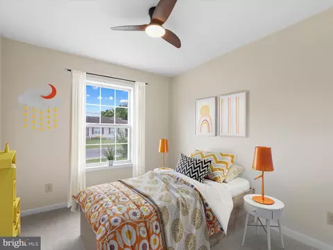
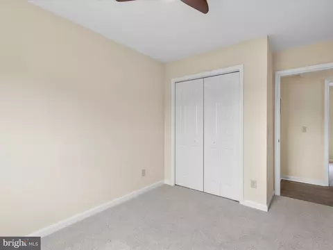
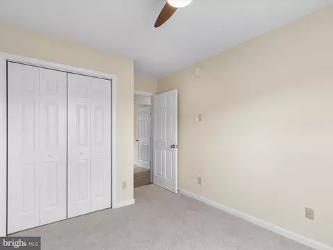
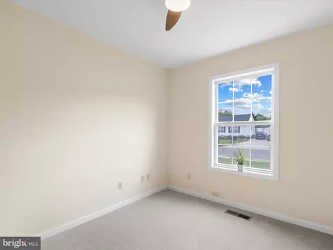
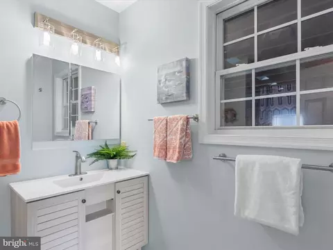
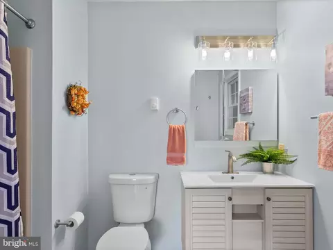
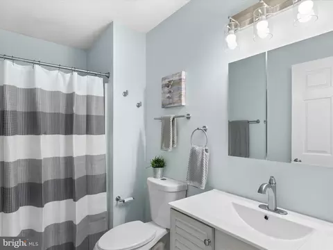
Last sold 02/17/2026 after 153 Days
bed
bath
Sqft ($215/Sqft)
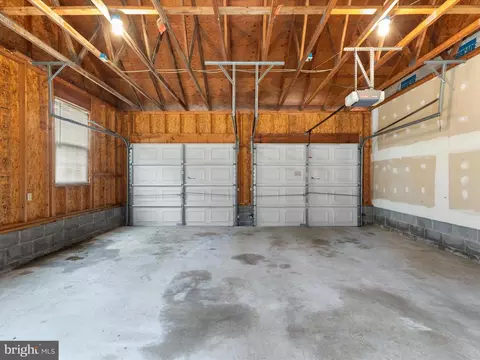
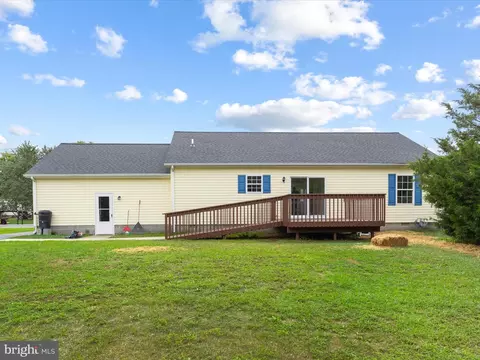
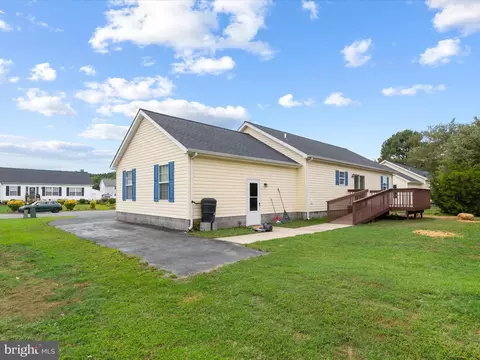
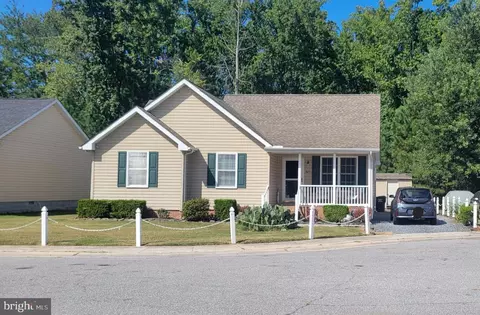
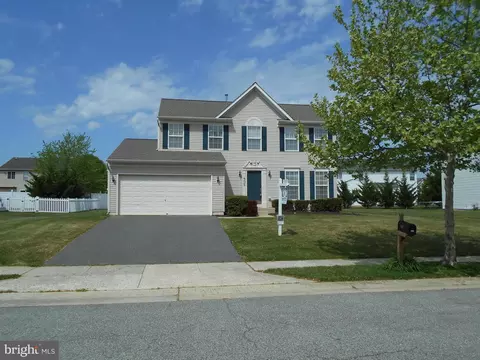
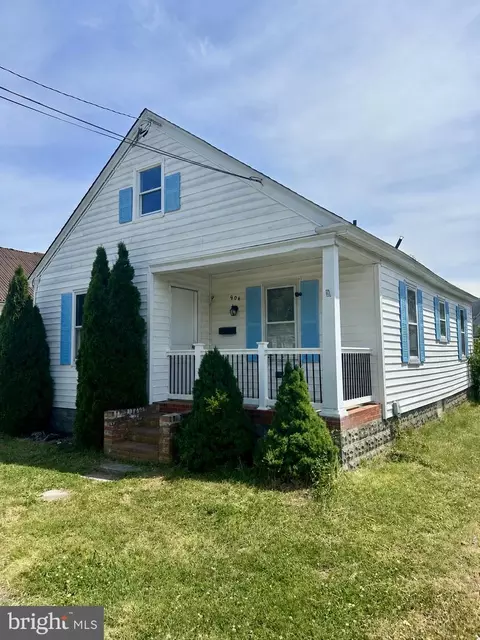
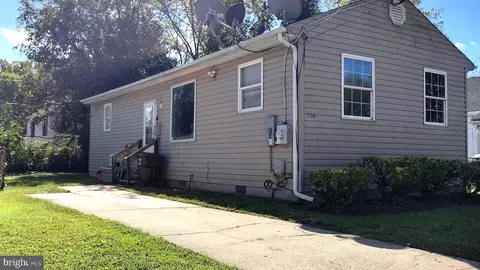
| Property type House | Year built 1999 | HOA fee $0/month | Lot size 0.28 Acre | Movoto estimate | Parking 2 garage spaces |

| Overview | |
| Cooling/AC | Central A/C, Electric |
| Heating | Natural Gas |
| Levels/Style | Ranch/Rambler |
| Type | Residential |
| Virtual Tour | N/A |
| Status | Closed |
| SqFt | 1232 |
| Lot Size (SqFt) | 12000 |
| Lot Size (Acres) | 0.28 |
| County Tax | 1630, Annually |
| City/ Town Tax | 1270 |
| Tax: Assessed Value | 171900 |
| Annual Property Tax | 2901 |
| Year Built | 1999 |
| Condition | Excellent |
| Municipality | Cambridge |
| New Construction (Y/N) | N |
| Foreclosure (Y/N) | N |
| Interior | |
| Total # of Bathrooms | 2 |
| # Full Baths | 2 |
| Total # of Bedrooms | 3 |
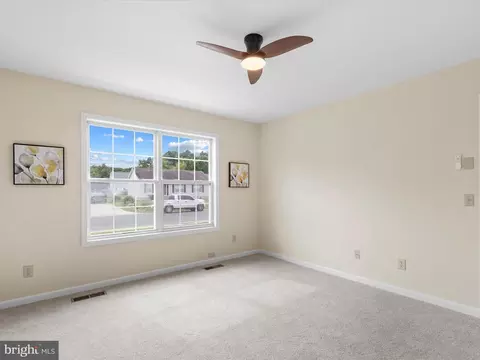
| Other Room(s) | Living Room, Dining Room, Primary Bedroom, Bedroom 2, Bedroom 3, Kitchen, Laundry |
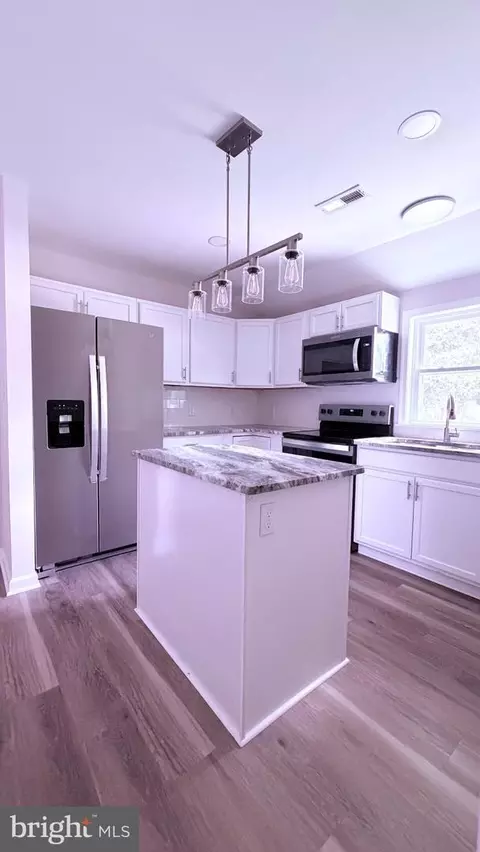
| Appliances | Built-In Microwave, Built-In Range, Dishwasher, Disposal, Dryer, Energy Efficient Appliances, Exhaust Fan, Freezer, Icemaker, Oven/Range - Electric, Refrigerator, Stainless Steel Appliances, Washer, Water Dispenser, Water Heater |
| Walls/ Ceilings | Dry Wall |
| Interior Features | Bathroom - Tub Shower, Breakfast Area, Carpet, Ceiling Fan(s), Combination Kitchen/Dining, Combination Dining/Living, Dining Area, Entry Level Bedroom, Family Room Off Kitchen, Floor Plan - Open, Kitchen - Eat-In, Kitchen - Table Space, Primary Bath(s), Pantry, Upgraded Countertops |
| Accessibility Features | None |
| Exterior | |
| Roof | Architectural Shingle, Pitched |
| Garage Desc | Garage - Front Entry, Garage Door Opener, Inside Access, Oversized |
| Parking Desc | Asphalt Driveway, Attached Garage, Driveway |
| # Garage Spaces | 2 |
| # Parking Spaces | 2 |
| # Attached Garage Spaces | 2 |
| Exterior Features | Exterior Lighting |
| Existing Structures | Above Grade, Below Grade |
| Amenities / Utilities | |
| Sewer/ Septic | Public Sewer |
| Pool | No Pool |
| Location | |
| Subdivision | NONE AVAILABLE |
| Water Source | Public |
| Senior Community (Y/N) | N |
| School District | DORCHESTER COUNTY PUBLIC SCHOOLS |
| Directions | GPS |
| Zoning | R2 |
MLS # MDDO2010468| Est. value | Bed/bath | Sqft | mi | |
|---|---|---|---|---|
| 1115 High St, Cambridge, MD 21613 | $196,000 | —/1 | 864 | 0.02 |
| 1119 High St, Cambridge, MD 21613 | $268,000 | 3/2 | 1,232 | 0.02 |
| 1124 High St, Cambridge, MD 21613 | $225,000 | 3/2 | 1,120 | 0.03 |
| 1126 High St, Cambridge, MD 21613 | $225,000 | —/2 | 1,200 | 0.03 |
| 1122 High St, Cambridge, MD 21613 | $181,000 | 3/1 | 960 | 0.03 |
| 1113 High St, Cambridge, MD 21613 | $255,000 | 3/2 | 1,768 | 0.03 |
| 1018 Miles Ave, Cambridge, MD 21613 | $295,000 | 4/2 | 1,894 | 0.04 |
| 1016 Miles Ave, Cambridge, MD 21613 | $308,000 | 4/2 | 1,872 | 0.04 |
Estimated values are based on public record data and automated valuation models. Values are not guaranteed and may not reflect current market conditions.
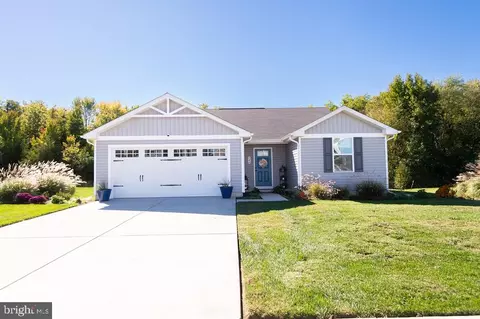
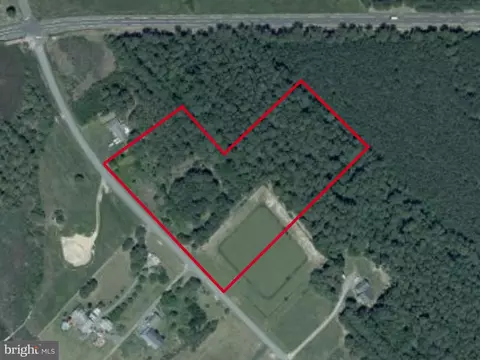
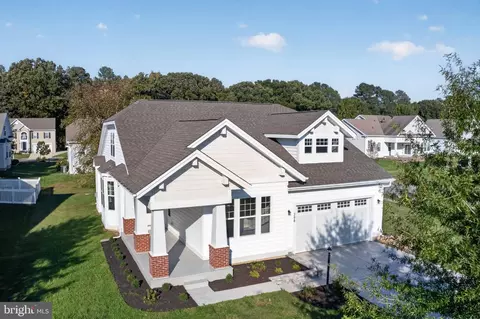
$260,000
$245,000
$474,000
$227,450
$799,000
$400,000
$209,997
$249,900
$525,000
$279,900
$253,000
$312,450
$300,625
$667,450
$177,450
$290,000
$499,900
$210,000
$310,000
$195,000
$649,000