Movoto Real Estate
Sold on 10/03/2024
  • Map Image
  • Map Image
  • Map Image

815 SE 201st Ave, Camas, WA 98607

  • $1,290,000

    Last sold 10/03/2024 after 72 Days

  • 3

    bed

  • 4

    bath

  • 3,938

    Sqft ($328/Sqft)

House not for sale
Learn about Camas's top local Real Estate agents

About 815 SE 201st Ave

Property type House
Neighborhood
Year built 2005
HOA fee $42/month
Lot size 0.33 Acre
Parking 3 garage spaces
Rental estimate
Property description
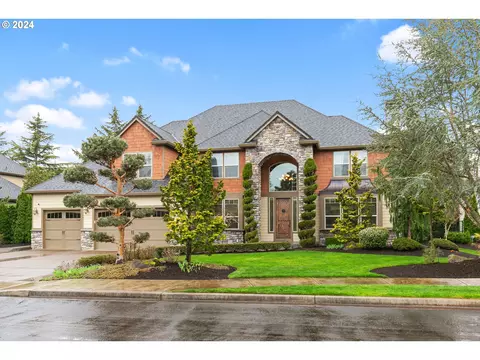
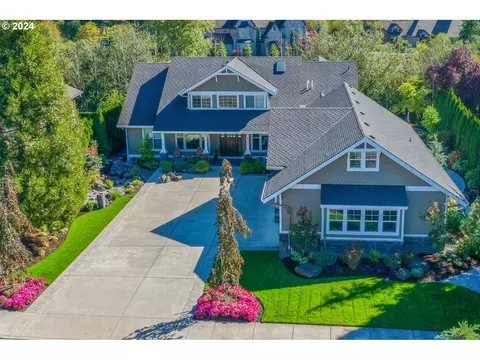
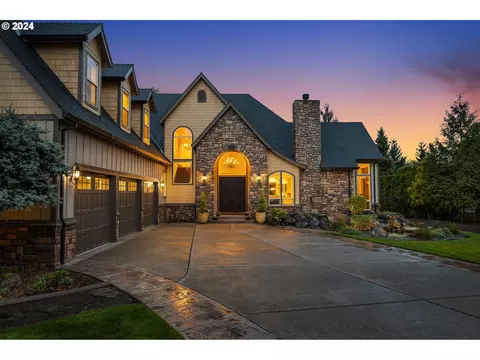
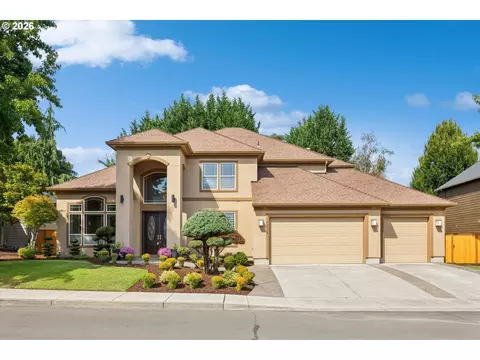
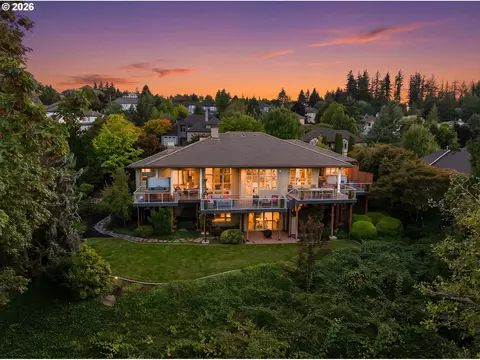
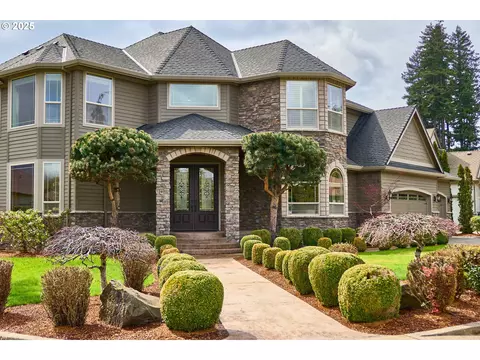
Step into this meticulously cared for one owner home and immediately notice the spacious, luxurious feeling. Soaring ceilings in the entry emphasize the roomy yet comfortable surroundings which offer a sanctuary of quiet elegance. Multi-generational possibilities with a main floor primary ensuite and upper level primary also. Built-ins are all over this home, offering a place for everything yet adding classy storage options. Glass fronted cabinets in the office are beautiful; a double sided fireplace contributes to a functional executive work space. Formal living room shares the soaring ceilings with the entry way and showcases a lovely mantle around the gas fireplace. The main floor primary has coved ceiling with accent lighting,a large walk in closet,tiled shower,oversize jetted tub with tile surround and fireplace;a retreat for relaxation!The kitchen is a gourmet cook's delight with custom cabinets, slab granite countertops, lrg island with eating bar, SS appliances including a 6 burner cooktop, built in oven and microwave, extra food prep sink, pantry. On one side is the formal dining room with built in glass cabinets; on the other side is the great room with built in shelving and gas fireplace.Hardwood floors shine in the entry, hallways, dining room and great room. Utility room is located just inside the garage door; washer/dryer convey with the home.Three rooms upstairs include the primary, another bedroom and a third room currently used as a media room. The furnace is enclosed in its private room in the garage; there is an extra storage room w/shelving in the garage for yard tools; the garage floor features a fine epoxy covering to protect it. The home has two furnaces and 2 AC units. Milguard windows,surround sound, whole home intercom; all appliances convey. Outdoor covered patio and large backyard offer privacy and a green retreat to enjoy the beautiful Northwest weather. Come home to the wonderful community of Westridge and this prestigious property.
Listed by
Listing Agent - Christine Watters
Listing Office - Premiere Property Group, LLC
Source: RMLS mls logo
MLS#24406305 • last updated 1 year ago
Movoto checked RMLS for data 3 minutes ago
Overview
Cooling/AC CentralAir, HeatPump
Heating ForcedAir, HeatPump
Levels/Style Stories2, CustomStyle
MLS # 24406305
Type Residential
Status Sold
SubType Single Family Residence
Lot Size (SqFt) 14374
Lot Size (Acres) 0.33
Property Tax 12196.58
Year Built 2005
HOA Fee 2 625, Annually
HOA Fee Annually, 499
Interior
Total # of Bathrooms 4
# Full Baths 4
# Bedrooms 3
Other Room(s) Family Room, 3rd Bedroom, Utility Room, Dining Room, Office, Kitchen, 2nd Bedroom, Media Room, Living Room
Accessibility Features AccessibleHallway, GarageonMain, MainFloorBedroomBath, MinimalSteps, WalkinShower
Appliances BuiltinOven, ButlersPantry, Cooktop, Dishwasher, Disposal, FreeStandingRefrigerator, Granite, InstantHotWater, Island, Microwave, Pantry, PlumbedForIceMaker, RangeHood, StainlessSteelAppliance, Tile
Fireplace Gas
Interior Features CeilingFan, CentralVacuum, GarageDoorOpener, Granite, HardwoodFloors, HighCeilings, HighSpeedInternet, HomeTheater, Intercom, JettedTub, Skylight, SoundSystem, TileFloor, WalltoWallCarpet, WasherDryer
Exterior
Exterior Features CoveredPatio, Fenced, Patio, PublicRoad, SecurityLights, Sprinkler, WaterFeature, WaterSenseIrrigation, Workshop, Yard
Roof Composition
Garage Attached, Oversized
# Parking Spaces 3
# Garage Spaces 3
Exterior Features Cedar, CementSiding, CulturedStone
Lot Desc CornerLot, Gated, GreenBelt, Level, PublicRoad
Amenities / Utilities
Hot Water Gas, Tank
Sewer/ Septic Public Sewer
Water Source Public Water
Location
View Territorial
County Clark
Area 32 - Camas City Limits
Elementary School Illahee
Middle School Shahala
High School Union
Directions 192nd Ave To Westridge; East To 9th St; TR To Gated Development; Home Is 1.5 Blocks Farther LS.
APN 177496422
Lot/ Land Details
Road Surface Paved
We are not permitted to show value estimates for this property.
  • Oct 2024
    mls logo MLS # 24406305
  • Oct 28, 2024 Sold
    $1,290,000
  • Oct 3, 2024 Pending
  • Sep 27, 2024 Listed
  • Sep 19, 2024 Pending
  • Aug 23, 2024 Price Change
    $1,375,000 (-3.5%)
  • Jul 23, 2024 Listed
    $1,425,000 (+790.6%)
  • Oct 2024
    Public Records
  • Oct 28, 2024 Sold
    $1,290,000 (-6.2%)
  • Jul 2004
    Public Records
  • Jul 6, 2004 Sold
    $160,000
  • 815 SE 201st Ave
    $1.29M
  • Fisher - Mill Plain - Fisher's Village
    $598K -10% y/y
  • 98607
    $857K -4% y/y
  • Camas
    $857K -4% y/y
No chart available
Statistics calculated by Movoto

Thinking of selling? Get a Cash Offer.

  • A smooth, fast sale
  • Skip staging and repairs
  • No strings attached
7/10
6/10
7/10
Source: GreatSchools.org © 2026. All rights reserved.

Around Fisher - Mill Plain - Fisher's Village

Explore everything this neighborhood has to offer. Learn more about Fisher - Mill Plain - Fisher's Village.
By entering my info and clicking Ask a Question below, I am providing my e-signature and express written consent to receive marketing emails, calls, and texts (including via automatic telephone dialing systems, AI generative, artificial or pre-recorded voice technology) relating to my inquiry from Movoto (and parties calling/messaging on their behalf) even if my number appears on the company, state, or national Do Not Call Registry. You also agree to ourTerms and Conditions and Privacy Policy. Consent not required to receive services (call 1-844-420-1270 to be connected without providing consent).

Nearby recently sold homes in Camas, WA

Nearby homes for sale in Camas, WA

Newest listings in 98607

  • Real Estate
  • WA
  • Clark County
  • Camas
  • 98607
  • Fisher - Mill Plain - Fisher's Village
  • 815 SE 201st Ave
Meet with a real estate agent today (844) 430-0869
The multiple listing information is provided by Oregon MLS. IDX information is provided exclusively for consumers’ personal, non-commercial use and that it may not be used for any purpose other than to identify prospective properties consumers may be interested in purchasing. Information deemed reliable but not guaranteed to be accurate. Buyer to verify all information. The information provided is for consumers' personal, non-commercial use and may not be used for any purpose other than to identify prospective properties consumers may be interested in purchasing. Listing information updated every 15 minutes. Terms of use & Privacy Policy, California Privacy Info. Copyright © 2005 - 2026 Movoto, Inc. All rights reserved. Equal Housing Opportunity CalDRE CalDRE #01517281
Movoto Real Estate is committed to ensuring accessibility for individuals with disabilities. We are continuously working to improve the accessibility of our web experience for everyone. We welcome feedback and accommodation requests, please submit them here.
The content relating to real estate for sale on this web site comes in part from the IDX program of the RMLS™ of Portland, Oregon. Real estate listings held by brokerage firms other than Movoto are marked with the RMLS™ , and detailed information about these properties includes the names of the listing brokers. Listing content is copyright © 2026 RMLS™, Portland, Oregon. This content last updated on 7/20/2026. Some properties which appear for sale on this web site may subsequently have sold or may no longer be available. All information provided is deemed reliable but is not guaranteed and should be independently verified.
Requests for information regarding mortgage products will be directed to Movoto.com affiliate, Lower, LLC - a licensed Mortgage Lender (NMLS #1124061), or, based on your location, may be redirected to a participating mortgage marketing partner that may pay Lower, LLC for any consumer contact information provided through this site.