

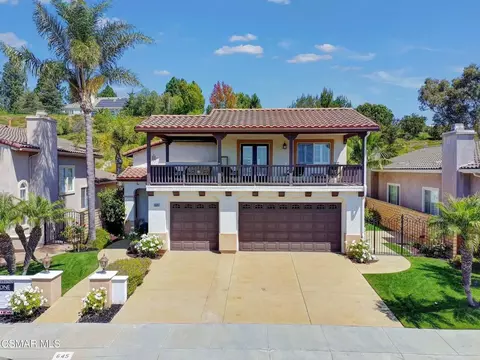
- $1,395,000
- 4Bd
- 3Ba
- 2,863 Sq Ft
New 2 Days

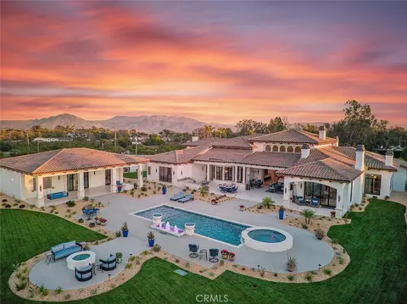
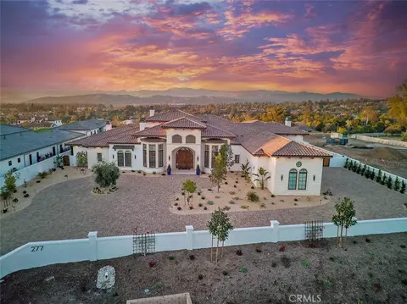
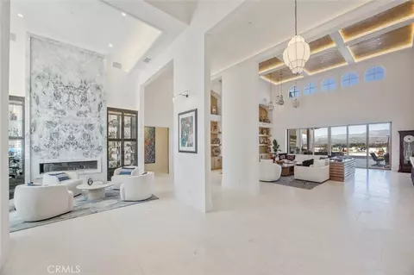
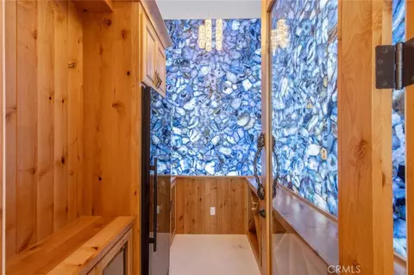
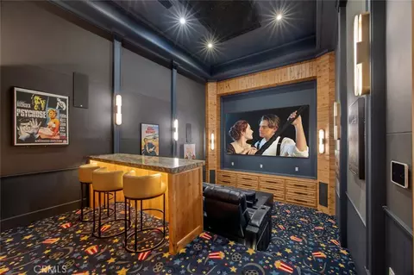
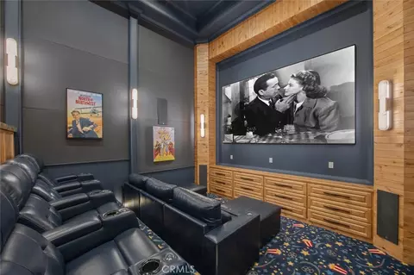
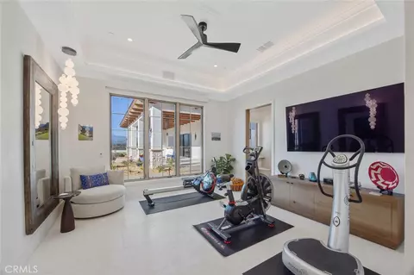
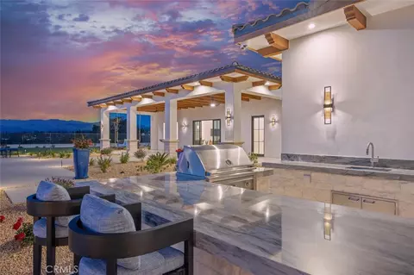
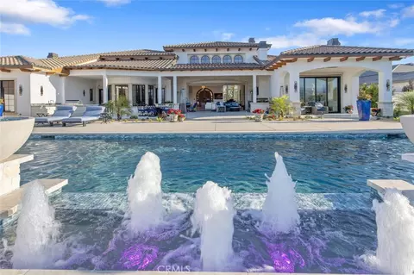
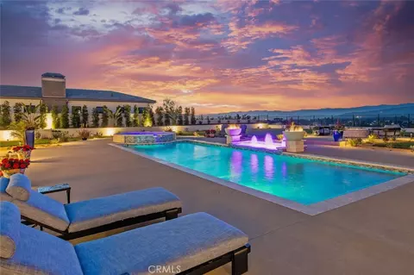
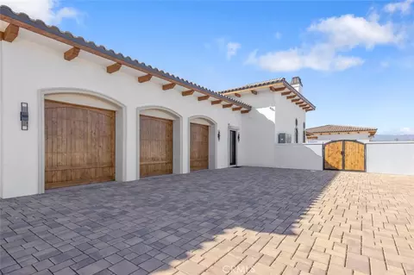
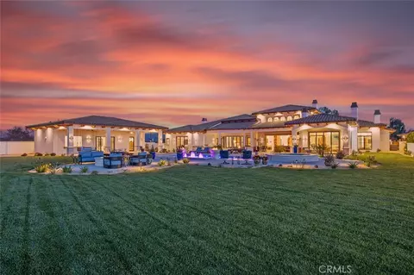
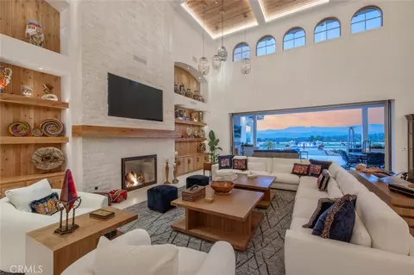
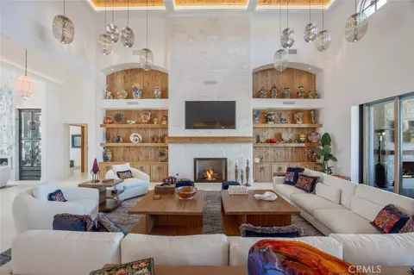
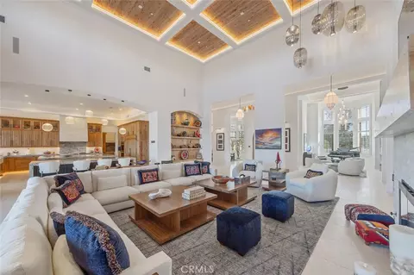
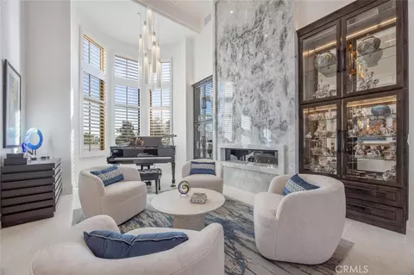
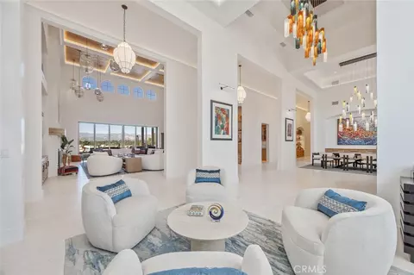
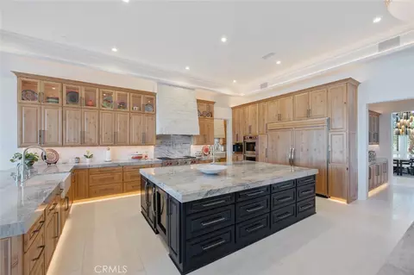
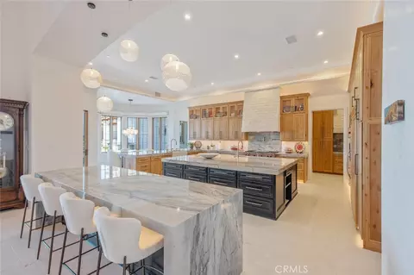
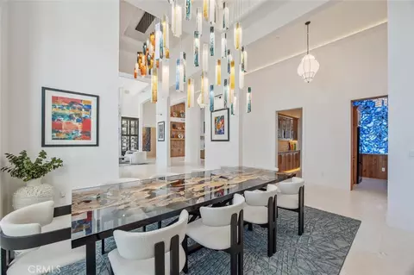
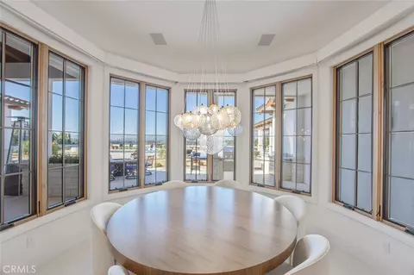
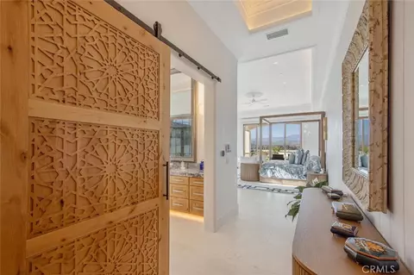
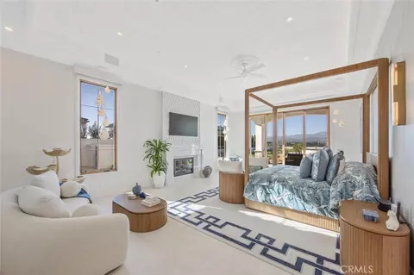
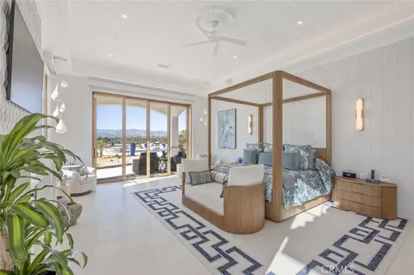
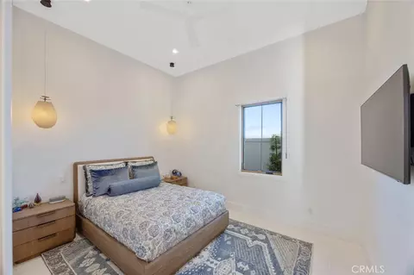
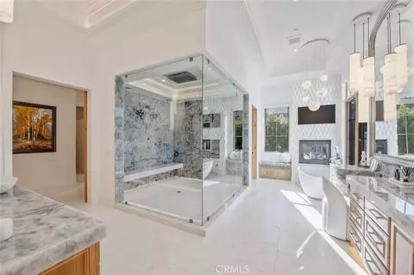
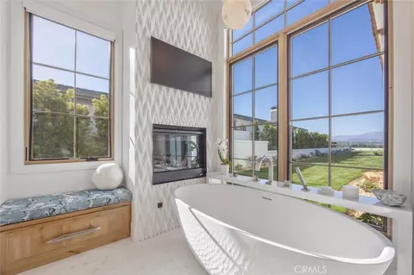
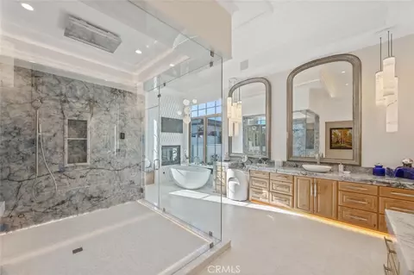
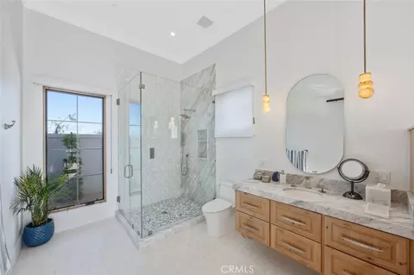
bed
bath
Sqft ($778/Sqft)
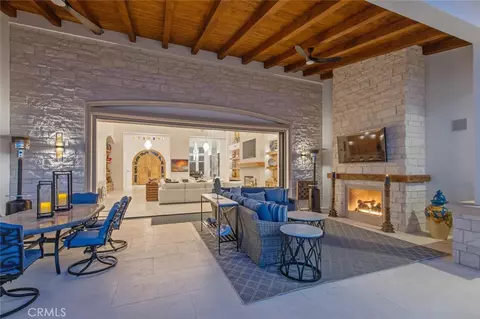
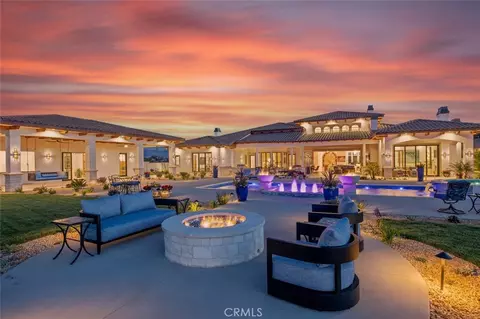
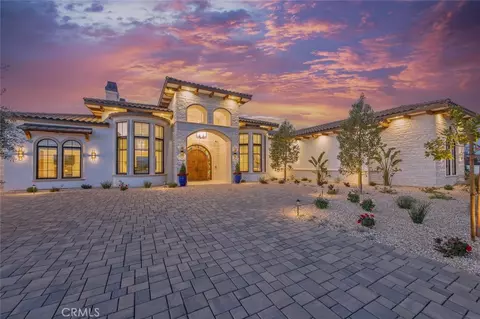
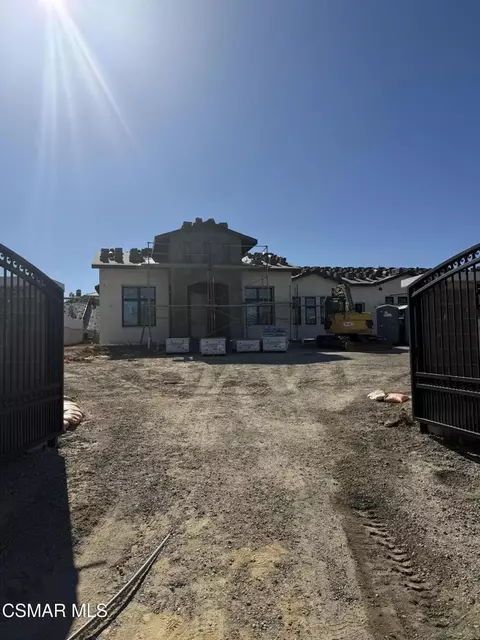
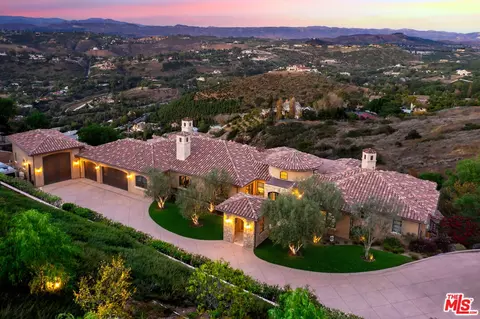
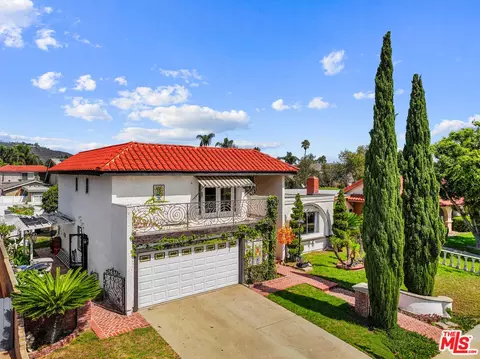
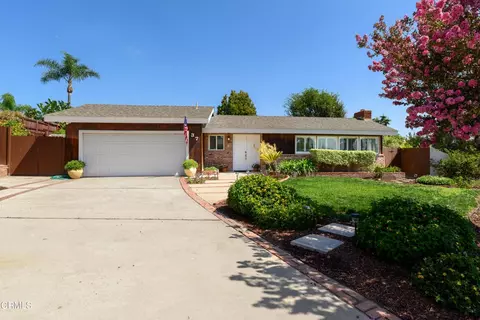
| Property type House | Neighborhood | Year built 2025 | HOA fee $0/month | Lot size 1 Acre | Movoto estimate | Parking 3 garage spaces |

| Overview | |
| Levels/Style | One, House |
| Type | Residential |
| SubType | Single Family Residence |
| Virtual Tour | External Link |
| Status | Active |
| Living Area | 8356 |
| Lot Size (Acres) | 1 |
| Lot Size (SqFt) | 43560 |
| Year Built | 2025 |
| Condition | Turnkey |
| Interior | |
| Total # of Bathrooms | 6 |
| # Full Baths | 5 |
| # Half Baths | 1 |
| Total # of Bedrooms | 5 |
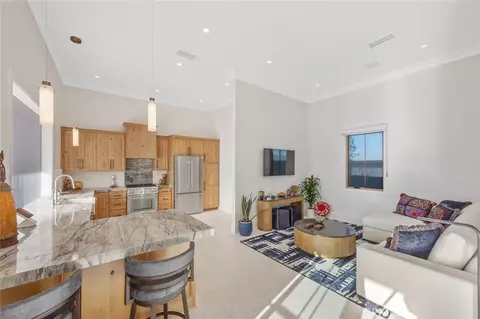
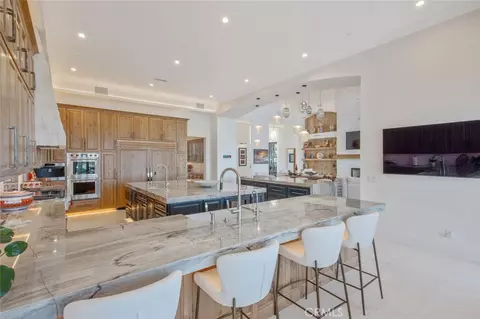
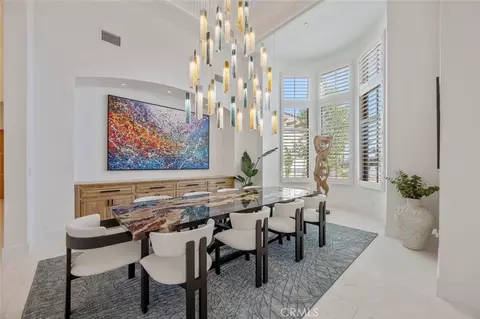
| Eating Area | Breakfast Counter / Bar, Dining Room, In Kitchen, Breakfast Nook |
| Flooring | Stone |
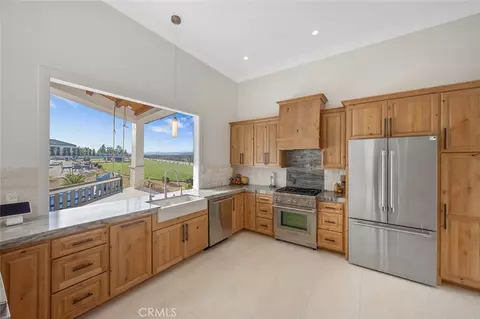
| Appliances | Gas Water Heater, Tankless Water Heater, High Efficiency Water Heater, Electric Oven, Double Oven, Electric Water Heater, Recirculated Exhaust Fan, Warming Drawer, Convection Oven, Electric Cooktop, Water Purifier, Water Line To Refrigerator, Ice Maker, Instant Hot Water, Water Softener, Range Hood, Built-In Range, Gas & Electric Range, Self Cleaning Oven, Refrigerator, Barbecue, Freezer, Disposal, Gas Range, 6 Burner Stove, Hot Water Circulator, Dishwasher, Vented Exhaust Fan, Microwave |
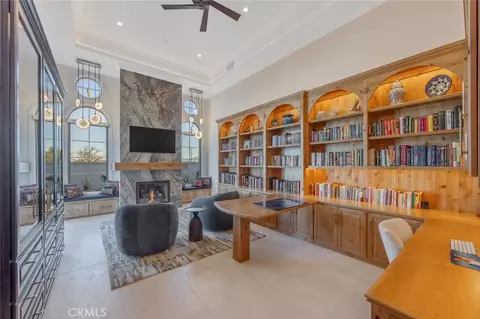
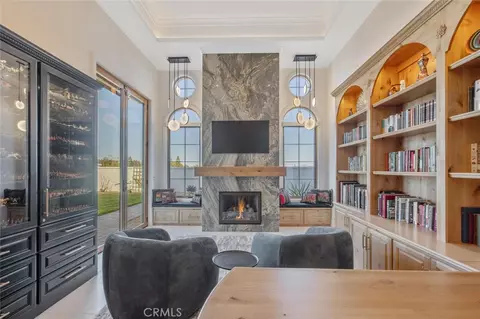
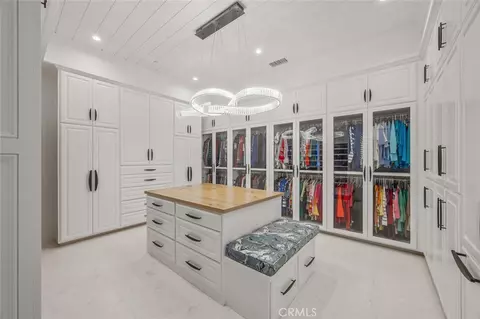
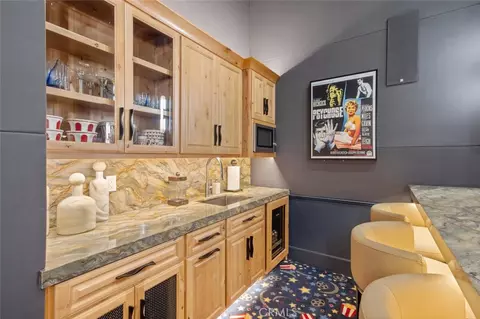
| Interior Features | Coffered Ceiling(s), Tray Ceiling(s), Wet Bar, High Ceilings, Wired For Sound, Pantry, Dry Bar, Recessed Lighting, Ceiling Fan(s), Wood Product Walls, Quartz Counters, Open Floorplan, Stone Counters, Bar, Cathedral Ceiling(s), Beamed Ceilings, Wired For Data, Crown Molding, Built-in Features, Two Story Ceilings, Home Automation System, Storage |
| Accessibility Features | 32 Inch Or More Wide Doors, Entry Slope Less Than 1 Foot, Lowered Light Switches, No Interior Steps, Parking, 36 Inch Or More Wide Halls, 48 Inch Or More Wide Halls, 2+ Access Exits, Doors - Swing In |
| Window Features | Shutters, Double Pane Windows, Casement Windows, Insulated Windows, Custom Covering, Roller Shields, Wood Frames, Stained Glass, ENERGY STAR Qualified Windows, Blinds, Screens |
| Exterior | |
| Foundation | Slab |
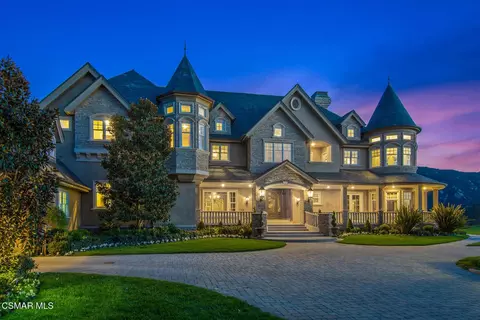
| Construction | Plaster, Frame, Concrete, NES Insulation Pkg, Ducts Professionally Air-Sealed, Hardboard, Stucco, Stone, Glass, Drywall Walls |
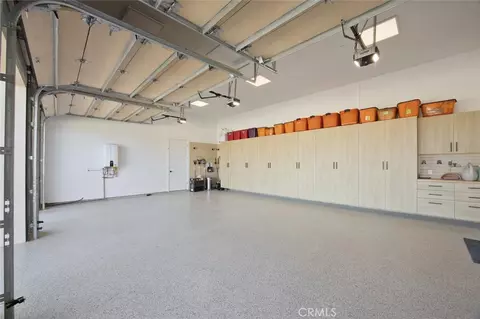
| Parking | Garage, Gated, Garage Faces Side, Driveway - Brick, Electric Vehicle Charging Station(s), Garage - Three Door, Built-In Storage, Private, Oversized, Workshop In Garage, Driveway, Direct Garage Access, Driveway Up Slope From Street, Circular Driveway |
| # Uncovered Spaces | 12 |
| # Carport Spaces | 12 |
| # Parking Spaces | 27 |
| # Garage Spaces | 3 |
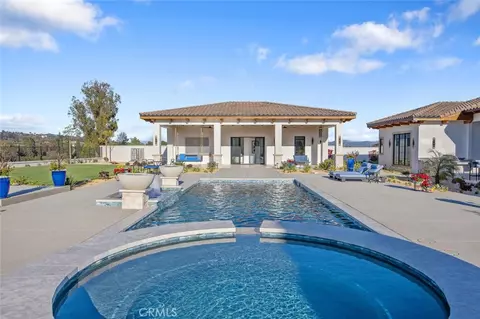
| Other Structures | Guest House, Guest House Detached |
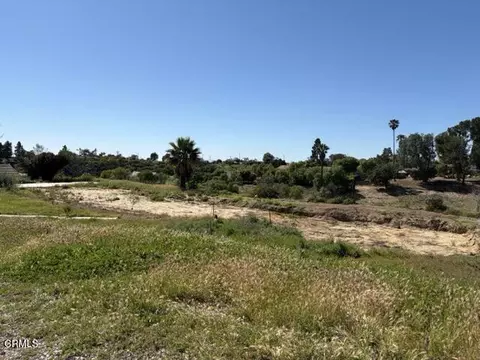
| Lot Description | Sprinklers Drip System, Sprinklers On Side, Sprinklers Timer, Yard, 0-1 Unit/Acre, Lawn, Landscaped, Sprinklers In Rear, Sprinkler System, Front Yard, Back Yard, Sprinklers In Front, Paved |
| Amenities / Utilities | |
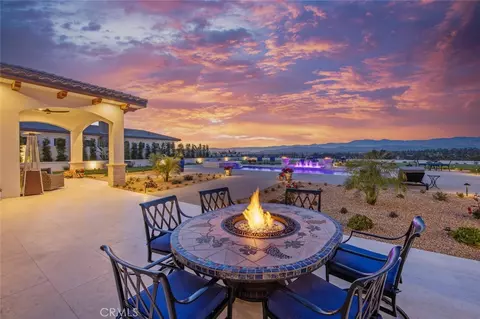
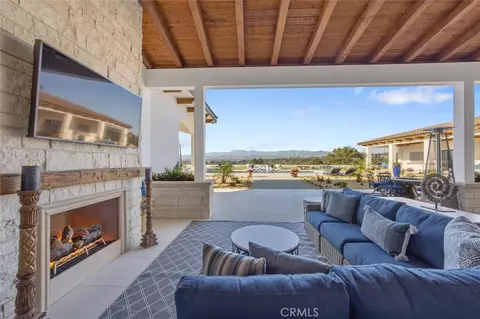
| Fireplaces | Gas, Electric, Primary Bedroom, Fire Pit, Library, Living Room, Patio, Great Room, Outside, Bath, Family Room, Den |
| Sewer/ Septic | Public Sewer |
| Water Source | Public |
| Location | |
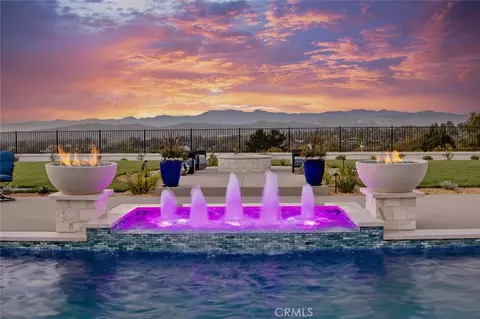
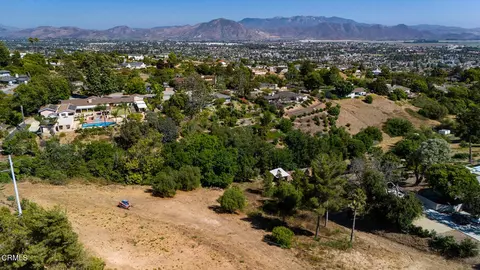
| View | Mountain(s), Hills, Valley, Panoramic |
| County | Ventura |
| Community Features | Golf, Dog Park, Street Lights, Storm Drains, Suburban |
| Subdivision | Spanish Hills 1 (422701), Spanish Hills 1 (422701) |
| Neighborhood | Spanish Hills |
| High School District | Pleasant Valley |
| Zoning | RE-1AC |
| Directions | Las Posas To Crestview |
| APN | 1520420085 |
| Lot/ Land Details | |
| Road Frontage | City Street |
| Road Surface | Paved |

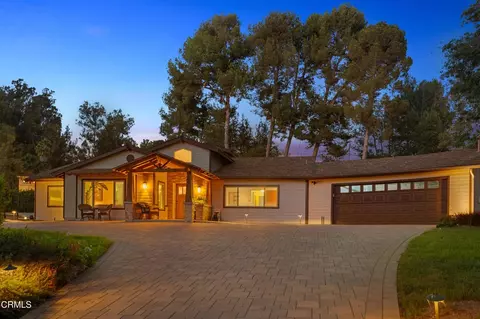
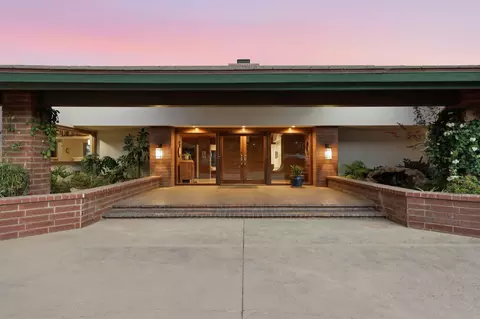
$750,000
$798,000
$939,000
$701,500
$798,000
$729,000
$937,450
$1,150,000
$4,599,500
$1,797,000
$736,988
$665,000
$849,750
$848,000
$895,000
$957,000
$2,165,000
$1,135,000
$1,535,000
$800,000
$1,500,000
$2,360,000
$1,275,500
$7,995,000
$1,149,450
$900,000
$3,950,000
$1,550,000
$2,425,000
$389,000
