Movoto Real Estate
Sold on 08/05/2024
  • Map Image
  • Map Image
  • Map Image

29 Head Rd, Fremont, NY 12723

$1,150,000

Last sold 08/05/2024 after 657 Days

  • 3

    bed

  • 2

    bath

  • 4,311

    Sqft ($267/Sqft)

House not for sale

About 29 Head Rd

Property type House
Year built 1948
HOA fee $0/month
Lot size 42.66 Acre
Property description
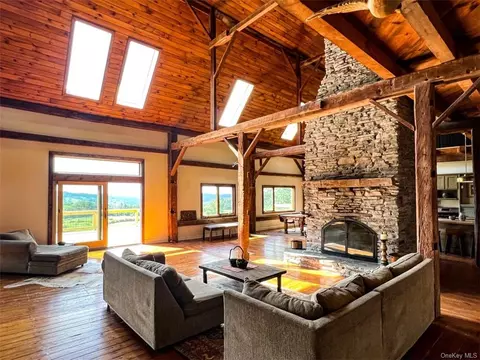
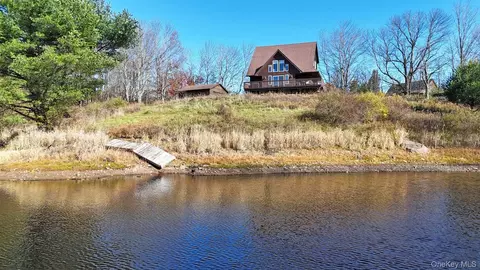
Bluestone Barn is a one-of-a-kind dwelling sited on 42 bucolic acres (additional 45 avail.), with an eye-popping vista over its private pond and out to the area's scenic rolling hills. This is a warm, welcoming home created from a cavernous 4,000+ square foot space by enclosing rooms at either end, and dividing up the huge remaining open space in the middle into discrete areas. The huge overhead space includes 3 sprawling lofts, and the result is a series of dynamic, and often surprisingly intimate, character-filled spaces. You'll be wowed by the 29' ceiling and the stone fireplace that soars to its apex. Multiple large south-facing windows and skylights illuminate the room beautifully, highlighting the hand hewn beams, fireplace and hemlock floors. Dining and open kitchen are on the other side of the fireplace. Perhaps the most exciting spaces are overhead. Wide stairs lead to a long catwalk that connects two deep lofts at either side, one of which was recently enclosed as a bedroom (adding an en suite bath is possible), and one has a ladder to yet a third loft. Downstairs the primary bedroom is en suite with sliders out to private deck, guest BR and bath are down a hall. The "basement" runs the full length of the house. The solar array (on the roof), is a 10.2 kW system with net metering. Numerous meadows on gently rolling hills facilitate extended views. Taxes reflect 74 (not 42.66) acres and do not include reductions for solar and agricultural abatements.
Listed by
Listing Agent - Jennifer Grimes
Listing Office - Country House Realty Inc
Source: OneKey MLS mls logo
MLS#H6214963 • last updated 2 years ago
Movoto checked OneKey MLS for data 21 minutes ago
Overview
Cooling/AC None
Heating Propane, Solar, Wood, Radiant, See Remarks
Levels/Style Three Or More, Converted Barn
MLS # H6214963
SubType Single Family Residence
Status Closed
SqFt 4311
Type Residential
Lot Size (SqFt) 1858270
Lot Size (Acres) 42.66
Property Tax 16819
Tax Assessed Value 439300
Year Built 1948
Interior
Total # of Bathrooms 2
# of Full Baths 2
Total # of Bedrooms 3
Basement Full, Unfinished, Walk-Out Access
Total # of Rooms 9
Flooring Hardwood
Appliances Dishwasher, Dryer, Oven, Refrigerator
Interior Features Master Downstairs, First Floor Bedroom, Cathedral Ceiling(s), Entrance Foyer, Heated Floors, High Ceilings, Master Bath, Multi Level, Open Kitchen, Pantry, Sauna, Storage
Window Features Oversized Windows, Skylight(s)
Exterior
Construction Post And Beam, Wood Siding
Parking Driveway
Patio/Porch Patio, Porch
Lot Features Corner Lot, Level, Part Wooded, Sloped, Private
Other Structures Outbuilding, Workshop
Amenities / Utilities
Water Source See Remarks, Private
Location
View Mountain(s), Panoramic, Water
County Sullivan
Waterfront Lake/Pond/Stream, Water Access, Waterfront
Elementary School Sullivan West Elementary School
Middle School Sullivan West High School
Elementary School District Sullivan West
Middle School District Sullivan West
High School District Sullivan West
High School Sullivan West High School
APN 3200-038-0-0001-005-000
Directions From N Branch Rd, To Hess Rd, Continue Straight Onto Head Rd, Home Is At The End Of The Road (stay Left At Slight Fork).
We are not permitted to show value estimates for this property.
  • Oct 2024
    Public Records
  • Oct 3, 2024 Sold
    $1,150,000
  • Sep 2024
    mls logo MLS # H6214963
  • Sep 23, 2024 Sold
    $1,150,000
  • Aug 5, 2024 Pending
    —
  • Oct 18, 2022 Listed
    $1,500,000 (-9.1%)
  • Sep 2024
    mls logo MLS # 20223348
  • Sep 23, 2024 Sold
    $1,150,000 (-8.0%)
  • Aug 5, 2024 Pending
    —
  • Jun 25, 2024 Price Change
    $1,250,000 (-9.1%)
  • Oct 18, 2023 Listed
    $1,375,000
  • Oct 4, 2023 Price Change
    $1,375,000 (-8.3%)
  • Oct 19, 2022 Listed
    $1,650,000 (+10.0%)
  • Jan 2023
    mls logo MLS # 6214963
  • Jan 8, 2023 Price Change
    $1,500,000 (-9.1%)
  • Oct 18, 2022 Listed
    $1,650,000 (-34.0%)
  • Sep 2021
    mls logo MLS # 6141709
  • Sep 17, 2021 Listed
    $2,499,000
  • Year Property taxes Tax assessment
  • 2024
    $9,841
    $408,900
  • 29 Head Rd
    $1.15M
  • —
  • 12723
    $549K +10% y/y
  • Fremont
    $399K -19% y/y
No chart available
Statistics calculated by Movoto

Thinking of selling? Get a Cash Offer.

  • A smooth, fast sale
  • Skip staging and repairs
  • No strings attached

Around the neighborhood

Explore everything this neighborhood has to offer.
By entering my info and clicking Ask a Question, I am providing my e-signature and express written consent to receive marketing emails, calls, and texts (including via automatic telephone dialing systems, AI generative, artificial or pre-recorded voice technology) relating to my inquiry from Movoto (and parties calling/messaging on their behalf) even if my number appears on the company, state, or national Do Not Call Registry. You also agree to ourTerms and Conditions and Privacy Policy. Consent not required to receive services (call 1-844-420-1270 to be connected without providing consent).

Newest listings in 12723

  • Real Estate
  • NY
  • Sullivan County
  • Fremont
  • 12723
  • 29 Head Rd
Meet with a real estate agent today (844) 430-0869
The multiple listing information is provided by OneKey® MLS. IDX information is provided exclusively for consumers’ personal, non-commercial use and that it may not be used for any purpose other than to identify prospective properties consumers may be interested in purchasing. Information deemed reliable but not guaranteed to be accurate. Buyer to verify all information. The information provided is for consumers' personal, non-commercial use and may not be used for any purpose other than to identify prospective properties consumers may be interested in purchasing. Listing information updated every 15 minutes. Terms of use & Privacy Policy, California Privacy Info. Copyright © 2005 - 2026 Movoto, Inc. All rights reserved. Equal Housing Opportunity CalDRE CalDRE #01517281
Movoto Real Estate is committed to ensuring accessibility for individuals with disabilities. We are continuously working to improve the accessibility of our web experience for everyone. We welcome feedback and accommodation requests, please submit them here.
OneKey® MLS system
The data relating to real estate for sale on this web site comes in part from the OneKey® MLS. All information deemed reliable but not guaranteed and should be independently verified. All properties are subject to prior sale, change or withdrawal. Neither listing broker(s) nor the website owner shall be responsible for any typographical errors, misinformation, misprints and shall be held totally harmless. Property locations as displayed on any map are best approximations only and exact locations should be independently verified. IDX information is provided exclusively for consumers personal non-commercial use and it may not be used for any purpose other than to identify prospective properties consumers may be interested in purchasing.©2026 OneKey® MLS. All rights reserved. Fair Housing Notice
Standardized Operating Procedures for the Prerequisites Prospective Homebuyers: (1) Perspective clients will not be required to verify their identity during the home purchase process by providing government issued identification. (2) An exclusive broker agreement will not be required on an individual property basis. Or, a specific period of time in order to assist perspective home buyers. (3) In the event a home buyer will be using a mortgage loan to facilitate the purchase of a property. The home buyer will be required to provide proof of pre-approval. (4) In the event the perspective home buyer will be purchasing in all cash. The buyer will be required to provide proof of funds before the submission of an offer.
Requests for information regarding mortgage products will be directed to Movoto.com affiliate, Lower, LLC - a licensed Mortgage Lender (NMLS #1124061), or, based on your location, may be redirected to a participating mortgage marketing partner that may pay Lower, LLC for any consumer contact information provided through this site.