
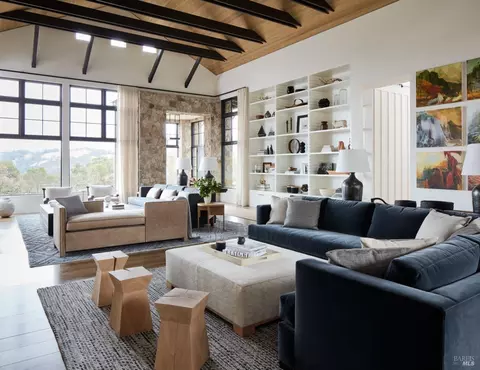
- $8,200,000
- 4Bd
- 6Ba
- 5,572 Sq Ft
SOLD

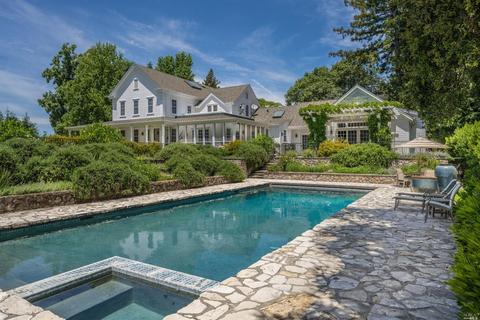

Last sold 09/10/2020 for $9.6M
bed
bath
Sqft ($1,600/Sqft)
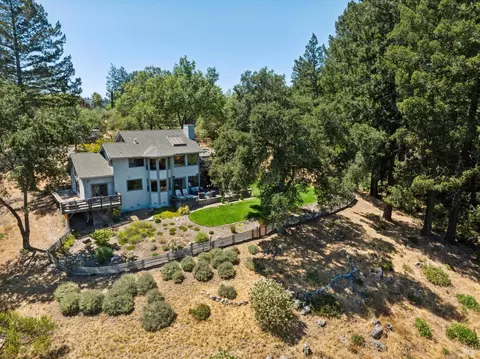
| Property type House | Neighborhood | Year built 1994 | HOA fee $0/month | Lot size 412 Acre | Movoto estimate | Parking 4 garage spaces |

| Overview | |
| Cooling/AC | Ceiling Fan(s), Central |
| Heating | Central, Propane, Solar Heating |
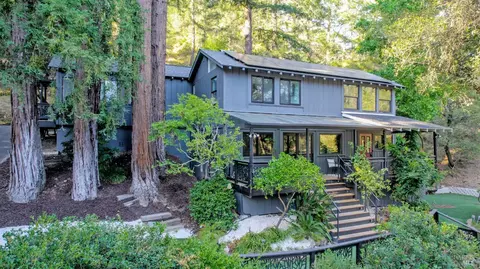
| Levels/Style | 2, Craftsman, Farmhouse |
| SqFt | 6000 |
| SubType | Detached, 2 Houses On Lot |
| 2nd Unit Type | Detached |
| Type | Residential |
| Year Built | 1994 |
| MLS # | 22012841 |
| Status | Closed |
| On Market Date | 2020-06-22 |
| Lot Size (Acres) | 412 |
| Lot Size (SqFt) | 17946720 |
| Builder Name | Rasmussen Construction/David Gast |
| Condition | Completed |
| Interior | |
| # Half Baths | 1 |
| # Full Baths | 3 |
| 2nd Unit: # Full Baths | 2 |
| Total # of Bathrooms | 4 |
| Bathrooms | Marble, Shower Stall(s), Skylight/Solar Tube, Tile, Tub, Other |
| Total # of Bedrooms | 4 |
| 2nd Unit: # Bedrooms | 2 |
| Family Room | Deck Attached, Great Room, Open Beam Ceiling, Other, Skylight(s), Cathedral/Vaulted |
| Living Room | Deck Attached, Other |
| Kitchen | Wood Counter, Breakfast Room, Island, Slab Counter |
| Basement | Partial |
| Dining Room | Formal Area, Formal Room |
| Other Rooms | Attic, Den, Office, Sun Room, Temp Controlled Room, Wine Cellar |
| Total # of Rooms | 12 |
| Laundry | Dryer Included, Inside Room, Sink, Washer Included |
| Flooring | Other, Tile, Wood |
| Appliances | Compactor, Dishwasher, Disposal, Hood Over Range, Built-In Oven, Gas Range, Refrigerator |
| Fireplace Desc | Brick, Family Room, Gas Starter, Living Room, Stone, Wood Burning |
| Interior Features | Cathedral Ceiling, Open Beam Ceiling, Skylight(s) |
| Exterior | |
| Roof | Composition |
| Foundation | Concrete Perimeter |
| Construction | Frame, Wood, Wood Siding |
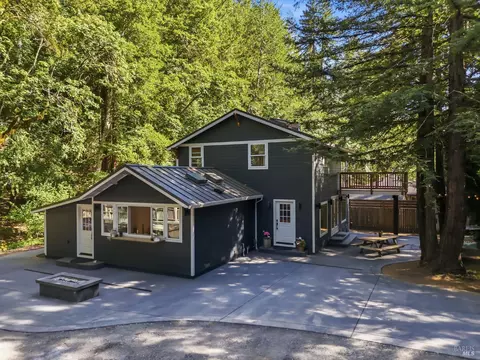
| 2nd Unit | Guest Cottage |
| # Off-Street Spaces | 15 |
| # Garage Spaces | 4 |
| # Carport Spaces | 2 |
| Parking | Covered, Detached, Garage Door Opener, Garage, Uncovered |
| Other Structures | Other, Workshop |
| Drive/ Sidewalk | Paved Driveway |
| Fencing | Partial |
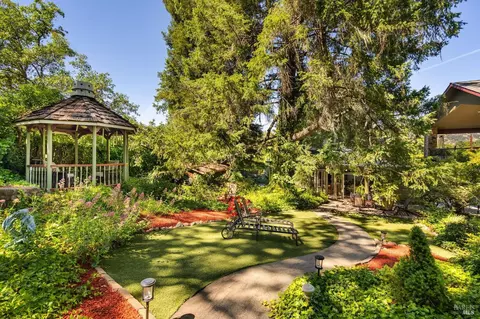
| Lot Desc | Auto Sprinkler F&R, Garden, Landscape Back, Landscape Front, Pond Year Round, Private, Reservoir, Secluded, Shape Irregular |
| Patio/ Porch | Covered Patio, Deck(s), Patio(s) |
| Amenities / Utilities | |
| Utilities | Public, Internet Available, PG&E, Propane, Solar |
| Sewer/ Septic | Septic Connected |
| Water Source | Other, Storage Tank, Well |
| Pool | Yes, Built-In, Pool Cover, Solar Heat, Other |
| Miscellaneous | Entry Gate |
| Security Features | Security Alarm(s), Security Gate |
| Horse Property | Barn(s), Barn W/Electricity |
| Spa | Yes |
| Location | |
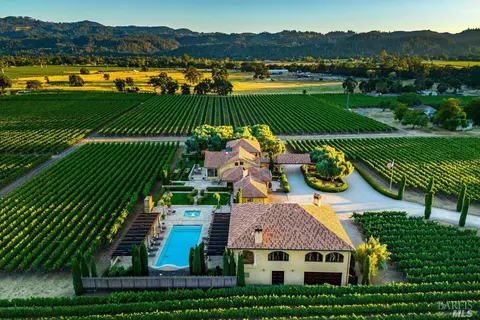
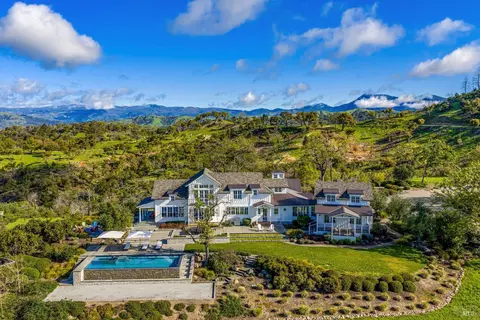
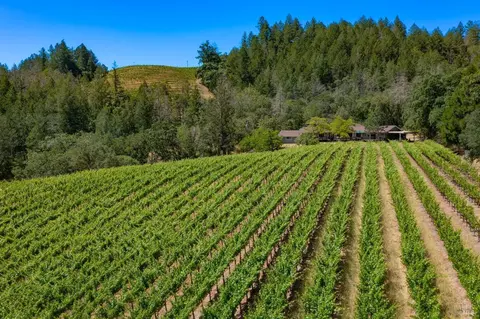
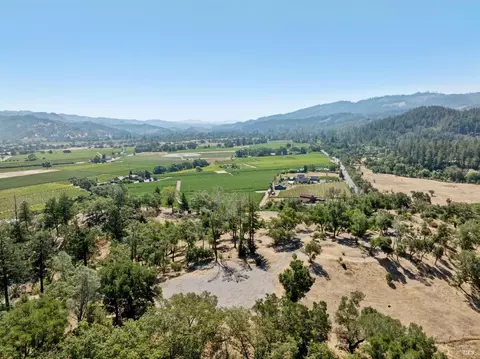
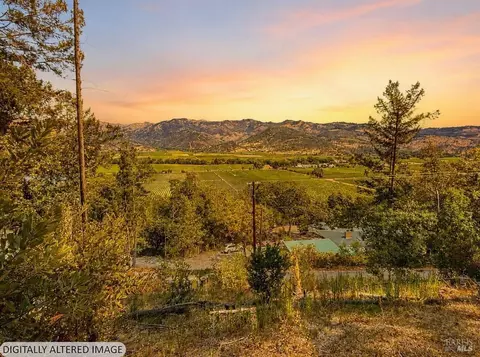
| View(s) | Hills, Mountains, Pasture, Panoramic, Valley, Vineyard, Water |
| Area | Calistoga 2 |
| County | Sonoma |
| APN | 120-230-013-000 |
| Multifamily Details |
| Est. value | Bed/bath | Sqft | mi | |
|---|---|---|---|---|
| 5250 Sharp Rd, Calistoga, CA 94515 | $2,110,000 | 3/3 | 2,341 | 0.02 |
| 5180 Sharp Rd, Calistoga, CA 94515 | $1,353,000 | 3/1 | 1,092 | 0.06 |
| 5344 Sharp Rd, Calistoga, CA 94515 | — | 2/1 | 1,215 | 0.12 |
| 5160 Sharp Rd, Calistoga, CA 94515 | $2,083,000 | 3/2 | 2,374 | 0.14 |
| 5200 Sharp Rd, Calistoga, CA 94515 | — | 3/2 | 1,674 | 0.16 |
| 5150 Sharp Rd, Calistoga, CA 94515 | $662,000 | 2/2 | 1,544 | 0.16 |
| 5140 Sharp Rd, Calistoga, CA 94515 | $1,218,000 | 3/2 | 2,384 | 0.17 |
| 5141 Sharp Rd, Calistoga, CA 94515 | $892,000 | 3/1 | 1,188 | 0.18 |
Estimated values are based on public record data and automated valuation models. Values are not guaranteed and may not reflect current market conditions.

$749,000
$832,000
$674,999
$125,000
$849,000
$778,225
$865,000
$1,327,500
$829,000
$910,000
$762,500
$773,866
$684,000
$938,000
$892,000
$1,249,000
$680,000
$710,000
$980,000
$197,000
$725,000
$1,495,000
$1,195,000
$1,224,500
$1,370,000
$707,000
$7,150,000
$874,000
$347,500
$942,750