
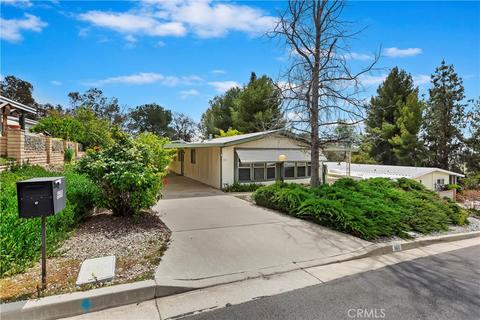
- $180,500
- 2Bd
- 2Ba
- 1,272 Sq Ft
SOLD


Last sold 10/26/2017 for $182K
bed
bath
Sqft ($129/Sqft)
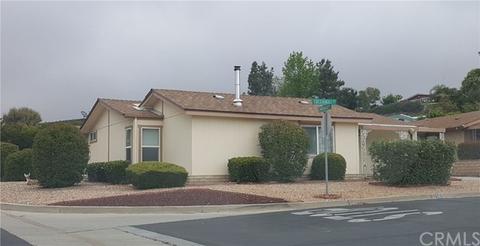
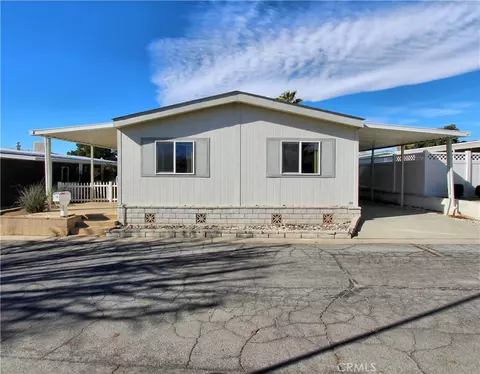
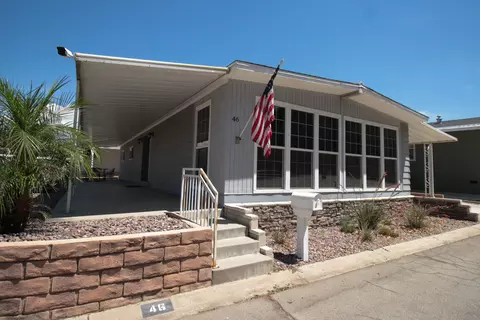
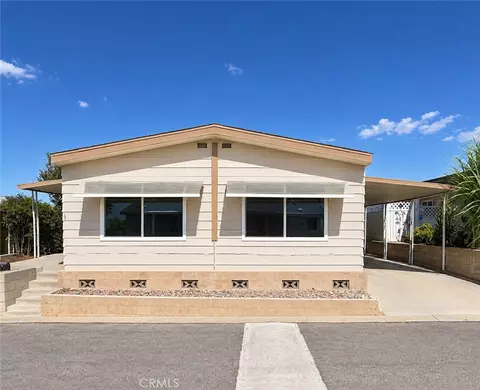
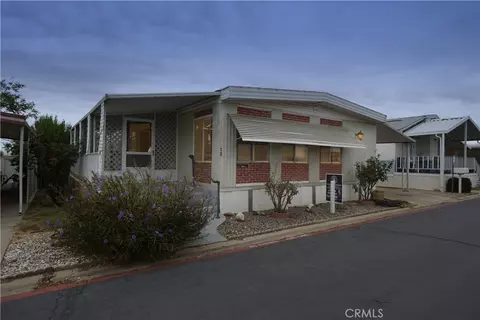
| Property type Manufactured with Land | Year built 1986 | HOA fee $195/month | Lot size 5,227 Sqft | Movoto estimate | Parking 1 garage spaces |

| Overview | |
| Levels/Style | One, Contemporary |
| SubType | Manufactured On Land |
| Status | Closed |
| Living Area | 1414 |
| Lot Size (SqFt) | 5227 |
| Year Built | 1986 |
| Condition | Turnkey |
| HOA Fee | Monthly, 195 |
| Interior | |
| Total # of Bathrooms | 2 |
| # Full Baths | 2 |
| Total # of Bedrooms | 3 |
| Laundry | Area |
| Appliances | Garbage Disposal, Gas Range, Microwave |
| Interior Features | Block Walls |
| Window Features | Double Pane Windows, Screens |
| Exterior | |
| Foundation | Pillar/Post/Pier |
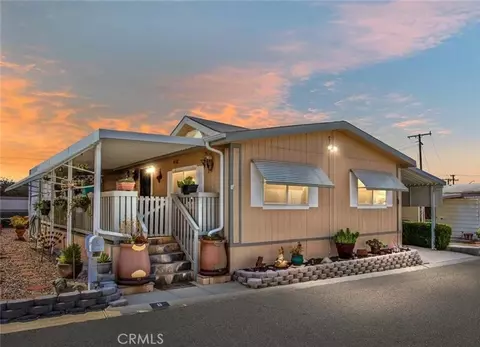
| Construction | Wood Siding |
| Roof | Composition |
| Parking | Driveway, Garage Door Opener, RV Access/Parking |
| # Parking Spaces | 1 |
| # Garage Spaces | 1 |
| Lot Description | Back Yard, Sprinklers Drip System, Sprinklers In Front, Sprinklers In Rear |
| Patio/ Porch | Covered |
| Amenities / Utilities | |
| Fireplaces | Pellet Stove |
| Sewer/ Septic | Sewer Paid |
| Water Source | Well |
| HOA Amenities | Pool, Spa, Gym/Ex Room, Club House, Billiard Room, Card Room, Meeting Room, Sewer, Water, Dues Paid Monthly, Pet Rules, Pets Permitted |
| Location | |
| View | Hills |
| County | Riverside |
| Community Features | Curbs, Gutters |
| High School District | Beaumont |
| Zoning | RT |
| Directions | Sharondale Rd And Crestknoll Dr |
| APN | 413341020 |
| Lot/ Land Details | |
| Road Frontage | Private Road |
| Road Surface | Paved |
 MLS # EV17089267




$264,999
$539,990
$580,000
$650,000
$564,999
$467,000
$380,000
$620,000
$569,000
$669,500
$550,000
$609,506
$564,995
$539,990
$600,000
$384,900
$700,000
$649,900
$415,000
$609,000
$489,950
$580,000
$699,999
$409,450
$689,000
$287,500
$571,695
$755,990
$700,000
$170,000