
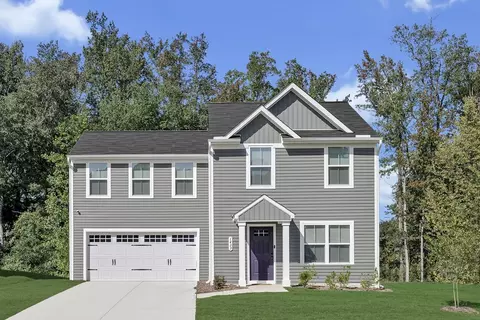
- $264,990
- 4Bd
- 2Ba
- 1,680 Sq Ft
$3K







•
bed
bath
Sqft ($163/Sqft)
| Property type House | Move-in ready? No - To be built | HOA fee $0/month | Movoto estimate | Parking 2 garage spaces | Rental estimate |

| Interior | |
| Levels/Style | 2 |
| # Half Bathrooms | 1 |
| # Total Bathrooms | 2 |
| # Total Bedrooms | 3 |
| Plan Information | |
| Subdivision Website | External Link |
| SalesOffice Hours | Mon-Sun, By Appt Only; |
| SalesOffice Agent Phone | (678) 821-2681 |
| Status | Active |
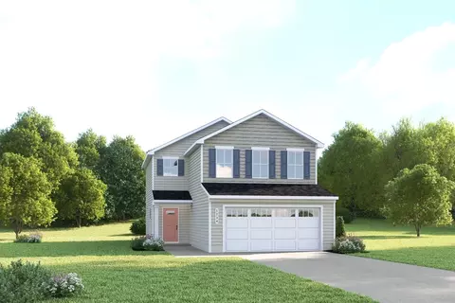
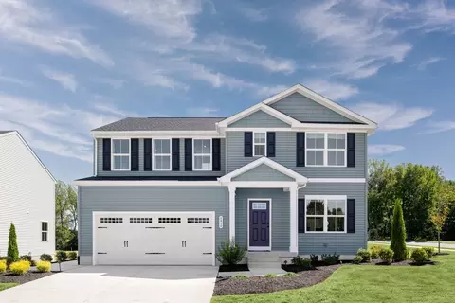
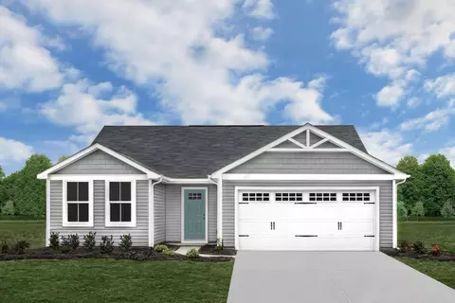
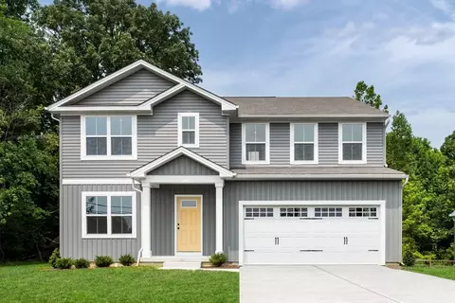
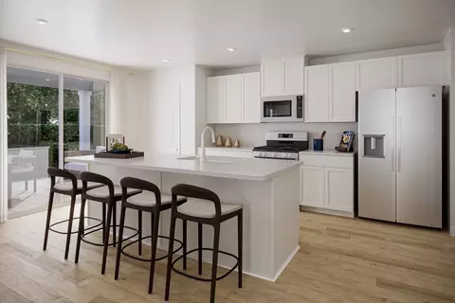
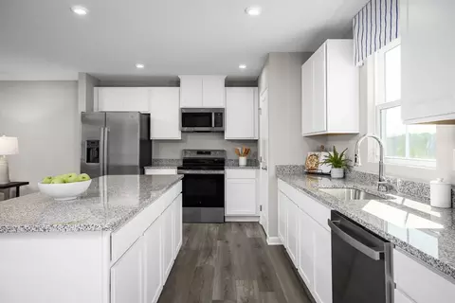
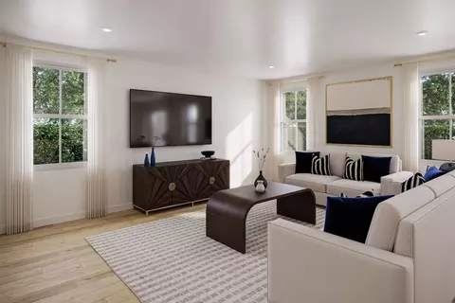
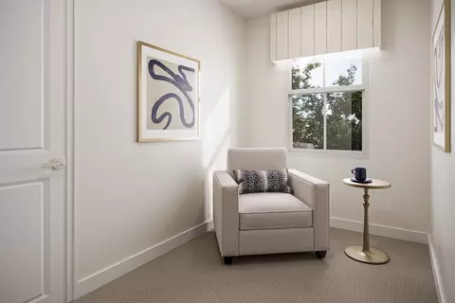
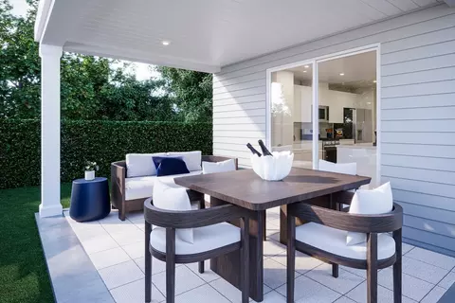
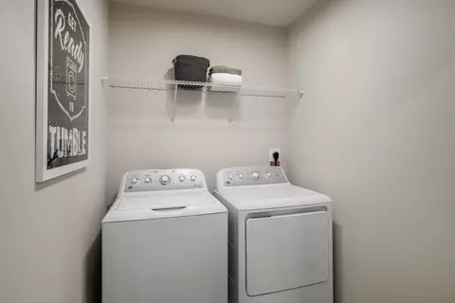
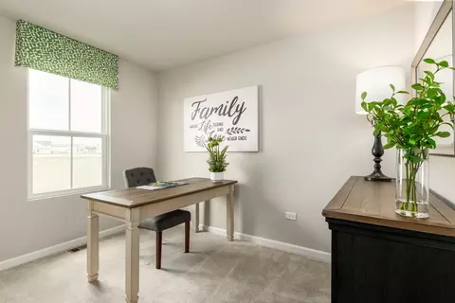
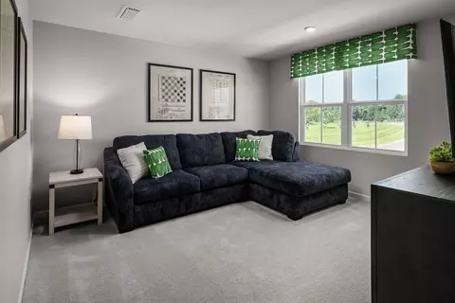
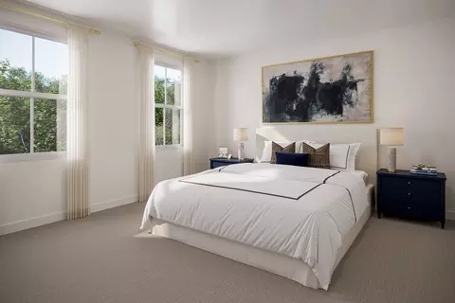
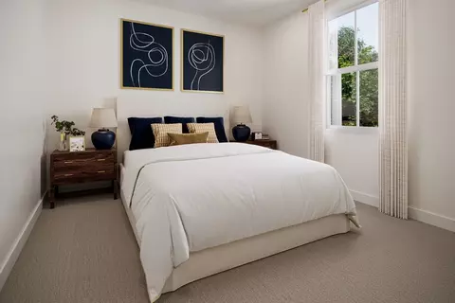
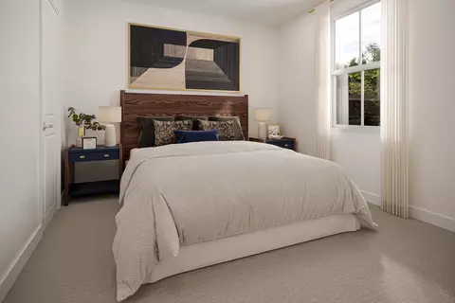
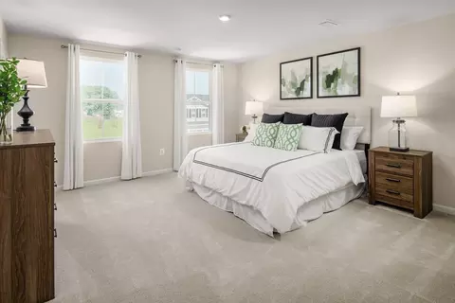
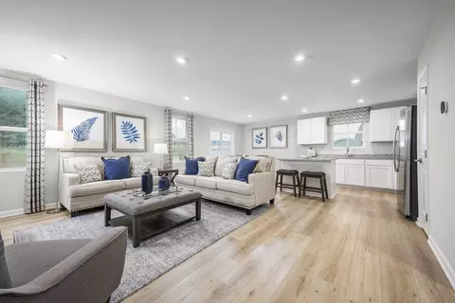
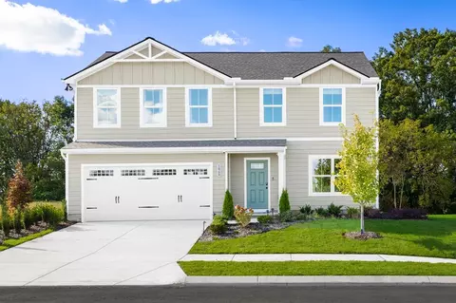
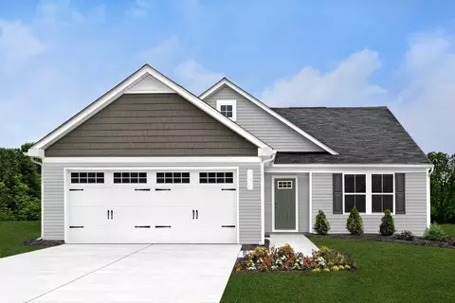
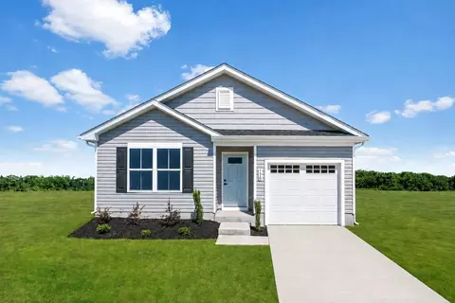
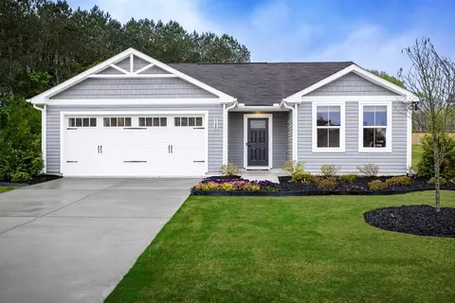
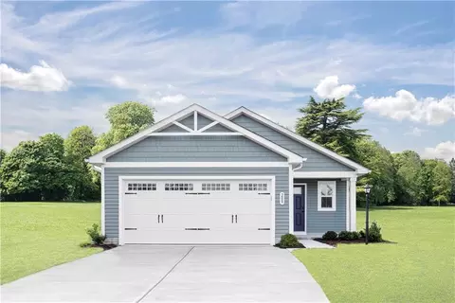
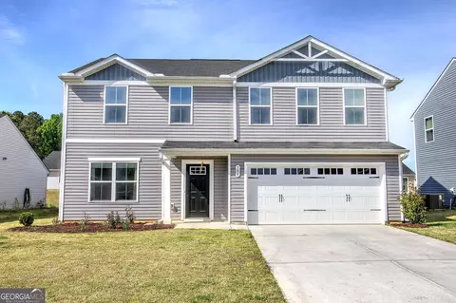
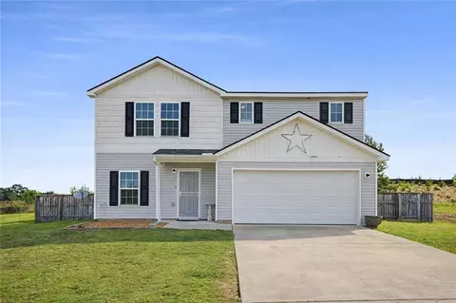
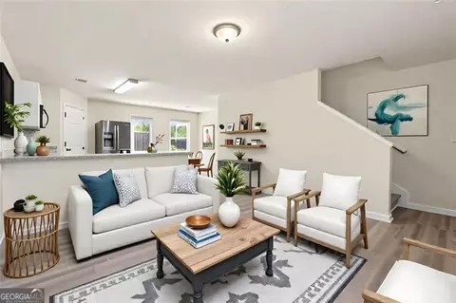
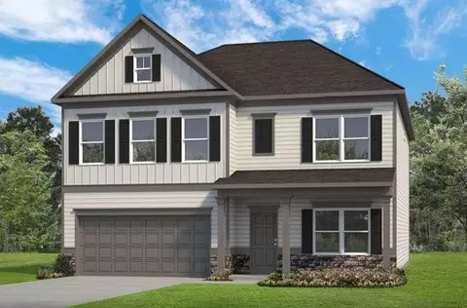
| Home Details | Welcome Home To Riverside At Calhoun Own A Brand-new Home In Calhoun With More Space, More Value, And A Simpler Path To Homeownership. Choose From Thoughtfully Designed 1- And 2-story Homes With Up To 6 Bedrooms And 2, 500+ Square Feet, All In A Welcoming, Established Neighborhood & Just Minutes From I-75. Enjoy Community Amenities Like A Pool, Lighted Tennis Courts, And A Covered Pavilion, Perfect For Relaxing Weekends And Connecting With Neighbors. Schedule Your Visit Today And See How Easy Owning Can Be. Homes Designed For The Way You Live Our Homes Feature Spacious, Open-concept Main Levels That Make It Easy To Cook, Relax, And Entertain Without Feeling Cramped. The Kitchens Are Designed With Both Style And Function In Mind, Offering Granite Countertops And Large Islands That Naturally Bring People Together. Everything You Need Is Already Included, From Kitchen Appliances To The Refrigerator, Washer, And Dryer, So You Can Move In Without The Added Expense Or Stress Of Purchasing Essentials Separately. Flexible Space For Your Lifestyle Each Home Is Designed To Adapt To Your Needs, With Opportunities To Create A Dedicated Home Office, Loft, Or Playroom Depending On Your Lifestyle. For Those Who Prefer Convenience And Accessibility, Single-story Home Options Are Available, Offering Easy, Stair-free Living. Whether You're Just Starting Out Or Thinking Ahead, These Homes Provide The Flexibility To Grow With You. Enjoy Life At Home & In Your Community You'll Enjoy Having Your Own Private Backyard, Perfect For Pets, Cookouts, Or Simply Relaxing After A Long Day. Beyond Your Front Door, The Community Offers Amenities Like A Pool, Tennis Courts, And Shared Gathering Spaces That Create Opportunities To Connect And Unwind. The Established Neighborhood Setting Adds A Sense Of Comfort And Belonging From Day One. A Location That Keeps You Connected Riverside At Calhoun Offers Quick Access To I-75, Making Commuting To Both A |
| Plan Name | Evergreen |
| BasePrice | 241990 |
| Living Area | 1485 |
| # Garage Spaces | 2 |
| BaseSqft | 1485 |
| Price | 241990 |
| Community Information | |
| Price Range (Low) | 216990 |
| Price Range (High) | 254990 |
| Subdivision Amenities | Pool, Tennis |
| Community Details | Green |
| Has Garage(Y/N) | Yes |
| Has Pond(Y/N) | No |
| Has Basement(Y/N) | No |
| Has Pool(Y/N) | Yes |
| Has View(Y/N) | No |
| Directions | From Atlanta Take I-75 N To Exit 315 For GA-156 W Toward Calhoun. Turn Left Onto GA-156 W/Red Bud Rd NE In 2 Miles, After Going Over The Train Tracks, Merge Right Onto Mauldin Rd Turn Left Onto Henderson Bend Rd NW Turn Left Onto Cartecay Dr Model Home Is First House On The Left, Park In The Provided Parking Spots And Come To The Front Door. From Chattanooga: Take I-75 S Toward Atlanta Take Exit 318 Toward Calhoun Turn Right Onto N Henderson Bend Rd NW Turn Right Onto Henderson Bend Rd Turn Right Onto Cartecay Dr Model Home Is First House On The Left, Park In The Provided Parking Spots And Come To The Front Door. |
| Subdivision | Riverside At Calhoun |
$300,000
$219,000
$404,000
$411,790
$357,000
$519,900
$520,000
$305,000
$250,000
$165,000
$312,450
$272,500
$525,000
$199,000
$385,200
$250,000
$287,450
$229,900
$250,000
$219,000
$599,000
$669,900
$575,000
$750,000
$499,000
$619,700
$439,900
$344,900
$455,000
$469,999
