Movoto Real Estate
Sold on 08/31/2022

100 Dobbs St, Calhoun, GA 30701

  • $562,000

    Last sold 08/31/2022 for $549K

  • 5

    bed

  • 3

    bath

  • 3,114

    Sqft ($177/Sqft)

House not for sale
Movoto is helping 13 homebuyers near you

About 100 Dobbs St

Property type House
Year built 2017
HOA fee $0/month
Lot size 1.27 Acre
Movoto estimate
Property description
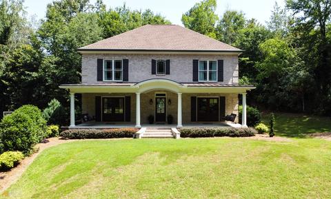
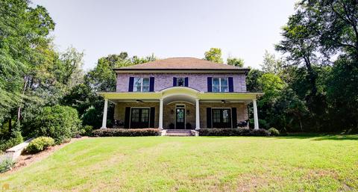
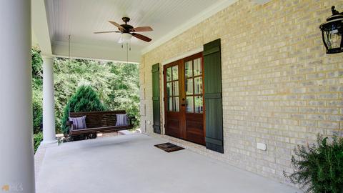
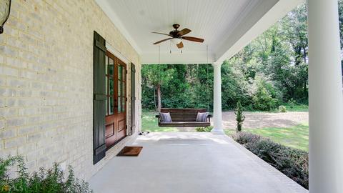
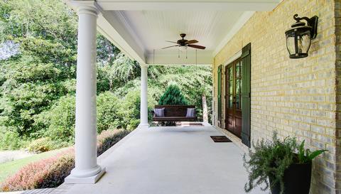
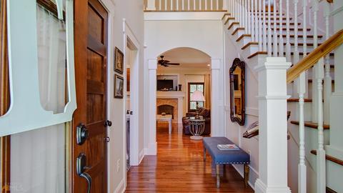
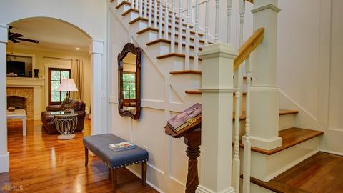
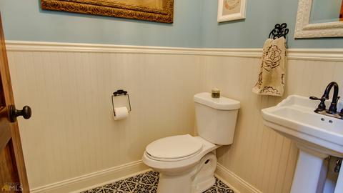
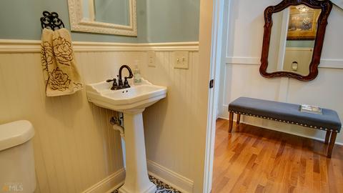
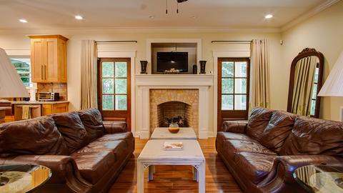
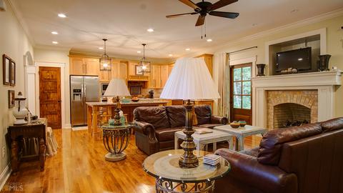
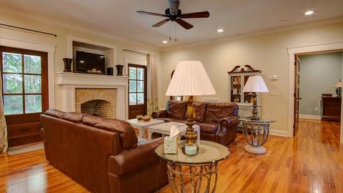
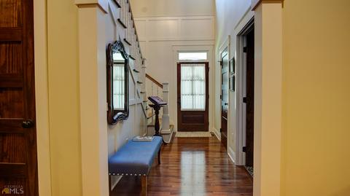
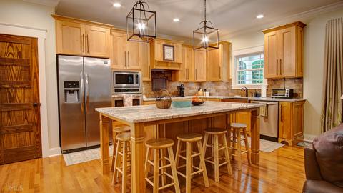
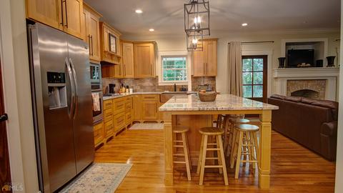
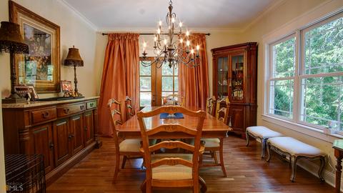
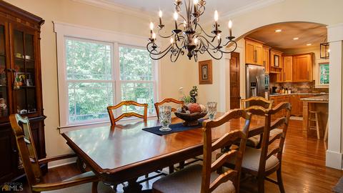
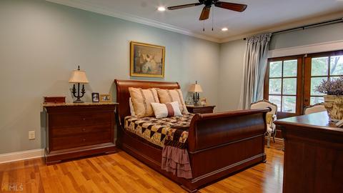
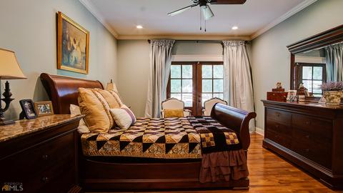
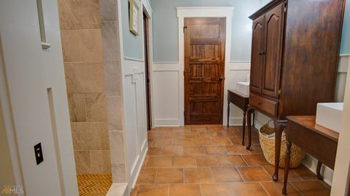
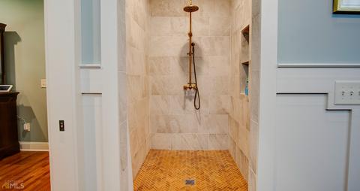
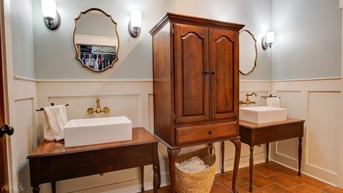
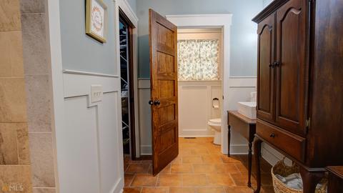
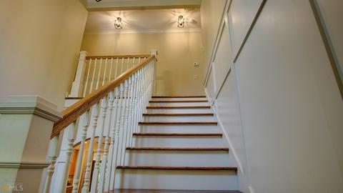
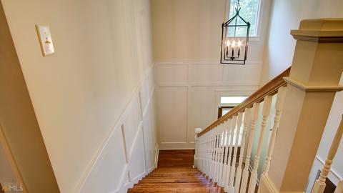
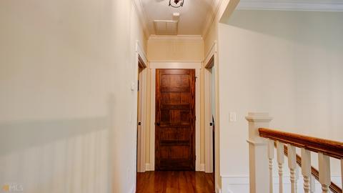
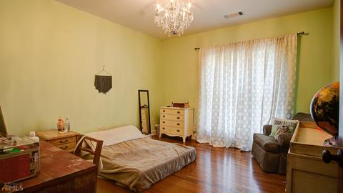
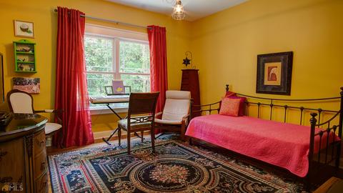
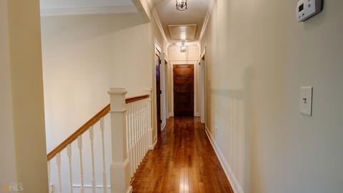
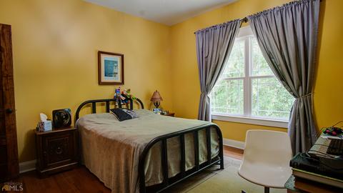
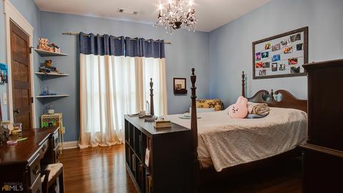
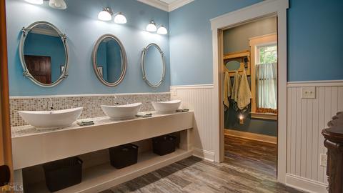
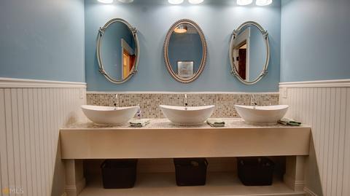
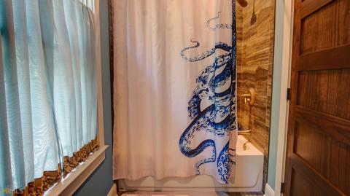
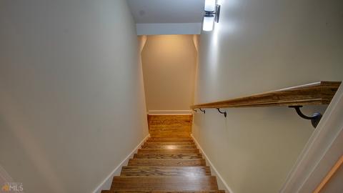
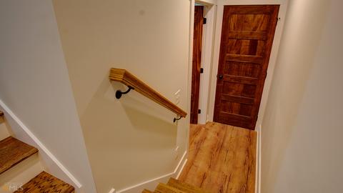
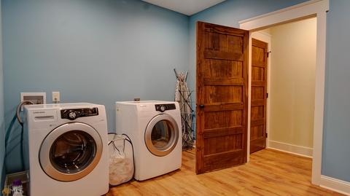
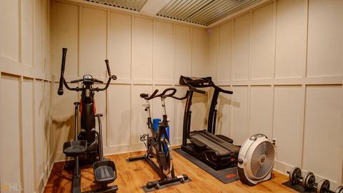
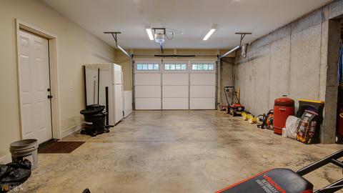
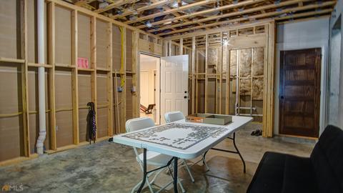
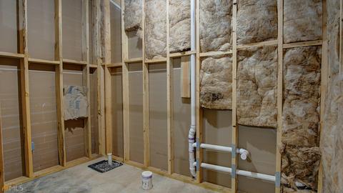
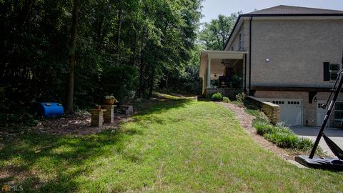
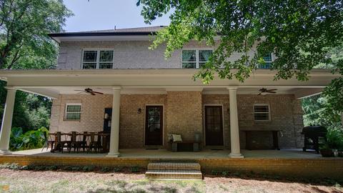
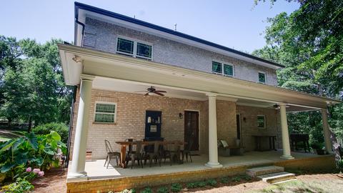
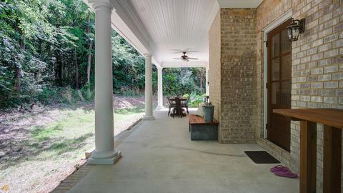
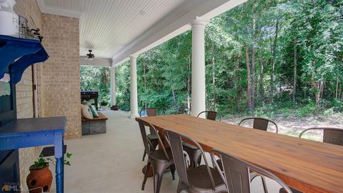
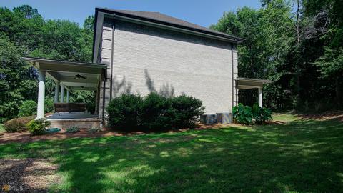
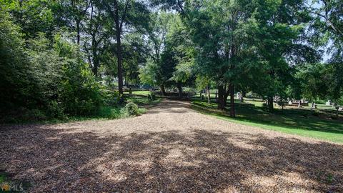
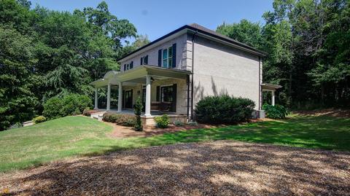
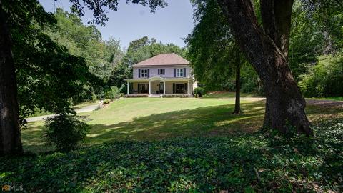
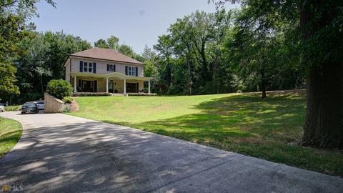
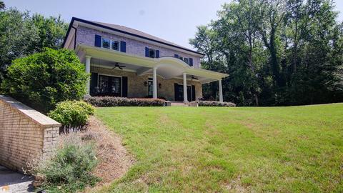
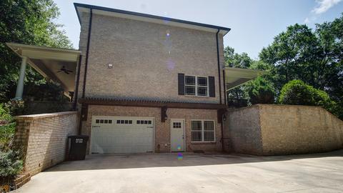
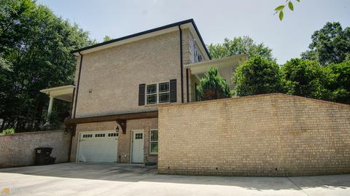
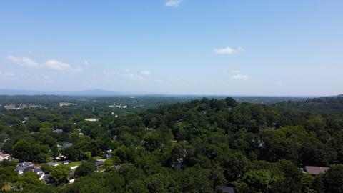
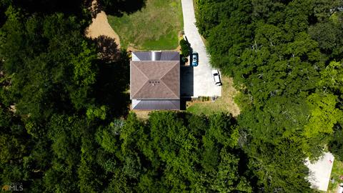
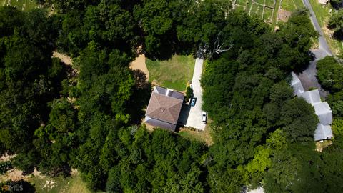
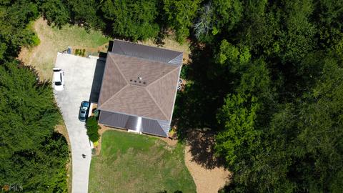
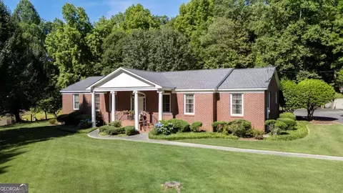
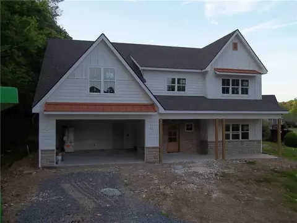
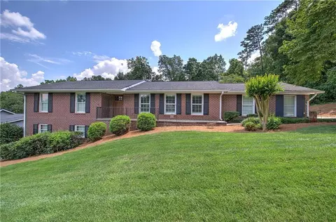
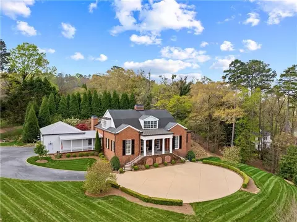
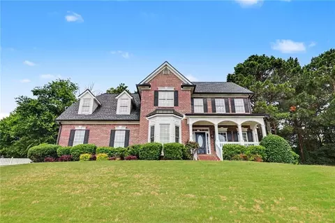
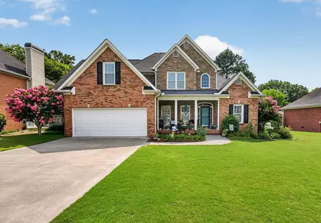
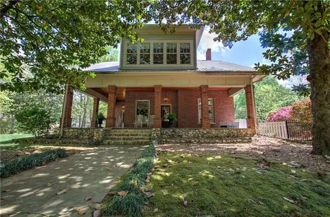
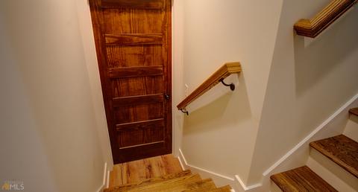
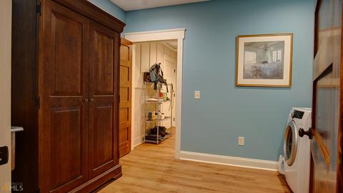
GRACIOUS SOUTHERN LIVING AT ITS FINEST. Nestled upon a private lot in the heart of Calhoun City Proper, this timeless Georgian Colonial is truly a one-of-a-kind masterpiece adorned with only the finest of finishes, both inside and out. Breathtaking custom architecture, coupled with tasteful emerald landscape, make for impressive curb appeal. Guests are welcomed into the main living level through magnificent 2-story foyer, with room to display your most prized art pieces. To the left is a sizable storage closet (complete with laundry connections) and a perfectly positioned powder room. Gleaming hickory hardwoods lead the way to the open-concept footprint of the kitchen and living room. Smooth ceilings with elegant recessed lighting tower the space. Spacious living room presents romantic, ventless gas fireplace with brick surround as the focal point, flanked by 6-panel glass doors leading to the covered back porch. Spacious and gracious kitchen spills over into living room by way of massive prep island, featuring breakfast bar seating space for 6. Alluring Alder cabinetry is balanced by handsome granite counters and intricate tile backsplash. Gas cooktop, vent hood (vented to outside), wall oven, storage pantry, and hand-beaten Copper farmhouse sink with garbage disposal are in place to make meal prep easy and enjoyable. Elegant formal dining room is located just off the kitchen by way of arched entry, and has French door access to covered front porch. Main level owneras retreat is reminiscent of fine, Lowcountry accommodations. French doors access the covered front porch from the bedroom area. Adjoining ensuite opens by sliding pocket door. Custom double vanities and tile walk-in shower are embellished with eye-catching exterior valve faucets for a pop of flair. Private water closet and roomy walk-in closet also in place. Upstairs, you will find four generously sized bedrooms (each with its own walk-in closet), which share a remarkable bathroom, complete with unheard of TRIPLE VANITIES, and plenty of space to move and groove. The metal tub combines with a tile surrounded shower, and this space closes from the vanity area for privacy. The basement level of the home is underground on 3 sides with poured concrete, and provides options for additional future living space, if needed. Workshop/storage area is positioned under the back of the home, and storm room/safe room is positioned under the front. Each space spans the width of the home and are approximately 30x10 in dimension. Also included in basement area: Massive laundry room with stainless soaking sink; Small home gym with striking metal ceilings; Mechanical room with additional storage; Unfinished bonus room with unfinished bathroom; and 1-car garage. This 4-sided brick, executive estate is equipped with COLOSSAL front AND back covered porches - the perfect space for entertaining or simply lounging in the mornings and evenings. ADDITIONAL FEATURES INCLUDE: Solid Fir exterior doors; Wooden 5-panel interior doors; Intricate trim, crown molding, and accentuations; Solid surface flooring throughout the home (no carpet); Walk-in closets in all bedrooms; LED lighting throughout; Energy efficiency; Custom designed by Dan Taylor; Custom built by Joseph Chadwick; Custom cabinetry by Mike Masley; Workshop has its own electrical breaker box; Natural gas heat, water heater, stove, and fireplace; Tankless water heater; Solid oak stair treads; LVP flooring in finished areas of basement; Basement plumbed for future bathroom; Potential future in-law quarters in basement; Excellent storage space throughout; Architectural shingled roofing on the main home with metal roofing on front and back porches; Highly desired area overlooking Fain Cemetery; NO HOA FEES; City water and city sewer; Possible space for future pool, if desired; Original house plan drawing available. Welcome Home!
Listed by
Listing Agent - Samantha Lusk
Listing Office - Samantha Lusk & Assoc. Realty
Source: Georgia MLS mls logo
MLS#10061041 • last updated 2 years ago
Movoto checked Georgia MLS for data 4 minutes ago
Overview
Cooling/AC Central Air
Heating Central
Levels/Style Two, House
SubType Single Family Residence
SqFt 3114
Status Sold
MLS # 10061041
Property Type Residential
Lot Size (Acres) 1.27
Property Tax 3578.59
Year Built 2017
Property Condition Resale
Interior
# of Full Baths 2
# of Half Baths 1
Total # of Bedrooms 5
Laundry In Basement
Appliances Other
Exterior
Roof Type Composition, Metal
Construction Brick
Parking Garage
Amenities / Utilities
Water/Sewer Public Sewer
Water Source Public
HOA Fee Includes None
Location
Subdivision None
Community Features None
Elementary School Calhoun City
High School Calhoun City
Middle School Calhoun City
Directions GPS Friendly
APN C24 230
$562K
Range: $488K-$635K
Last 30 days 
  • Aug 2022
    mls logo MLS # 7067430
  • Aug 31, 2022 Sold
    $549,900
  • Aug 2, 2022 Pending
  • Jun 17, 2022 Listed
    $549,900
  • Aug 2022
    mls logo MLS # 10061041
  • Aug 30, 2022 Sold
    $549,900
  • Aug 2, 2022 Under Contract
  • Jun 17, 2022 Listed
    $549,900 (+2015.0%)
  • Aug 2022
    Public Records
  • Aug 30, 2022 Sold
    $549,900
  • Oct 2015
    Public Records
  • Oct 15, 2015 Sold
    $26,000
  • 100 Dobbs St
    $549K
  • 30701
    $294K -1% y/y
  • Calhoun
    $294K -1% y/y
No chart available
Statistics calculated by Movoto
Est. value Bed/bath Sqft mi
415 E Line St, Calhoun, GA 30701 $384,000 4/2 2,874 0.04
423 Boulevard Hts, Calhoun, GA 30701 $641,000 4/2 3,654 0.05
421 Boulevard Hts, Calhoun, GA 30701 $686,000 4/3 4,068 0.06
504 Boulevard Hts, Calhoun, GA 30701 $213,000 3/2 1,204 0.09
709 E Line St, Calhoun, GA 30701 $316,000 2/1 1,222 0.09
100 Woodrow St, Calhoun, GA 30701 $192,000 2/1 939 0.09
333 Trammell St, Calhoun, GA 30701 $299,000 3/2 1,508 0.1
409 E Line St, Calhoun, GA 30701 $525,000 4/3 3,825 0.1

Estimated values are based on public record data and automated valuation models. Values are not guaranteed and may not reflect current market conditions.

Thinking of selling? Get a Cash Offer.

  • A smooth, fast sale
  • Skip staging and repairs
  • No strings attached
N/A
6/10
5/10
6/10
Source: GreatSchools.org © 2026. All rights reserved.

Around the neighborhood

Explore everything this neighborhood has to offer.
By entering my info and clicking Ask a Question below, I am providing my e-signature and express written consent to receive marketing emails, calls, and texts (including via automatic telephone dialing systems, AI generative, artificial or pre-recorded voice technology) relating to my inquiry from Movoto (and parties calling/messaging on their behalf) even if my number appears on the company, state, or national Do Not Call Registry. You also agree to ourTerms and Conditions and Privacy Policy. Consent not required to receive services (call 1-844-420-1270 to be connected without providing consent).

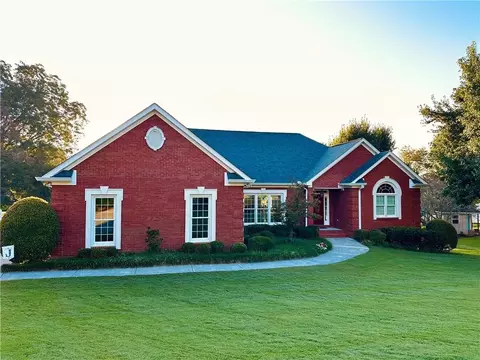
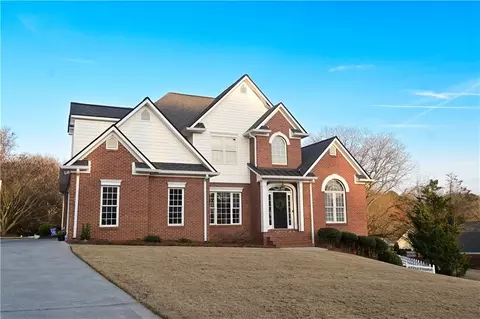
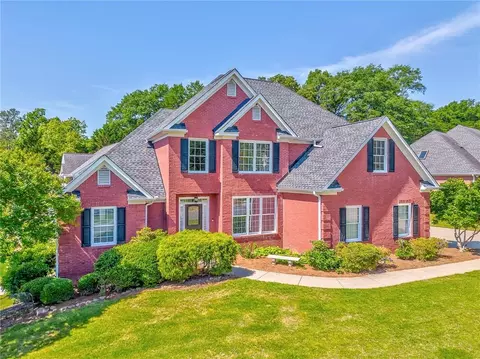
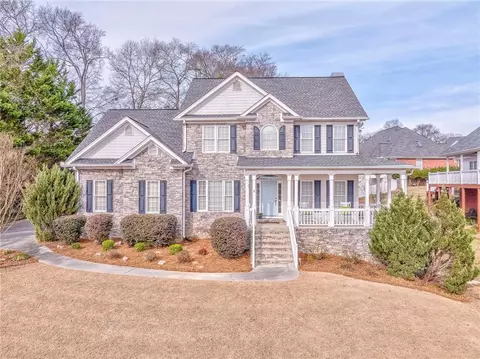
Nearby recently sold homes in Calhoun, GA

Nearby homes for sale in Calhoun, GA

Newest listings in 30701

  • Real Estate
  • GA
  • Gordon County
  • Calhoun
  • 30701
  • 100 Dobbs St
Meet with a real estate agent today (844) 430-0869
The multiple listing information is provided by GAMLS. IDX information is provided exclusively for consumers’ personal, non-commercial use and that it may not be used for any purpose other than to identify prospective properties consumers may be interested in purchasing. Information deemed reliable but not guaranteed to be accurate. Buyer to verify all information. The information provided is for consumers' personal, non-commercial use and may not be used for any purpose other than to identify prospective properties consumers may be interested in purchasing. Listing information updated every 15 minutes. Terms of use & Privacy Policy, California Privacy Info. Copyright © 2005 - 2026 Movoto, Inc. All rights reserved. Equal Housing Opportunity CalDRE CalDRE #01517281
Movoto Real Estate is committed to ensuring accessibility for individuals with disabilities. We are continuously working to improve the accessibility of our web experience for everyone. We welcome feedback and accommodation requests, please submit them here.
Georgia Multiple Listing Service™ system
The data relating to real estate for sale on this web site comes in part from the Internet Data Exchange/ Broker Reciprocity Program of GAMLS. Real estate listings held by brokerage firms other than this one are marked with the Internet Data Exchange/Broker Reciprocity logo and detailed information about them includes the name of the listing brokers. The broker providing this data believes it to be correct, but advises interested parties to confirm them before relying on them in a purchase decision. IDX information is provided exclusively for consumers' personal, non-commercial use and may not be used for any purpose other than to identify prospective properties consumers may be interested in purchasing. Copyright 2026 GAMLS. All rights reserved.
Requests for information regarding mortgage products will be directed to Movoto.com affiliate, Lower, LLC - a licensed Mortgage Lender (NMLS #1124061), or, based on your location, may be redirected to a participating mortgage marketing partner that may pay Lower, LLC for any consumer contact information provided through this site.