
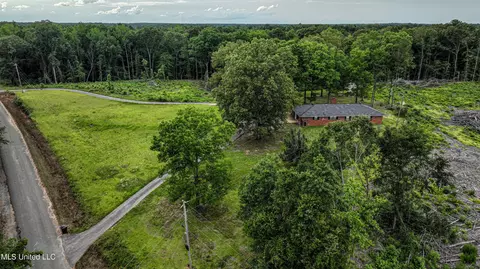

- $244,000
- 3Bd
- 3Ba
- 1,760 Sq Ft
SOLD 05/31/26


Last sold date unavailable
bed
bath
Sqft ($117/Sqft)
| Property type House | Neighborhood | Year built 2005 | HOA fee $0/month | Movoto estimate | Parking 2 garage spaces |
| Overview | |
| Year Built | 2005 |
| New Construction | N |
| Lot Description | Corner, Cul-De-Sac |
| Tax ID # | 28362 |
| Mandatory HOA / Management Company | N |
| Maintenance Fee | No |
| Other Mandatory Fees | N |
| Interior | |
| Master Bathroom Description | Double Sinks, Master Bath + Separate Shower, Whirlpool/Tub |
| Bathrooms Full | 2 |
| 2nd Bedroom Dimension (ft.) | 14x13 |
| Bedroom Description | All Bedrooms Down |
| Bedrooms Total | 3 |
| 1st Bedroom Dimension (ft.) | 21x14 |
| 3rd Bedroom Dimension (ft.) | 12x14 |
| Utility Room Description | Utility Room 1st Floor |
| Living Room Dimensions (ft.) | 19x18 |
| Kitchen Dimensions (ft.) | 16x7 |
| Study Dimensions (ft.) | 10x10 |
| Utility Room Dimensions (ft.) | 10x13 |
| Dining Room Dimensions (ft.) | 18x12 |
| Room Description | 1 Living Area, Breakfast Room, Den, Formal Dining, Formal Living |
| Flooring | Carpet, Concrete, Tile, Wood |
| Interior Features | Breakfast Bar, Fire/Smoke Alarm, High Ceiling, Prewired For Alarm System, Refrigerator Included |
| Exterior | |
| Foundation Description | Slab |
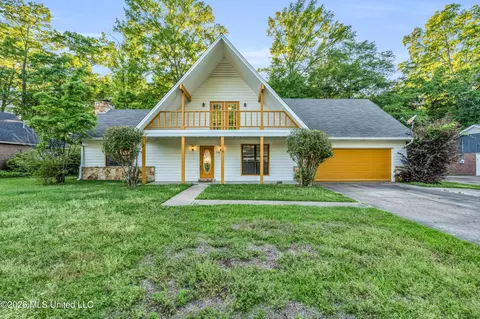
| Style Description | Contemporary/Modern |
| Exterior Description | Back Yard |
| Roof Description | Composition |
| Building Square Feet | 2128 |
| Number Of Unit Stories | 1 |
| Exterior Construction | Brick Veneer |
| Garage Description | Attached Garage, Oversized Garage |
| Garage - Number of Spaces | 2 |
| Amenities / Utilities | |
| Fireplaces Counts | 1 |
| Fireplace Description | Gaslog Fireplace |
| Cooling System Description | Central Electric |
| Heating System Description | Central Gas |
| Water Sewer Description | Public Sewer, Public Water |
| Microwave | Y |
| Washer Dryer Connections | Electric Dryer Connections, Gas Dryer Connections, Washer Connections |
| Oven Type | Freestanding Oven, Gas Oven |
| Dishwasher | Y |
| Pool (Private) | N |
| Location | |
| Location | Other Area |
| Master Planned Community | N |
| School District | Other |
| Area | Other - United States |
| Est. value | Bed/bath | Sqft | mi | |
|---|---|---|---|---|
| 34 Cedar Pointe Dr, Caledonia, MS 39740 | $348,000 | —/1 | 2,676 | 0.03 |
| 85 Cedar Pointe Dr, Caledonia, MS 39740 | $324,000 | —/1 | 2,616 | 0.06 |
| 92 Cedar Pointe Dr, Caledonia, MS 39740 | $317,000 | —/1 | 2,555 | 0.07 |
| 151 Dowdle Rd, Caledonia, MS 39740 | $323,000 | —/1 | 2,474 | 0.08 |
| 301 Dowdle Rd, Caledonia, MS 39740 | $342,000 | —/1 | 2,707 | 0.08 |
| 140 Cedar Pointe Dr, Caledonia, MS 39740 | $327,000 | —/1 | 2,777 | 0.11 |
| 123 Cedar Pointe Dr, Caledonia, MS 39740 | $298,000 | —/1 | 2,181 | 0.11 |
| 121 Dowdle Rd, Caledonia, MS 39740 | $338,000 | 3/2 | 2,491 | 0.12 |
Estimated values are based on public record data and automated valuation models. Values are not guaranteed and may not reflect current market conditions.
$54,900
$8,500,000
$209,300
$15,000
$65,000
$274,450
$159,900
$317,450
$156,900
$198,000
$49,700
$239,000
$8,500,000
$15,000
$198,000
$218,300
$140,000
$115,000
$188,000
$156,900