Movoto Real Estate
Sold on 10/31/2016

9658 E 48 Rd, Cadillac, MI 49601

$431,000

Last sold 10/31/2016 for $187K

  • 4

    bed

  • 2

    bath

  • 2,520

    Sqft ($74/Sqft)

House not for sale

About 9658 E 48 Rd

Property type House
Neighborhood
Year built 1938
HOA fee $0/month
Lot size 2.01 Acre
Movoto estimate
Parking 3 garage spaces
Property description
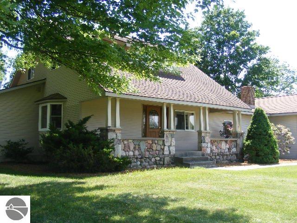
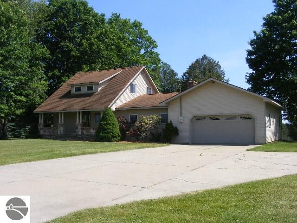
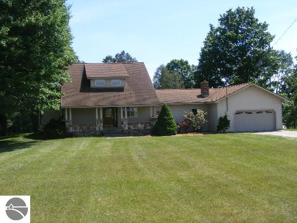
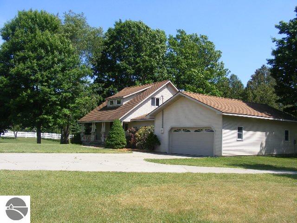
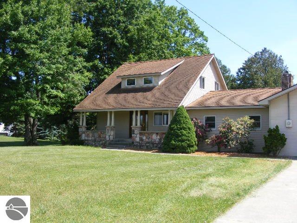
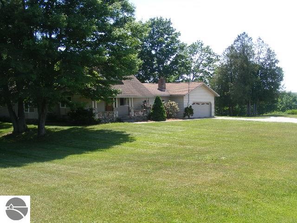
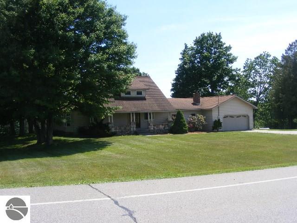
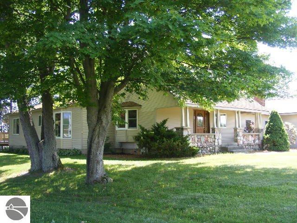
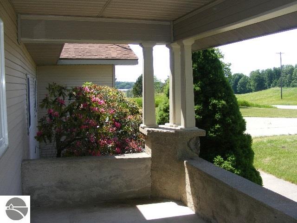
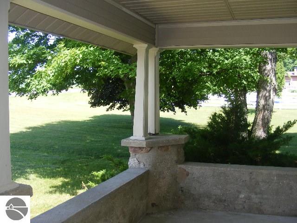
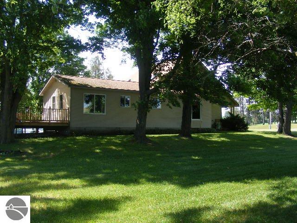
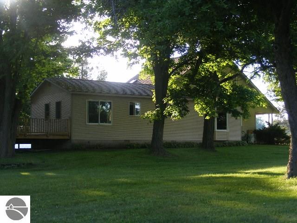
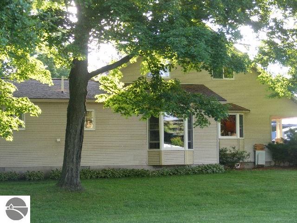
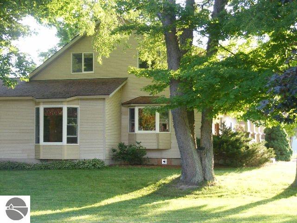
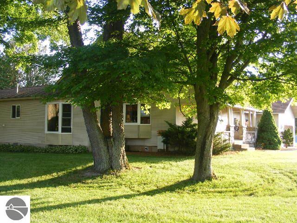
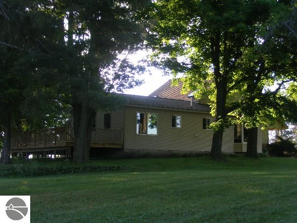
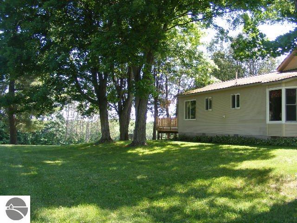
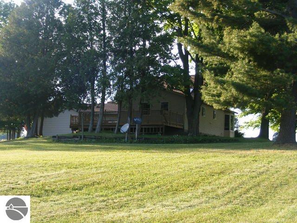
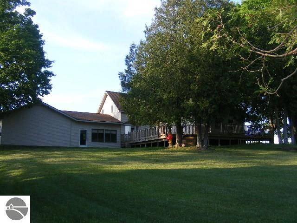
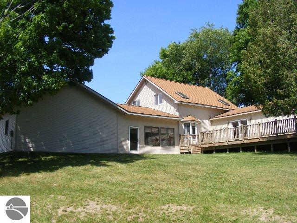
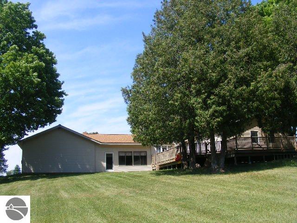
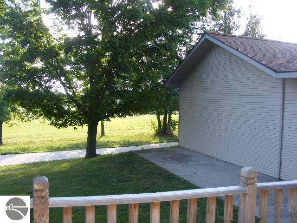
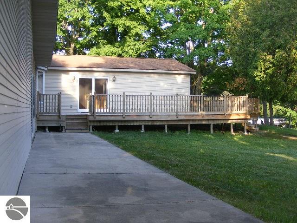
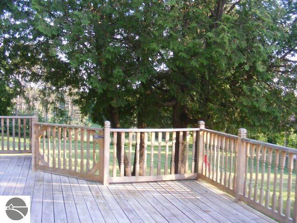
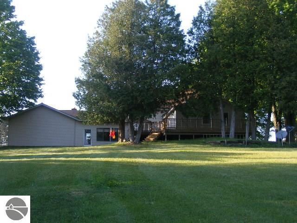
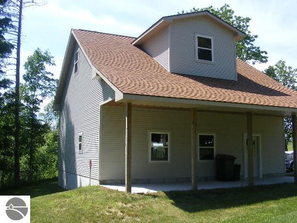
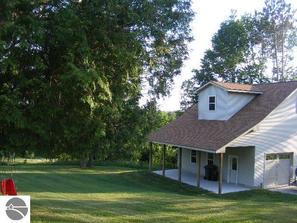
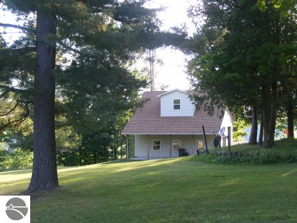
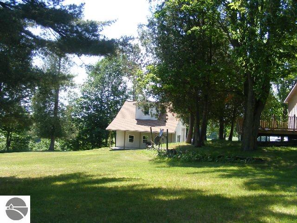
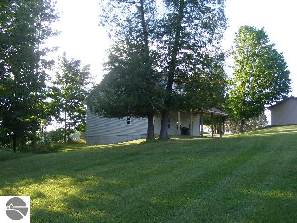
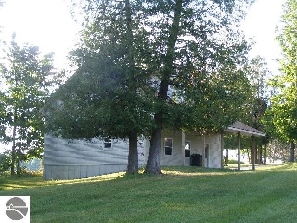
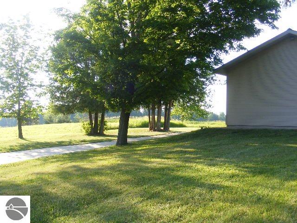
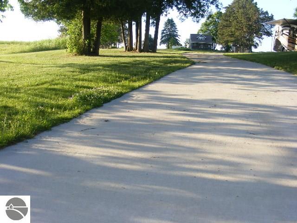
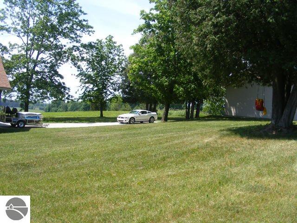
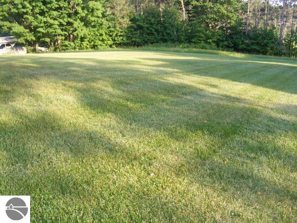
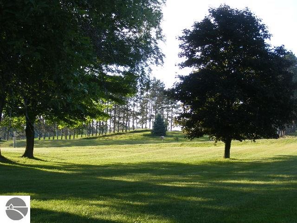
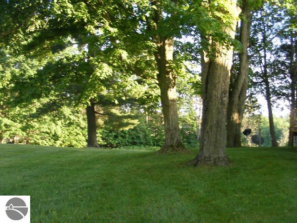
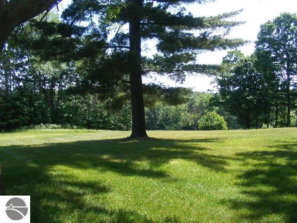
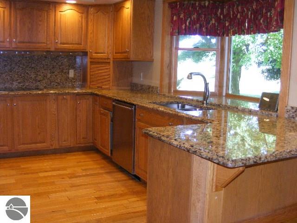
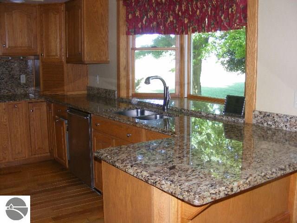
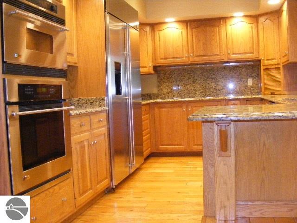
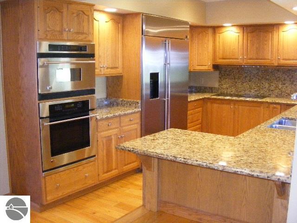
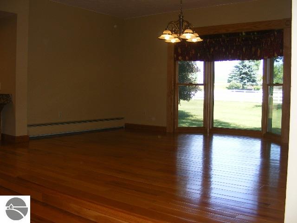
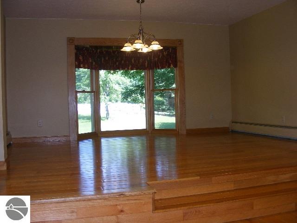
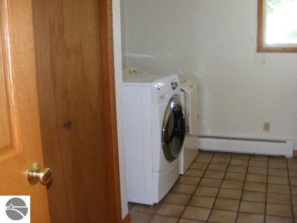
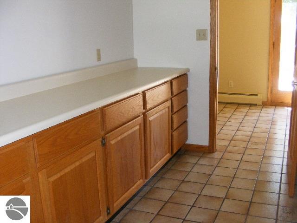
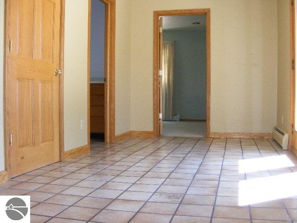
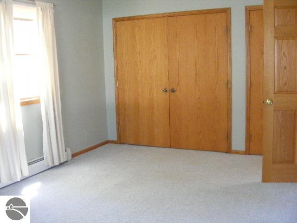
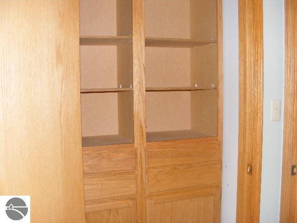
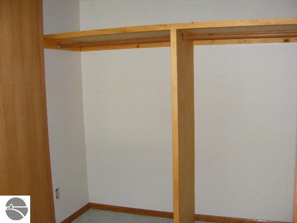
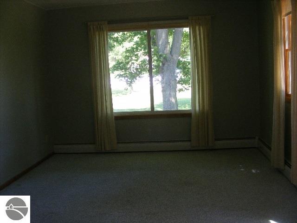
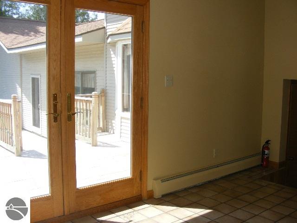
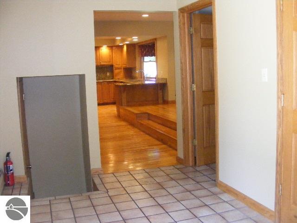
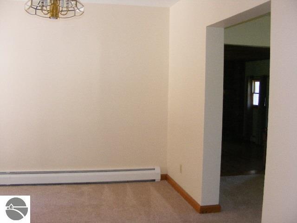
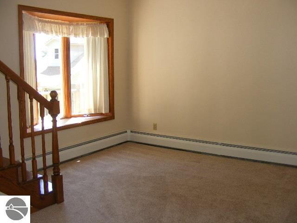
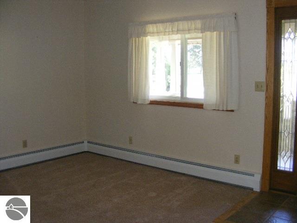
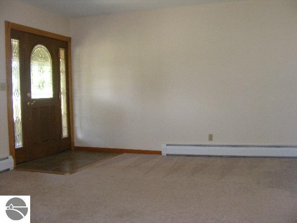
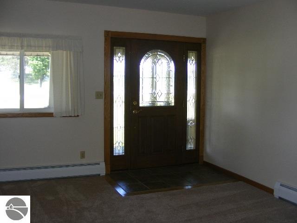
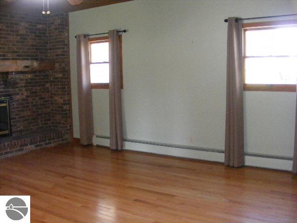
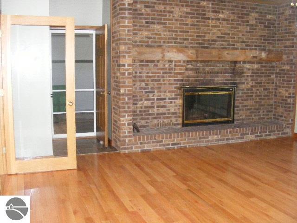
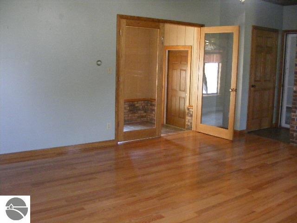
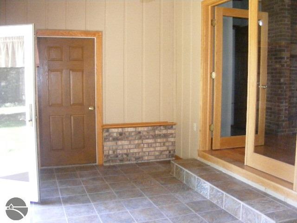
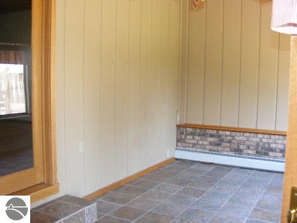
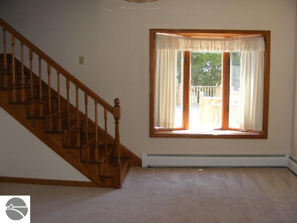
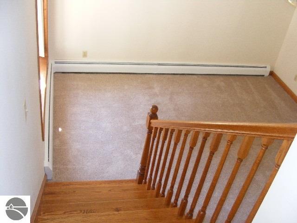
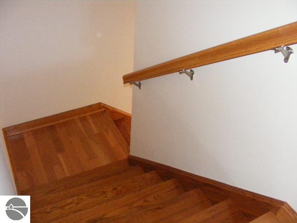
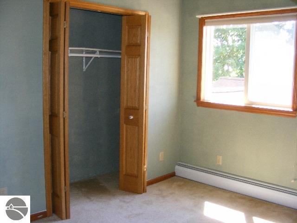
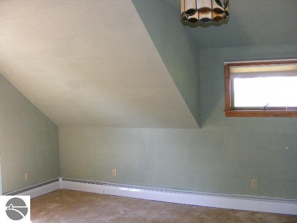
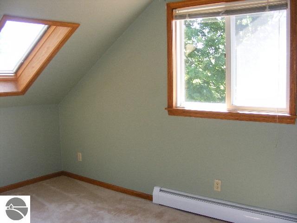
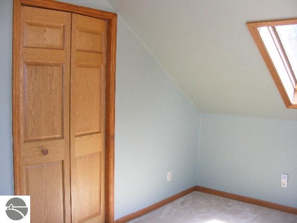
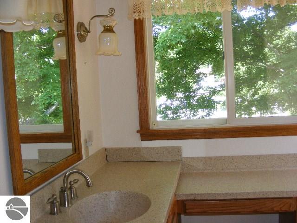
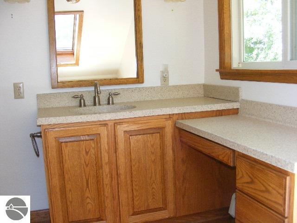
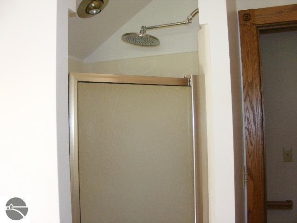
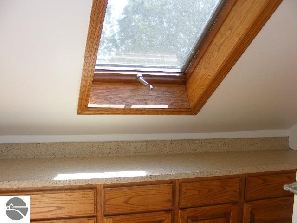
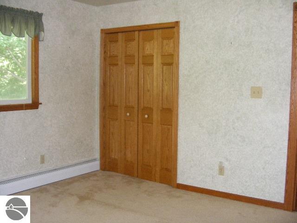
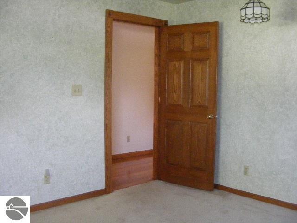
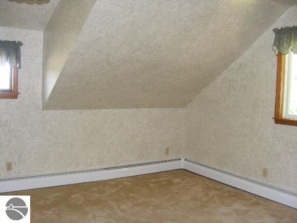
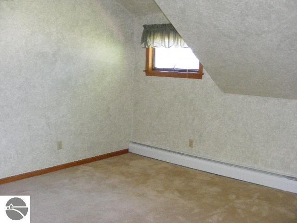
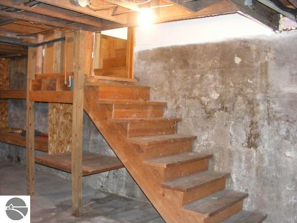
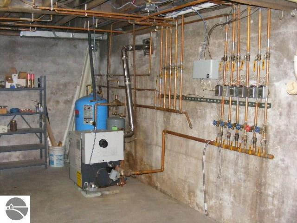
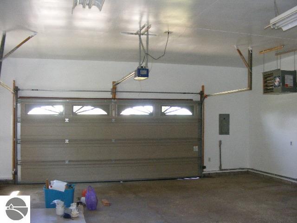
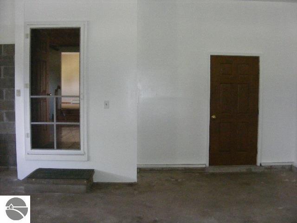
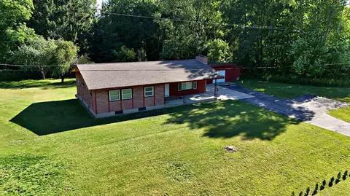
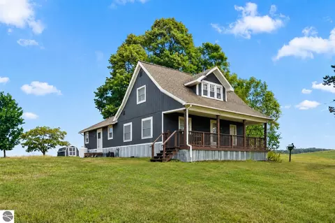
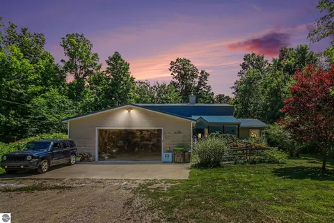
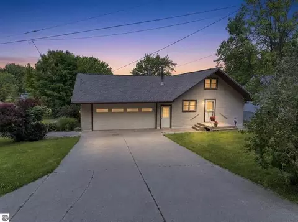
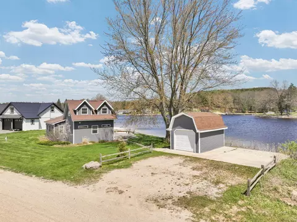
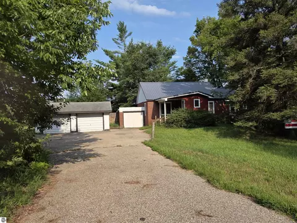
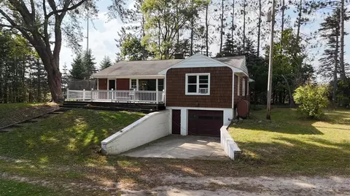
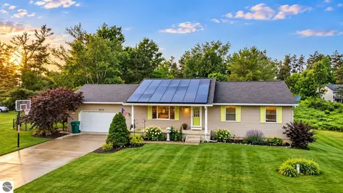
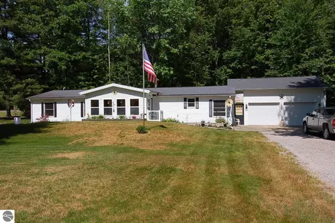
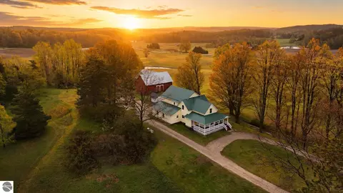
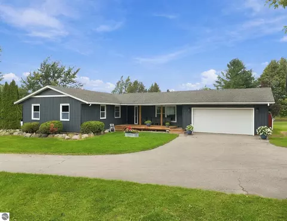
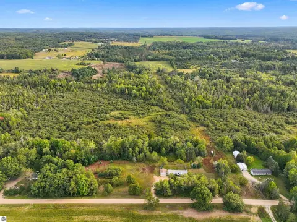
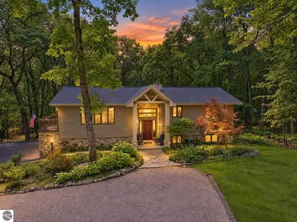
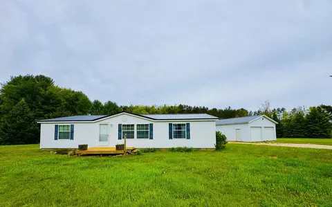
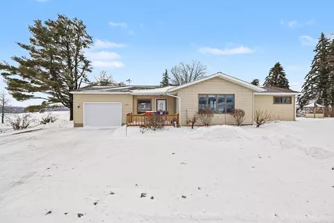
Updated Craftsman style home on 2 acres between McBain and Cadillac. Beautiful setting and wonderfully maintained. Modern kitchen boasts of oak cabinetry, granite countertops, oak hardwood flooring and high end GE stainless steel appliances. You will love the built-in double oven, electric cooktop and bay window view. Open to the breakfast room that offers another bay window and matching wood floor. Formal dining room offers southern view and open staircase to upper level. Living room with beautiful arts and crafts cut glass entry door. Family room includes a brick wall fireplace, oak wood floor and French doors to south facing sun room. Mud room area, laundry room and main floor bathroom all have ceramic tile flooring. Master bedroom tucked privately away from traffic areas and has double closet with nice built-ins. Upper level includes 3 bedrooms and a stylish bath that has solid surface countertops, oak cabinetry shower room and skylight. 5 zone hot water baseboard heating system with newer boiler about 2008. Roof shingles were new about 2011. Dry basement provides excellent storage. The attached garage has dimensions of 24X36, is interior drywall finished, and heated. 600 square feet of decking that has nice southern and western exposure. Yard has awesome shade trees and the house has a wonderful covered porch with stone accents. Concrete driveway and 32X32 2 story garage shop; main level has 13 foot side walls, 2 overhead doors (one 11.5' wide 11' tall). Nice stairway to upper level which has 2 dormers and will make a terrific studio, office or work out room. The detached garage includes a 10X32 carport with concrete floor. Building has electricity, concrete floor and is rough plumbed for a future bath.
Listed by
Listing Agent - Mike McNamara
Listing Agent Contact: 231-775-1205
Listing Office - RE/MAX CENTRAL
Source: Northern Great Lakes Regional MLS mls logo
MLS#1818704 • last updated 9 years ago
Movoto checked Northern Great Lakes Regional MLS for data 9 minutes ago
Overview
Cooling/AC Propane
Status Sold Co-op Member
Township Clam Lake
Class Single Family
Type of Ownership Private Owner
Other Level Main Floor
ZONING/USE/RESTRICTIONS Residential
Type Residential
Other Length Apx 20
Other Width Apx 10
Approx Year Built 1938
Above Gr. FINISHED SF Apx 2520
Section # 27
Lot Dimensions 250X330X252.76X370
PARCEL DESCRIPTION Metes And Bounds
Total FINISHED SF Apx 2520
Number of Acres 2.01
Taxable Value 74108
Total Taxes 2149
Asking Price 199000
Assoc Documents 3
ASSOCIATION FEE INCLUDES None
Address Direction E
Below Gr. UNFIN. SF Apx 960
Interior
Master Bath None
# of Baths: Full 2
# Baths: Upper 1
# Baths: Main 1
TOTAL Baths 2
UAD Baths 2
# Bedrooms 4
BR4 Length Apx 12
BR4 Width Apx 9
Bedroom 1 Level Main Floor
BR2 Level Upper Floor
BR3 Level Upper Floor
BR3 Length Apx 12
BR4 Level Upper Floor
BR2 Length Apx 12
Bedroom 1 Length Apx 18
Bedroom 1 Width Apx 12
BR2 Width Apx 12
BR3 Width Apx 12
Liv Rm Width Apx 14
Fam Rm Level Main Floor
Kit Width Apx 12
Fam Rm Length Apx 20
Din Rm Length Apx 15
Din Rm Width Apx 12
Laundry Length Apx 13
Kit Length Apx 15
Fam Rm Width Apx 16
Laundry Level Main Floor
Laundry Width Apx 7
Liv Rm Length Apx 15
Din Rm Level Main Floor
Liv Rm Level Main Floor
Kit Level Main Floor
Fam Rm Floor Covering Wood
Kit Floor Covering Wood
Bedroom 1 Floor Covering Carpet
BR2 Floor Covering Carpet
Laundry Floor Covering Tile
Other Floor Covering Tile
BR3 Floor Covering Carpet
BR4 Floor Covering Carpet
Din Rm Floor Covering Carpet
Liv Rm Floor Covering Carpet
UNIVS DESIGN/BARRIER FREE None
Exterior
ROOF Asphalt
FOUNDATION Partial
Addl Building Dimensions 32X32X13
CONSTRUCTION Frame
% of Remodel 75
Year Updated 1985
Year Remodeled 1985
Garage Capacity 3
Garage Dimensions 36X24
DRIVEWAY Concrete
% Wooded 10
Amenities / Utilities
FIREPLACES AND STOVES Fireplace(s)
WATER Private Well
ECO Features No
SEWER Private Septic
WATER FEATURES None
TV SERVICE/INTERNET AVAIL Dish TV
DEVELOPMENT AMENITIES None
Location
ROAD Blacktop
LAND FEATURES Rolling
Deeded Waterfront No
Qtr Section NE
School District Cadillac Area Public Schools
Middle School Mackinaw Trail Middle School
High School Cadillac Senior High School
Elementary School Franklin Elementary School
$431K
Range: $314K-$547K
Last 30 days 
  • Oct 2016
    mls logo MLS # 1818704
  • Oct 31, 2016 Sold
    $187,000 (-6.0%)
  • Jun 17, 2016 Listed
    $199,000
  • Year Property taxes Tax assessment
  • 2024
    $3,505 +4.4%
    $164,100 -1.74%
  • 2023
    $3,358 +3.5%
    $167,000 +13.07%
  • 2022
    $3,245 +2.5%
    $147,700 +19.02%
  • 2021
    $3,165 +1.0%
    $124,100 +6.16%
  • 2020
    $3,133
    $116,900
  • 9658 E 48 Rd
    $187K
  • Mi
  • 49601
    $279K +11% y/y
  • Cadillac
    $279K +11% y/y
No chart available
Statistics calculated by Movoto
Est. value Bed/bath Sqft mi
9649 E 48 Rd, Cadillac, MI 49601 $352,000 3/1 0.07
9860 E 48 Rd, Cadillac, MI 49601 $398,000 —/— 0.24
9895 E 48 Rd, Cadillac, MI 49601 $211,000 —/— 0.26
10234 S 45 Rd, Cadillac, MI 49601 $397,000 —/— 0.28
9978 S 45 Rd, Cadillac, MI 49601 $163,000 —/— 0.31
10041 S 45 Rd, Cadillac, MI 49601 $302,000 —/— 0.38
10079 E 48 Rd, Cadillac, MI 49601 $214,000 —/— 0.41
10090 E 48 Rd, Cadillac, MI 49601 $177,000 2/1 0.44

Estimated values are based on public record data and automated valuation models. Values are not guaranteed and may not reflect current market conditions.
Thinking of selling? Get a Cash Offer.

  • A smooth, fast sale
  • Skip staging and repairs
  • No strings attached
7/10
Franklin Elementary School
public Grades PK, K-5
Cadillac Area Public Schools
7/10
Mackinaw Trail Middle School
public Grades 6-8
Cadillac Area Public Schools
N/A
Cadillac Junior High School
public Grades 8
Cadillac Area Public Schools
7/10
Cadillac Senior High School
public Grades 9-12
Cadillac Area Public Schools
Source: GreatSchools.org © 2026. All rights reserved.

Around Mi

Explore everything this neighborhood has to offer.
By entering my info and clicking Ask a Question below, I am providing my e-signature and express written consent to receive marketing emails, calls, and texts (including via automatic telephone dialing systems, AI generative, artificial or pre-recorded voice technology) relating to my inquiry from Movoto (and parties calling/messaging on their behalf) even if my number appears on the company, state, or national Do Not Call Registry. You also agree to ourTerms and Conditions and Privacy Policy. Consent not required to receive services (call 1-844-420-1270 to be connected without providing consent).

Nearby recently sold homes in Cadillac, MI

Nearby homes for sale in Cadillac, MI

Newest listings in 49601

  • Real Estate
  • MI
  • Wexford County
  • Cadillac
  • 49601
  • 9658 E 48 Rd
Meet with a real estate agent today (844) 430-0869
The multiple listing information is provided by The Northern Great Lakes REALTORS® MLS. IDX information is provided exclusively for consumers’ personal, non-commercial use and that it may not be used for any purpose other than to identify prospective properties consumers may be interested in purchasing. Information deemed reliable but not guaranteed to be accurate. Buyer to verify all information. The information provided is for consumers' personal, non-commercial use and may not be used for any purpose other than to identify prospective properties consumers may be interested in purchasing. Listing information updated every 15 minutes. Terms of use & Privacy Policy, California Privacy Info. Copyright © 2005 - 2026 Movoto, Inc. All rights reserved. Equal Housing Opportunity CalDRE CalDRE #01517281
Movoto Real Estate is committed to ensuring accessibility for individuals with disabilities. We are continuously working to improve the accessibility of our web experience for everyone. We welcome feedback and accommodation requests, please submit them here.
The accuracy of all information, regardless of source, is not guaranteed or warranted. All information should be independently verified. Copyright © 2026 Northern Great Lakes REALTORS® MLS. All Rights Reserved.
Requests for information regarding mortgage products will be directed to Movoto.com affiliate, Lower, LLC - a licensed Mortgage Lender (NMLS #1124061), or, based on your location, may be redirected to a participating mortgage marketing partner that may pay Lower, LLC for any consumer contact information provided through this site.