

- $256,500
- 4Bd
- 2Ba
- 1,858 Sq Ft
SOLD 07/29/26

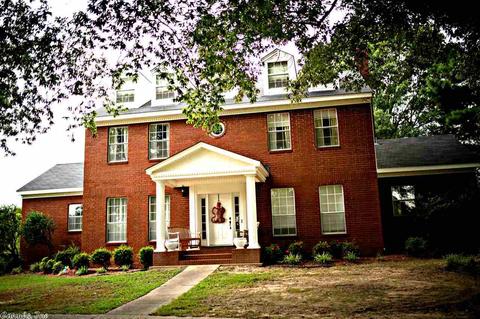
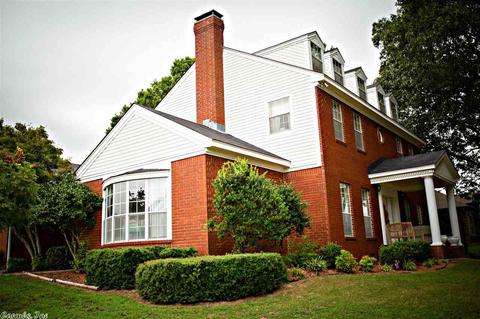
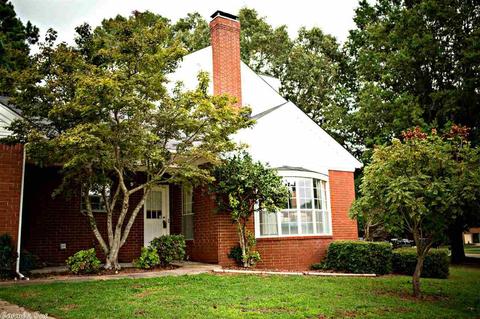
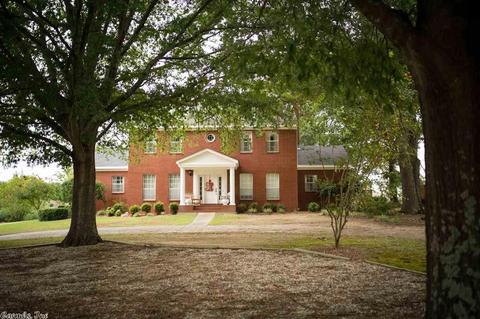
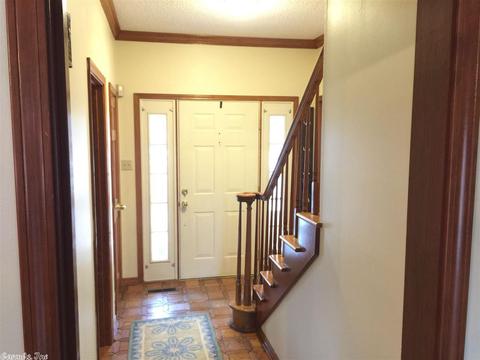
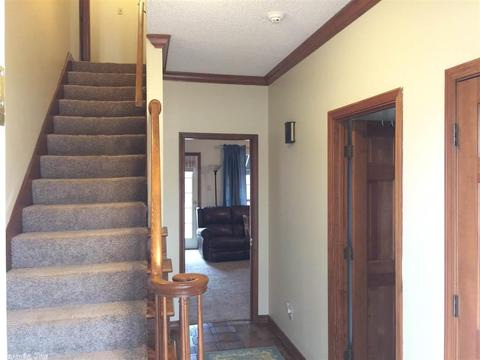
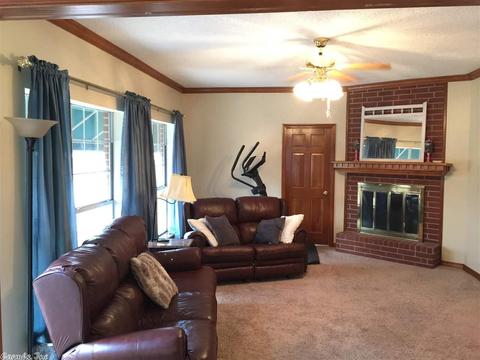
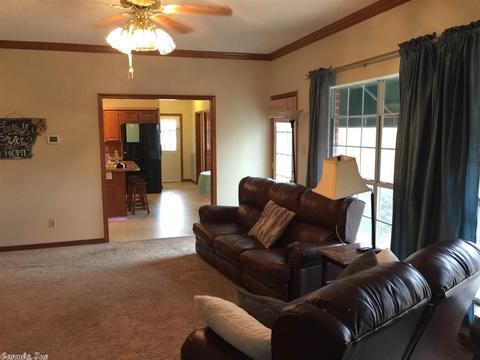
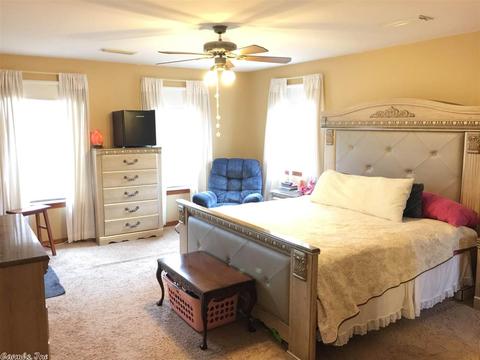
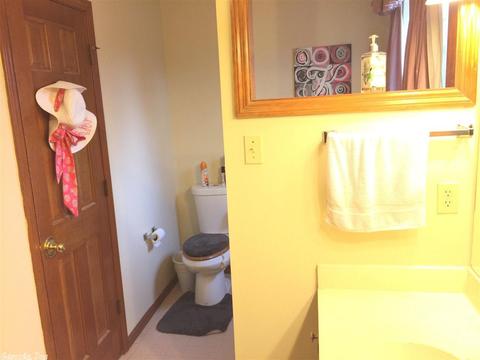
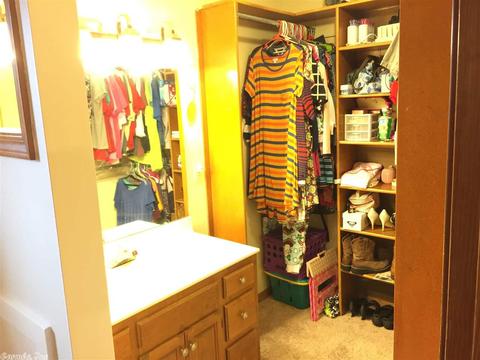
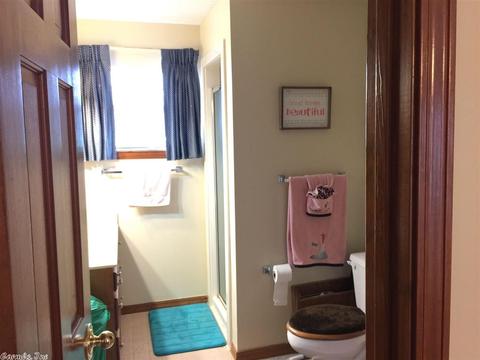
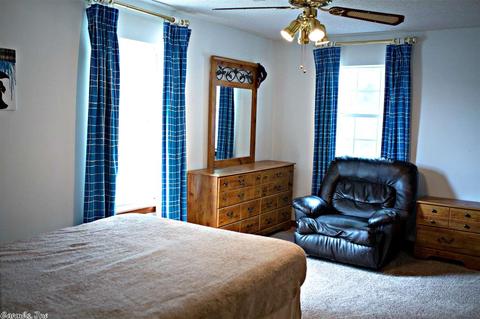
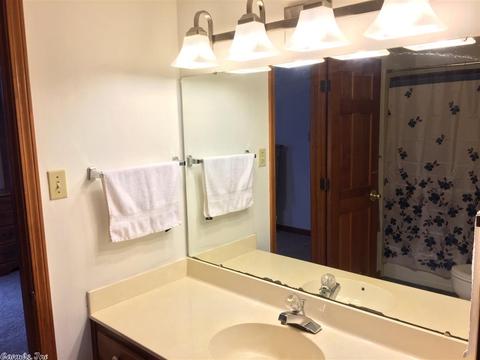
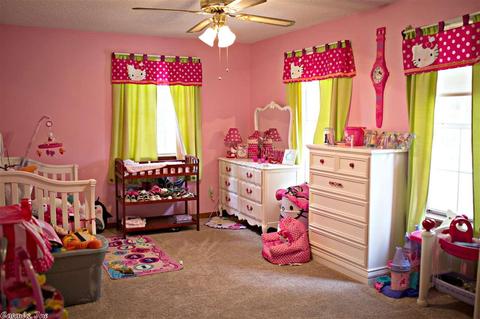
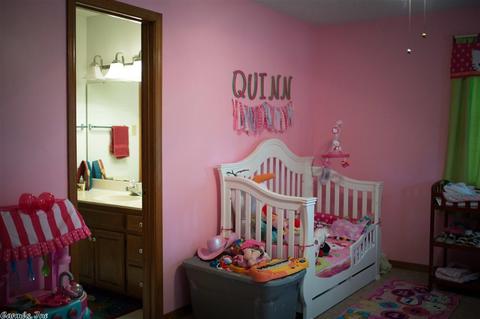
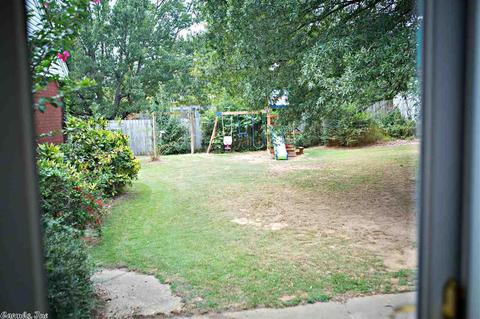
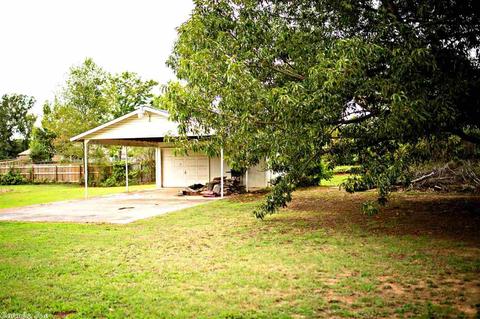
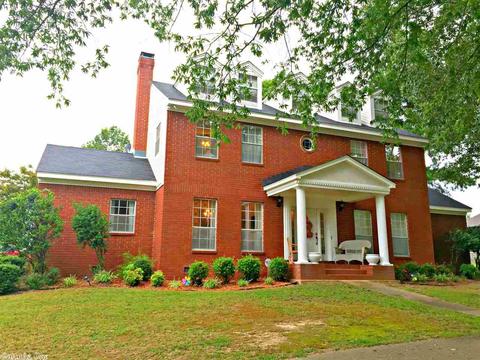
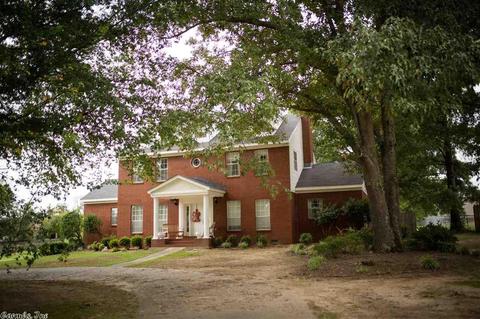
Last sold 05/24/2019
bed
bath
Sqft ($76/Sqft)
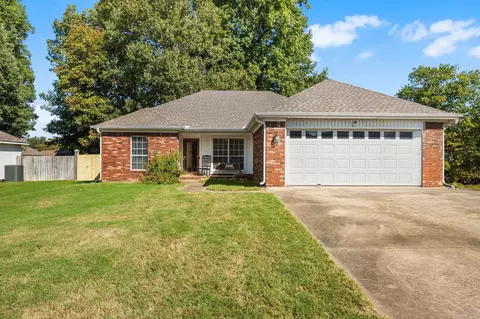
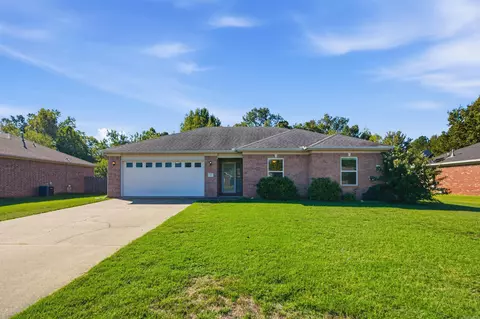
| Property type House | Neighborhood | Year built 1986 | HOA fee $0/month | Lot size 1 Acre |

| Overview | |
| Cooling/AC | Central Cool-Electric, Central Heat-Gas, Zoned Units |
| Levels/Style | Traditional |
| Status | Sold |
| SqFt | 2950 |
| Type | Residential |
| SubType | Detached |
| MLS # | 18032380 |
| Lot Size (Acres) | 1 |
| Annual Taxes | 2089.37 |
| Listing Agent Contact | Theclemonsteam@gmail.com, 501-412-0562 |
| Listing Office Contact | 501-628-0090 |
| Listing Office | Crye-Leike REALTORS Cabot Branch |
| New Construction? | No |
| HOA Fee | None |
| Year Built | 1986 |
| Listing Agent | Steve, Clemons |
| List Team | The Clemons Team |
| Interior | |
| # Full Baths | 4 |
| Bedrooms | Primary Bedroom Apart, Primary Bed. Sitting Area, 2 Bedrooms Same Level, 3 Bedrooms Same Level |
| Total # of Bedrooms | 5 |
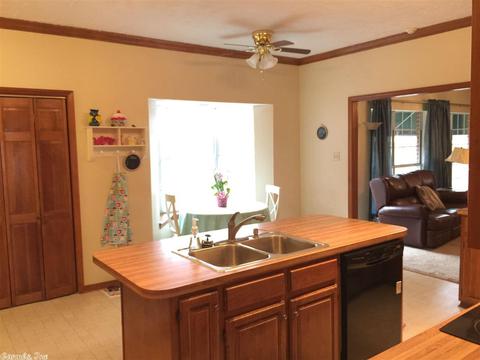
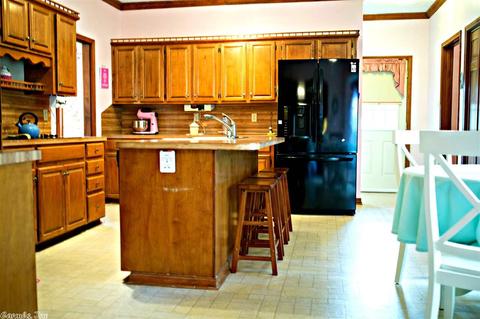
| Kitchen | Built-In Stove, Microwave, Surface Range, Dishwasher, Disposal, Pantry, Ice Maker Connection, Convection Oven |
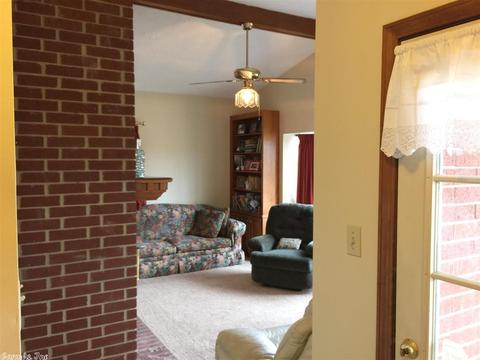
| Other Room(s) | Den/Family Room, Office/Study, In-Law Quarters, Workshop/Craft, Laundry |
| Basement | None |
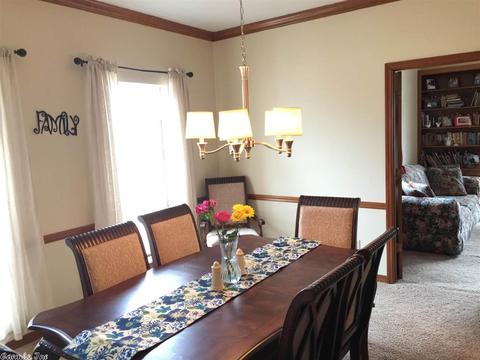
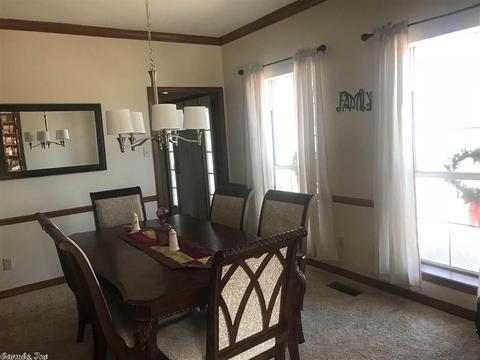
| Dining | Separate Dining Room, Kitchen/Dining Combo, Breakfast Bar |
| Flooring | Carpet, Wood, Vinyl, Tile |
| Interior Features | Washer Connection, Dryer Connection-Electric, Water Heater-Gas, Smoke Detector(s), Security System, Floored Attic, Walk-In Closet(s), Ceiling Fan(s), Walk-in Shower |
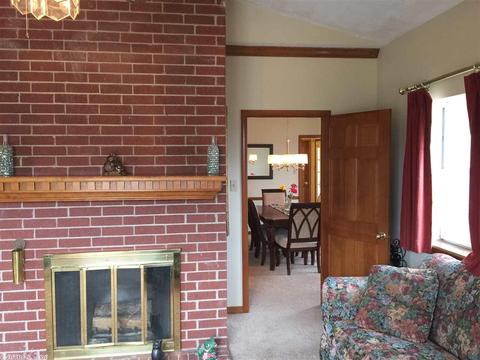
| Fireplace | Woodburning-Site-Built, Gas Starter, Gas Logs Present, Glass Doors, Two |
| Walls/ Ceilings | Sheet Rock, Sheet Rock Ceiling, Vault Ceiling |
| Exterior | |
| Exterior | Brick, Metal/Vinyl Siding |
| Foundation | Slab/Crawl Combination |
| Roofing | Composition |
| Parking | Garage, Auto Door Opener, Four Car Or More, Side Entry |
| Lot Description | Level, Cul-de-sac, Extra Landscaping, In Subdivision |
| Exterior Features | Patio, Porch, Partially Fenced, Outside Storage Area, Guttering, Shop, Wood Fence |
| Amenities / Utilities | |
| Green Features | Insulated Windows, Insulated Doors |
| Utilities | Septic, Water-Public, Electric-Co-op, Gas-Natural, TV-Cable, Telephone-Private, All Underground |
| Location | |
| County | Lonoke |
| Area | CABOT SCHOOL DISTRICT |
| Subdivision | Metes & Bounds |
| Directions | Highway 67-167 North Take Exit 16A Turn Right Onto Highway 321 East. Go Straight Thru Stoplight At Highway 89 (beside Southside Elementary School) To Mt Carmel Road. Turn Right On Castle Heights Drive. House On Right. |
| Lot/ Land Details | |
| Road Surface | Paved |
MLS # 18032380
MLS # 18020205
MLS # 17034886
MLS # 17023718
MLS # 10333166| Est. value | Bed/bath | Sqft | mi | |
|---|---|---|---|---|
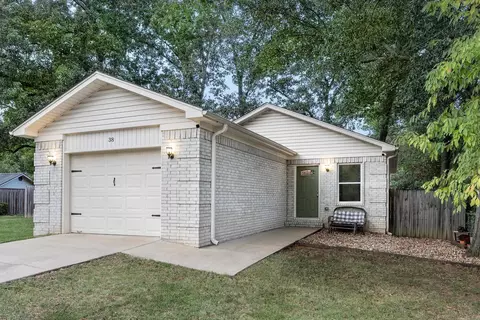
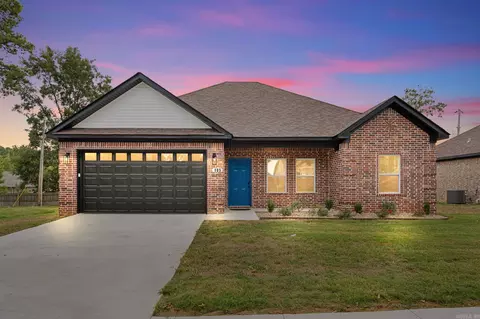
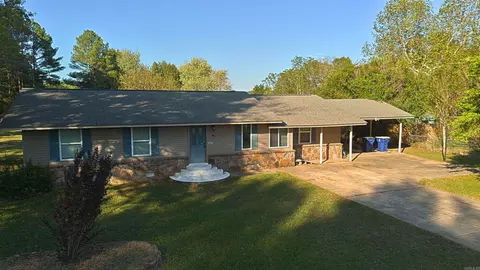
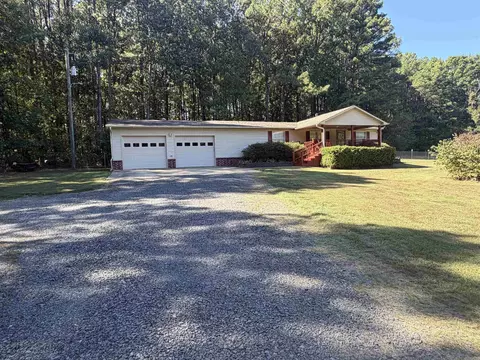
| 40 Castle Heights Dr, Cabot, AR 72023 | $357,000 | —/2 | 2,037 | 0.03 |
| 20 Castle Heights Dr, Cabot, AR 72023 | $401,000 | —/3 | 2,592 | 0.05 |
| 124 Castle Heights Dr, Cabot, AR 72023 | $474,000 | 4/3 | 3,116 | 0.05 |
| 19 Crosswinds Dr, Cabot, AR 72023 | $410,000 | 4/2 | 2,688 | 0.05 |
| 75 Castle Heights Dr, Cabot, AR 72023 | $395,000 | —/2 | 2,495 | 0.05 |
| 17 Crosswinds Dr, Cabot, AR 72023 | $389,000 | 4/2 | 2,254 | 0.05 |
| 16 Crosswinds Dr, Cabot, AR 72023 | $329,000 | 4/2 | 2,118 | 0.06 |
| 107 Castle Heights Dr, Cabot, AR 72023 | $450,000 | —/3 | 2,842 | 0.06 |
Estimated values are based on public record data and automated valuation models. Values are not guaranteed and may not reflect current market conditions.
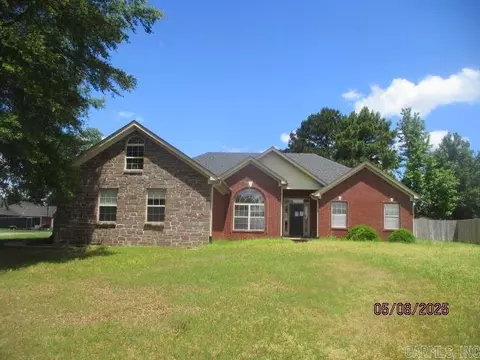
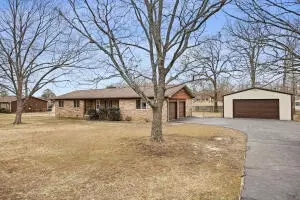
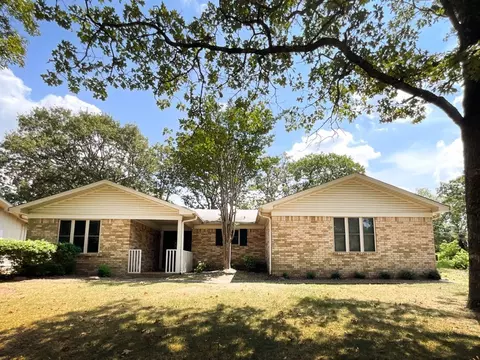
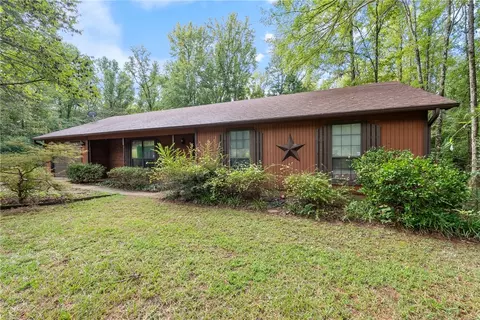
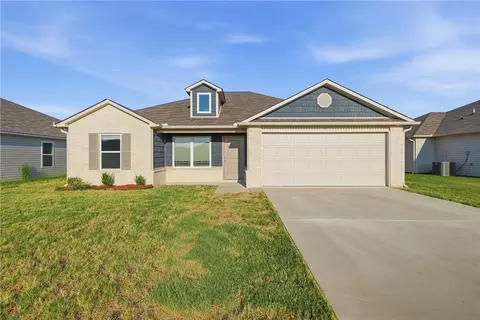

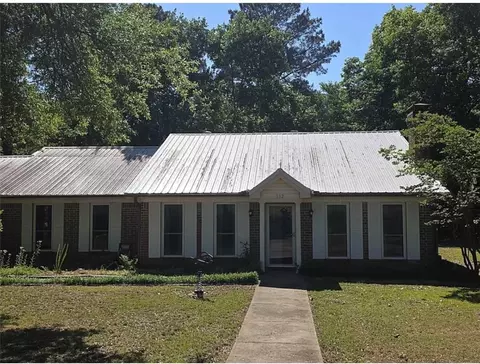
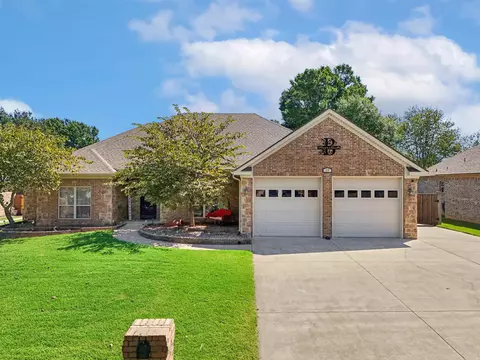
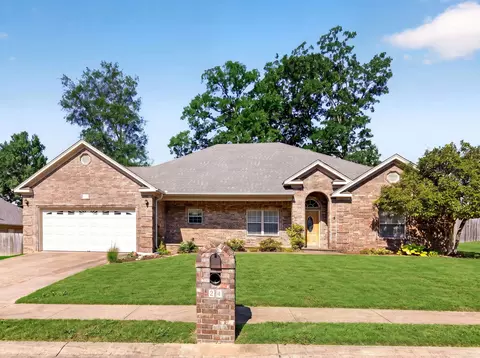
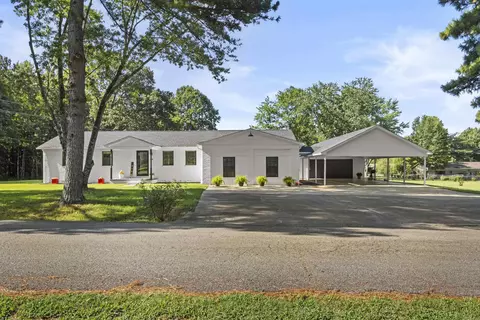
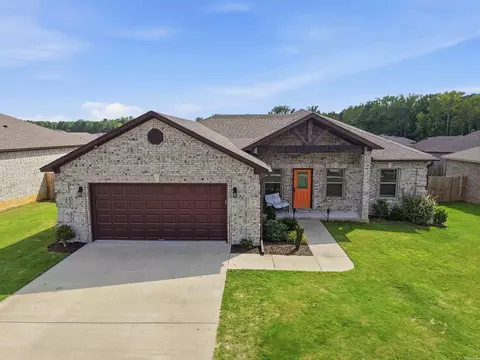
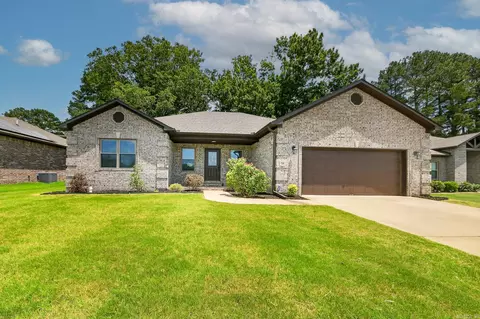
$239,000
$240,000
$276,500
$326,250
$166,450
$162,500
$350,500
$250,000
$192,000
$214,800
$167,950
$187,250
$163,000
$283,000
$484,000
$203,038
$150,000
$261,000
$215,000
$110,000
$340,000
$675,000
$275,500
$549,500
$256,950
$435,000
$463,750
$299,250
$228,000
$189,000