
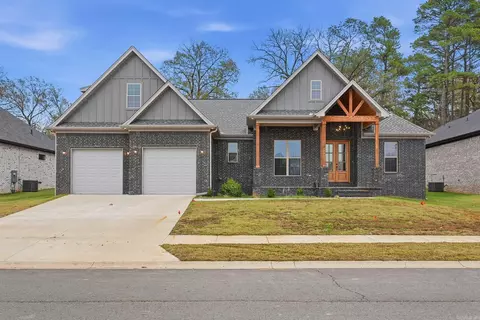
- $440,000
- 4Bd
- 3Ba
- 2,612 Sq Ft
SOLD 07/25/26

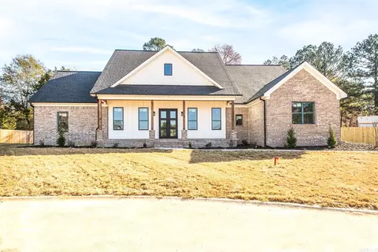
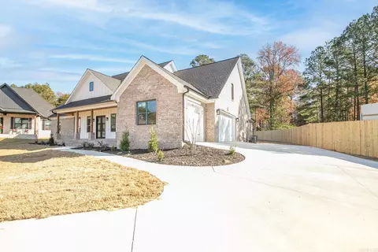
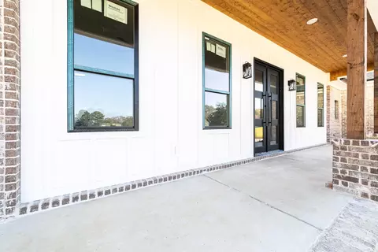
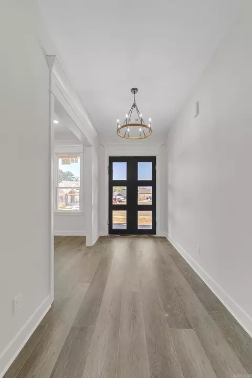
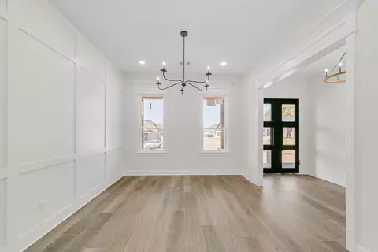
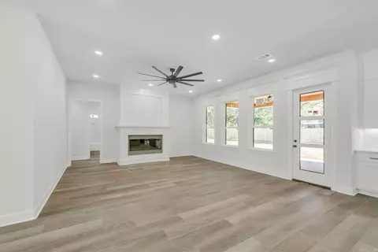
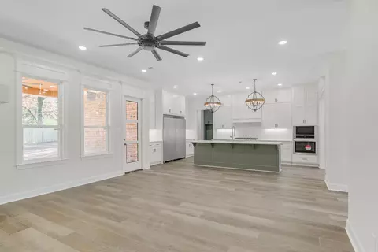
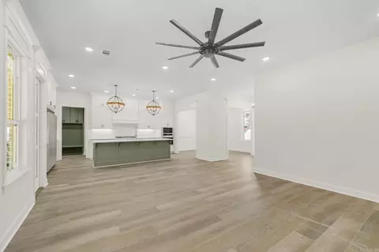
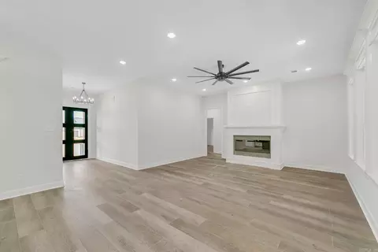
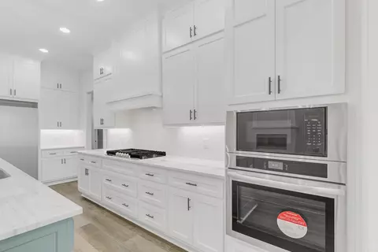
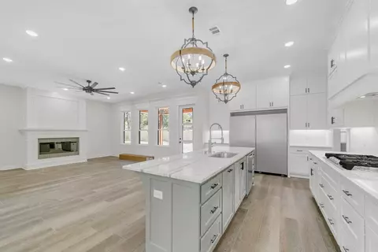
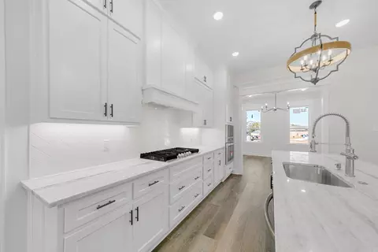
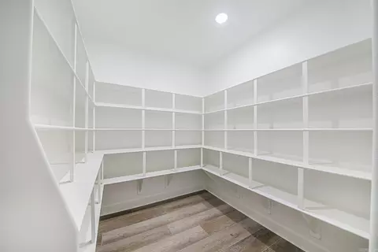
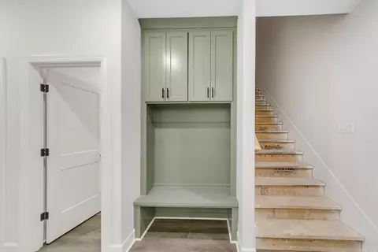
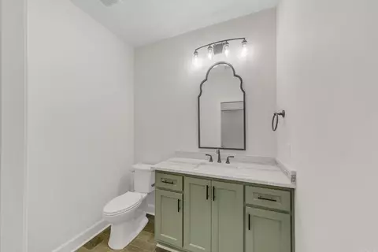
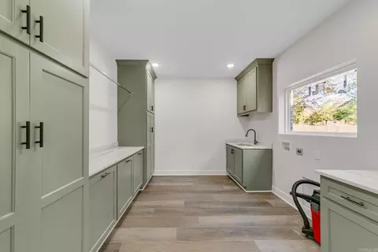
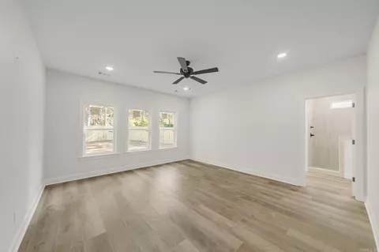
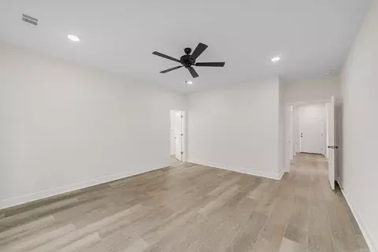
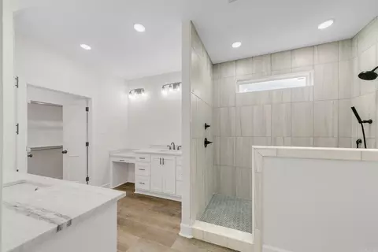
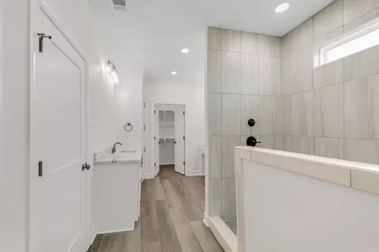
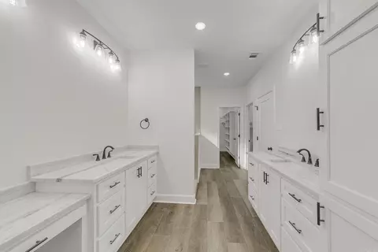
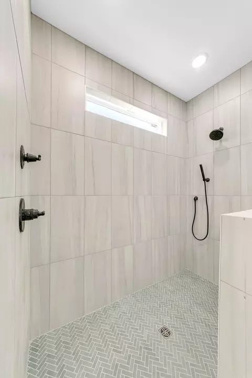
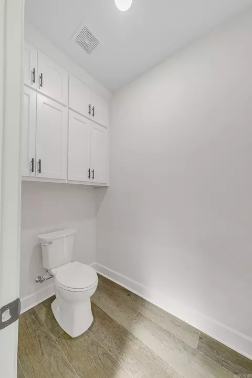
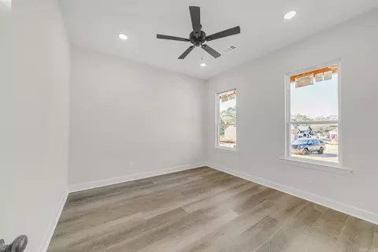
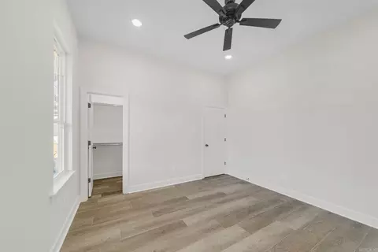
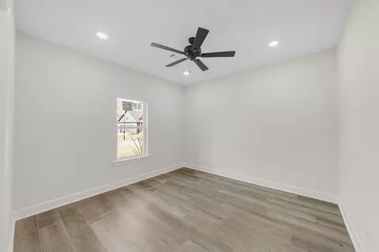
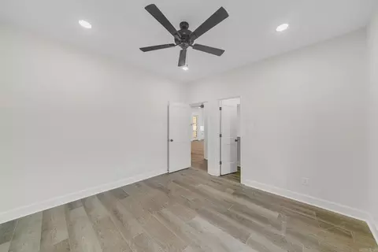
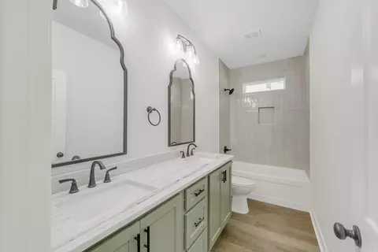
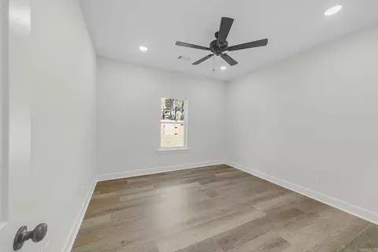
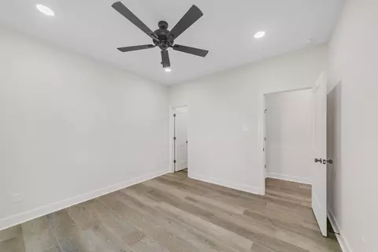
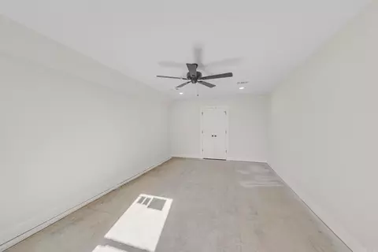
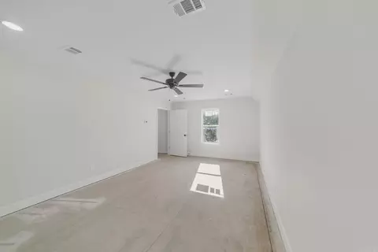
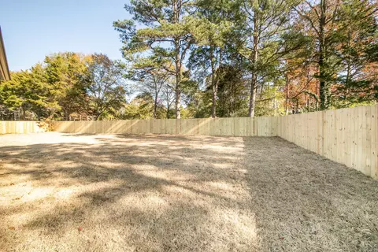
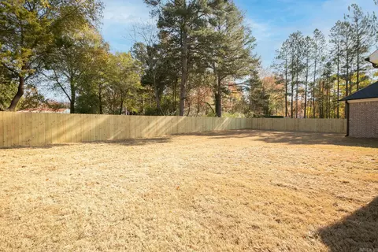
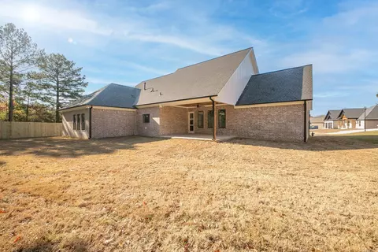
Last sold 03/19/2025 for $545K
bed
bath
Sqft ($183/Sqft)
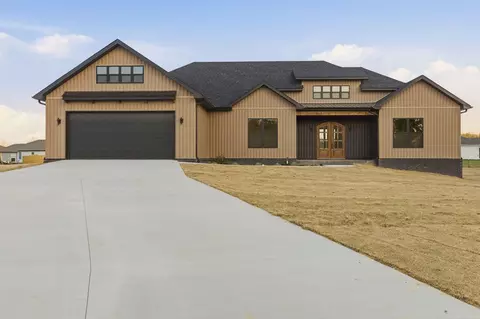
| Property type House | Neighborhood | Year built 2024 | HOA fee $0/month | Movoto estimate |

| Overview | |
| Cooling/AC | Central Cool-Electric, Central Heat-Electric |
| Levels/Style | Craftsman |
| Status | Sold |
| SqFt | 2983 |
| Type | Residential |
| SubType | Detached |
| MLS # | 24031272 |
| Listing Agent Contact | Tamidavishomes@gmail.com, 501-351-6690 |
| Listing Office Contact | 501-286-6025, Jim.knaack@yahoo.com |
| Listing Office | PorchLight Realty |
| New Construction? | Yes |
| HOA Fee | None |
| Year Built | 2024 |
| Listing Agent | Tami, Davis |
| Interior | |
| # Full Baths | 2 |
| # Half Baths | 1 |
| Bedrooms | Primary Bedroom Apart, 5 Bedrooms Same Level |
| Total # of Bedrooms | 5 |
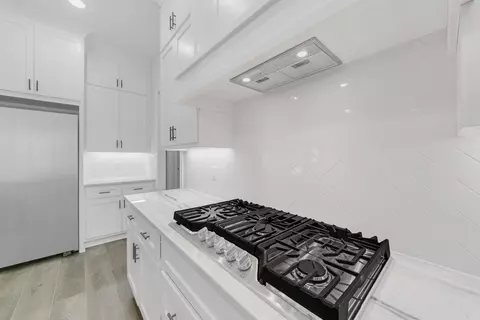
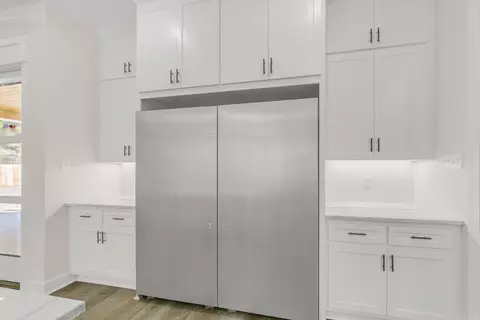
| Kitchen | Free-Standing Stove, Gas Range, Dishwasher, Disposal, Pantry, Ice Maker Connection |
| Other Room(s) | Great Room, Laundry |
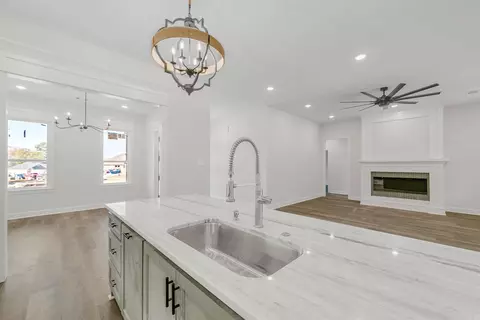
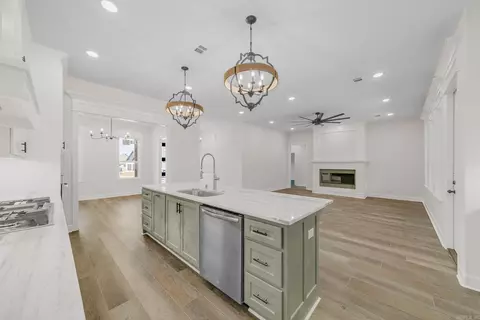
| Dining | Eat-In Kitchen, Kitchen/Dining Combo, Breakfast Bar |
| Flooring | Tile, Luxury Vinyl |
| Interior Features | Washer Connection, Dryer Connection-Electric, Smoke Detector(s), Walk-In Closet(s), Ceiling Fan(s), Walk-in Shower |
| Fireplace | Electric Logs |
| Exterior | |
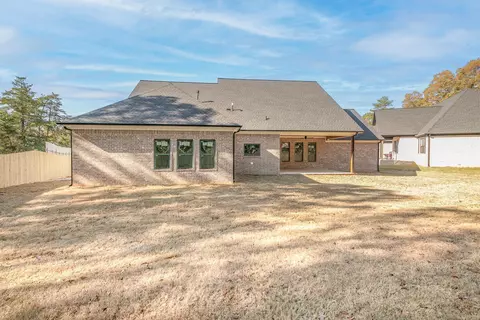
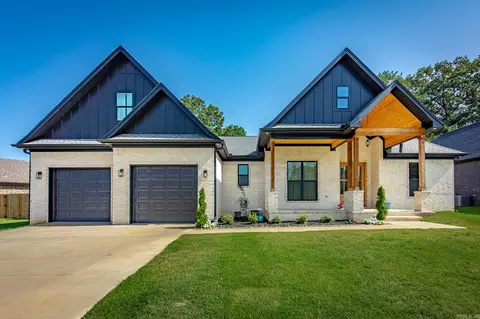
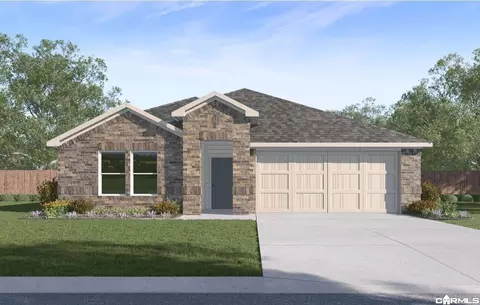
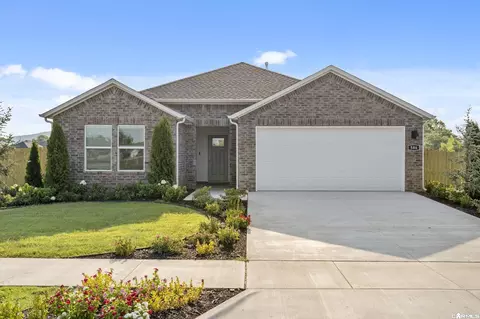
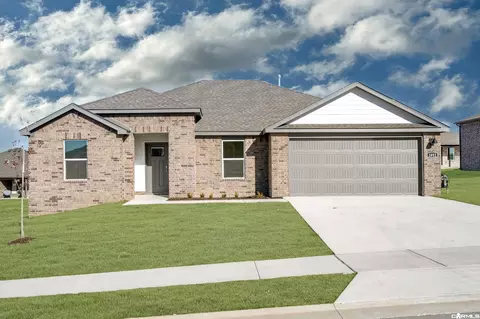
| Exterior | Brick, Composition |
| Foundation | Slab |
| Roofing | Architectural Shingle |
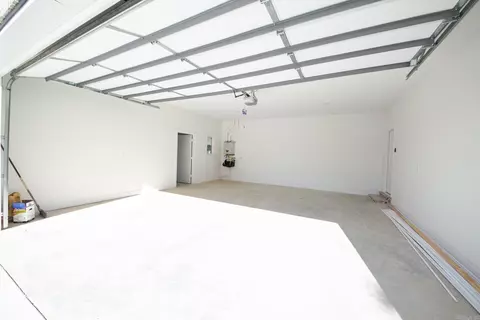
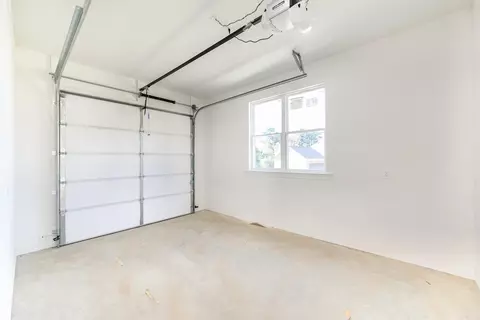
| Parking | Garage, Three Car, Auto Door Opener |
| Lot Description | Level, Cleared, In Subdivision |
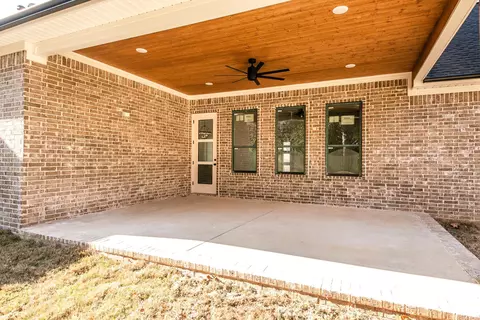
| Exterior Features | Porch, Fully Fenced, Wood Fence |
| Amenities / Utilities | |
| Green Features | Insulated Windows, Insulated Doors |
| Utilities | Sewer-Public, Water-Public, Electric-Co-op, Gas-Propane/Butane |
| Location | |
| County | Lonoke |
| Area | CABOT SCHOOL DISTRICT |
| Subdivision | DENALI HEIGHTS |
| Directions | Hwy 89 Through Town, Turn Left On Campground, Take A Right Into Denali Height, Continue Straight Into Back Left Of Subdivision. |
| Lot/ Land Details | |
| Road Surface | Paved |
MLS # 24031272
MLS # 23000249
MLS # 22008465| Est. value | Bed/bath | Sqft | mi | |
|---|---|---|---|---|
| 88 Byrd Ln, Cabot, AR 72023 | $190,800 | —/1 | 1,456 | 0.05 |
| 93 Whipporwill St, Cabot, AR 72023 | $265,300 | 4/2 | 1,816 | 0.06 |
| 130 Byrd Ln, Cabot, AR 72023 | $83,400 | —/— | 1,064 | 0.07 |
| 212 Byrd Ln, Cabot, AR 72023 | $84,300 | —/— | 1,216 | 0.07 |
| 81 Whipporwill St, Cabot, AR 72023 | $162,400 | 3/2 | 1,160 | 0.08 |
| 254 Byrd Ln, Cabot, AR 72023 | $56,900 | —/— | 784 | 0.08 |
| 222 Byrd Ln, Cabot, AR 72023 | $85,600 | —/— | 1,216 | 0.09 |
| 150 Muscadine Ln, Cabot, AR 72023 | $227,600 | —/2 | 1,765 | 0.09 |
Estimated values are based on public record data and automated valuation models. Values are not guaranteed and may not reflect current market conditions.





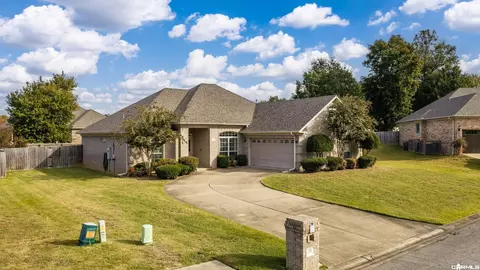
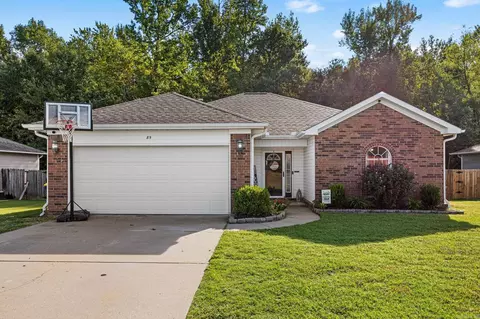
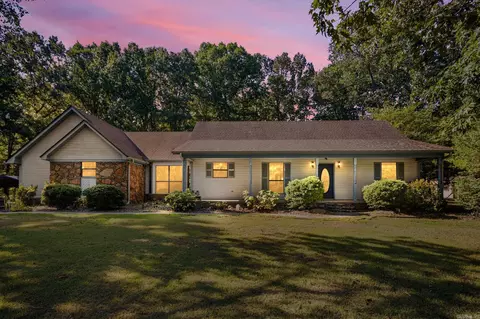
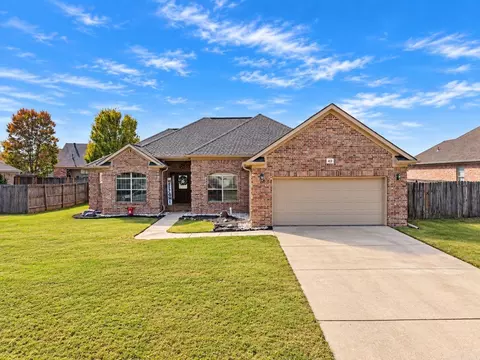
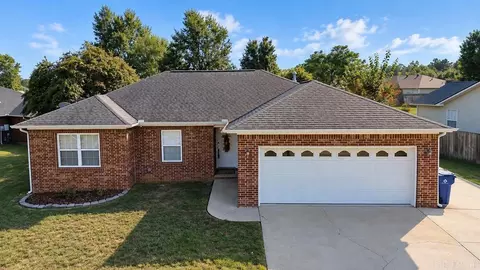
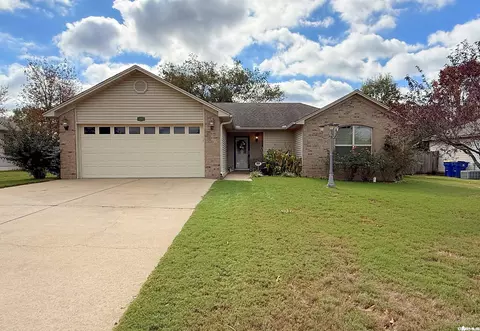
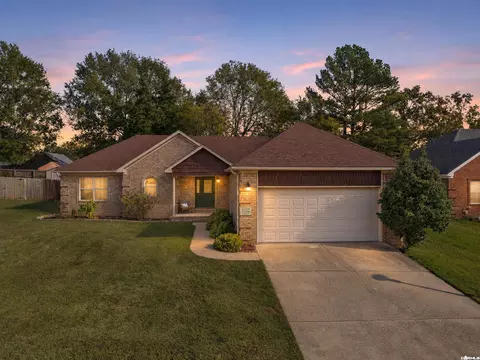
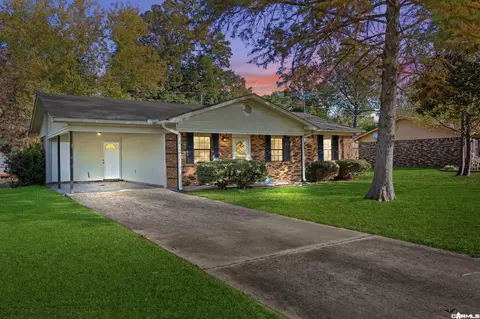
$239,000
$240,000
$276,500
$326,250
$166,450
$162,500
$350,500
$250,000
$192,000
$214,800
$167,950
$187,250
$163,000
$283,000
$484,000
$203,038
$150,000
$261,000
$215,000
$110,000
$340,000
$675,000
$275,500
$549,500
$256,950
$435,000
$463,750
$299,250
$228,000
$189,000