
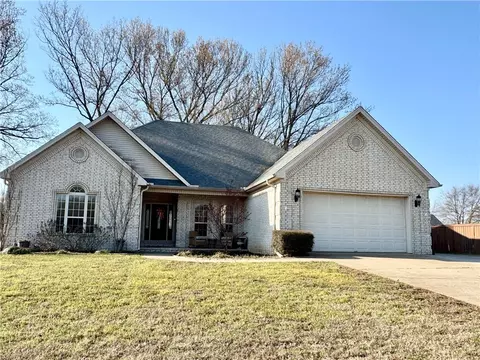
- $339,000
- 4Bd
- 2Ba
- 2,154 Sq Ft
SOLD 06/16/26

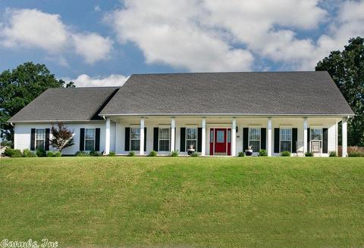
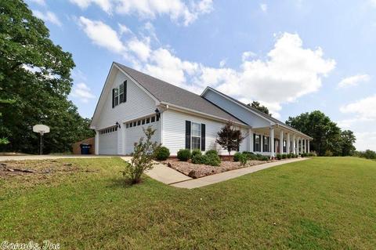
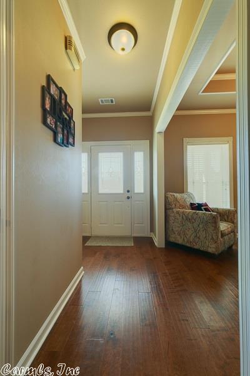
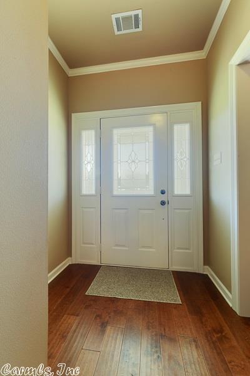
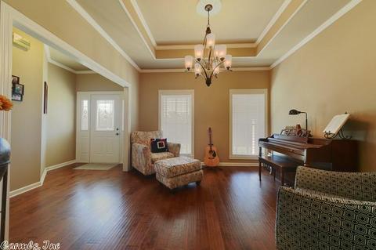
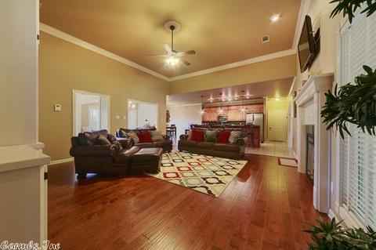
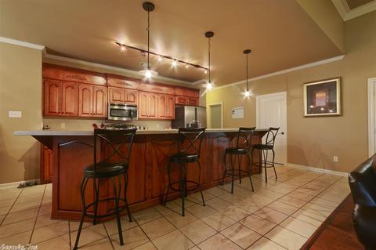
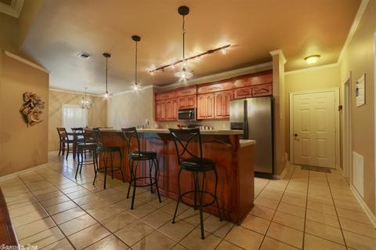
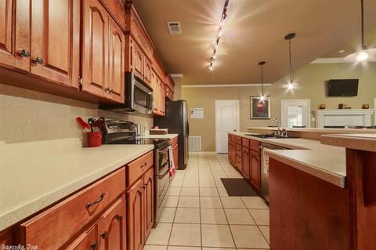
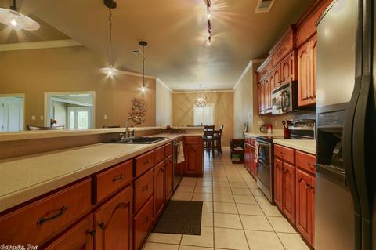
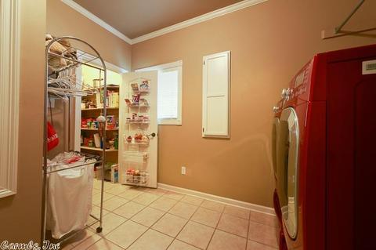
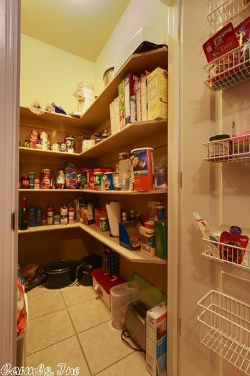
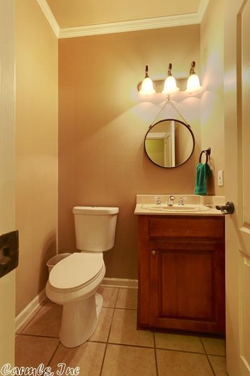
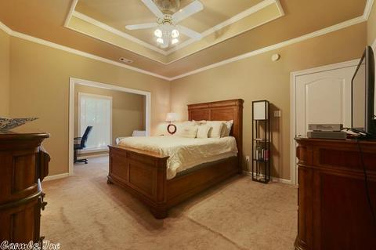
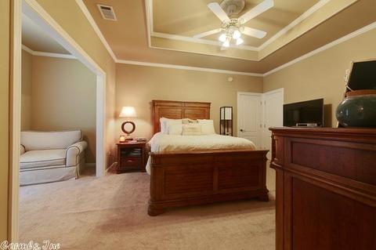
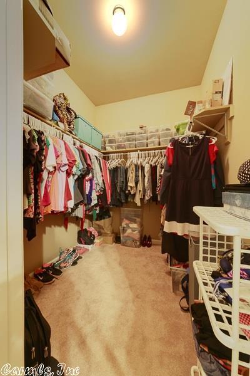
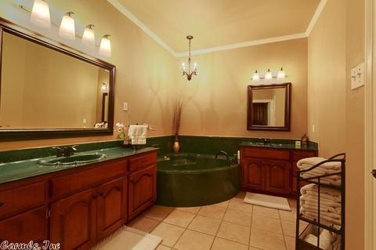
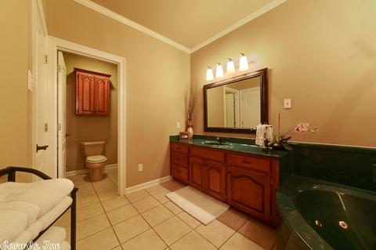
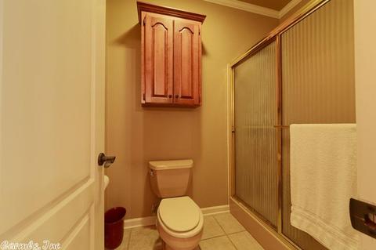
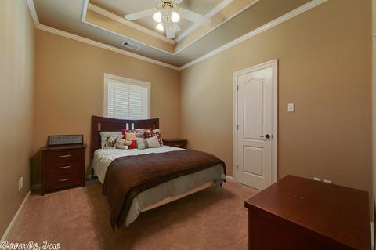
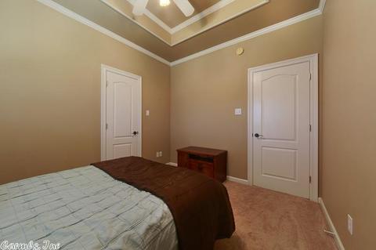
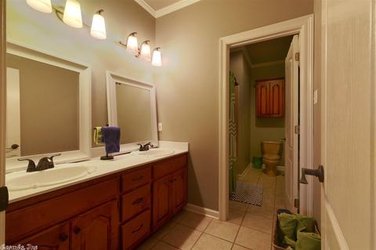
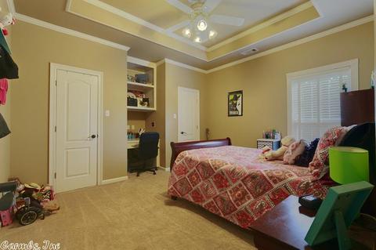
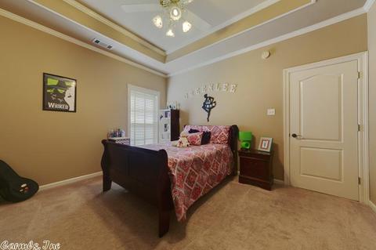
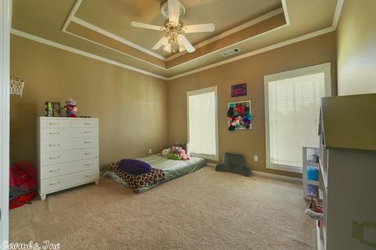
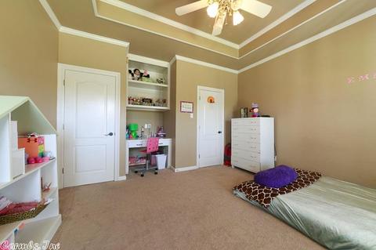
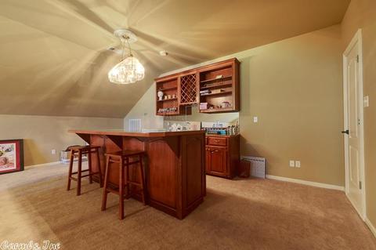
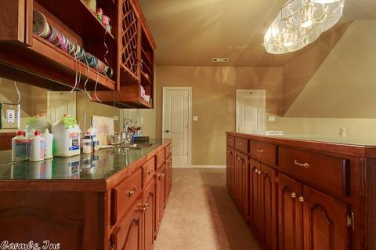
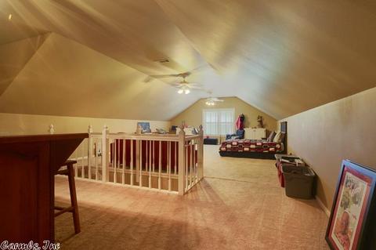
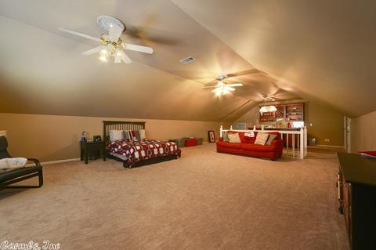
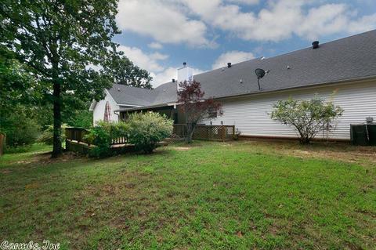
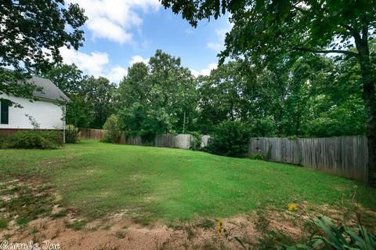
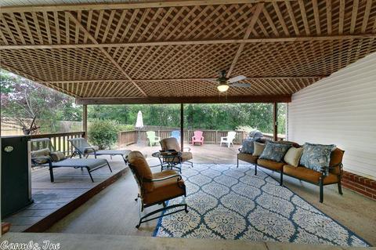
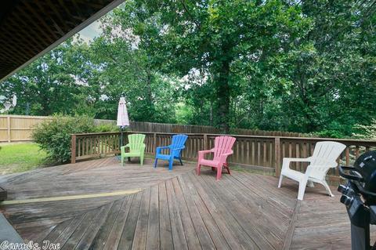
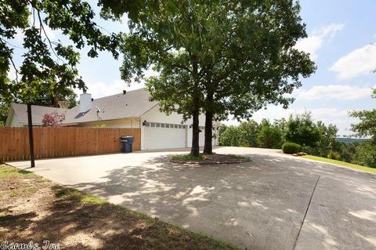
Last sold 09/05/2017 for $277K
bed
bath
Sqft ($81/Sqft)
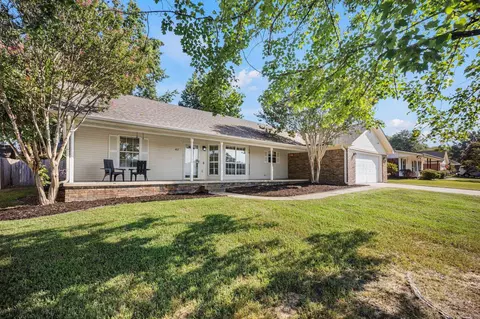
| Property type House | Neighborhood | Year built 1997 | HOA fee $0/month | Lot size 0.7 Acre | Movoto estimate |

| Overview | |
| Cooling/AC | Central Cool-Electric, Central Heat-Electric |
| Levels/Style | Traditional |
| Status | Sold |
| SqFt | 3406 |
| Virtual Tour | N/A |
| Type | Residential |
| SubType | Detached |
| MLS # | 17020213 |
| Lot Size (Acres) | 0.7 |
| Annual Taxes | 2158.53 |
| Listing Agent Contact | Ritafrenchsellshomes@gmail.com, 501-743-8036 |
| Listing Office Contact | 501-286-6025, Jim.knaack@yahoo.com |
| Listing Office | PorchLight Realty |
| New Construction? | No |
| HOA Fee | None |
| Year Built | 1997 |
| Listing Agent | Rita, French |
| Interior | |
| # Full Baths | 2 |
| # Half Baths | 1 |
| Bedrooms | Primary Bedroom/Main Lv, Guest Bedroom/Main Lv, Primary Bedroom Apart, 4 Bedrooms Same Level |
| Total # of Bedrooms | 5 |
| Kitchen | Free-Standing Stove, Microwave, Electric Range, Dishwasher, Disposal, Pantry, Refrigerator-Stays, Ice Maker Connection |
| Other Room(s) | Laundry |
| Basement | None |
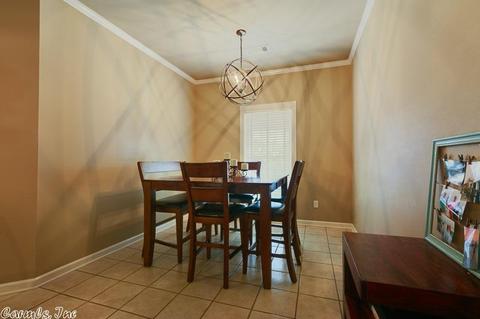
| Dining | Separate Dining Room, Breakfast Bar |
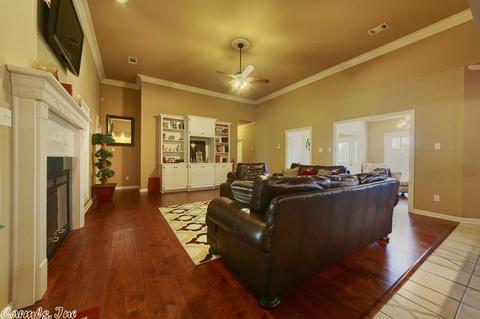
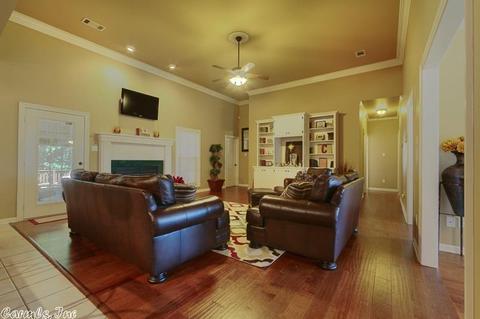
| Flooring | Carpet, Wood, Tile |
| Interior Features | Wet Bar, Washer Connection, Dryer Connection-Electric, Water Heater-Electric, Whirlpool/Hot Tub/Spa, Smoke Detector(s), Window Treatments, Walk-In Closet(s), Built-Ins, Ceiling Fan(s), Breakfast Bar |
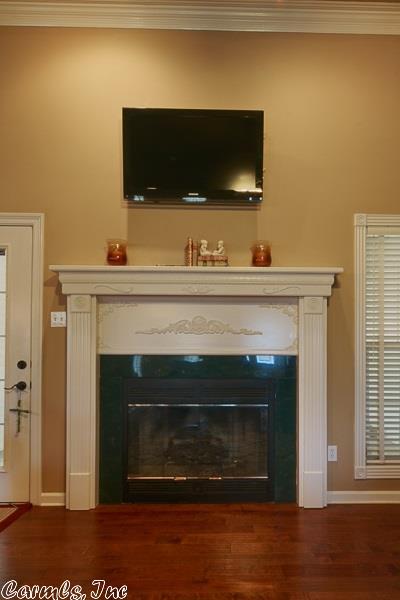
| Fireplace | Gas Logs Present |
| Walls/ Ceilings | Sheet Rock, Sheet Rock Ceiling, Tray Ceiling |
| Exterior | |
| Exterior | Metal/Vinyl Siding |
| Foundation | Slab |
| Roofing | Architectural Shingle |
| Parking | Garage, Four Car Or More, Side Entry |
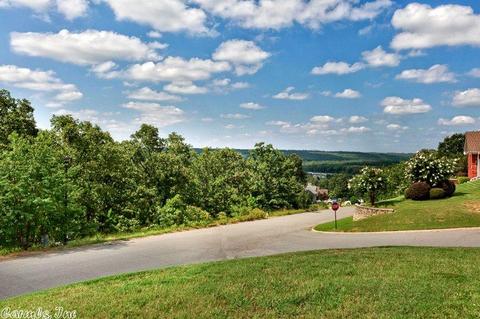
| Lot Description | Sloped, Corner Lot, Cul-de-sac, Cleared, In Subdivision, Golf View |
| Exterior Features | Patio, Deck, Porch, Fully Fenced, Guttering, Wood Fence |
| Amenities / Utilities | |
| Green Features | Insulated Windows, Insulated Doors |
| Utilities | Sewer-Public, Water-Public, Electric-Co-op, Gas-Propane/Butane |
| Location | |
| County | Lonoke |
| Area | CABOT SCHOOL DISTRICT |
| Community Features | Swimming Pool(s), Clubhouse, Voluntary Fee, Golf Course |
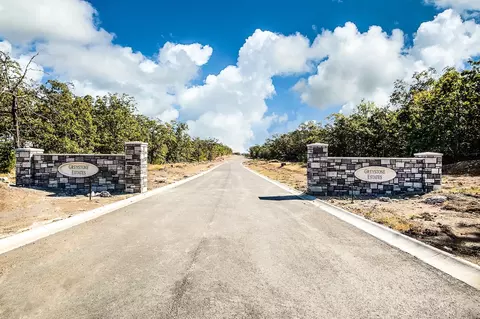
| Subdivision | GREYSTONE |
| Middle School | Cabot North, Cabot North |
| High School | Cabot |
| Directions | Hwy 67/167N To Cabot Exit 19 Veering Right Onto Hwy 5 Continue To Lakeside Drive, This Is The Street On Right Hand Side After Stop Light At Greystone Entrance. Left On Ridgecrest. House Is On The Corner Of Ridgecrest Drive And Ridgecrest Cove. |
| Lot/ Land Details | |
| Road Surface | Paved |
MLS # 17020213
MLS # 17005364
MLS # 16021467
MLS # 10349094| Est. value | Bed/bath | Sqft | mi | |
|---|---|---|---|---|
| 27 Ridgecrest Dr, Cabot, AR 72023 | $444,000 | 4/4 | 2,109 | 0.05 |
| 35 Ridgecrest Dr, Cabot, AR 72023 | $429,000 | —/2 | 2,608 | 0.05 |
| 24 Ridgecrest Dr, Cabot, AR 72023 | $425,000 | 3/2 | 2,623 | 0.05 |
| 12 Ridgecrest Ct, Cabot, AR 72023 | $304,000 | —/2 | 2,123 | 0.05 |
| 14 Ridgecrest Ct, Cabot, AR 72023 | $464,000 | 5/2 | 3,254 | 0.06 |
| 25 Ridgecrest Dr, Cabot, AR 72023 | $562,000 | 4/4 | 2,869 | 0.06 |
| 37 Ridgecrest Dr, Cabot, AR 72023 | $468,000 | 3/3 | 2,813 | 0.06 |
| 69 Hickory Bend Dr, Cabot, AR 72023 | $326,000 | —/2 | 2,032 | 0.07 |
Estimated values are based on public record data and automated valuation models. Values are not guaranteed and may not reflect current market conditions.


$239,000
$240,000
$276,500
$326,250
$166,450
$162,500
$350,500
$250,000
$192,000
$214,800
$167,950
$187,250
$163,000
$283,000
$484,000
$203,038
$150,000
$261,000
$215,000
$110,000
$340,000
$675,000
$275,500
$549,500
$256,950
$435,000
$463,750
$299,250
$228,000
$189,000