
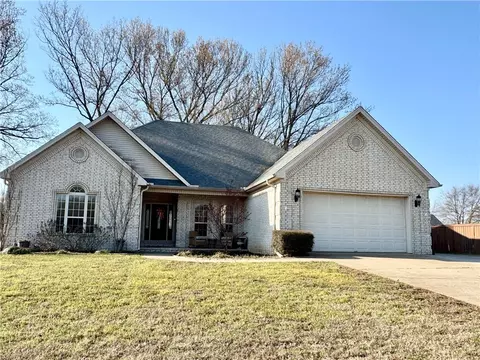
- $339,000
- 4Bd
- 2Ba
- 2,154 Sq Ft
SOLD 06/16/26

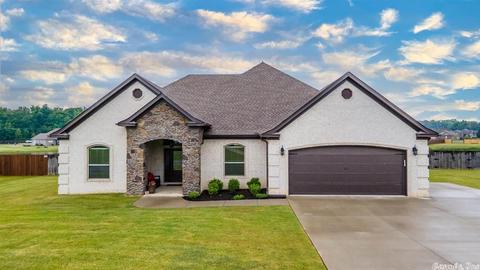
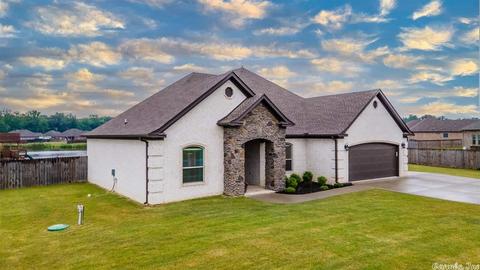
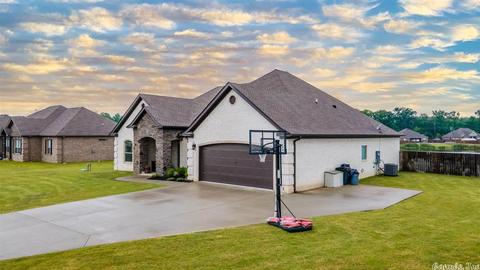
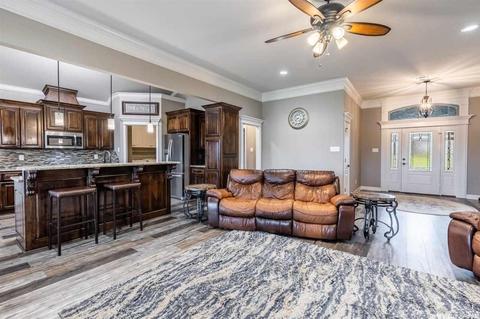
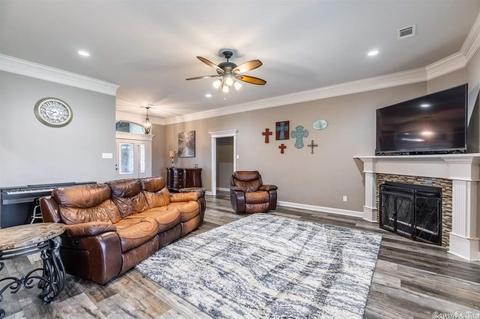
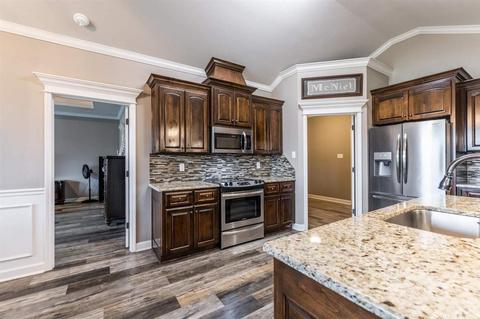
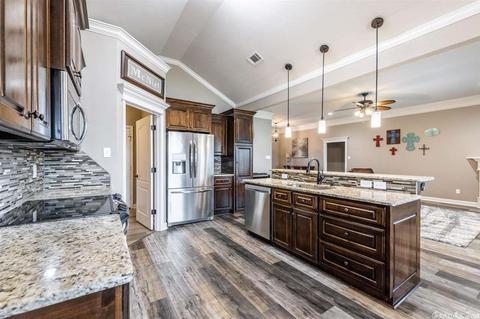
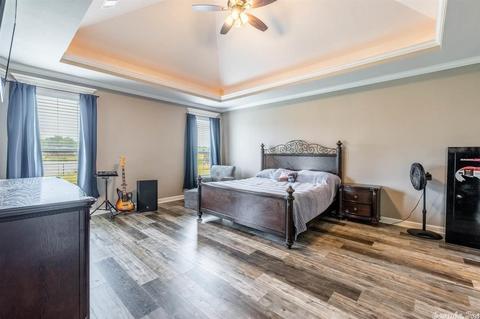
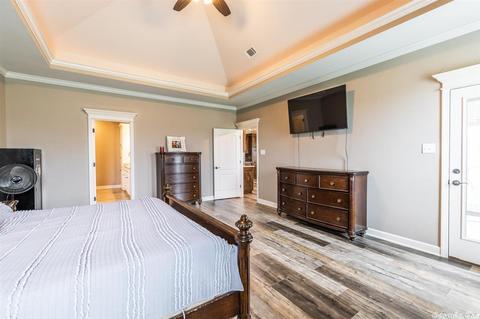
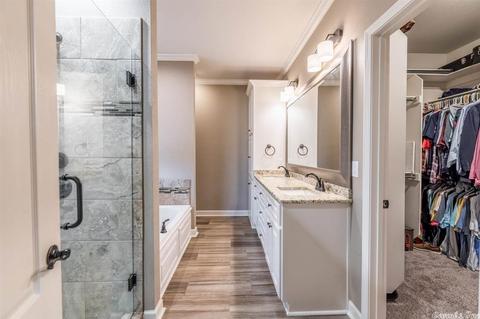
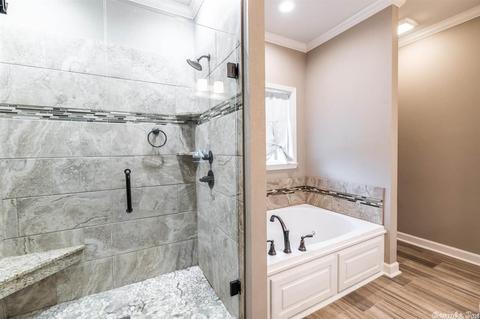
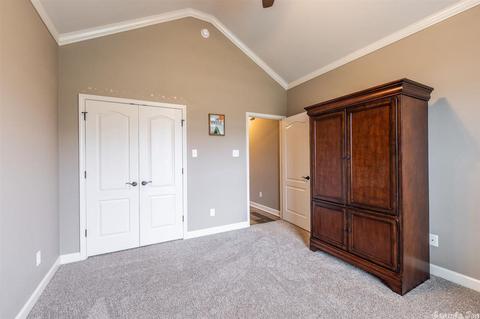
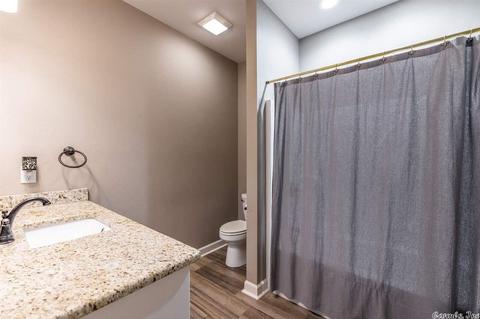
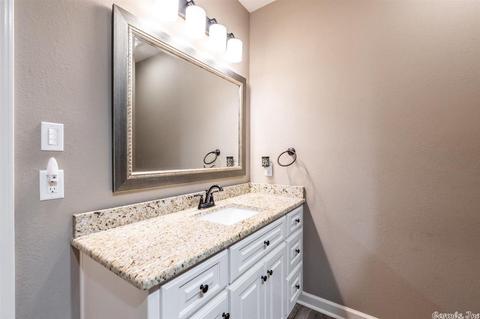
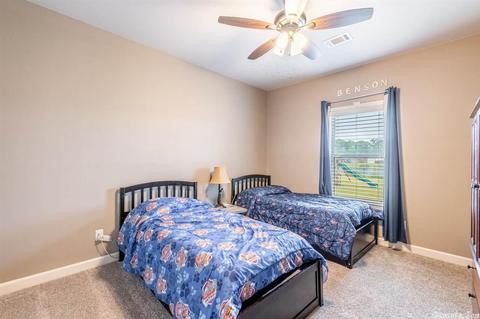
Last sold 07/01/2021
bed
bath
Sqft ($155/Sqft)
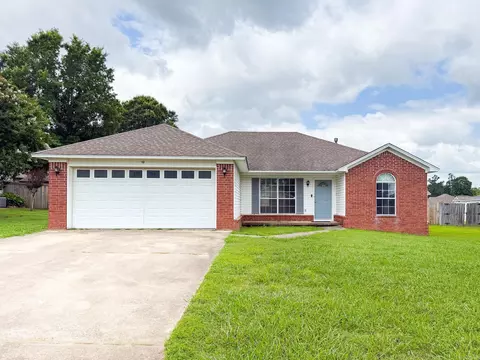
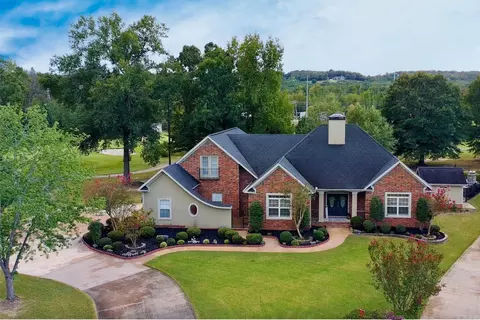
| Property type House | Neighborhood | Year built 2018 | HOA fee $0/month | Lot size 0.52 Acre |

| Overview | |
| Cooling/AC | Central Cool-Electric, Central Heat-Gas |
| Levels/Style | Traditional |
| Status | Sold |
| SqFt | 2260 |
| Virtual Tour | N/A |
| Type | Residential |
| SubType | Detached |
| MLS # | 21016886 |
| Add'l Video | Http:// |
| Lot Size (Acres) | 0.52 |
| Annual Taxes | 999 |
| Listing Agent Contact | Stacimedlock1@yahoo.com, 501-944-8687 |
| Listing Office Contact | 501-291-3841, Keithpike@remax.net |
| Listing Office | LPT Realty NLR |
| New Construction? | No |
| HOA Fee | None |
| Year Built | 2018 |
| Listing Agent | Staci, Medlock |
| Interior | |
| # Full Baths | 2 |
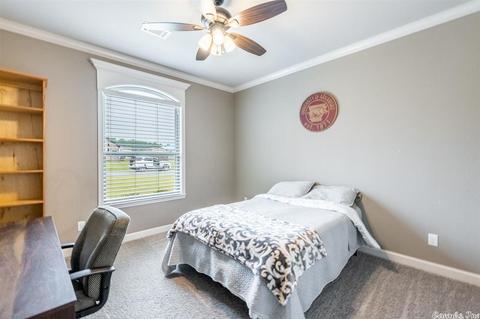
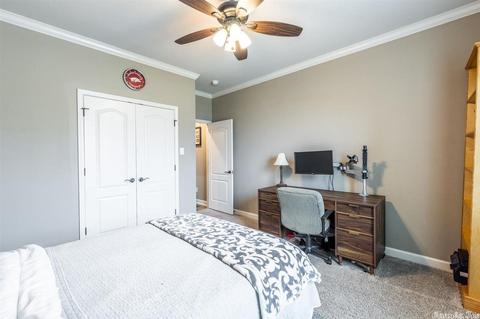
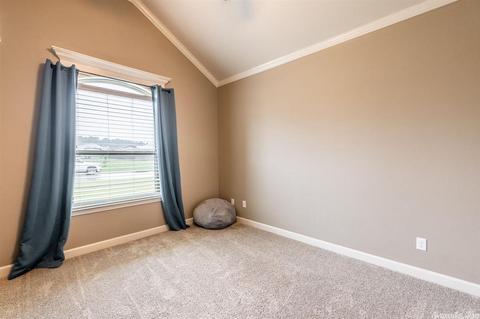
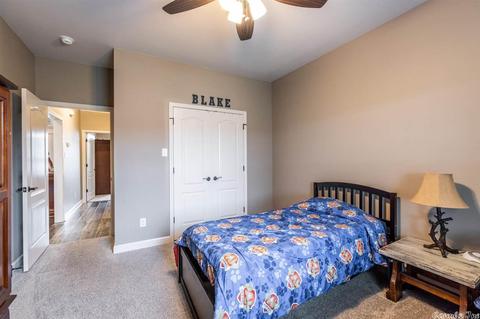
| Bedrooms | Primary Bedroom/Main Lv, Primary Bedroom Apart, Guest Bedroom Apart, 4 Bedrooms Same Level |
| Total # of Bedrooms | 4 |
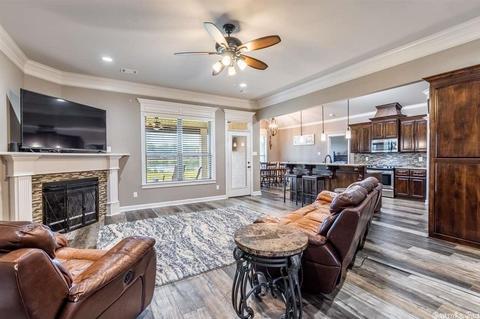
| Kitchen | Built-In Stove, Microwave, Electric Range, Surface Range, Dishwasher, Disposal, Pantry, Ice Maker Connection |
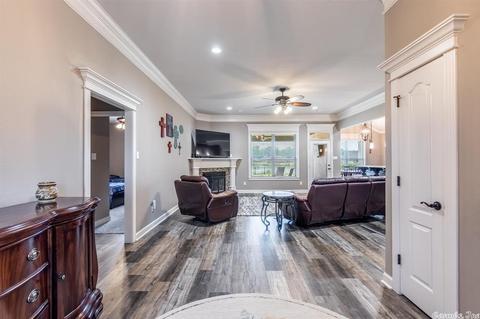
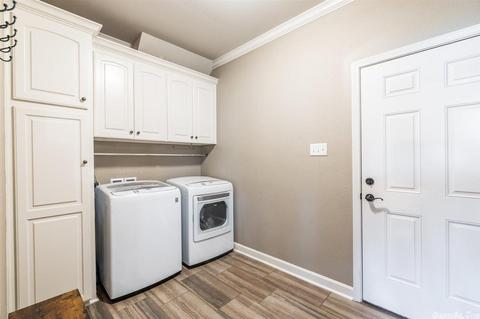
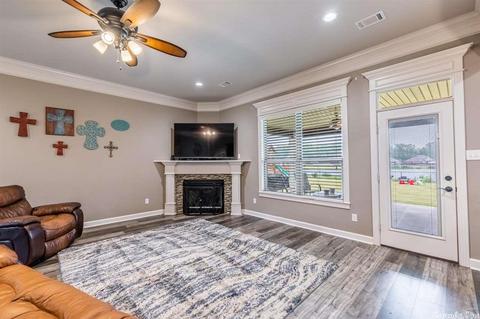
| Other Room(s) | Great Room, Laundry |
| Basement | None |
| Dining | Separate Dining Room, Eat-In Kitchen, Separate Breakfast Rm, Kitchen/Dining Combo |
| Flooring | Carpet, Tile, Other (see Remarks) |
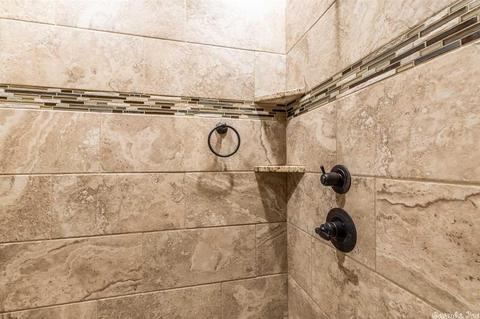
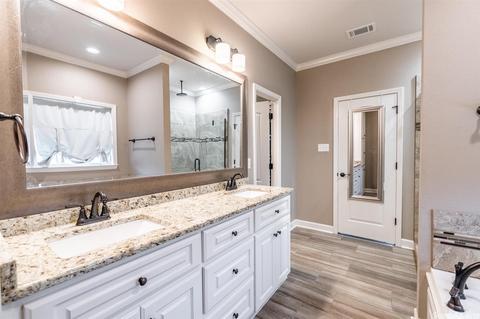
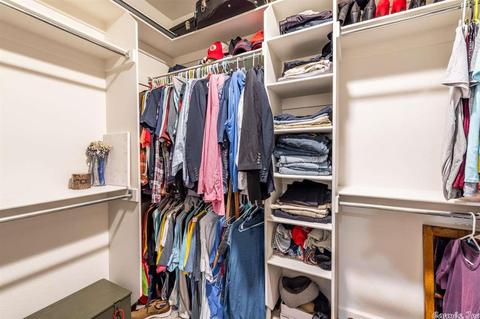
| Interior Features | Washer Connection, Dryer Connection-Electric, Smoke Detector(s), Window Treatments, Floored Attic, Walk-In Closet(s), Built-Ins, Ceiling Fan(s), Walk-in Shower |
| Fireplace | Woodburning-Prefab., Gas Logs Present |
| Walls/ Ceilings | Sheet Rock, Sheet Rock Ceiling, Tray Ceiling, Vault Ceiling |
| Exterior | |
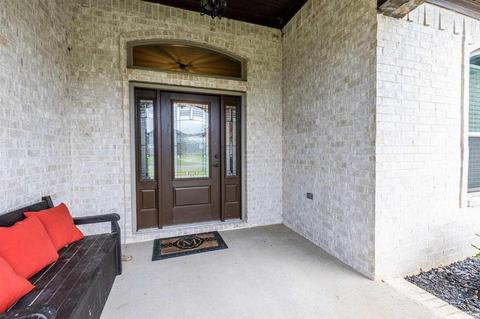
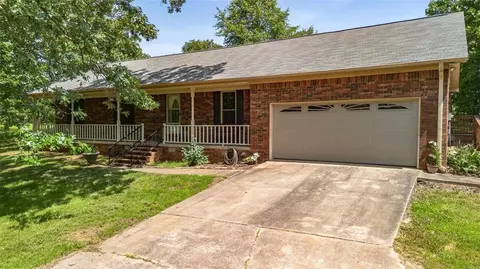
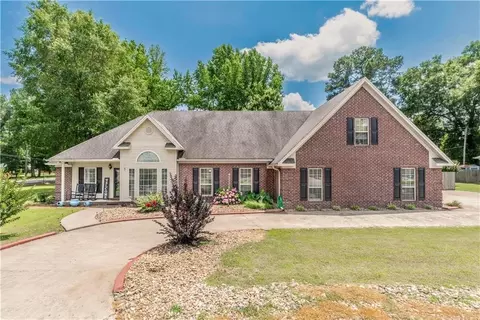
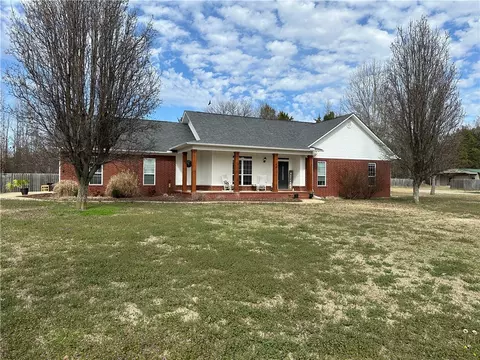
| Exterior | Brick, Metal/Vinyl Siding, Other (see Remarks) |
| Foundation | Slab |
| Roofing | Architectural Shingle |
| Parking | Garage, Parking Pads, Two Car, Auto Door Opener |
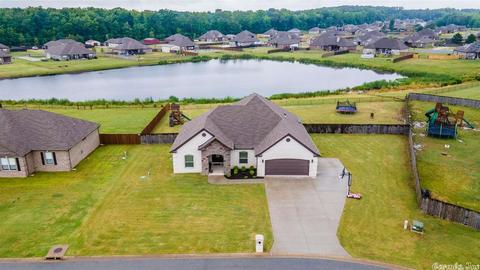
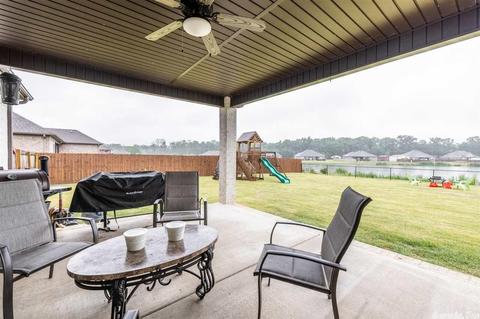
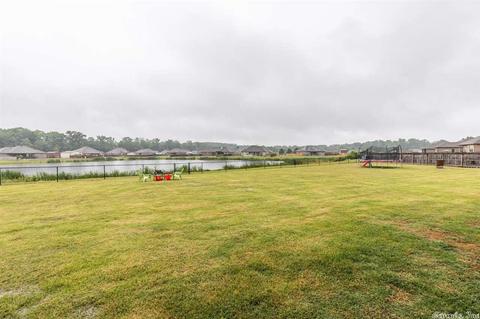
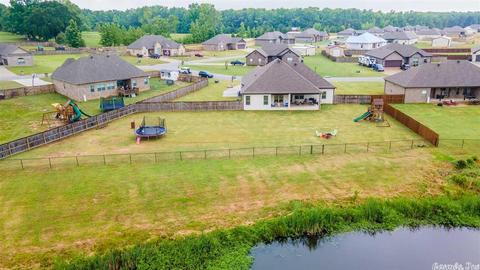
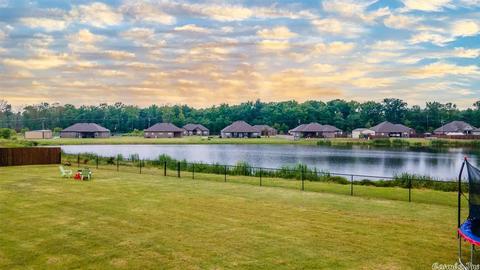
| Lot Description | Level, Cul-de-sac, Rural Property, Extra Landscaping, In Subdivision, Lake View, Other (see Remarks) |
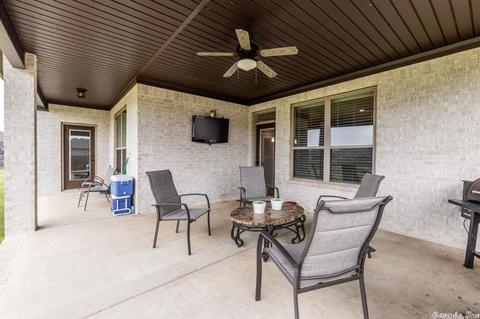
| Exterior Features | Patio, Porch, Fully Fenced, Guttering |
| Amenities / Utilities | |
| Green Features | Insulated Windows, Insulated Doors, Attic Vent-Turbo, Low-E Windows, Rf Rdiant Barrier Sheath |
| Utilities | Septic, Water-Public, Elec-Municipal (+Entergy), Gas-Propane/Butane, All Underground, Community Sewer |
| Location | |
| Waterfront | Other (see Remarks) |
| County | Lonoke |
| Area | CABOT SCHOOL DISTRICT |
| Subdivision | MOUNT TABOR ESTATES |
| Elementary School | Cabot South |
| Middle School | Cabot South, Cabot South |
| High School | Cabot |
| Directions | 67/167 North, Exit 16A, Continue Right Onto Hwy321/Bill Foster Memorial Hwy. Right On Hwy 89, Left On Mt Tabor Rd. Follow To Right On Bud Ford Drive, Left On Bud Ford Way, Right On Mayberry, Right On Barney Cove. |
| Lot/ Land Details | |
| Road Surface | Paved |
MLS # 21016886
MLS # 19001554| Est. value | Bed/bath | Sqft | mi | |
|---|---|---|---|---|
| 63 Bud Ford Cv, Cabot, AR 72023 | $461,000 | 4/2 | 2,645 | 0.02 |
| 133 Bud Ford Cv, Cabot, AR 72023 | $468,000 | 4/2 | 2,286 | 0.02 |
| 33 Bud Ford Cv, Cabot, AR 72023 | $405,000 | 4/3 | 2,183 | 0.04 |
| 114 Bud Ford Cv, Cabot, AR 72023 | $453,000 | 4/2 | 2,914 | 0.04 |
| 134 Bud Ford Cv, Cabot, AR 72023 | $505,000 | 4/2 | 2,473 | 0.05 |
| 163 Bud Ford Cv, Cabot, AR 72023 | $475,000 | 4/2 | 2,518 | 0.05 |
| 64 Bud Ford Cv, Cabot, AR 72023 | $555,000 | 5/2 | 3,422 | 0.06 |
| 94 Bud Ford Cv, Cabot, AR 72023 | $491,000 | 4/2 | 2,728 | 0.06 |
Estimated values are based on public record data and automated valuation models. Values are not guaranteed and may not reflect current market conditions.


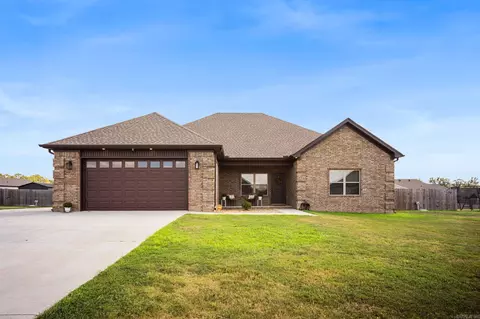

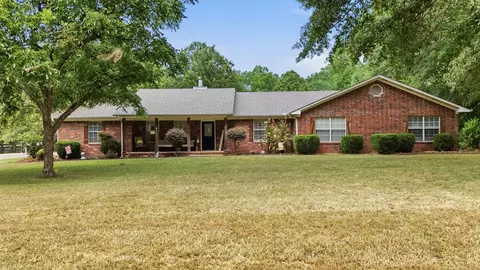
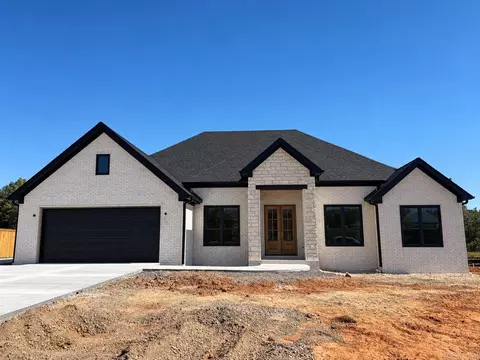
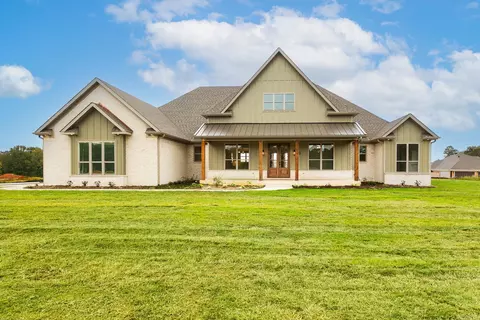
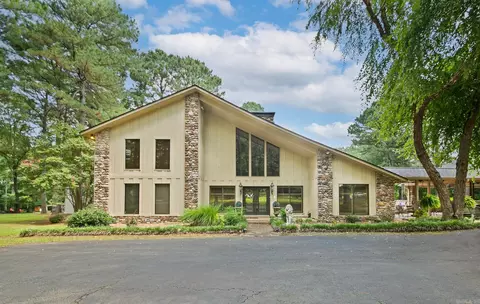
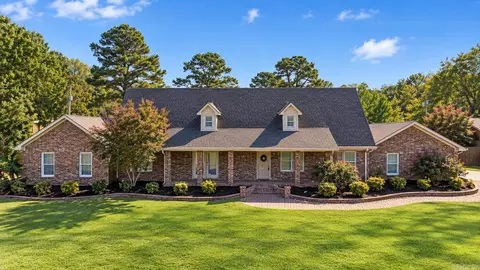
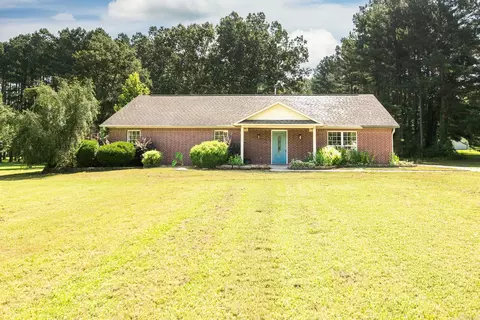
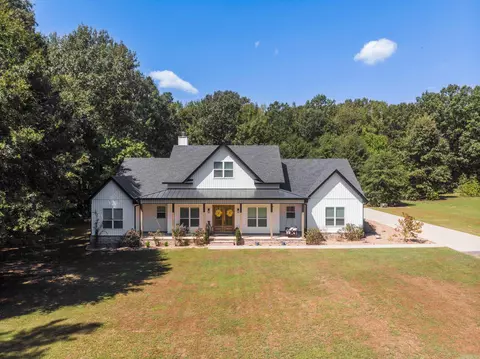
$239,000
$240,000
$276,500
$326,250
$166,450
$162,500
$350,500
$250,000
$192,000
$214,800
$167,950
$187,250
$163,000
$283,000
$484,000
$203,038
$150,000
$261,000
$215,000
$110,000
$340,000
$675,000
$275,500
$549,500
$256,950
$435,000
$463,750
$299,250
$228,000
$189,000