
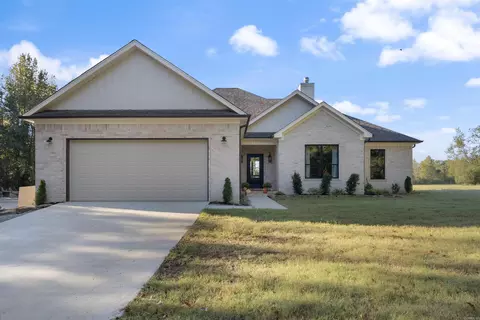
- $490,000
- 4Bd
- 2Ba
- 2,380 Sq Ft
SOLD 09/07/26

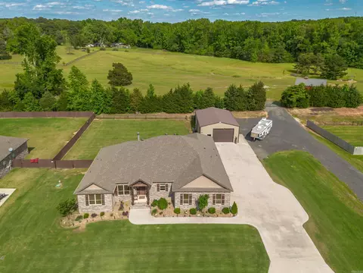
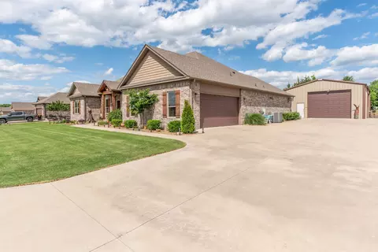
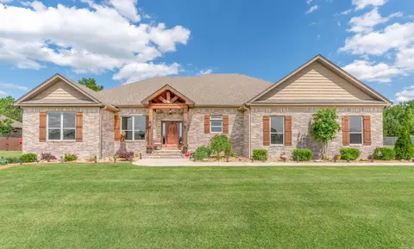
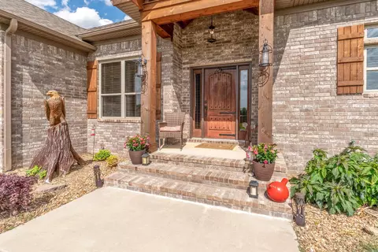
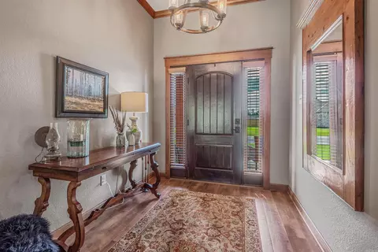
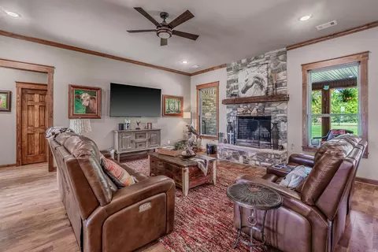
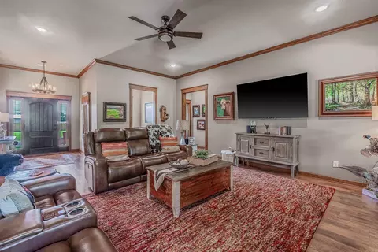
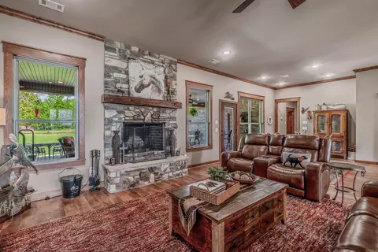
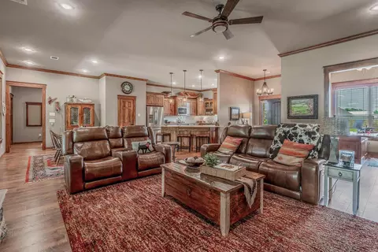
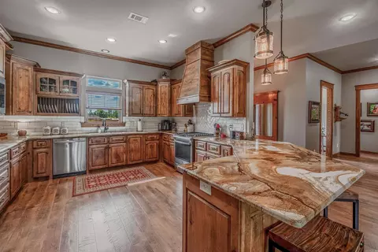
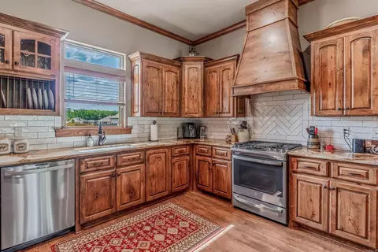
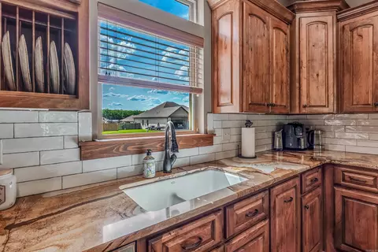
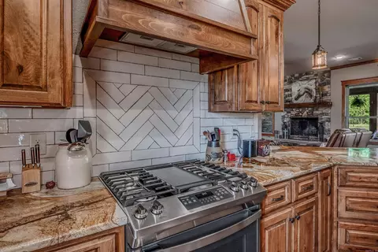
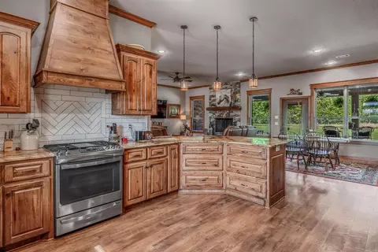
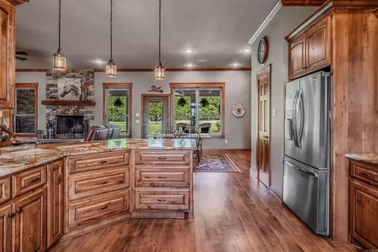
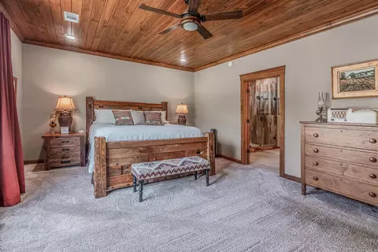
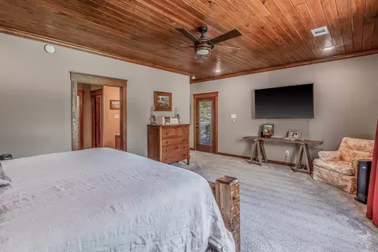
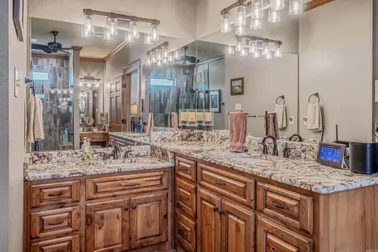
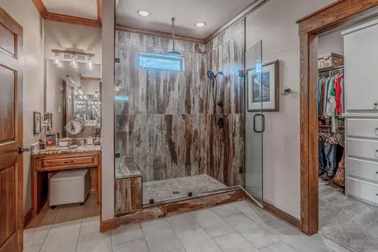
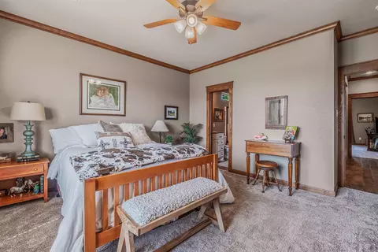
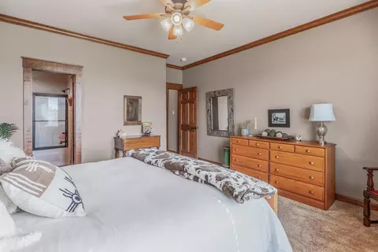
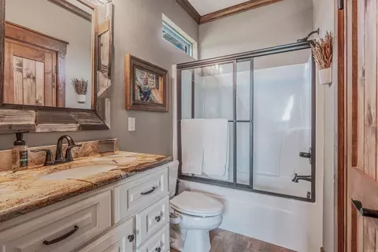
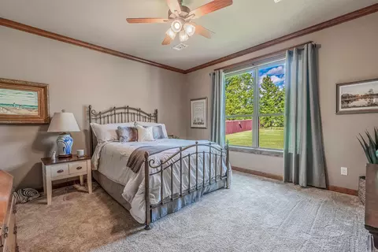
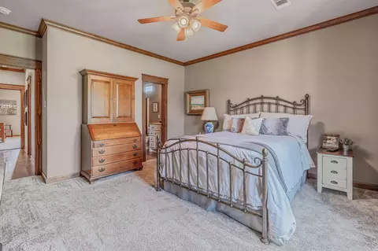
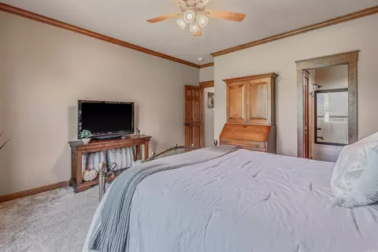
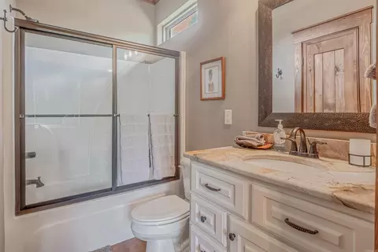
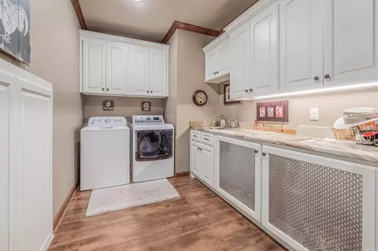
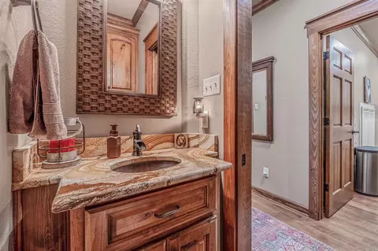
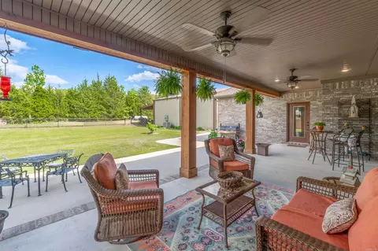
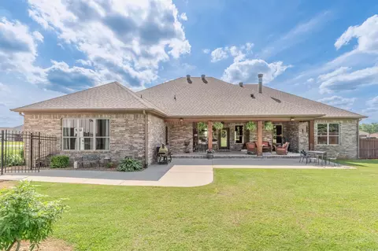
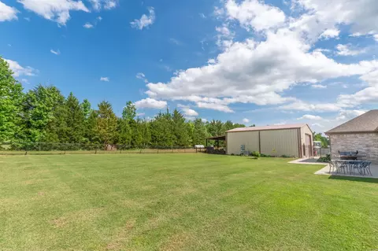
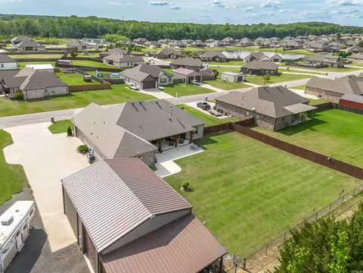
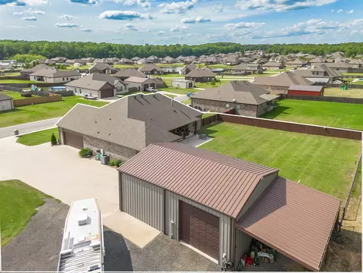
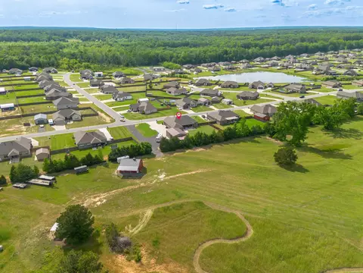
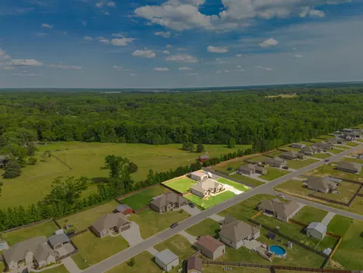
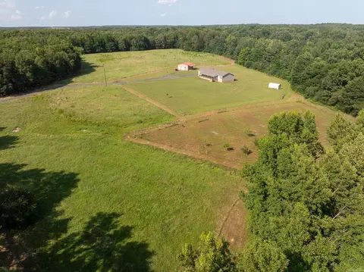
Last sold 07/17/2025 for $547K
bed
bath
Sqft ($200/Sqft)
| Property type House | Neighborhood | Year built 2020 | HOA fee $0/month | Lot size 0.54 Acre | Movoto estimate | Rental estimate |

| Overview | |
| Cooling/AC | Central Cool-Electric, Central Heat-Electric, Other (see Remarks) |
| Levels/Style | Ranch |
| Status | New Listing |
| SqFt | 2737 |
| Virtual Tour | N/A |
| Type | Residential |
| Farm/Ranch | Horses, Other (see Remarks) |
| SubType | Detached |
| MLS # | 25019164 |
| Lot Size (Acres) | 0.54 |
| Annual Taxes | 2760 |
| Listing Agent Contact | Juliejhillegas@gmail.com, 501-831-8549 |
| Builder | Larry Weathers |
| Listing Office Contact | 501-843-1515, Ted.arnett@yahoo.net |
| Listing Office | Arnett Realty & Investments |
| New Construction? | No |
| HOA Fee | None |
| Year Built | 2020 |
| Listing Agent | Julie, Hillegas |
| Interior | |
| # Full Baths | 2 |
| # Half Baths | 1 |
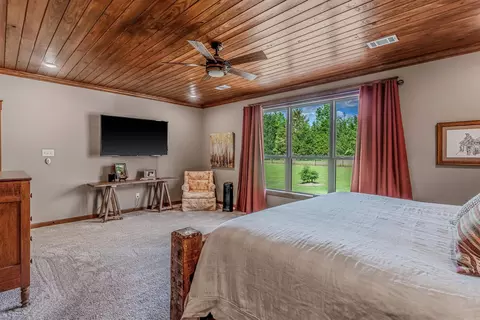
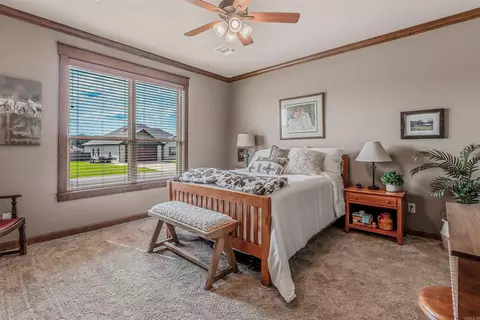
| Bedrooms | Primary Bedroom Apart, 3 Bedrooms Same Level |
| Total # of Bedrooms | 3 |
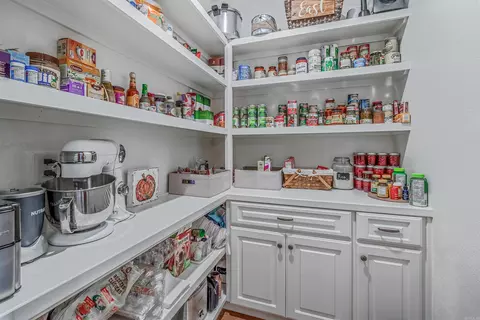
| Kitchen | Gas Range, Dishwasher, Disposal, Pantry, Ice Maker Connection, Wall Oven |
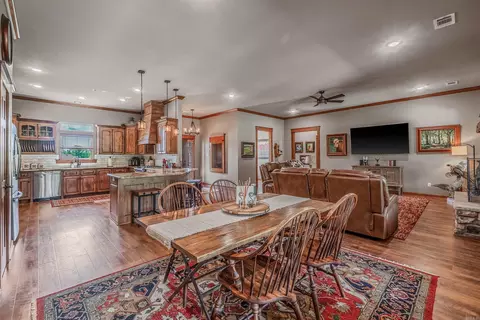
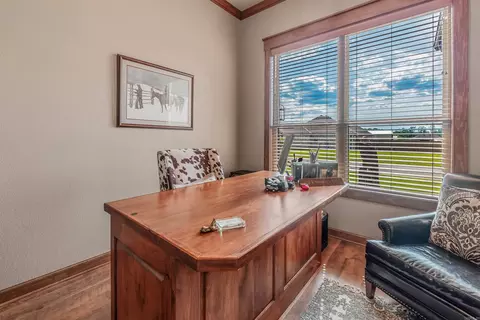
| Other Room(s) | Great Room, Office/Study, Laundry, Safe/Storm Room |
| Basement | None |
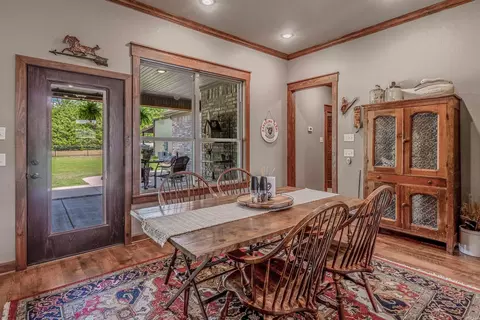
| Dining | Kitchen/Dining Combo, Living/Dining Combo, Breakfast Bar |
| Flooring | Carpet, Tile, Luxury Vinyl |
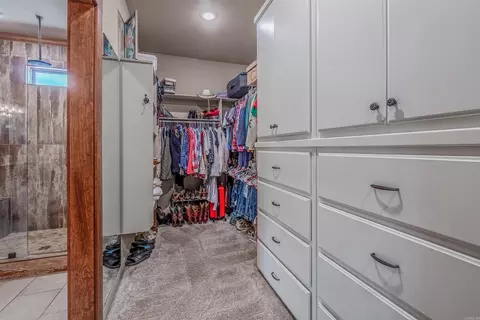
| Interior Features | Washer Connection, Dryer Connection-Electric, Water Heater-Electric, Smoke Detector(s), Walk-In Closet(s), Ceiling Fan(s), Walk-in Shower, Breakfast Bar, Kit Counter- Granite Slab |
| Fireplace | Woodburning-Prefab. |
| Walls/ Ceilings | Sheet Rock, Wood Ceiling |
| Exterior | |
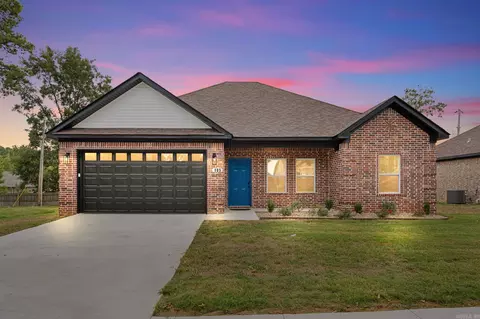
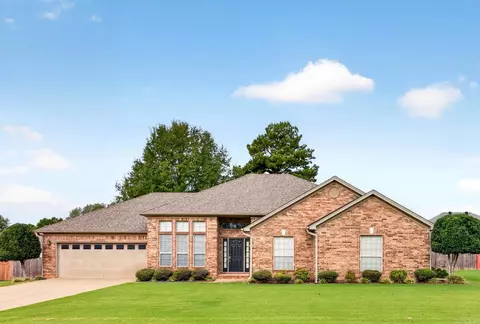
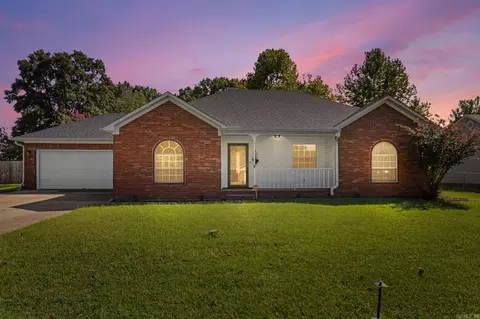
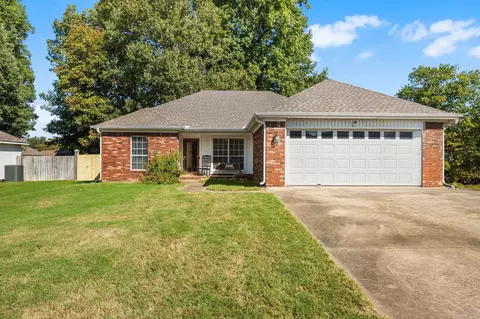
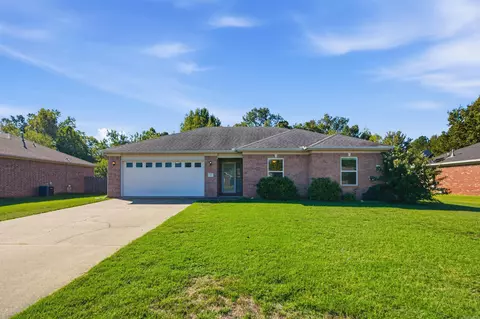
| Exterior | Brick |
| Foundation | Slab |
| Roofing | Architectural Shingle |
| Parking | Garage, Parking Pads, Auto Door Opener, Other (see Remarks), Four Car Or More |
| Lot Description | Level, In Subdivision |
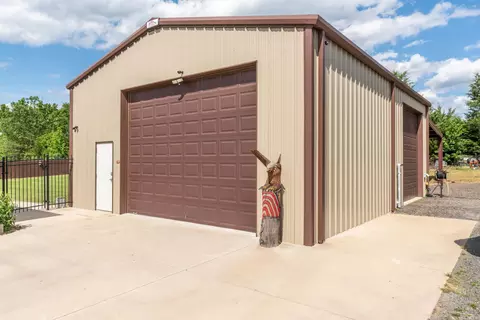
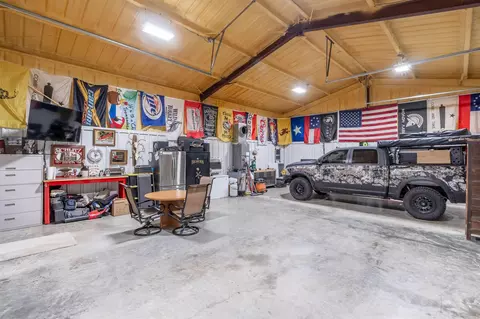
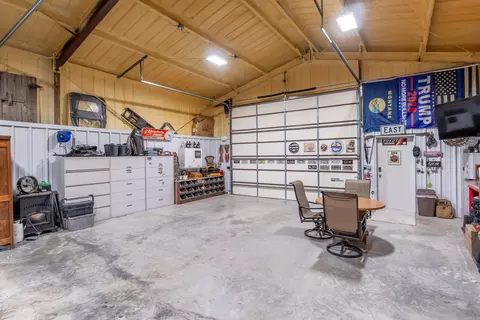
| Exterior Features | Fully Fenced, Guttering, Lawn Sprinkler, Shop, RV Parking, Wood Fence, Iron Fence, Covered Patio |
| Amenities / Utilities | |
| Green Features | Insulated Windows, Insulated Doors, Extra Insulation, Low-E Windows |
| Utilities | Sewer-Public, Water-Public, Electric-Co-op |
| Location | |
| County | Lonoke |
| Area | CABOT SCHOOL DISTRICT |
| Subdivision | MOUNT TABOR ESTATES |
| APN | 322-07110-000 |
| Directions | From Intersection Of HWY 89 And HWY 321 Go East On 321 (Mt. Carmel Rd.). Right On Dogwood Lane. Jog Left To Mt. Tabor Rd. Right On Bud Ford Rd. Left Bud Ford Way. Right On Mayberry Drive. House Is On The Left. |
| Lot/ Land Details | |
| Road Surface | Paved |
MLS # 25019164| Est. value | Bed/bath | Sqft | mi | |
|---|---|---|---|---|
| 295 Mayberry Dr, Cabot, AR 72023 | $404,000 | 4/2 | 2,364 | 0.01 |
| 285 Mayberry Dr, Cabot, AR 72023 | $363,000 | 4/2 | 2,041 | 0.02 |
| 275 Mayberry Dr, Cabot, AR 72023 | $384,000 | 4/2 | 2,256 | 0.03 |
| 280 Mayberry Dr, Cabot, AR 72023 | $417,000 | —/2 | 2,582 | 0.03 |
| 125 Ford Dr, Cabot, AR 72023 | $604,000 | 4/3 | 3,005 | 0.05 |
| 265 Mayberry Dr, Cabot, AR 72023 | $374,000 | 3/2 | 2,146 | 0.05 |
| 260 Mayberry Dr, Cabot, AR 72023 | $371,000 | 4/2 | 2,164 | 0.07 |
| 255 Mayberry Dr, Cabot, AR 72023 | $368,000 | 4/2 | 2,092 | 0.07 |
Estimated values are based on public record data and automated valuation models. Values are not guaranteed and may not reflect current market conditions.


$239,000
$240,000
$276,500
$326,250
$166,450
$162,500
$350,500
$250,000
$192,000
$214,800
$167,950
$187,250
$163,000
$283,000
$484,000
$203,038
$150,000
$261,000
$215,000
$110,000
$340,000
$675,000
$275,500
$549,500
$256,950
$435,000
$463,750
$299,250
$228,000
$189,000