
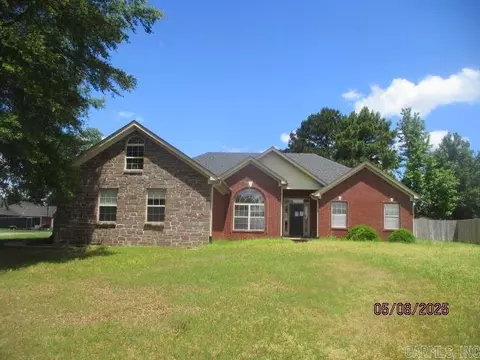
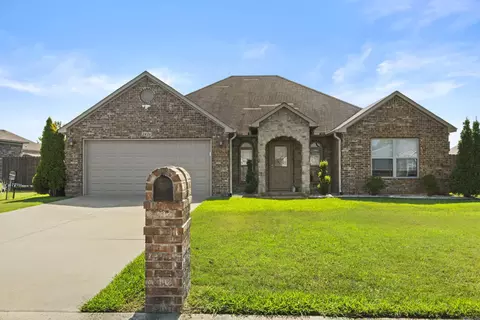
- $172,500
- 3Bd
- 2Ba
- 2,026 Sq Ft
SOLD 04/22/26

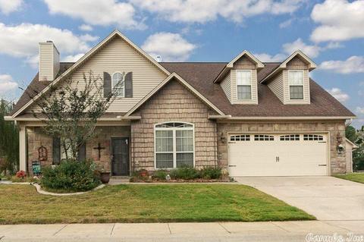
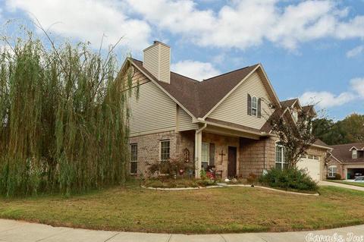
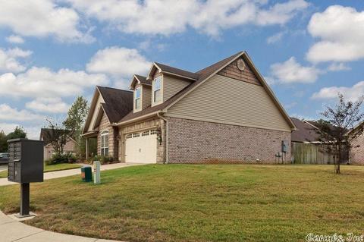
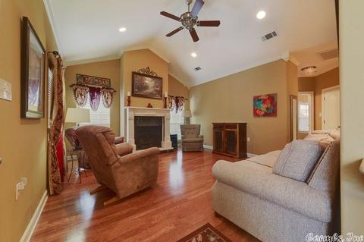
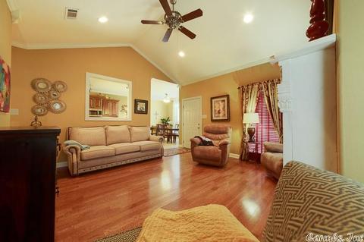
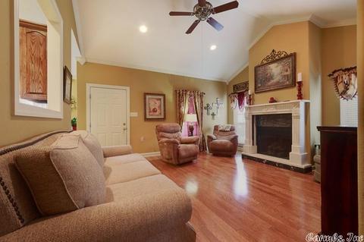
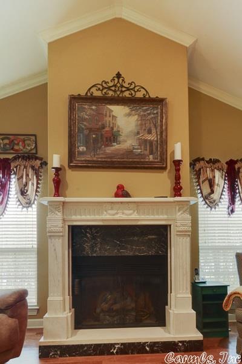
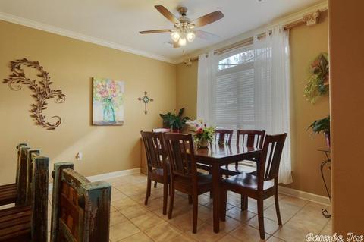
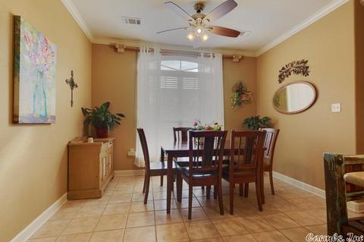
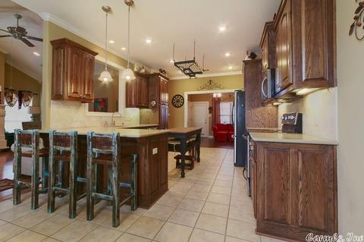
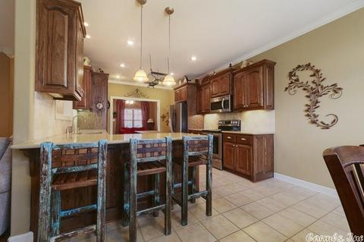
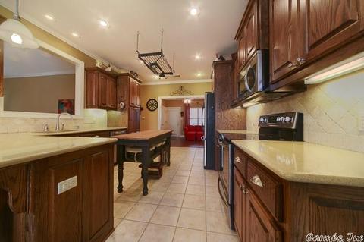
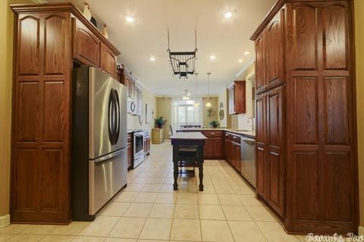
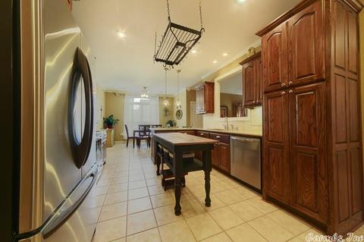
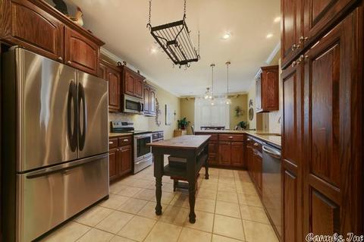
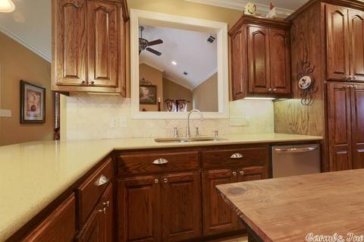
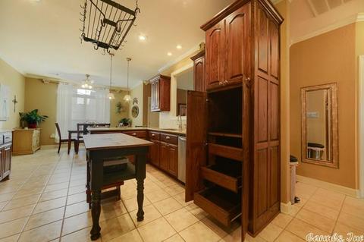
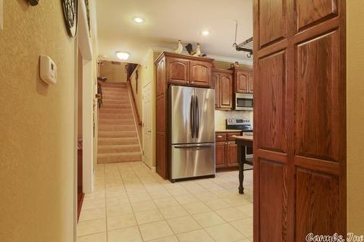
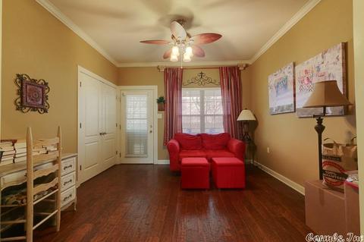
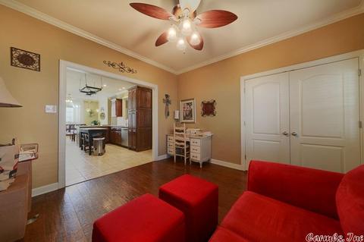
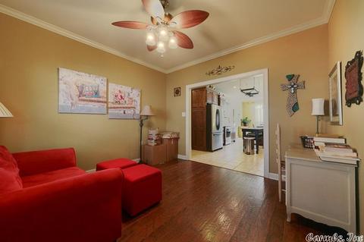
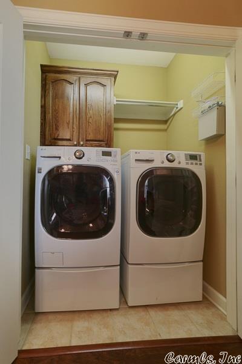
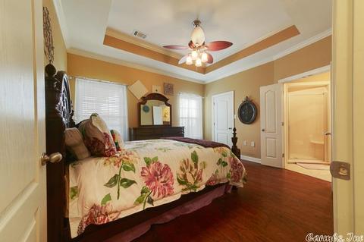
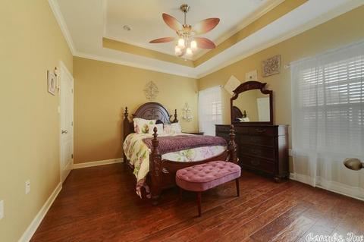
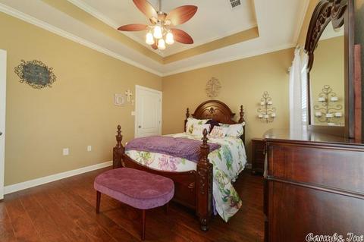
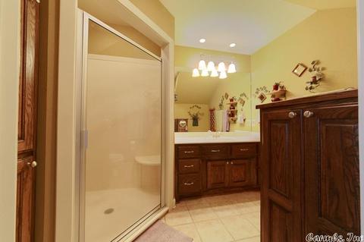
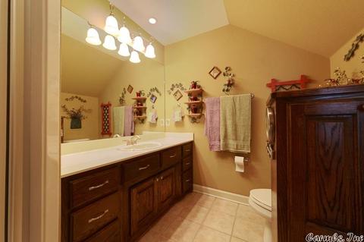
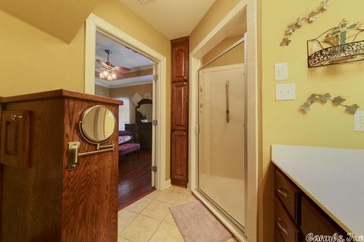
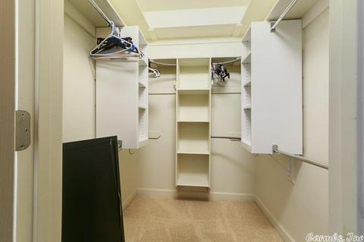
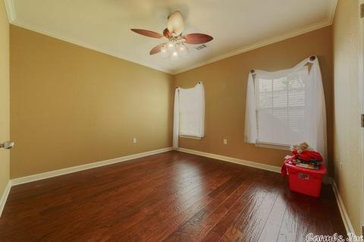
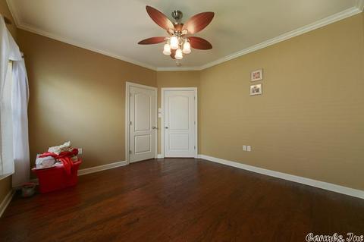
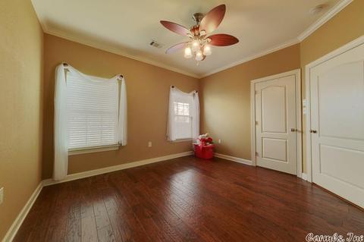
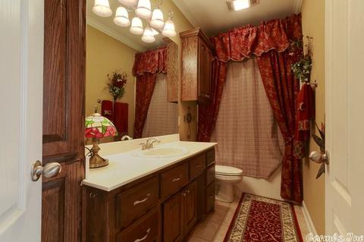
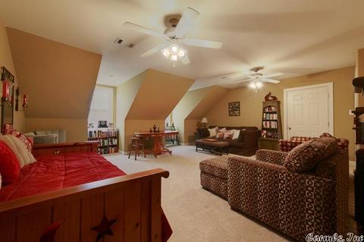
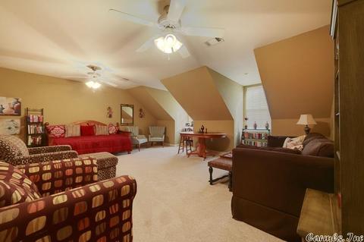
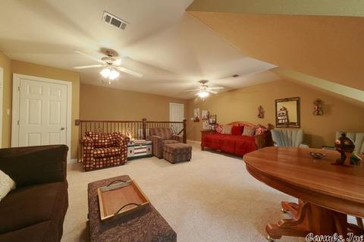
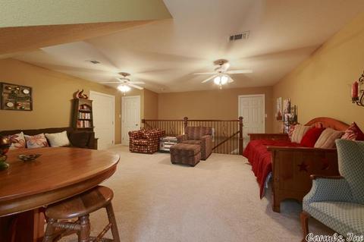
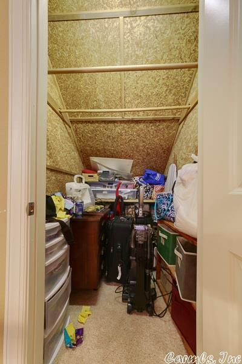
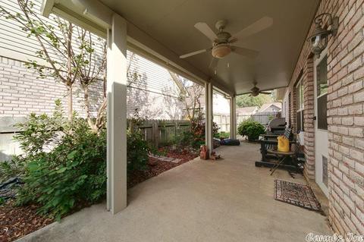
Last sold 11/01/2023 for $285K
bed
bath
Sqft ($150/Sqft)
| Property type House | Neighborhood | Year built 2007 | HOA fee $70/month | Movoto estimate | Rental estimate |

| Overview | |
| Cooling/AC | Central Cool-Electric, Central Heat-Gas |
| Levels/Style | Traditional |
| Status | Sold |
| SqFt | 1898 |
| Type | Residential |
| SubType | Detached |
| MLS # | 17031891 |
| Annual Taxes | 1318.73 |
| Listing Agent Contact | Lindaobrien@remax.net, 501-940-3100 |
| Listing Office Contact | 501-843-3067, Jody@cabotrealestate.com |
| Listing Office | RE/MAX Encore |
| New Construction? | No |
| HOA Fee | Monthly, Grounds |
| Year Built | 2007 |
| Listing Agent | Linda, O'Brien |
| Interior | |
| # Full Baths | 2 |
| Bedrooms | Primary Bedroom/Main Lv, 2 Bedrooms Same Level |
| Total # of Bedrooms | 3 |
| Kitchen | Microwave, Electric Range, Dishwasher, Pantry, Ice Maker Connection |
| Other Room(s) | Laundry |
| Dining | Kitchen/Dining Combo, Breakfast Bar |
| Flooring | Carpet, Wood, Tile |
| Interior Features | Washer Connection, Dryer Connection-Gas, Dryer Connection-Electric, Water Heater-Gas, Whirlpool/Hot Tub/Spa, Smoke Detector(s), Window Treatments, Floored Attic, Walk-In Closet(s), Built-Ins, Ceiling Fan(s), Walk-in Shower, Breakfast Bar |
| Fireplace | Gas Logs Present |
| Walls/ Ceilings | Sheet Rock |
| Exterior | |
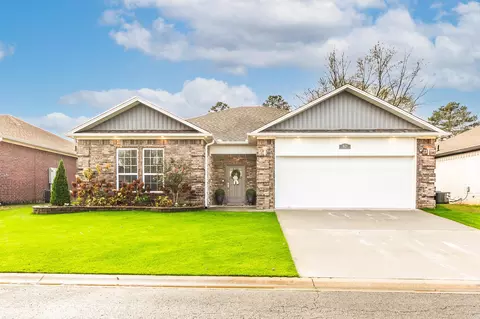
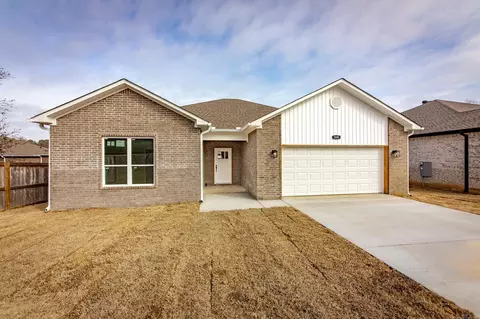
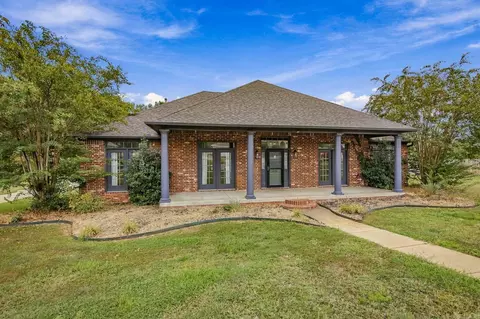
| Exterior | Brick |
| Foundation | Slab |
| Roofing | Architectural Shingle |
| Parking | Garage, Two Car, Auto Door Opener |
| Lot Description | Level, Extra Landscaping, In Subdivision |
| Exterior Features | Patio, Fully Fenced, Guttering |
| Amenities / Utilities | |
| Green Features | Insulated Windows, Insulated Doors |
| Utilities | Sewer-Public, Water-Public, Electric-Co-op, Gas-Natural, TV-Cable, All Underground |
| Location | |
| County | Lonoke |
| Area | CABOT SCHOOL DISTRICT |
| Community Features | Mandatory Fee, Gated Entrance |
| Subdivision | Metes & Bounds |
| Elementary School | Cabot |
| Middle School | Cabot, Cabot |
| High School | Cabot |
| Directions | Hwy 89 South, Left Into The Hamptons By Purple Onion Restaurant. |
| Lot/ Land Details | |
| Road Surface | Paved |
MLS # 17031891
MLS # 15029925
MLS # 10260696
MLS # 10179745| Est. value | Bed/bath | Sqft | mi | |
|---|---|---|---|---|
| 1111 Hampton Pl, Cabot, AR 72023 | $258,000 | 3/2 | 1,878 | 0.01 |
| 1119 Hampton Pl, Cabot, AR 72023 | $258,000 | 3/2 | 1,878 | 0.02 |
| 1116 Hampton Pl, Cabot, AR 72023 | $231,000 | 2/2 | — | 0.02 |
| 1118 Hampton Pl, Cabot, AR 72023 | $221,000 | 2/2 | 1,415 | 0.02 |
| 1114 Hampton Pl, Cabot, AR 72023 | $264,000 | —/2 | 1,878 | 0.02 |
| 1112 Hampton Pl, Cabot, AR 72023 | $220,000 | 2/2 | 1,418 | 0.02 |
| 1107 Hampton Pl, Cabot, AR 72023 | $261,000 | 3/2 | 1,878 | 0.02 |
| 1120 Hampton Pl, Cabot, AR 72023 | $223,000 | 3/2 | 1,424 | 0.03 |
Estimated values are based on public record data and automated valuation models. Values are not guaranteed and may not reflect current market conditions.
$239,000
$240,000
$276,500
$326,250
$166,450
$162,500
$350,500
$250,000
$192,000
$214,800
$167,950
$187,250
$163,000
$283,000
$484,000
$203,038
$150,000
$261,000
$215,000
$110,000
$340,000
$675,000
$275,500
$549,500
$256,950
$435,000
$463,750
$299,250
$228,000
$189,000