Movoto Real Estate
Sold on 05/06/2022
  • Map Image
  • Map Image
  • Map Image

107 Epperson Dr, Cabot, AR 72023

  • $156,000

    Last sold 05/06/2022 for $155K

  • 3

    bed

  • 2

    bath

  • 1,772

    Sqft ($87/Sqft)

Manufactured not for sale
Movoto is helping 10 homebuyers near you

About 107 Epperson Dr

Property type Manufactured
Neighborhood
Year built 2000
HOA fee $0/month
Lot size 1 Acre
Movoto estimate
Property description
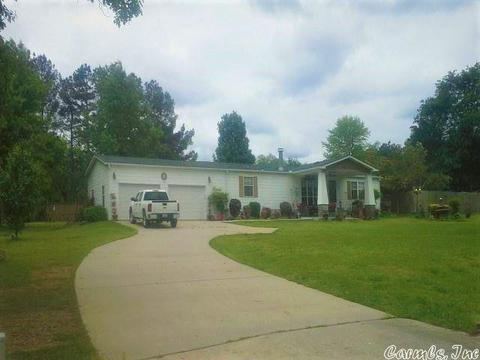
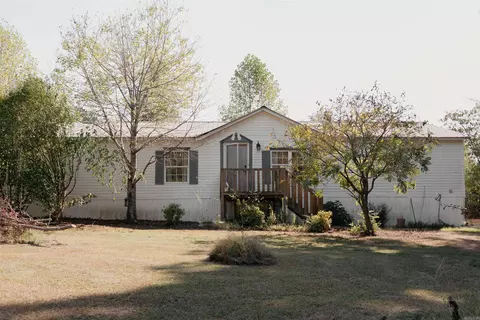
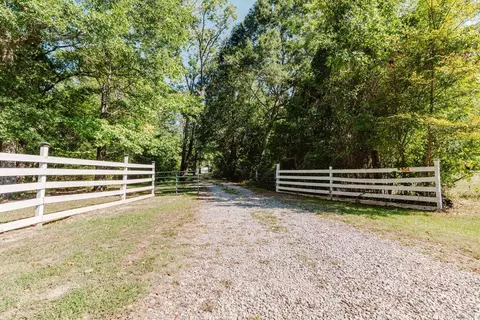
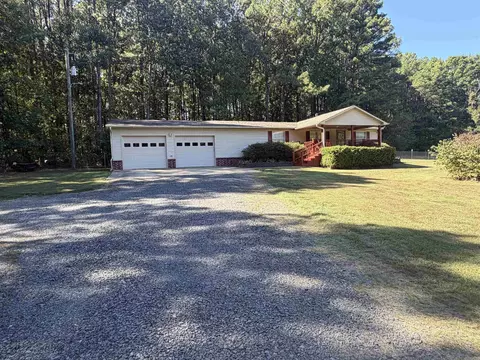
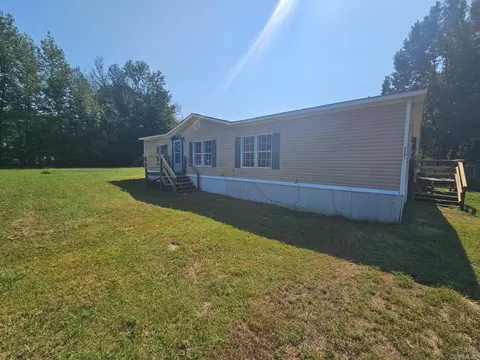
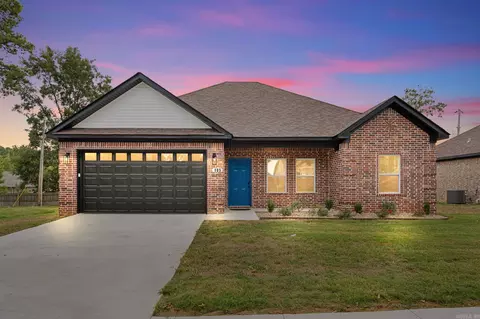
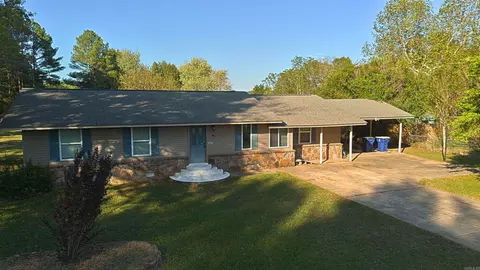
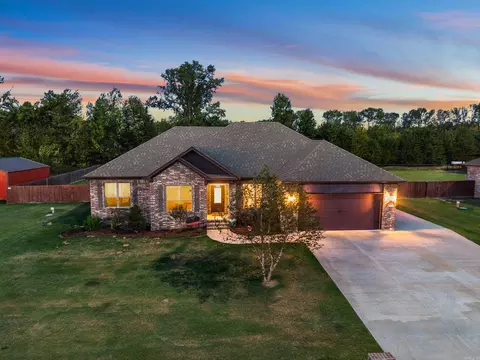
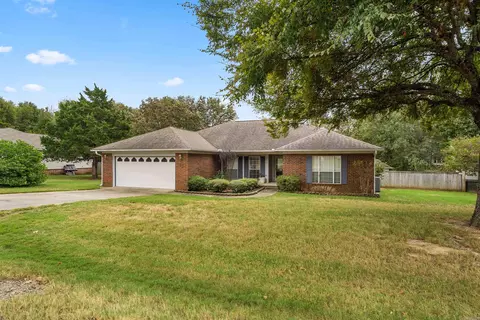
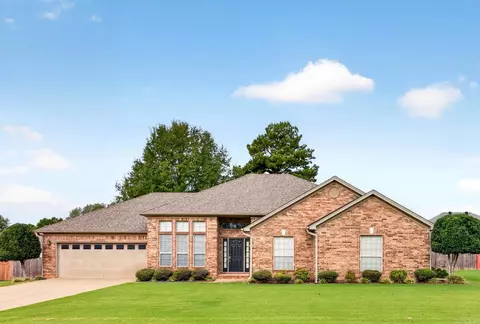
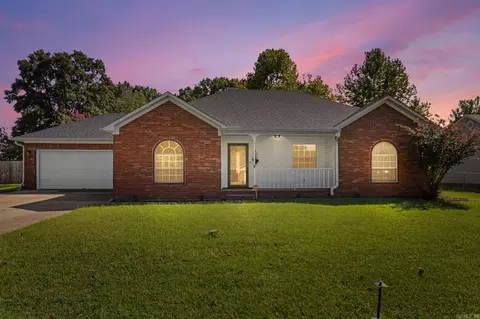
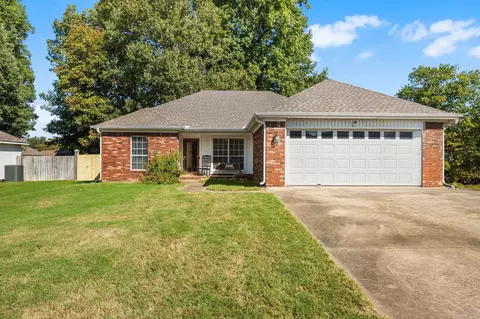
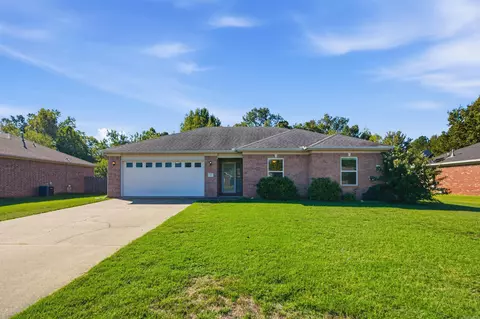
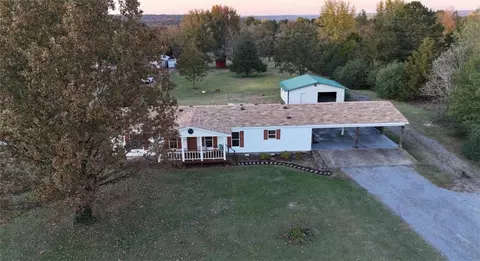
Totally updated home with beautiful sunroom! 3 bedroom 2 bath with huge front porch and 2 car garage. Circle driveway and fenced backyard on approx 1 acre. New floor, paint and walk in tile shower in 2020. Fireplace with gas logs, granite countertops, tile flooring in bath areas and sunroom with LVT throughout rest of home. Stainless steel appliances, pantry, and breakfast bar in kitchen. Huge master bedroom with his and her closets! See this beauty today! sq ftg apprx, please measure.
Listed by
Listing Agent - Terry Keck
Listing Office - Michele Phillips & Company, Realtors-Cabot Branch
Source: CAR MLS mls logo
MLS#22002970 • last updated 4 years ago
Movoto checked CAR MLS for data 7 minutes ago
Overview
Cooling/AC Central Cool-Electric, Central Heat-Electric
Levels/Style Traditional
Status Sold
SqFt 1772
Type Residential
SubType Mobile/Mod/Mfg W/Property
MLS # 22002970
Lot Size (Acres) 1
Annual Taxes 586.37
Listing Agent Contact Tkeckrealtor@gmail.com, 501-259-5211
Listing Office Contact 501-286-6433, Michele.phillips@sbcglobal.net
Listing Office Michele Phillips & Company, Realtors-Cabot Branch
New Construction? No
HOA Fee None
Year Built 2000
Listing Agent Terry, Keck
Buyer Agent Commisison % 2
Interior
# Full Baths 2
Bedrooms 3 Bedrooms Same Level, Primary Bedroom Apart
Total # of Bedrooms 3
Kitchen Dishwasher, Disposal, Electric Range, Free-Standing Stove, Ice Maker Connection, Microwave, Pantry
Other Room(s) Den/Family Room, Laundry, Sun Room
Basement None
Dining Breakfast Bar, Kitchen/Dining Combo
Flooring Luxury Vinyl, Tile
Interior Features Washer Connection, Dryer Connection-Electric, Water Heater-Electric, Smoke Detector(s), Walk-In Closet(s), Ceiling Fan(s), Walk-in Shower, Breakfast Bar
Fireplace Gas Logs Present
Walls/ Ceilings Sheet Rock, Sheet Rock Ceiling
Exterior
Mobile Home Type Permanent Foundation
Exterior Metal/Vinyl Siding
Foundation Slab/Crawl Combination
Roofing Architectural Shingle
Parking Auto Door Opener, Garage, Two Car
Lot Description Level, In Subdivision
Exterior Features Porch, Partially Fenced, Chain Link
Amenities / Utilities
Green Features Insulated Doors, Insulated Windows, Ridge Vents/Caps
Utilities Elec-Municipal (+Entergy), Gas-Natural, Septic, Water-Public
Location
County Lonoke
Area CABOT SCHOOL DISTRICT
Subdivision MT SPRINGS ESTATES Lon.0314
Directions Turn On Willie Ray Drive, Turn Left On James, Turn Right On Epperson, House On The Right
Lot/ Land Details
Road Surface Paved
$156K
Range: $140K-$171K
Last 30 days 
  • May 2022
    mls logo MLS # 22002970
  • May 6, 2022 Sold
    $155,000
  • Jan 27, 2022 Listed
    $155,000
  • Apr 2022
    Public Records
  • Apr 25, 2022 Sold
    $155,000
  • 107 Epperson Dr
    $155K
  • Mt Springs Estates Lon.0314
  • 72023
    $250K -12% y/y
  • Cabot
    $250K -12% y/y
No chart available
Statistics calculated by Movoto

Thinking of selling? Get a Cash Offer.

  • A smooth, fast sale
  • Skip staging and repairs
  • No strings attached
9/10
5/10
7/10
7/10
Source: GreatSchools.org © 2026. All rights reserved.

Around Mt Springs Estates Lon.0314

Explore everything this neighborhood has to offer.
By entering my info and clicking Ask a Question below, I am providing my e-signature and express written consent to receive marketing emails, calls, and texts (including via automatic telephone dialing systems, AI generative, artificial or pre-recorded voice technology) relating to my inquiry from Movoto (and parties calling/messaging on their behalf) even if my number appears on the company, state, or national Do Not Call Registry. You also agree to ourTerms and Conditions and Privacy Policy. Consent not required to receive services (call 1-844-420-1270 to be connected without providing consent).

Nearby recently sold homes in Cabot, AR

Nearby homes for sale in Cabot, AR

Newest listings in 72023

  • Real Estate
  • AR
  • Lonoke County
  • Cabot
  • 72023
  • 107 Epperson Dr
Meet with a real estate agent today (844) 430-0869
The multiple listing information is provided by Arkansas MLS. IDX information is provided exclusively for consumers’ personal, non-commercial use and that it may not be used for any purpose other than to identify prospective properties consumers may be interested in purchasing. Information deemed reliable but not guaranteed to be accurate. Buyer to verify all information. The information provided is for consumers' personal, non-commercial use and may not be used for any purpose other than to identify prospective properties consumers may be interested in purchasing. Listing information updated every 15 minutes. Terms of use & Privacy Policy, California Privacy Info. Copyright © 2005 - 2026 Movoto, Inc. All rights reserved. Equal Housing Opportunity CalDRE CalDRE #01517281
Movoto Real Estate is committed to ensuring accessibility for individuals with disabilities. We are continuously working to improve the accessibility of our web experience for everyone. We welcome feedback and accommodation requests, please submit them here.
Cooperative Arkansas Realtors MLS Inc Multiple Listing Service™ system
The real estate listing data marked with this icon come from Cooperative Arkansas Realtors MLS Multiple Listing Service™ system. The IDX information is provided exclusively for consumers' personal, non-commercial use that it may not be used for any purpose other than to identify prospective properties consumers may be interested in purchasing, and that data is deemed reliable but is not guaranteed accurate by the MLS.Information deemed reliable, but not guaranteed.
Requests for information regarding mortgage products will be directed to Movoto.com affiliate, Lower, LLC - a licensed Mortgage Lender (NMLS #1124061), or, based on your location, may be redirected to a participating mortgage marketing partner that may pay Lower, LLC for any consumer contact information provided through this site.