Movoto Real Estate
Sold on 09/08/2021
  • Map Image
  • Map Image
  • Map Image

14829 Byron Rd, Byron, MI 48418

$474,000

Last sold 09/08/2021 for $370K

  • 3

    bed

  • 2

    bath

  • 2,274

    Sqft ($163/Sqft)

House not for sale

About 14829 Byron Rd

Property type House
Neighborhood
Year built 2007
HOA fee $0/month
Lot size 2 Acre
Movoto estimate
Property description
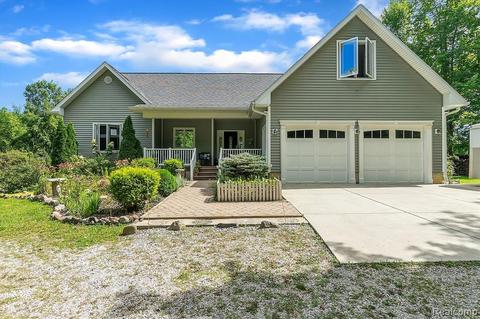
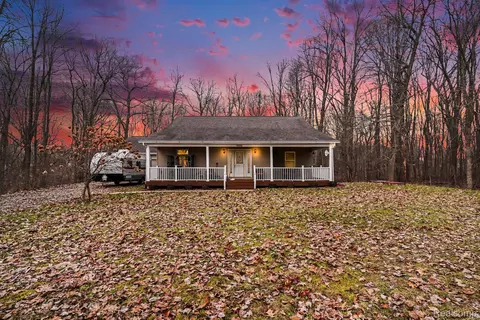
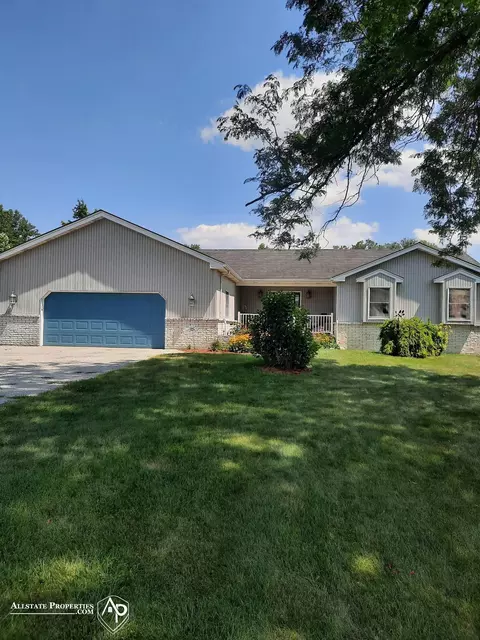
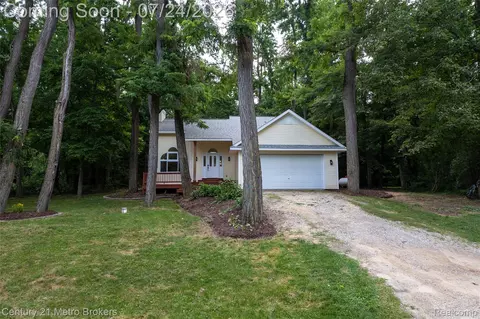
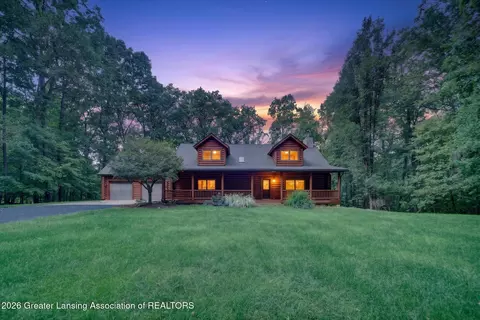
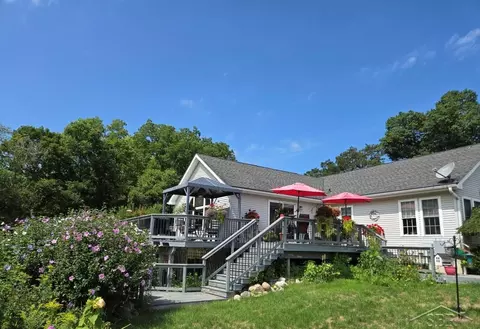
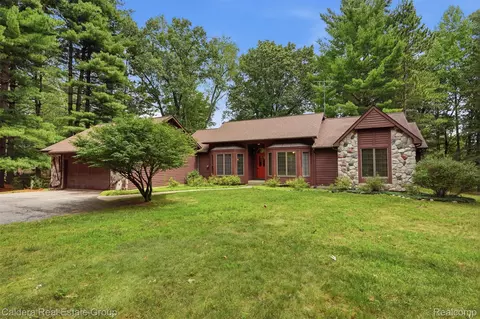
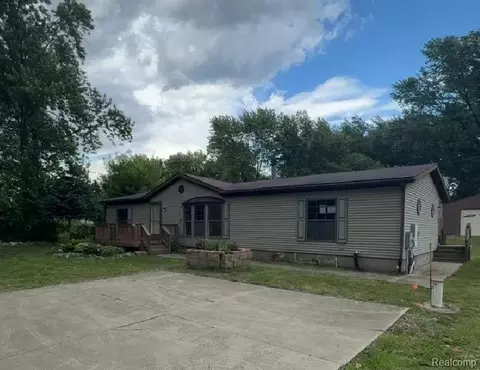
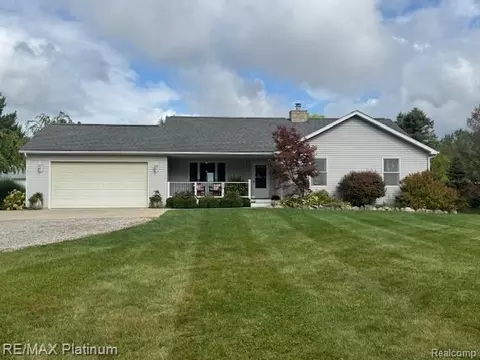
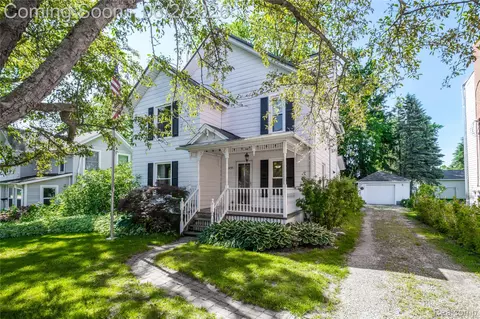
Your space in the country! Wooded & quiet, setting back from the road, this custom home welcomes you onto a lovely covered front porch. Inside a spacious family room open to kitchen and dining area, with real wood floors. Beautiful cherry kitchen cabinets, cozy dining area with bay window that overlooks spacious outdoor patio & fenced back yard. 2017 a new stone fireplace with firebox was installed...and sellers heated with the wood and spent $400 on gas heat in 2020! Large primary bedroom and bath, with bay window facing the east. Large upstairs bedroom/hobby/guest/playroom area, you decide! Whole house generator installed 2019 for no worries. Basement dry, new sump pump 2020, with 4 egress windows ready for your finish. Pole Barn is 25'x30' with 5' overhang, 110V, room for your toys, big & small. An 8x10 wood shed full of wood (valued at $600)! BATVAI.
Listed by
Listing Agent - Gwendolyn V Kato
Listing Agent Contact: (810) 220-0000
Listing Office - Preview Properties PC
Source: Realcomp mls logo
MLS#2210073304 • last updated 2 years ago
Movoto checked Realcomp for data 5 minutes ago
Interior
Cooling/AC Ceiling Fan(s), Central Air
Heating Forced Air, Other
Levels/Style 1 1/2 Story, Ranch
# Full Baths 2
Total # of Bedrooms 3
Basement Daylight, Interior Entry (Interior Access), Unfinished
Kitchen Dishwasher, Disposal, Dryer, Exhaust Fan, Free-Standing Gas Range, Free-Standing Refrigerator, Stainless Steel Appliance(s), Washer
Interior Features Egress Window(s), Programmable Thermostat, Sound System, Utility Smart Meter, Water Softener (owned)
Fireplace Family Room, Wood Stove
Accessibility Features Central Living Area
Exterior
Foundation Poured, Basement, Sump Pump
Construction Vinyl
Roof Asphalt
Garage Direct Access, Electricity, Door Opener, Side Entrance, Attached
Other Structure(s) Shed, Pole Barn
Exterior Features Whole House Generator, Chimney Cap(s), Gutter Guard System, Lighting, Satellite Dish, Fenced
Lot Features Level, North Windbreaks, South/West Shading, Wooded
Patio/ Porch Porch - Covered, Deck, Patio, Porch, Patio - Covered
Fencing Fenced
Location
APN 163630000501
Directions Oak Grove Rd North, Turns To Byron Rd Just Past Lovejoy Rd. Home On Right. 3 Miles South Of Village Of Byron.
Lot/ Land Details
Road Frontage Paved
$474K
Range: $436K-$511K
Last 30 days 
  • Oct 2021
    Public Records
  • Oct 14, 2021 Sold
    $370,000
  • Oct 2021
    mls logo MLS # 2210073304
  • Oct 4, 2021 Sold
    $370,000 (+2.8%)
  • Sep 8, 2021 Pending
  • Sep 1, 2021 Listed
    $359,900 (+51.5%)
  • Sep 2021
    mls logo MLS # 40224183
  • Sep 1, 2021 Listed
    $359,900
  • Jul 2016
    mls logo MLS # 5021167112
  • Jul 8, 2016 Sold
    $237,500
  • May 24, 2016 Listed
    $238,000
  • Jul 2016
    mls logo MLS # 30058495
  • Jul 8, 2016 Sold
    $237,500
  • May 24, 2016 Listed
    $238,000
  • Jul 2016
    mls logo MLS # 21167112
  • Jul 8, 2016 Sold
    $237,500 (-0.2%)
  • May 24, 2016 Listed
    $238,000 (+48.3%)
  • May 2016
    mls logo MLS # 5030058495
  • May 27, 2016 Sold
  • May 27, 2016 Pending
  • May 24, 2016 Listed
    $238,000
  • May 2013
    Public Records
  • May 15, 2013 Sold
    $160,507
  • May 2013
    mls logo MLS # 5030022515
  • May 1, 2013 Sold
  • Dec 27, 2012 Listed
    $166,900
  • May 2013
    mls logo MLS # 5020185369
  • May 1, 2013 Sold
    $160,507
  • Dec 28, 2012 Listed
    $166,900
  • May 2013
    mls logo MLS # 5002773599
  • May 1, 2013 Sold
  • Dec 28, 2012 Listed
    $166,900
  • May 2013
    mls logo MLS # 30022515
  • May 1, 2013 Sold
    $160,507 (-3.8%)
  • Dec 27, 2012 Listed
    $166,900
  • Year Property taxes Tax assessment
  • 2025
    $4,729 +4.6%
    $198,200 +9.87%
  • 2024
    $4,519 +8.1%
    $180,400 +1.41%
  • 2023
    $4,180 +39.1%
    $177,900 +11.19%
  • 2021
    $3,005 +1.3%
    $160,000 +11.73%
  • 2020
    $2,965 +1.6%
    $143,200 +10.84%
  • 2019
    $2,919
    $129,200
  • 14829 Byron Rd
    $370K
  • Burns Twp
  • 48418
    $365K +7% y/y
  • Byron
    $377K +24% y/y
No chart available
Statistics calculated by Movoto
Est. value Bed/bath Sqft mi
14794 Byron Rd, Byron, MI 48418 $271,000 —/— 0.04
14780 Byron Rd, Byron, MI 48418 $144,000 —/— 0.05
14878 Byron Rd, Byron, MI 48418 $409,000 4/3 0.07
14865 Byron Rd, Byron, MI 48418 $740,000 4/4 0.08
14900 Byron Rd, Byron, MI 48418 $260,000 —/— 0.11
14801 Byron Rd, Byron, MI 48418 $789,000 —/— 0.14
11049 Lovejoy Rd, Byron, MI 48418 $378,000 —/— 0.18
10901 Lovejoy Rd, Byron, MI 48418 $317,000 3/2 0.18

Estimated values are based on public record data and automated valuation models. Values are not guaranteed and may not reflect current market conditions.
Thinking of selling? Get a Cash Offer.

  • A smooth, fast sale
  • Skip staging and repairs
  • No strings attached
5/10
5/10
5/10
Source: GreatSchools.org © 2026. All rights reserved.

Around Burns Twp

Explore everything this neighborhood has to offer.
By entering my info and clicking Ask a Question below, I am providing my e-signature and express written consent to receive marketing emails, calls, and texts (including via automatic telephone dialing systems, AI generative, artificial or pre-recorded voice technology) relating to my inquiry from Movoto (and parties calling/messaging on their behalf) even if my number appears on the company, state, or national Do Not Call Registry. You also agree to ourTerms and Conditions and Privacy Policy. Consent not required to receive services (call 1-844-420-1270 to be connected without providing consent).

Nearby recently sold homes in Byron, MI

Nearby homes for sale in Byron, MI

Newest listings in 48418

  • Real Estate
  • MI
  • Shiawassee County
  • Byron
  • 48418
  • 14829 Byron Rd
Meet with a real estate agent today (844) 430-0869
The multiple listing information is provided by Realcomp MLS . IDX information is provided exclusively for consumers’ personal, non-commercial use and that it may not be used for any purpose other than to identify prospective properties consumers may be interested in purchasing. Information deemed reliable but not guaranteed to be accurate. Buyer to verify all information. The information provided is for consumers' personal, non-commercial use and may not be used for any purpose other than to identify prospective properties consumers may be interested in purchasing. Listing information updated every 15 minutes. Terms of use & Privacy Policy, California Privacy Info. Copyright © 2005 - 2026 Movoto, Inc. All rights reserved. Equal Housing Opportunity CalDRE CalDRE #01517281
Movoto Real Estate is committed to ensuring accessibility for individuals with disabilities. We are continuously working to improve the accessibility of our web experience for everyone. We welcome feedback and accommodation requests, please submit them here.
The data relating to real estate for sale on this website comes in part from the IDX program of Realcomp II LTD. Real estate listings are marked with the IDX logo and detailed information about them includes the name of the listing brokers. IDX information is provided exclusively for consumers' personal, non-commercial use and may not be used for any purpose other than to identify prospective properties consumers may be interested in purchasing. Any use of search facilities of data on the site, other than by a consumer looking to purchase real estate, is prohibited.
Requests for information regarding mortgage products will be directed to Movoto.com affiliate, Lower, LLC - a licensed Mortgage Lender (NMLS #1124061), or, based on your location, may be redirected to a participating mortgage marketing partner that may pay Lower, LLC for any consumer contact information provided through this site.