
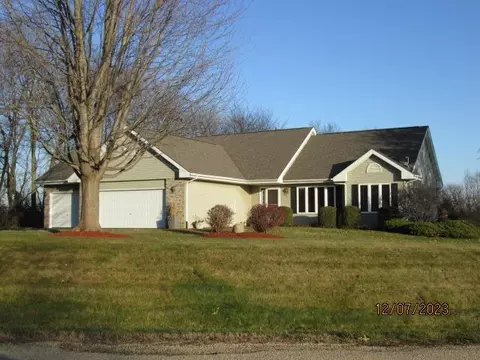
- $287,900
- 3Bd
- 2Ba
- 1,851 Sq Ft
SOLD


Last sold 10/11/2012 for $240K
bed
bath
Sqft ($80/Sqft)
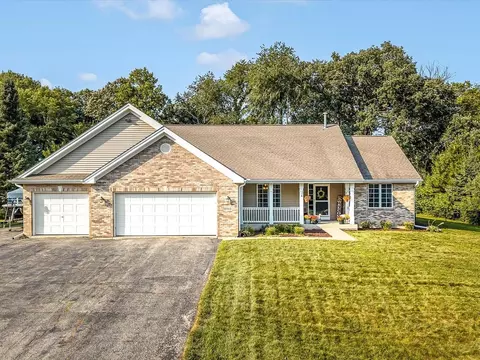
| Property type House | Neighborhood | Year built 1990 | HOA fee $0/month | Lot size 4.98 Acre | Movoto estimate | Parking 2 garage spaces |
| Property | |
| Approx Year Built | 1990 |
| Property Type | Detached Single |
| Exposure | Lake/Water |
| New Construction | N |
| Lot Size | 5.0-9.99 Acres |
| Lot Description | Cul-de-sac, Horses Allowed, Pond |
| Lot Dimensions | IRR X 330.26 X 629.49 X 69 |
| Acreage | 4.98 |
| Taxes | 5138.76 |
| Parcel Identification Number | 10053000140000 |
| Tax Exemptions | Homeowner |
| Tax Year | 2009 |
| General Information | None |
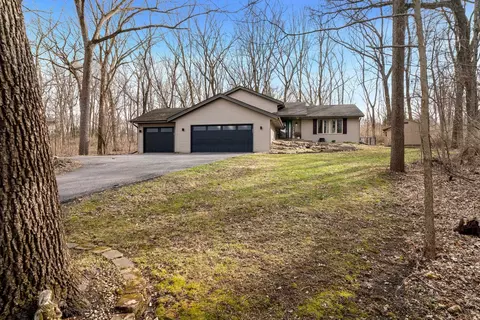
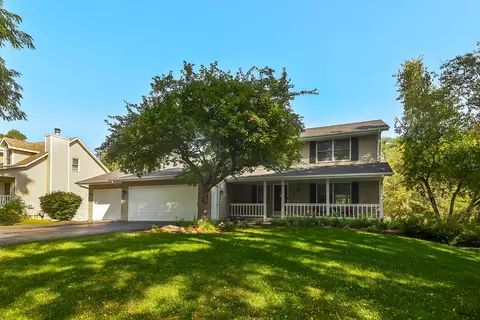
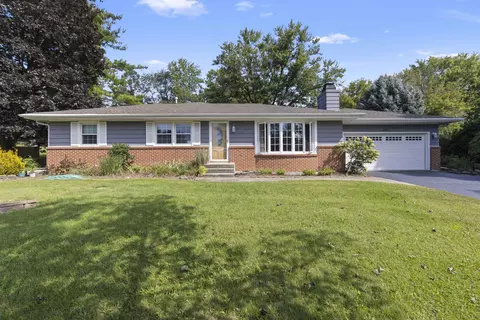
| Remarks | Serene setting on 4.98 acres zoned AG w/46x30 outbldg w/2 stalls, a pond, & close to golf course! Updated mechanicals, roof & well tank. Beautiful oak kit w/apl's & ceramic, gorgeous stone Kozy Heat fireplace in sunken family room, finished LL w/rec-room, bonus room, full bath, hobby room, & workshop. Extras include security system, April Aire, 2 phase septic, 340' deep well, heated/attached garage w/18' door, & more |
| Disability Access and/or Equipped | No |
| Approximate SqFt | 3000 |
| Frequency | Not Applicable |
| Interior | |
| Baths 1/2 | 1 |
| Total Full & 1/2 Baths | 3.1 |
| # Full Baths | 3 |
| Master Bedroom Bath | Full |
| Basement Bathrooms (Y/N) | Yes |
| Bedroom 2 Size (ft.) | 12X11 |
| Bedroom 2 Level | Main Level |
| Bedrooms Below Grade | 1 |
| Master Bedroom Size (ft.) | 14X14 |
| Bedroom 3 Size (ft.) | 12X10 |
| Bedroom 3 Level | Main Level |
| Bedroom 4 Size (ft.) | 25X13 |
| Bedroom 4 Level | Basement |
| Bedrooms All Levels | 4 |
| Master Bedroom Level | Main Level |
| Bedrooms Above Grade | 3 |
| Additional Room 5 Level | Not Applicable |
| Dining Room | Combined W/ LivRm |
| Basement Description | Finished |
| Kitchen Level | Main Level |
| Additional Room 9 Level | Not Applicable |
| Additional Room 4 Level | Not Applicable |
| Basement | Full |
| Family Room Level | Main Level |
| Family Room Size (ft.) | 21X13 |
| Additional Room 3 Level | Not Applicable |
| Additional Room 8 Level | Not Applicable |
| Additional Room 10 Level | Not Applicable |
| Additional Room 7 Level | Not Applicable |
| Additional Room 2 Size (ft.) | 13X14 |
| Additional Room 2 Level | Basement |
| Additional Room 2 Name | Sewing |
| Dining Room Size (ft.) | 11X10 |
| Additional Room 6 Level | Not Applicable |
| Dining Room Level | Main Level |
| Additional Rooms | Recreation Room, Sewing Room, Utility Room-1st Floor, Workroom |
| Living Room Level | Main Level |
| Living Room Size (ft.) | 16X14 |
| Additional Rooms 1 Name | Recreation Rm |
| Additional Room 1 Size (ft.) | 29X13 |
| Additional Rooms 1 Level | Basement |
| Bedroom 2 Flooring | Carpet |
| Living Room Flooring | Wood Laminate |
| Kitchen Flooring | Ceramic Tile |
| Bedroom 3 Flooring | Carpet |
| Family Room Flooring | Carpet |
| Bedroom 4 Flooring | Carpet |
| Additional Room 2 Flooring | Ceramic Tile |
| Master Bedroom Flooring | Carpet |
| Dining Room Flooring | Wood Laminate |
| Additional Room 1 Flooring | Carpet |
| Kitchen Size (ft.) | 17X11 |
| Rooms Count | 10 |
| Kitchen Type | Eating Area-Table Space, Pantry-Closet |
| Interior Property Features | Vaulted/Cathedral Ceilings, Skylight(s) |
| Exterior | |
| Exterior Property Features | Patio, Gazebo, Storage Shed, Horse Barn/Pole Barn |
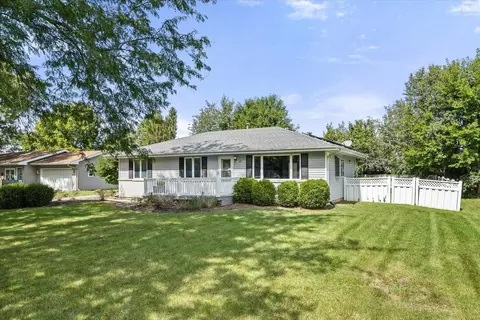
| Style Of House | Ranch |
| Type Detached | 1 Story |
| Exterior Building Type | Aluminum/Vinyl/Steel Siding, Brick |
| Parking | Garage |
| Car Spaces | 2 |
| Driveway | Asphalt |
| Garage Type | Attached |
| Parking On-Site | Yes |
| Garage Details | Garage Door Opener(s), Transmitter(s), Heated |
| Garage Spaces | 2 |
| Amenities / Utilities | |
| Interior Fireplaces Count | 1 |
| Heat/Fuel | Gas, Forced Air |
| Air Conditioning | Central Air |
| Fireplace Location | Family Room |
| Fireplace Details | Wood Burning, Attached Fireplace Doors/Screen, Heatilator Type System |
| Sewer | Septic-Private, Holding Tank/s |
| Water | Well-Private |
| Appliances | Oven/Range, Microwave, Dishwasher, Disposal |
| Equipment | Humidifier, Water-Softener Owned, TV-Dish, Security System, Ceiling Fan, Fan-Whole House, Sump Pump |
| Area Amenities | Horse-Riding Area, Pond/Lake |
| Location | |
| Waterfront Y/N | No |
| High School District | 226 |
| Elementary School District | 226 |
| Middle School District | 226 |
| Directions | Rt 39, West On Rt 72 To N. German Church Rd To E. Walden Rd To Clear View Dr. |
| Est. value | Bed/bath | Sqft | mi | |
|---|---|---|---|---|
| 4446 E Walden Rd, Byron, IL 61010 | $384,000 | 3/2 | 2,570 | 0.05 |
| 4404 E Walden Rd, Byron, IL 61010 | $217,000 | 4/1 | 1,145 | 0.07 |
| 4484 E Walden Rd, Byron, IL 61010 | $336,000 | 3/3 | 1,463 | 0.08 |
| 6467 Clearview Dr, Byron, IL 61010 | $321,000 | —/— | — | 0.11 |
| 4382 E Walden Rd, Byron, IL 61010 | — | —/— | 1,150 | 0.13 |
| 6464 Clearview Dr, Byron, IL 61010 | $300,000 | —/— | 1,335 | 0.13 |
| 6473 Clearview Dr, Byron, IL 61010 | $389,000 | 4/3 | 1,565 | 0.15 |
| 4488 E Walden Rd, Byron, IL 61010 | $405,000 | —/— | 2,065 | 0.15 |
Estimated values are based on public record data and automated valuation models. Values are not guaranteed and may not reflect current market conditions.




$140,000
$25,000
$169,950
$169,450
$184,900
$175,000
$69,900
$100,000
$129,900
$159,900
$182,000
$170,000
$194,500
$169,450
$120,000
$48,000
$122,450
$100,000
$177,450
$95,000
$130,000
$129,950
$229,900
$139,900
$394,900
$449,999
$199,900
$354,800
