Movoto Real Estate
Sold on 04/28/2022

216 E 5th St, Byron, IL 61010

  • $177,000

    Last sold 04/28/2022 for $149K

  • 2

    bed

  • 1

    bath

  • 1,008

    Sqft ($148/Sqft)

House not for sale
Learn about Byron's top local Real Estate agents

About 216 E 5th St

Property type House
Neighborhood
Year built 1965
HOA fee $0/month
Lot size 0.31 Acre
Movoto estimate
Parking 1 garage spaces
Property description
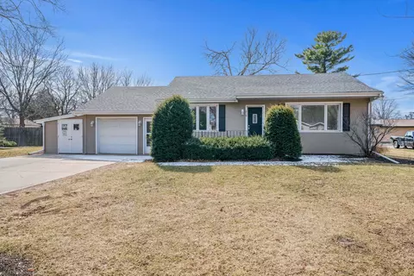
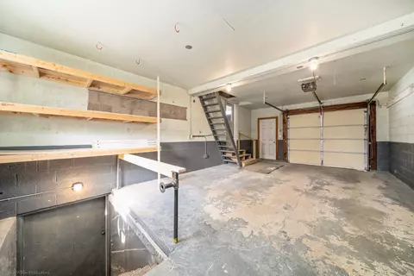
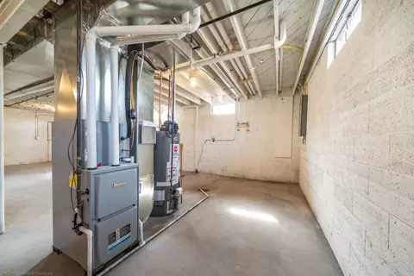
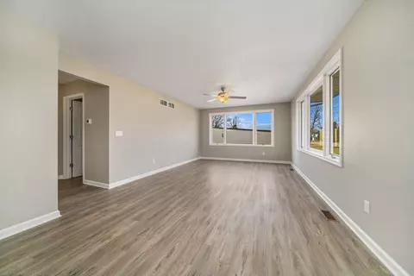
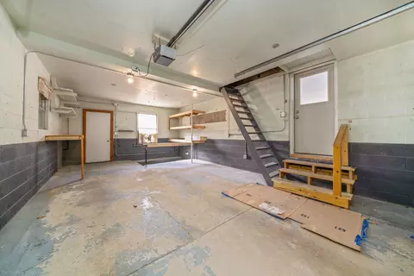
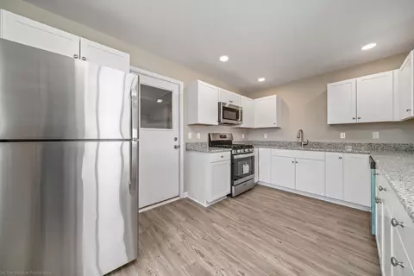
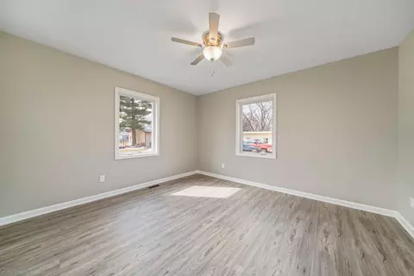
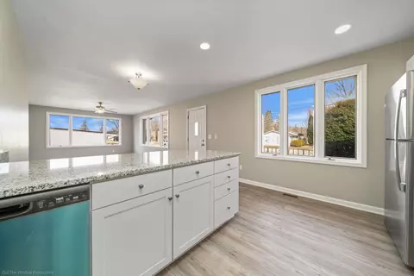
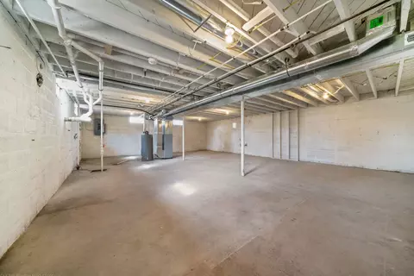
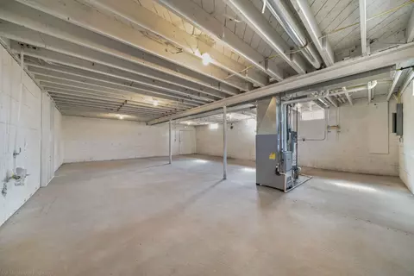
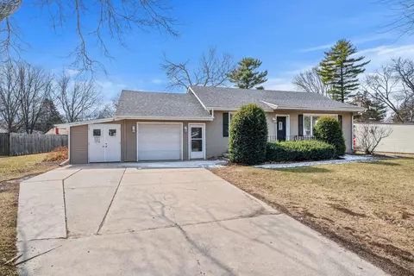
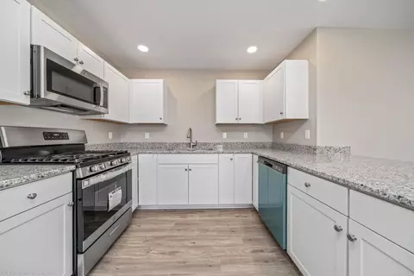
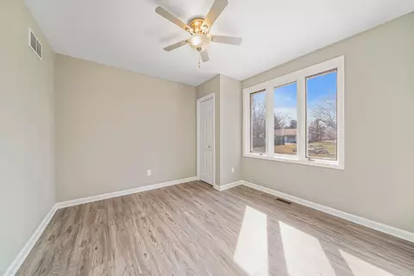
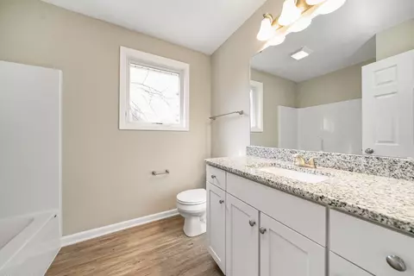
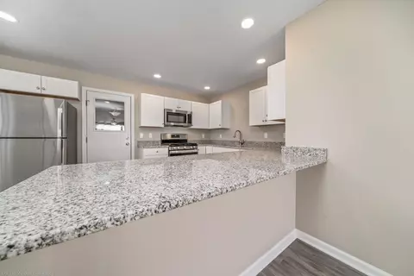
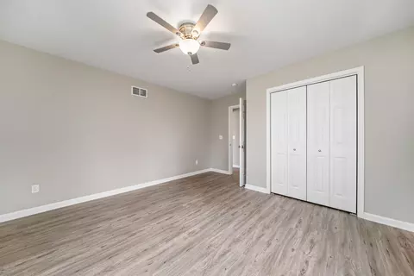
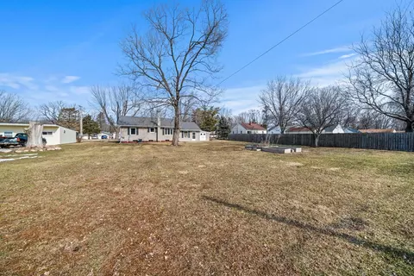
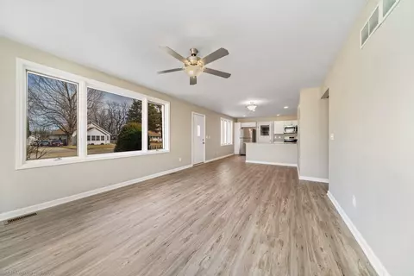
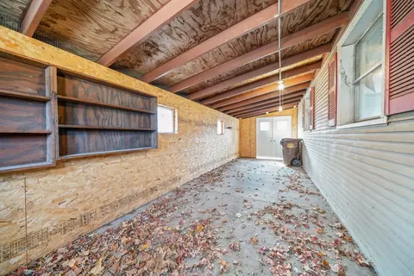
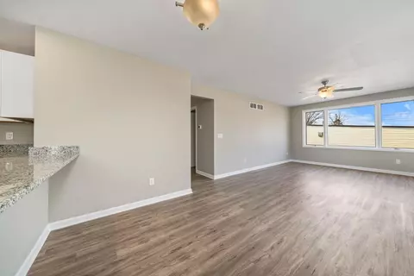
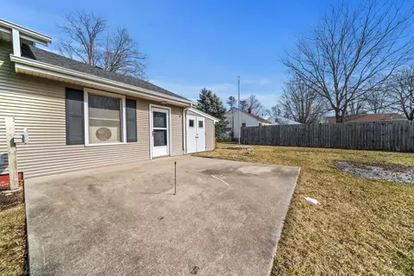
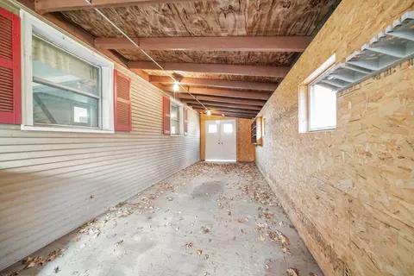
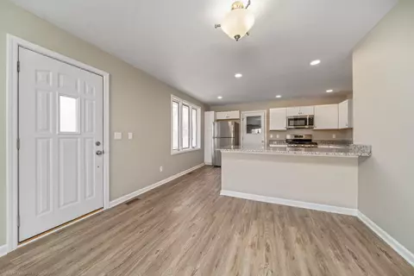
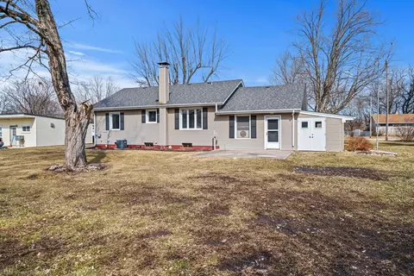
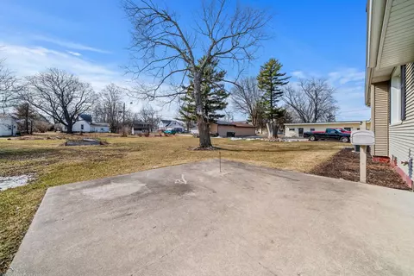
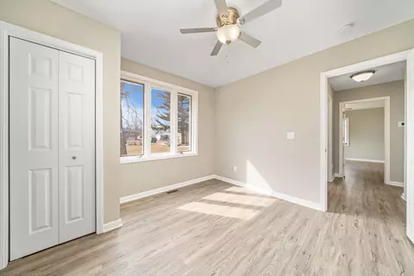
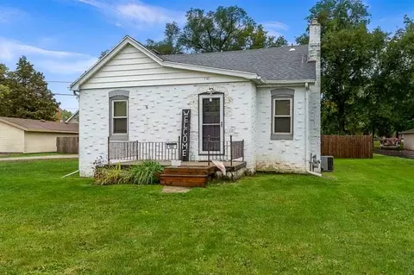
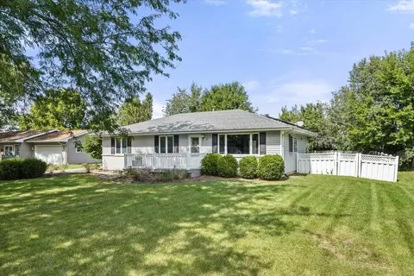
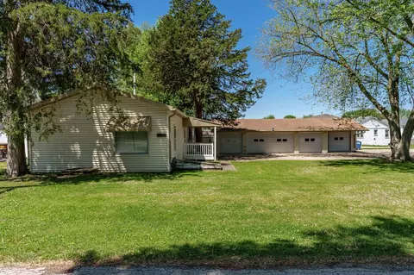
Completely remodeled and move in ready!! This adorable home in Byron has 2 BR, 1 BA, 1 car and has been renovated from top to bottom including mechanicals! Open floor plan for this bright LR, dinette & kitchen with new LVP flooring on entire main level. Kitchen is brand new with ample white cabinets, granite counters, new SS GE appliances (gas stove), pantry and breakfast bar. BA has the tall white vanity with granite top. 1st floor laundry makes this chore a breeze. All new light fixtures and fans, white trim throughout along with new Anderson 100 series windows in bedrooms & BA. Garage has opener w/remote, workbench, attic and basement access. Basement is an open slate with endless possibilities. Attached storage shed (27x8.6) w/power and windows is attached to the garage. Cement patio in back along with newer stoop porch in front. Large backyard with raised garden, firepit, flag pole and back alley access. Cement driveway. Roof, water heater, and furnace all new in 2022. New electrical including panel, wiring & service. Insulation has spray foam, new waterline & buffalo box, sump pump, block walls to trusses. Agent owned.
Listed by
Listing Office - Re/Max Professional Advantage
Source: NorthWest Illinois Alliance of REALTORS® mls logo
MLS#202201342 • last updated 4 years ago
Movoto checked NorthWest Illinois Alliance of REALTORS® for data 5 hours ago
Overview
Cooling/AC Central Air
Heating Forced Air, Natural Gas
Levels/Style Ranch
MLS # 202201342
SqFt 1008
Status Sold & Closed
Lot Size (Acres) 0.31
Property Tax 2318
Year Built 1965
Interior
Total # of Bathrooms 1
# of Full Baths 1
# Bedrooms 2
Interior Features Attic Storage, Ceiling Fans/Remotes, Countertop-Granite
Exterior
Roof Shingle
Exterior Features Vinyl
Amenities / Utilities
Water Heater Natural Gas
Water Source City/Community
Sewer/Septic City/Community
Location
School District Byron 226
Elementary School Mary Morgan Elementary
Middle School Byron Middle
High School Byron High School 9-12
Lot/ Land Details
Road Frontage City/Town, Hard Surface Road
$177K
Range: $155K-$198K
Last 30 days 
  • May 2022
    Public Records
  • May 3, 2022 Sold
    $149,000 (+220.4%)
  • Mar 2016
    Public Records
  • Mar 2, 2016 Sold
    $46,500 (-52.6%)
  • Mar 2016
    mls logo MLS # 09124263
  • Mar 1, 2016 Sold
    $98,000 (-10.0%)
  • Jan 29, 2016 Pending
  • Jan 25, 2016 Listed
    $108,900 (-1.0%)
  • Jan 2012
    Public Records
  • Jan 25, 2012 Sold
    $110,000
  • 216 E 5th St
    $149K
  • O2
  • 61010
    $309K +3% y/y
  • Byron
    $309K +3% y/y
No chart available
Statistics calculated by Movoto

Thinking of selling? Get a Cash Offer.

  • A smooth, fast sale
  • Skip staging and repairs
  • No strings attached
6/10
Mary Morgan Elementary School
public Grades PK, K-5
Byron Community Unit School District 226
6/10
Byron Middle School
public Grades 6-8
Byron Community Unit School District 226
8/10
Byron High School 9-12
public Grades 9-12
Byron Community Unit School District 226
Source: GreatSchools.org © 2026. All rights reserved.

Around O2

Explore everything this neighborhood has to offer.
By entering my info and clicking Ask a Question below, I am providing my e-signature and express written consent to receive marketing emails, calls, and texts (including via automatic telephone dialing systems, AI generative, artificial or pre-recorded voice technology) relating to my inquiry from Movoto (and parties calling/messaging on their behalf) even if my number appears on the company, state, or national Do Not Call Registry. You also agree to ourTerms and Conditions and Privacy Policy. Consent not required to receive services (call 1-844-420-1270 to be connected without providing consent).

Nearby recently sold homes in Byron, IL

Nearby homes for sale in Byron, IL

Newest listings in 61010

  • Real Estate
  • IL
  • Ogle County
  • Byron
  • 61010
  • 216 E 5th St
Meet with a real estate agent today (844) 430-0869
The multiple listing information is provided by NWIA. IDX information is provided exclusively for consumers’ personal, non-commercial use and that it may not be used for any purpose other than to identify prospective properties consumers may be interested in purchasing. Information deemed reliable but not guaranteed to be accurate. Buyer to verify all information. The information provided is for consumers' personal, non-commercial use and may not be used for any purpose other than to identify prospective properties consumers may be interested in purchasing. Listing information updated every 15 minutes. Terms of use & Privacy Policy, California Privacy Info. Copyright © 2005 - 2026 Movoto, Inc. All rights reserved. Equal Housing Opportunity CalDRE CalDRE #01517281
Movoto Real Estate is committed to ensuring accessibility for individuals with disabilities. We are continuously working to improve the accessibility of our web experience for everyone. We welcome feedback and accommodation requests, please submit them here.
The data relating to real estate for sale on this web site comes in part from the NorthWest Illinois Alliance of REALTORS®. IDX information is provided exclusively for consumers’ personal, non-commercial use, and it may not be used for any purpose other than to identify prospective properties consumers may be interested in purchasing. All information deemed reliable but not guaranteed and should be independently verified. ©2026 NorthWest Illinois Alliance of REALTORS®. All rights reserved.
Requests for information regarding mortgage products will be directed to Movoto.com affiliate, Lower, LLC - a licensed Mortgage Lender (NMLS #1124061), or, based on your location, may be redirected to a participating mortgage marketing partner that may pay Lower, LLC for any consumer contact information provided through this site.