
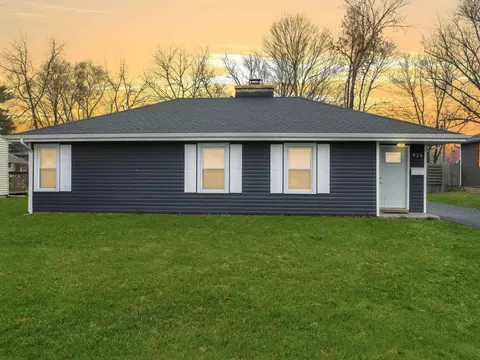
- $145,000
- 2Bd
- 1Ba
- 1,022 Sq Ft
SOLD


Last sold date unavailable
bed
bath
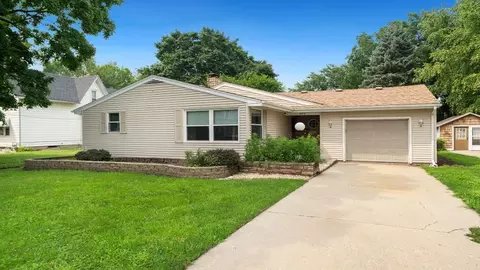
| Property type House | Neighborhood | Year built 2003 | HOA fee $0/month | Parking 2 garage spaces |
| Overview | |
| Approx Year Built | 2003 |
| Property Type | Detached Single |
| New Construction | N |
| Lot Size | Less Than 0.25 Acre |
| Lot Description | Rear Of Lot |
| Lot Dimensions | 70 X151 |
| Taxes | 2829.72 |
| Parcel Identification Number | 4254050020000 |
| Tax Exemptions | Homeowner |
| Tax Year | 2008 |
| General Information | School Bus Service |
| Frequency | Not Applicable |
| Interior | |
| Total Full & 1/2 Bathrooms | 3 |
| # Full Bathrooms | 3 |
| Master Bedroom Bathroom | None |
| Basement Bathrooms (Y/N) | Yes |
| 2nd Bedroom Window Treatments | All |
| 2nd Bedroom Size (ft) | 11X10 |
| 2nd Bedroom Level | Main Level |
| Master Bedroom Window Treatments | All |
| Master Bedroom Size (ft.) | 12X13 |
| 3rd Bedroom Window Treatments | All |
| 3rd Bedroom Size (ft) | 9X10 |
| 3rd Bedroom Level | Main Level |
| 4th Bedroom Level | Not Applicable |
| Bedrooms All Levels | 3 |
| Master Bedroom Level | Main Level |
| Bedrooms Above Grade | 3 |
| Additional Room 5 Level | Not Applicable |
| Basement Description | Partially Finished |
| Kitchen Level | Main Level |
| Additional Room 9 Level | Not Applicable |
| Additional Room 4 Level | Not Applicable |
| Basement | Full |
| Attic | Unfinished |
| Family Room Level | Not Applicable |
| Additional Room 3 Level | Not Applicable |
| Additional Room 8 Level | Not Applicable |
| Additional Room 10 Level | Not Applicable |
| Additional Room 7 Level | Not Applicable |
| Additional Room 2 Level | Not Applicable |
| Dining Room Size (ft.) | 10X8 |
| Dining Room Window Treatments | All |
| Additional Room 6 Level | Not Applicable |
| Dining Room Level | Main Level |
| Living Room Level | Main Level |
| Living Room Size (ft.) | 18X17 |
| Living Room Window Treatments | All |
| Additional Rooms 1 Level | Not Applicable |
| 2nd Bedroom Flooring | Carpet |
| Living Room Flooring | Carpet |
| Kitchen Flooring | Vinyl |
| 3rd Bedroom Flooring | Carpet |
| Master Bedroom Flooring | Carpet |
| Dining Room Flooring | Vinyl |
| Kitchen Window Treatments | All |
| Kitchen Size (ft.) | 10X8 |
| Rooms Count | 3 |
| Exterior | |
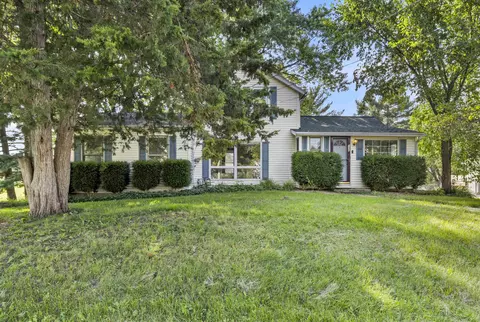
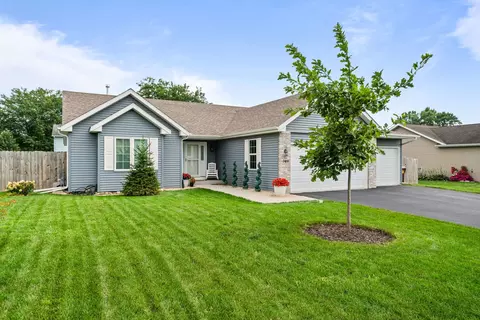
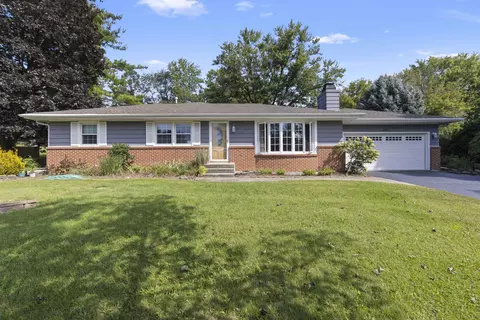
| Style Of House | Ranch |
| Foundation | Concrete |
| Type Detached | 1 Story |
| Exterior Building Type | Aluminum/Vinyl/Steel Siding |
| Roof Type | Asphalt/Glass (Shingles) |
| Parking | Garage |
| Car Spaces | 2 |
| Driveway | Asphalt |
| Garage Type | Attached |
| Parking On-Site | Yes |
| Garage Spaces | 2 |
| Amenities / Utilities | |
| Heat/Fuel | Gas |
| Air Conditioning | Central Air |
| Sewer | Sewer-Public |
| Water | Public |
| Energy/Green Building Rating Source | Other |
| Electricity | Circuit Breakers, 100 Amp Service |
| Equipment | TV-Cable |
| Area Amenities | Street Lights |
| Location | |
| Waterfront Y/N | No |
| Elementary School | MARY MORGAN ELEMENTARY SCHOOL |
| Middle School | BYRON MIDDLE SCHOOL |
| High School District | 226 |
| Elementary School District | 226 |
| Middle School District | 226 |
| High School | BYRON HIGH SCHOOL |
| Directions | Route 2 To Tower Road To Mill |
| Est. value | Bed/bath | Sqft | mi | |
|---|---|---|---|---|
| 2102 Silverthorn Dr, Byron, IL 61010 | $292,000 | 3/1 | 1,525 | 0.02 |
| 2105 Silverthorn Dr, Byron, IL 61010 | $271,000 | 3/2 | 1,512 | 0.02 |
| 2016 Silverthorn Dr, Byron, IL 61010 | $291,000 | 4/2 | 1,380 | 0.03 |
| 2021 Silverthorn Dr, Byron, IL 61010 | $270,000 | 3/1 | 1,404 | 0.03 |
| 2108 Silverthorn Dr, Byron, IL 61010 | $261,000 | 4/2 | 1,056 | 0.03 |
| 850 Old Hunter Run, Byron, IL 61010 | $274,000 | 3/2 | 1,380 | 0.04 |
| 2013 Silverthorn Dr, Byron, IL 61010 | $257,000 | 3/1 | 1,352 | 0.04 |
| 2010 Silverthorn Dr, Byron, IL 61010 | $269,000 | —/— | 1,525 | 0.04 |
Estimated values are based on public record data and automated valuation models. Values are not guaranteed and may not reflect current market conditions.


$140,000
$25,000
$169,950
$169,450
$184,900
$175,000
$69,900
$100,000
$129,900
$159,900
$182,000
$170,000
$194,500
$169,450
$120,000
$48,000
$122,450
$100,000
$177,450
$95,000
$130,000
$129,950
$229,900
$139,900
$394,900
$449,999
$199,900
$354,800
