Movoto Real Estate
Sold on 05/20/2025
  • Exterior
  • View/Area
  • Entry Way
  • Other
  • Kitchen
  • Living
  • Dining
  • Bedroom
  • Bath

172 Surrey Loop, Byhalia, MS 38611

  • $840,000

    Last sold 05/20/2025 after 11 Days

  • 4

    bed

  • 5

    bath

  • 4,100

    Sqft ($205/Sqft)

House not for sale
Learn about Byhalia's top local Real Estate agents

About 172 Surrey Loop

Property type House
Year built 2017
HOA fee $17/month
Lot size 1.5 Acre
Parking 3 garage spaces
Property description
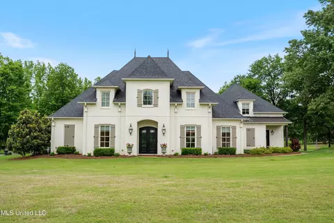
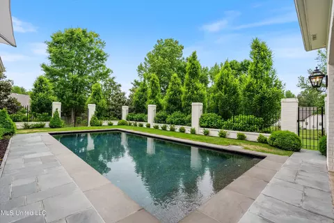
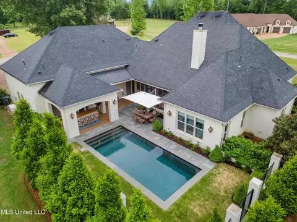
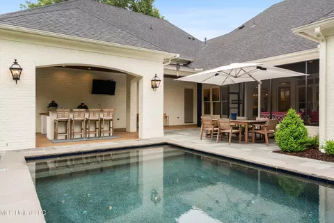
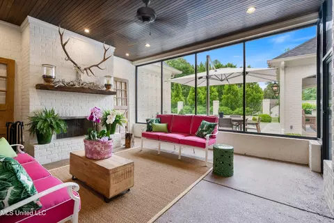
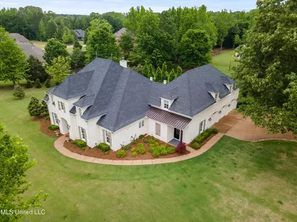
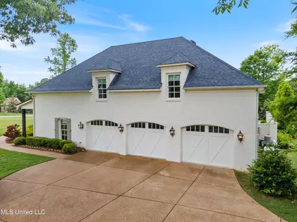
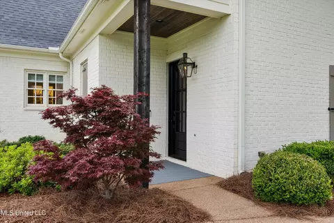
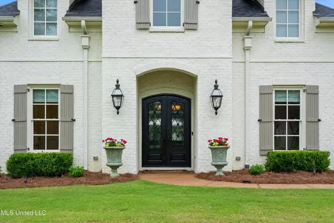
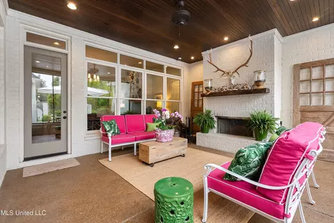
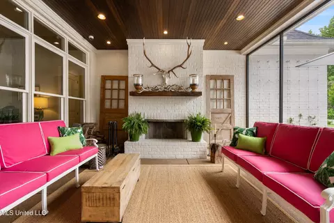
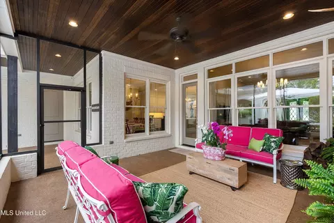
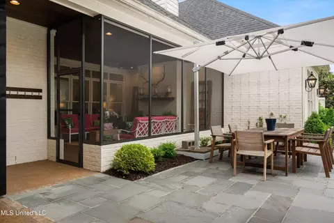
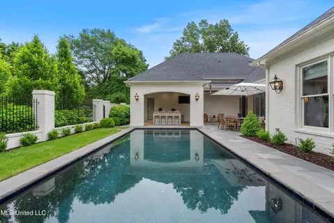
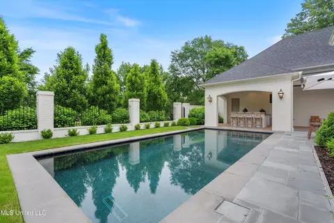
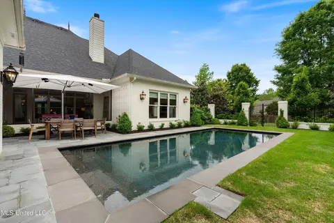
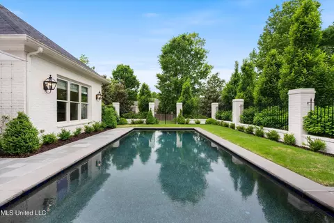
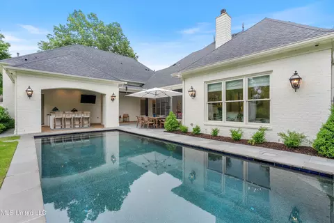
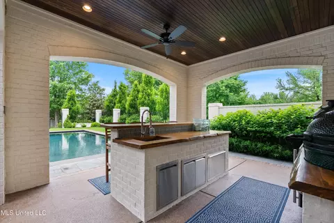
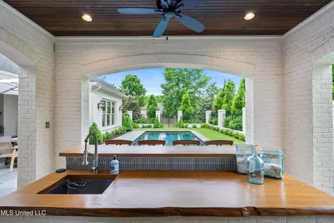
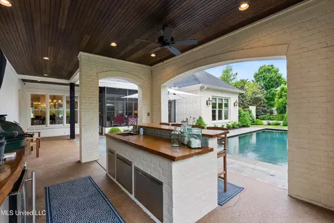
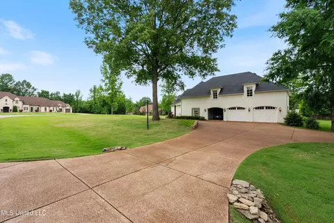
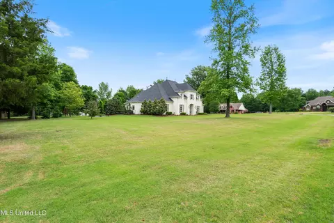
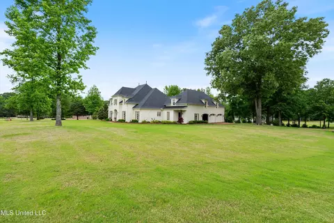
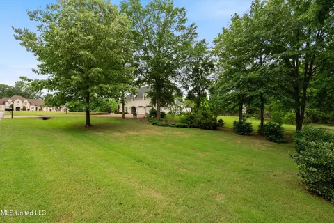
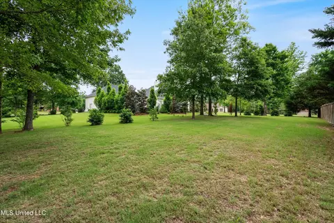
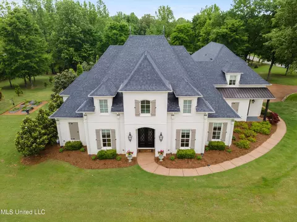
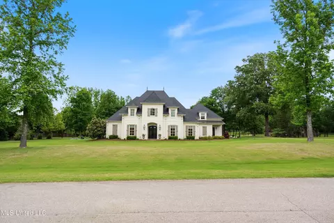
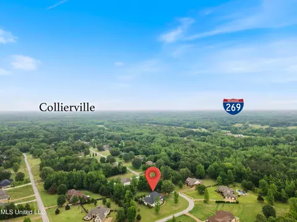
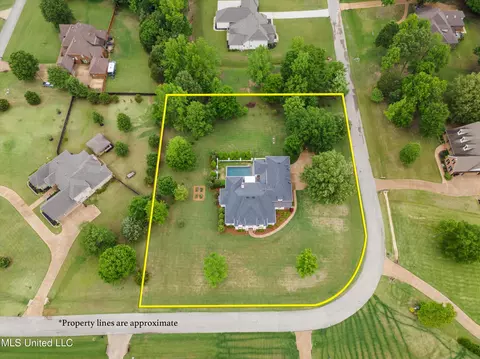
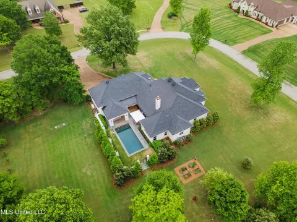
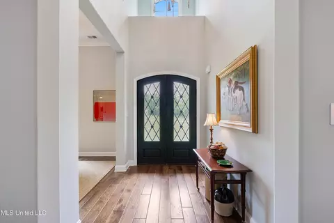
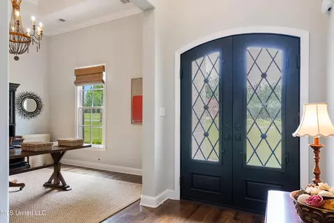
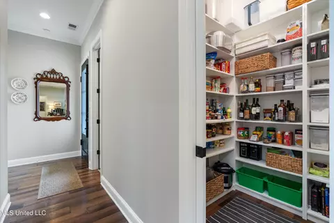
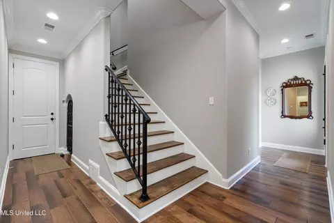
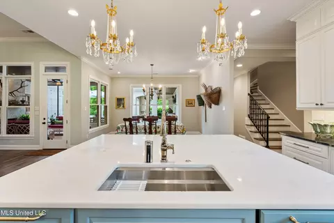
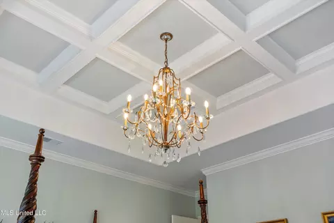
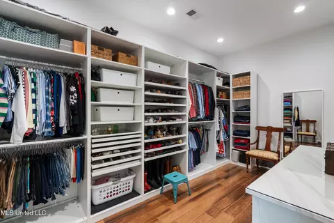
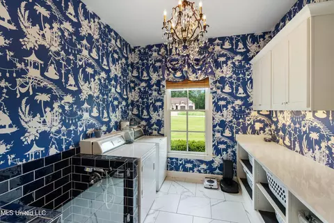
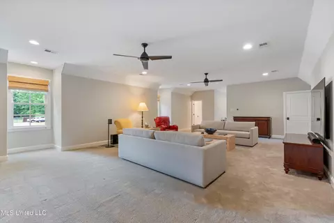
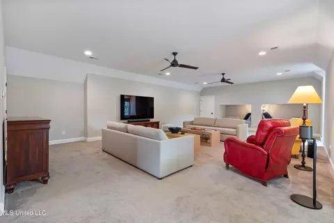
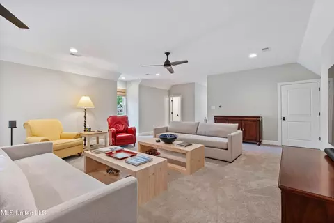
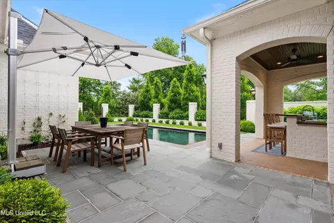
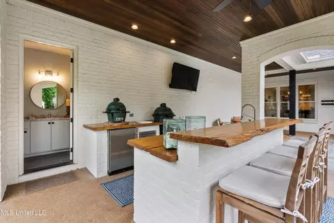
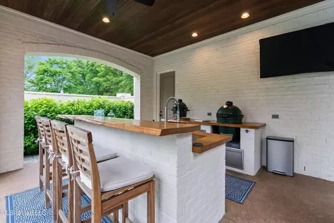
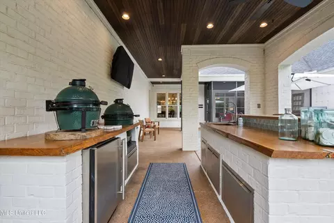
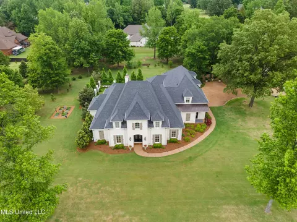
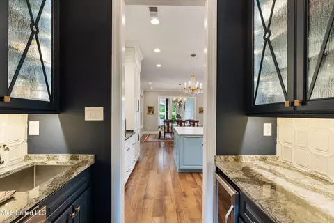
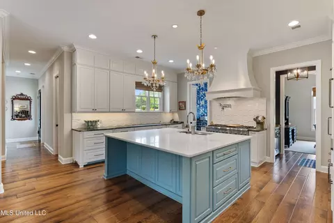
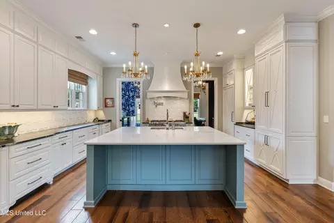
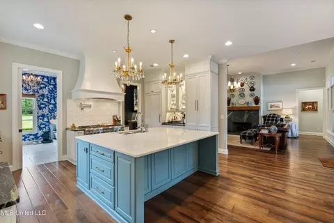
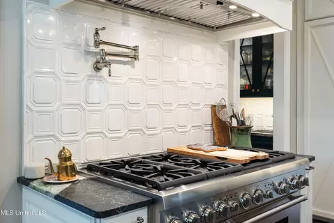
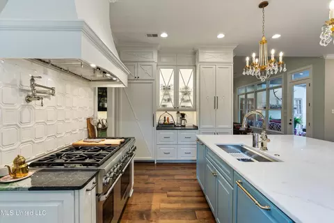
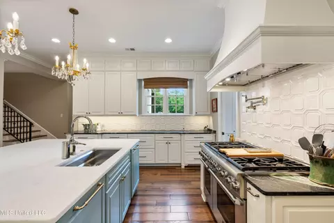
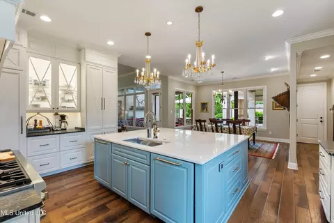
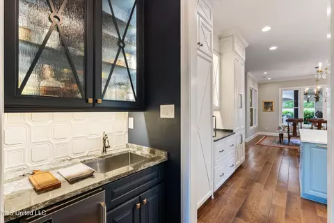
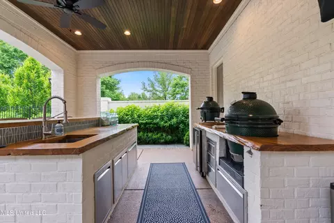
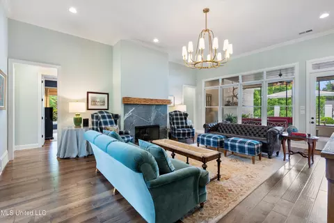
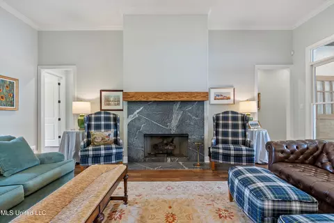
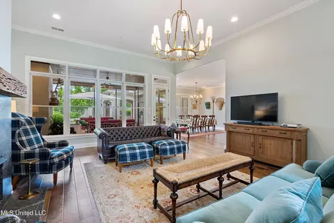
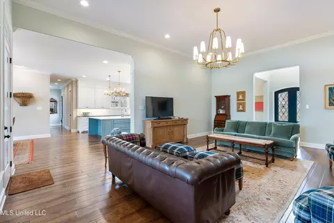
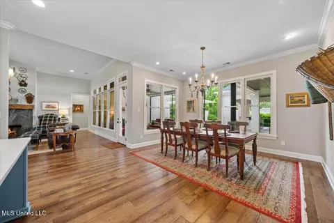
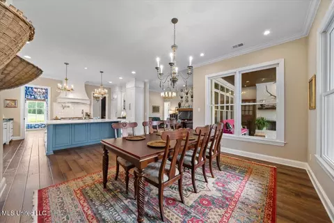
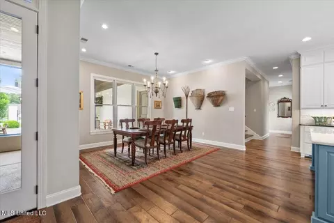
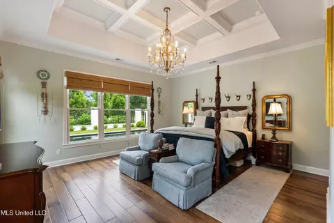
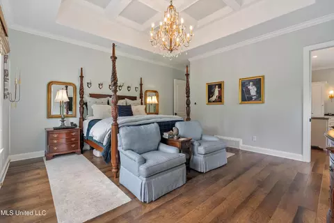
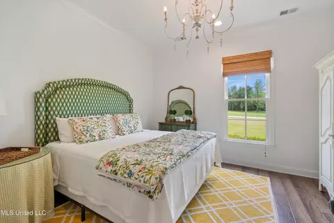
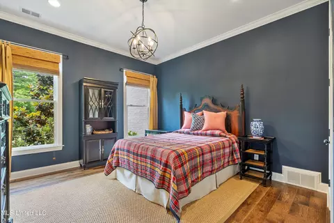
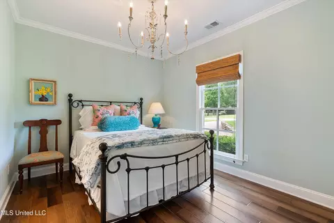
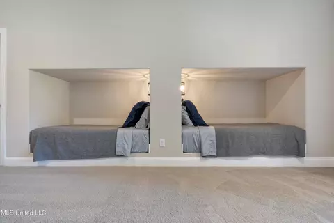
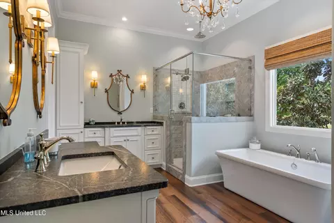
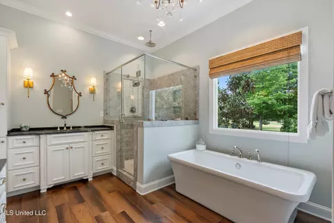
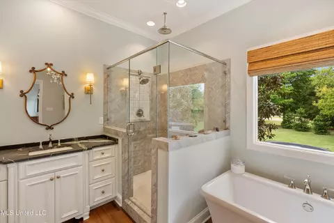
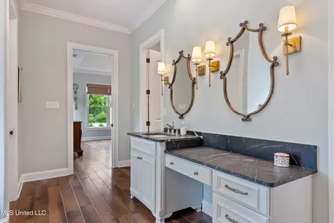
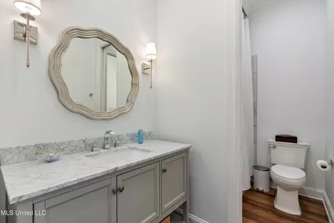
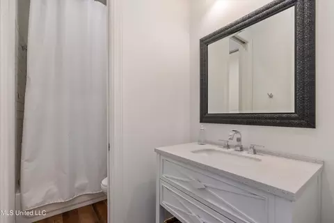
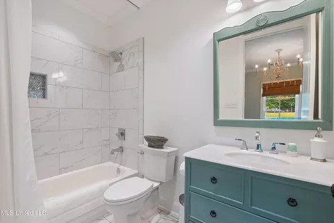
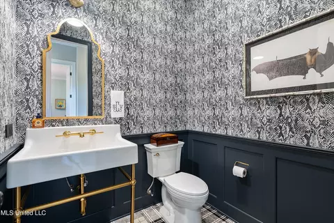
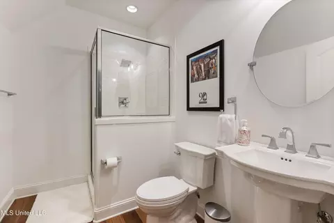
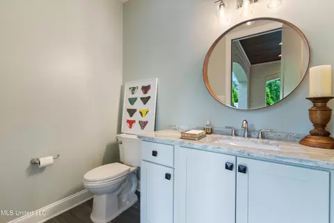
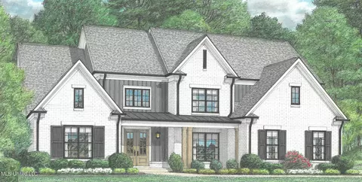
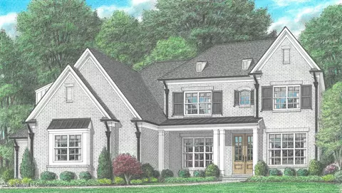
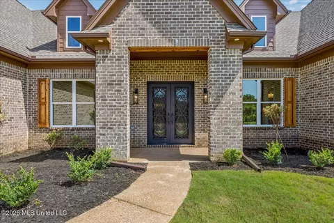
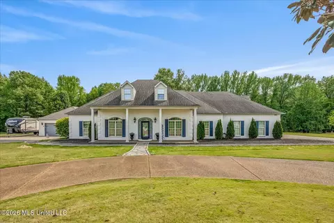
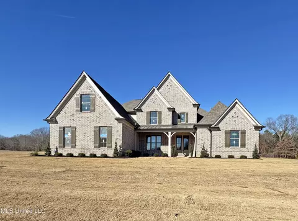
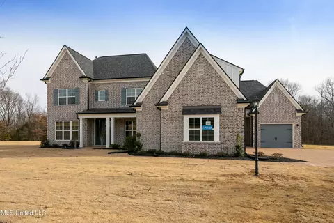
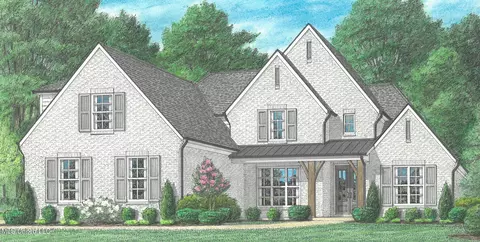
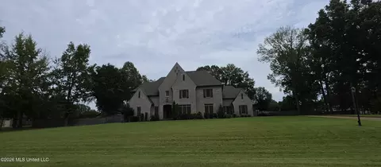
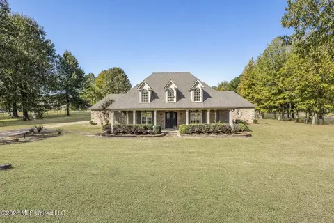
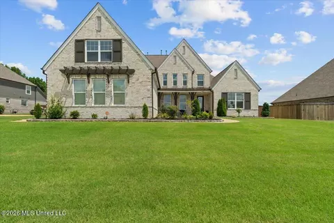
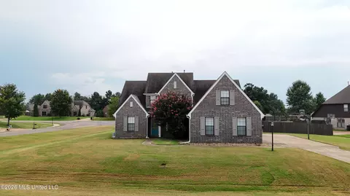
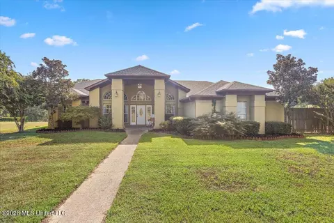
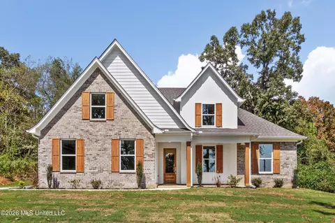
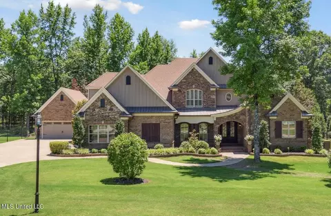
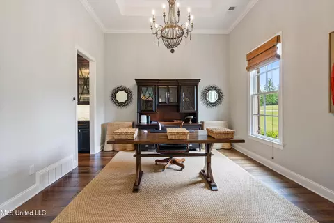
Incredible, rare opportunity to own in the exclusive Carriage Manor neighborhood in the Barton Community near Collierville, TN ~ Custom-Built, Well-Maintained Masterpiece in Luxury Living ~ Peaceful 1.5 Acre corner lot with mature trees and great space between neighbors ~ 4100sf with 4 Bedrooms, 4.5 Bathrooms on the main level, with a Multi-Purpose Bonus Room, Bath and Loft upstairs, and Outdoor Living with Screen Porch, Inground Pool, and Outdoor Kitchen ~ A long, curved walkway leads past a Friends Entry to an Arched 8 foot Iron Double Security Door Front Entry opening to a 2-Story Foyer and pretty 7'' Handscraped Wood Floors running throughout the first level ~ Formal Dining Room with Tray Ceiling, Crown Molding, Upgraded Lighting (currently used as a Home Office) is just off the foyer ~ Impressive Butler's Pantry with Built-In base cabinets with Lighted Glass Upper Cabinets, Sink, granite, backsplash, Perlick Ice Maker, and Wine Fridge connects to a Chef's Delight Kitchen with 7 x 6 Center Island with Gorgeous Soapstone Counters, Designer Lighting, extra cabinets & drawers all around Built-In Concealed Sub Zero Fridge and Bosch Dishwasher, 48'' Thermodore Professional 6-Burner Gas Cook-Top with Griddle, Pot-Filler, Double Convection Ovens, Full Vent Hood, Custom Cabinets to the Ceiling with Soft-Close, Walker Zanger Tile Backsplash, Under Cabinet Lighting, Walk-In Pantry with Wood Shelves, and multiple drawer stacks all around ~ Vaulted Living Room with Center Gas FP with Soapstone Surround and New Orleans Sinker Log Mantle, 12 foot ceiling, 6 recessed lights, Custom Chandelier, and 4 transomed windows with views of the Screen Porch ~ Primary Suite on the rear of the home with impressive Coffered and Trayed Ceiling with Crown Molding, 5 windows offering panoramic views, wood floors, and another awesome Chandelier ~ Spa-Like Primary Bath with 2 separate Soapstone Vanities with Make-Up Station & Drawer Stacks, Up Sconce Lighting, Chandlier, 8 recessed lights, Soaker Tub, Walk-In Frameless Shower Glass, Penny Tile, Dual Heads, and a Large Walk-In Closet with Custom Organization System with pull-outs, jewelry drawers, full length mirror and 2 entry doors ~ Bedrooms 2 and 3 are nicely-sized with big closets, updated lighting, and a Jack-n-Jill Bath in between ~ Bedroom 4 is on the opposite end of the home, next to the Friends Entry, and would make a great In-Law suite with Private Bathroom ~ Big Laundry Room with Dog Wash Shower, Upper & Lower Cabinets, Sink, Hamper Cubbies and room for an extra Fridge ~ Wide Wood Tread Stairs lead Upstairs to a large Multi-Purpose Bonus Room with Built-In Bunk Beds, Loft, Bathroom, and a Walk-In Floored Attic Unfinished Expandable Area ~ Step Outside to Resort-Like Outdoor Living and find a great 18 x 16 Screen Porch with center Wood Burning FP, 4 recessed lights, 3 accent lights, and Security Camera ~ Blue Stone Pool Deck and Open Patio take you to an Outdoor Kitchen with Rough Hewn Tupelo Gum Island Bar, Sink, Built-In Storage, Large Green Egg, Fridge, recessed lights, ceiling fan, and a Pool Bath ~ 30 x 14 Luxury, Award-Winning, Salt Water Gunite Pool by Eric Goode (featured in magazines) with PebbleTec Finish, In-Floor Auto-Circulation Cleaning, Heater, LED Lighting, and Wi-Fi controls surrounded by professional landscaping and iron rail fence ~ Front and Back Yards are spacious with mature trees and open space ~ 25 x 25 Extra Wide 3-Car Garage with Insulated Doors, ample storage, wide and long driveway with extra parking ~ Additional Features: Security System with Cameras, Nest Thermostats, ½ Bath Powder Room, Crown Molding first floor, Designer Lighting, custom window shades, 8 foot doors, wood shelves, Dog House under stairs, Tech Shield Roof Decking, Trane HVAC, 2 Rheem Water Heaters, 2 Attic Fans, Generac Whole House Generator, Invisible Fence, Stained Beadboard Exterior Porch Ceilings, Landscaping Irrigation, Gas Lanterns, garage keypad, garden
Listed by
Listing Agent - Donnie R Chambliss
Listing Office - Crye-Leike Of MS-SH
Source: MLS United mls logo
MLS#4112884 • last updated 1 year ago
Movoto checked MLS United for data 6 minutes ago
Overview
Cooling/AC Attic Fan, Central Air, Gas
Heating Central, Natural Gas
Levels/Style Two, Colonial, Traditional, House
MLS # 4112884
SubType Single Family Residence
SqFt 4100
Status Closed
Lot Size (Acres) 1.5
Lot Size (SqFt) 65340
Property Tax 6536
HOA Fee 200, Annually
Year Built 2017
Interior
Total # of Bathrooms 5
# of Full Baths 3
# of Half Baths 2
Total # of Bedrooms 4
Total # of Rooms 16
Laundry Laundry Room, Lower Level, Sink
Flooring Carpet, Ceramic Tile, Hardwood, Stone
Interior Features Bar, Bookcases, Breakfast Bar, Built-in Features, Ceiling Fan(s), Coffered Ceiling(s), Crown Molding, Double Vanity, Eat-in Kitchen, Entrance Foyer, Granite Counters, High Ceilings, High Speed Internet, In-Law Floorplan, Kitchen Island, Natural Woodwork, Open Floorplan, Pantry, Primary Downstairs, Recessed Lighting, Smart Thermostat, Soaking Tub, Storage, Tray Ceiling(s), Vaulted Ceiling(s), Walk-In Closet(s), Wet Bar
Fireplace Gas Log, Gas Starter, Living Room, Masonry, Wood Burning, Outside
Appliances Bar Fridge, Built-In Gas Oven, Built-In Range, Built-In Refrigerator, Convection Oven, Cooktop, Dishwasher, Disposal, Double Oven, Gas Cooktop, Gas Water Heater, Ice Maker, Microwave, Range Hood, Refrigerator, Stainless Steel Appliance(s), Wine Refrigerator
Exterior
Foundation Slab
Roof Architectural Shingles
Construction Brick
# of Parking Spaces 3
Parking Attached, Garage Door Opener, Garage Faces Side, Concrete
Patio/Porch Patio, Porch, Rear Porch, Screened, Side Porch
Other Structures Outdoor Kitchen
Fencing Brick, Wrought Iron
Exterior Features Landscaping Lights, Lighting, Outdoor Grill, Outdoor Kitchen, Private Entrance, Rain Gutters
Lot Features Corner Lot, Few Trees, Landscaped, Level, Many Trees, Wooded
Amenities / Utilities
Water Source Public
HOA Fee Includes Maintenance Grounds
Pool Fenced, Gas Heat, Gunite, Heated, In Ground, Pool Sweep, Salt Water
Security Features Security Lights, Security System
Location
County Marshall
Subdivision Carriage Manor
APN 247-26-04600
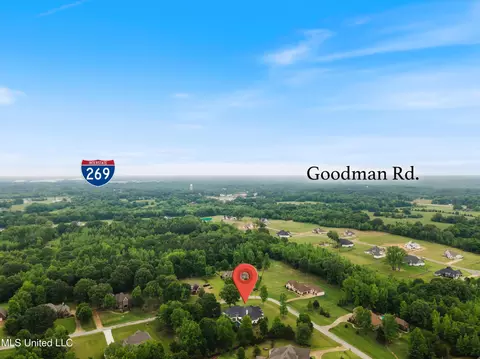
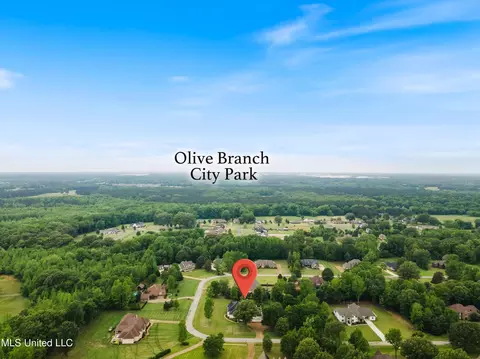
Directions From Olive Branch, Going East On Goodman Rd., Go North (Left) On Center Hill Rd. ~ Turn Right On DeSoto Rd. ~ Surrey Loop Will Be On Your Right ~ From Collierville, Go South On Hwy 309 ~ West (Right) On DeSoto Rd ~ Surrey Loop Will Be On Your Left
We are not permitted to show value estimates for this property.
  • May 2025
    mls logo MLS # 4112884
  • May 20, 2025 Pending
  • May 9, 2025 Listed
    $840,000
  • 172 Surrey Loop
    $840K
  • 38611
    $329K -5% y/y
  • Byhalia
    $329K -5% y/y
No chart available
Statistics calculated by Movoto

Thinking of selling? Get a Cash Offer.

  • A smooth, fast sale
  • Skip staging and repairs
  • No strings attached

Around the neighborhood

Explore everything this neighborhood has to offer.
By entering my info and clicking Ask a Question below, I am providing my e-signature and express written consent to receive marketing emails, calls, and texts (including via automatic telephone dialing systems, AI generative, artificial or pre-recorded voice technology) relating to my inquiry from Movoto (and parties calling/messaging on their behalf) even if my number appears on the company, state, or national Do Not Call Registry. You also agree to ourTerms and Conditions and Privacy Policy. Consent not required to receive services (call 1-844-420-1270 to be connected without providing consent).

Nearby recently sold homes in Byhalia, MS

Nearby homes for sale in Byhalia, MS

Newest listings in 38611

  • Real Estate
  • MS
  • Marshall County
  • Byhalia
  • 38611
  • 172 Surrey Loop
Meet with a real estate agent today (844) 430-0869
The multiple listing information is provided by MLS United. IDX information is provided exclusively for consumers’ personal, non-commercial use and that it may not be used for any purpose other than to identify prospective properties consumers may be interested in purchasing. Information deemed reliable but not guaranteed to be accurate. Buyer to verify all information. The information provided is for consumers' personal, non-commercial use and may not be used for any purpose other than to identify prospective properties consumers may be interested in purchasing. Listing information updated every 15 minutes. Terms of use & Privacy Policy, California Privacy Info. Copyright © 2005 - 2026 Movoto, Inc. All rights reserved. Equal Housing Opportunity CalDRE CalDRE #01517281
Movoto Real Estate is committed to ensuring accessibility for individuals with disabilities. We are continuously working to improve the accessibility of our web experience for everyone. We welcome feedback and accommodation requests, please submit them here.
The data relating to real estate for sale on this web site comes in part from the MLS United. IDX information is provided exclusively for consumers’ personal, non-commercial use and it may not be used for any purpose other than to identify prospective properties consumers may be interested in purchasing. All properties are subject to prior sale, change or withdrawal. Information is deemed to be reliable but not guaranteed. Copyright 2026 MLS United, LLC.
Requests for information regarding mortgage products will be directed to Movoto.com affiliate, Lower, LLC - a licensed Mortgage Lender (NMLS #1124061), or, based on your location, may be redirected to a participating mortgage marketing partner that may pay Lower, LLC for any consumer contact information provided through this site.