
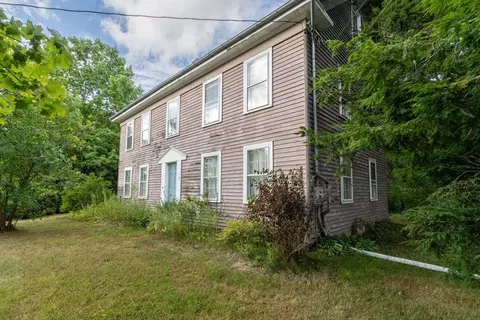
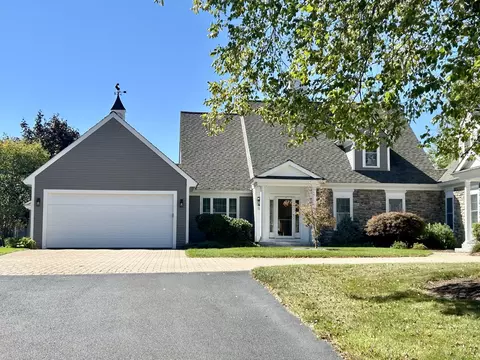
- $525,000
- 4Bd
- 1Ba
- 1,728 Sq Ft
SOLD


Last sold 10/05/2009 for $457K
bed
bath
Sqft ($136/Sqft)
| Property type House | Year built 1985 | HOA fee $0/month | Lot size 3.81 Acre | Movoto estimate | Parking 2 garage spaces |

| Overview | |
| Cooling/AC | Window Unit(s), Dual |
| Heating | Forced Air, Oil |
| Levels/Style | Lofted Split, Contemporary |
| MLS # | 70954731 |
| Type | Residential |
| Status | Closed |
| SubType | Single Family Residence |
| SqFt | 3348 |
| Lot Size (SqFt) | 165963.8 |
| Lot Size (Acres) | 3.8 |
| Annual Property Tax | 4090 |
| Year Built | 1985 |
| Interior | |
| Bathroom 2 | Bathroom - Full, Flooring - Stone/Ceramic Tile, Hot Tub / Spa |
| Bathroom 3 | Bathroom - Half, Flooring - Stone/Ceramic Tile |
| Primary Bathroom | Yes |
| Total # of Bathrooms | 3 |
| Bathroom 1 | Bathroom - Full, Flooring - Stone/Ceramic Tile |
| # Full Baths | 2 |
| # Half Baths | 1 |
| Total # of Bedrooms | 3 |
| Bedroom 3 | Ceiling Fan(s), Flooring - Wall To Wall Carpet |
| Bedroom 2 | Ceiling Fan(s), Flooring - Wall To Wall Carpet |
| Basement | Full, Partially Finished, Walk-Out Access, Interior Entry |
| Family Room | Skylight, Cathedral Ceiling(s), Ceiling Fan(s), Flooring - Hardwood, Balcony / Deck |
| Living Room | Flooring - Hardwood |
| Dining Room | First, Flooring - Hardwood, Balcony / Deck |
| Total # of Rooms | 8 |
| Laundry | Flooring - Stone/Ceramic Tile, In Basement |
| Kitchen | Skylight, Cathedral Ceiling(s), Ceiling Fan(s), Flooring - Stone/Ceramic Tile |
| Flooring | Wood, Tile, Carpet, Flooring - Wall To Wall Carpet, Flooring - Stone/Ceramic Tile |
| Appliances | Electric Water Heater, Water Heater, Range, Dishwasher, Microwave, Refrigerator |
| # Fireplaces | 1 |
| Interior Features | Office, Game Room, Mud Room |
| Fireplace | Living Room, Wood / Coal / Pellet Stove |
| Exterior | |
| Foundation | Concrete Perimeter |
| Roof | Shingle |
| Construction | Frame |
| # Covered Spaces | 2 |
| Parking Desc | Under, Garage Door Opener, Garage Faces Side, Off Street |
| # Parking Spaces | 12 |
| # Garage Spaces | 2 |
| Exterior Features | Porch - Enclosed, Deck |
| Patio/ Porch | Porch - Enclosed, Deck |
| Lot Desc | Wooded |
| Other Structures | Workshop |
| Amenities / Utilities | |
| Sewer | Private Sewer, Inspection Required For Sale, Private Sewerage |
| Green Features: Energy Efficiency | Thermostat |
| Electricity | Circuit Breakers |
| Water Source | Private, Private Water |
| Location | |
| Waterfront | Waterfront, River, Walk To, Access |
| County | Essex |
| Community Features | Shopping |
| Zoning | AR4 |
| APN | M:0R18 B:0000 L:00026, 2079521 |
| Directions | PARISH RD GEORGETOWN THEN BECOMES LARKIN RD NEWBURY HSE ON RIGHT SEE FOR SALE SIGN BY DRIVEWAY |
| Lot/ Land Details | |
| Road Frontage | Public |
| Road Responsibility | Public Maintained Road |
| Road Surface | Paved, Unimproved |
MLS # 70954731| Est. value | Bed/bath | Sqft | mi | |
|---|---|---|---|---|
| 39 Larkin Rd, Newbury, MA 01950 | $841,000 | 4/2 | 2,128 | 0.01 |
| 53 Larkin Rd, Newbury, MA 01922 | $1,132,000 | 5/3 | 3,661 | 0.01 |
| 54 Larkin Rd, Newbury, MA 01922 | $1,032,000 | 2/2 | 3,321 | 0.05 |
| 79 Larkin Rd, Newbury, MA 01922 | $1,262,000 | 3/2 | 3,254 | 0.06 |
| 63 Larkin Rd, Newbury, MA 01922 | $867,000 | 4/2 | 2,525 | 0.1 |
| 37 Larkin Rd, Newbury, MA 01922 | $1,139,000 | 5/3 | 4,346 | 0.11 |
| 57 Larkin Rd, Newbury, MA 01922 | $715,000 | 3/1 | 1,512 | 0.11 |
| 65 Larkin Rd, Newbury, MA 01922 | $849,000 | 4/1 | 2,441 | 0.12 |
Estimated values are based on public record data and automated valuation models. Values are not guaranteed and may not reflect current market conditions.
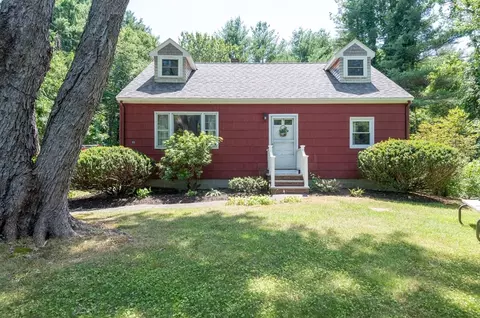
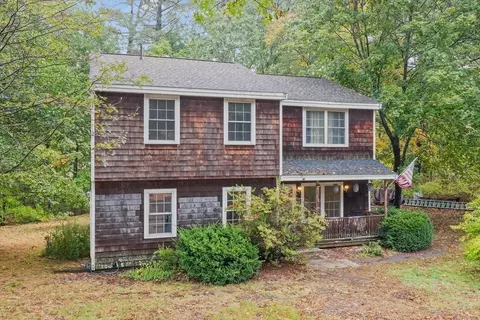


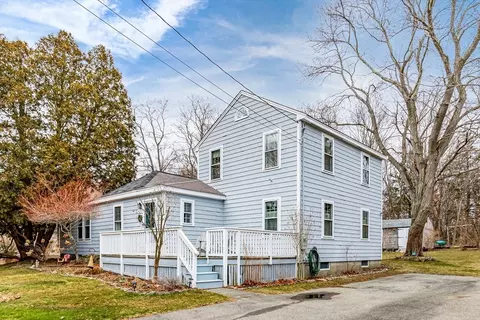


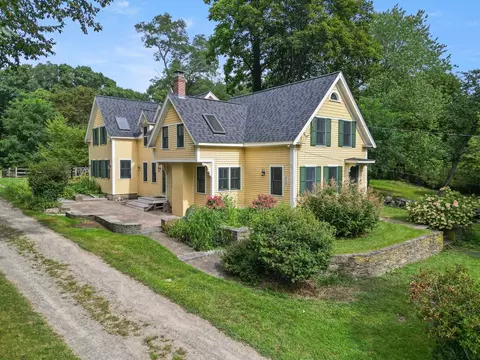
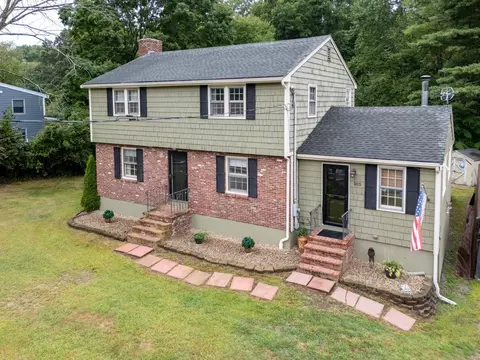
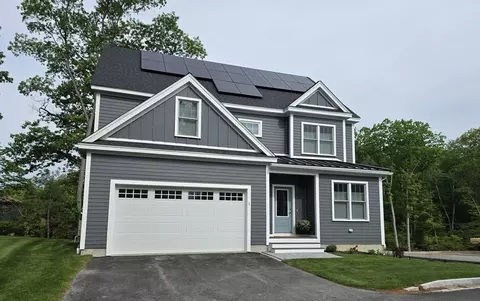
$499,000
$564,950
$554,900
$549,990
$450,000
$636,950
$1,324,900
$619,000
$469,900
$595,000
$400,000
$849,900
$770,000
$1,125,000
$1,324,900
$574,389
$974,900
$499,000
$485,000
$1,195,000
$879,000
$679,900
$2,787,000
$795,000
$834,950
$1,199,998
$1,995,000
$524,450
$749,900
$739,900