

Undisclosed, Byars, OK 74831
$215,000
Last sold 02/25/2016 after 150 Days
- 3
bed
- 3
bath
- 2,170
Sqft ($99/Sqft)
House not for sale
About Undisclosed
| Property type House | Year built 1991 | HOA fee $0/month | Lot size 15 Acre | Parking 1 garage spaces |
Property description
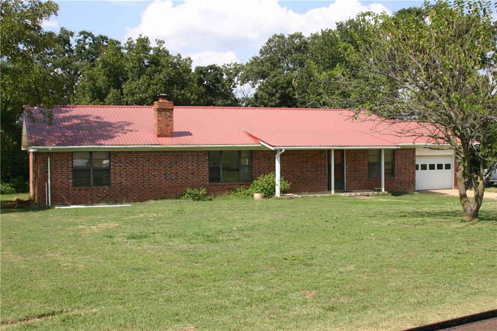
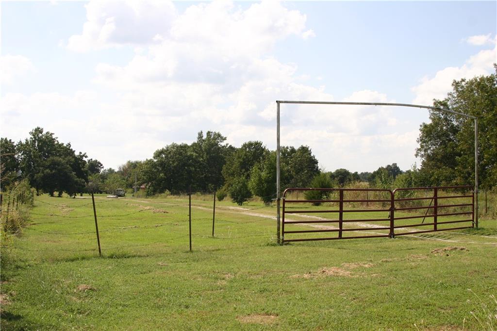
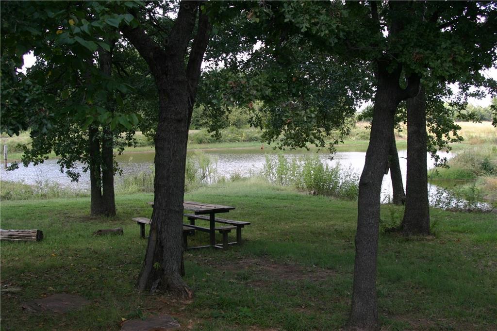
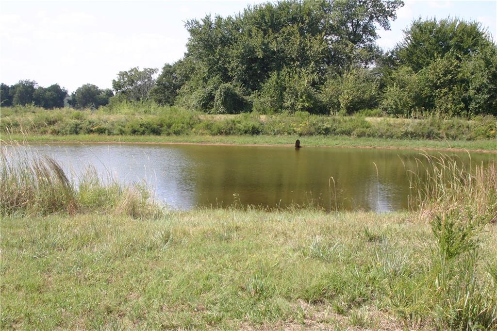
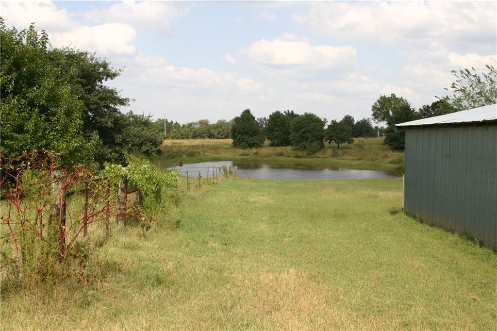
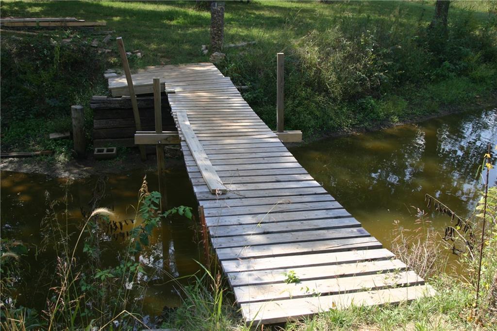
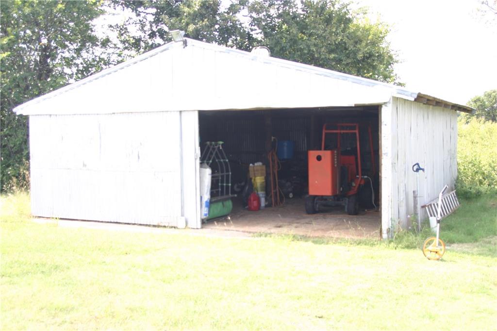
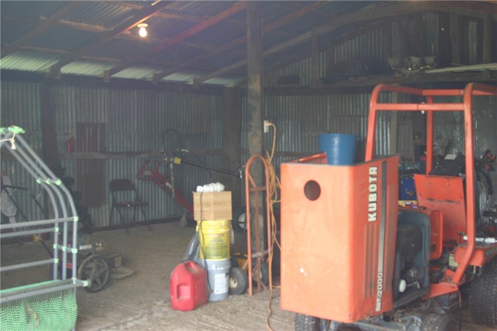
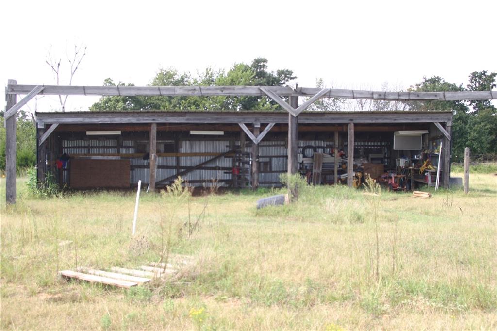
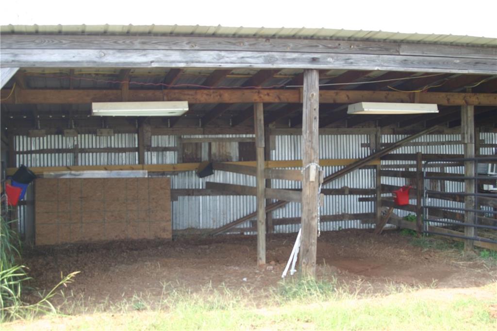
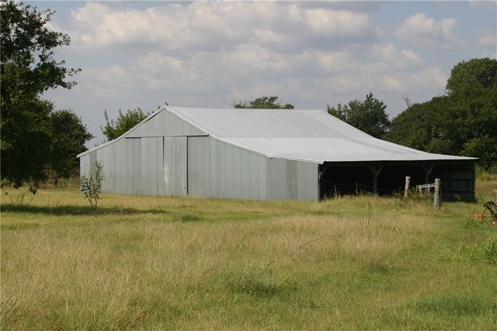
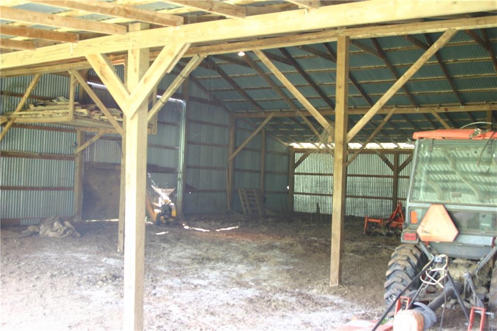
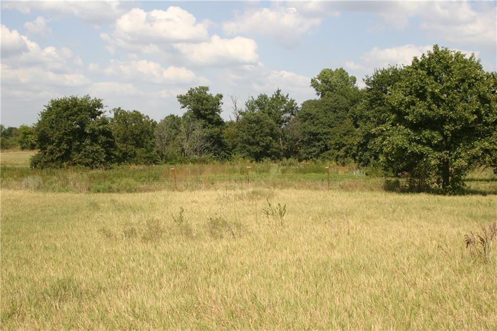
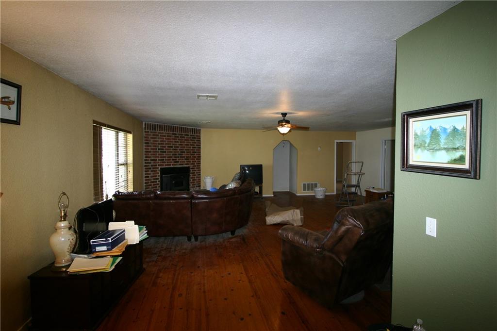
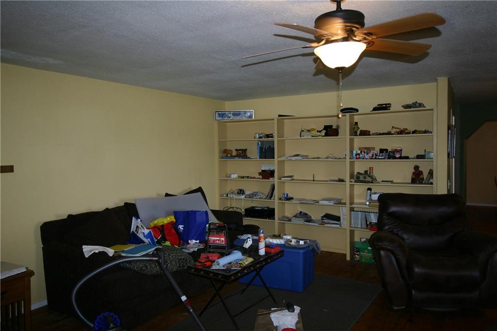
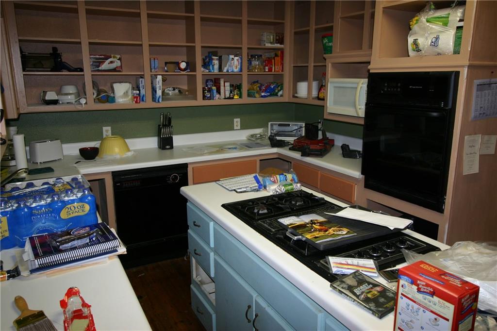
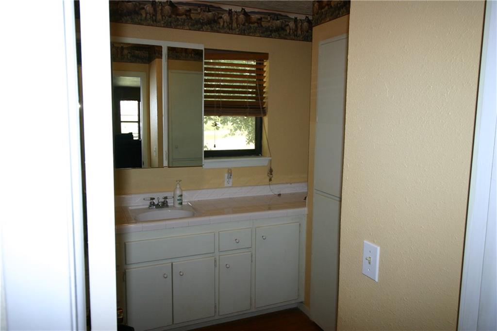
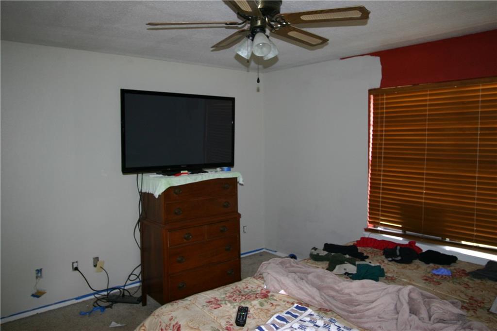
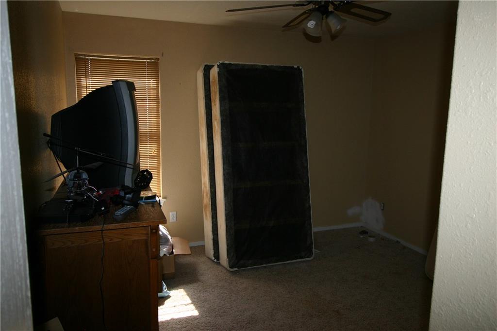
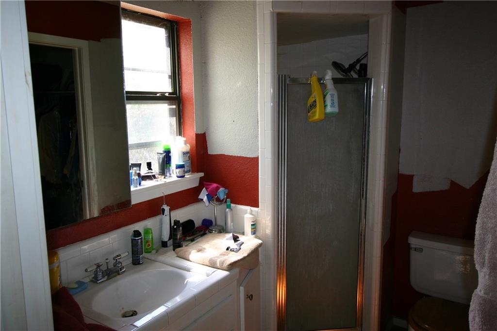

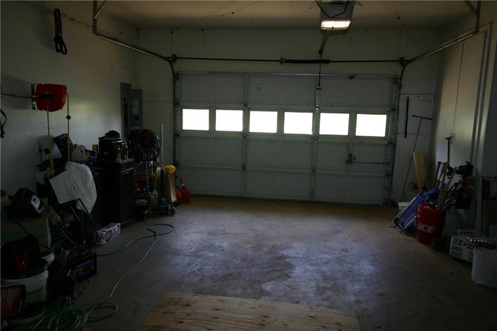
Country living on 15 Acres with a beautiful pond! This nicely sized 2170 sq. ft home 3 bedroom 2.1 bath ranch with over-sized one car attached garage is a great property for horses and live stock with 2 pole barns and an outbuilding. The largest barn is 39' X 64' faces East and has electricity; the other barn also faces East and is 18' X 48' and has two stalls, water and electrical; the out building is 24' X 24' with concrete floor and has both water and electrical. The home has wonderful pine wood floors and carpet in the bedrooms. The living area is large and features both wood burning stove fireplace and built in book shelves. It has both a dining room and an eat-in kitchen. Kitchen island has gas stove, newer wall oven and dishwasher with a great view of the pond! The over sized one car garage has an in-ground storm shelter that is accessible with car in the garage. Some rooms are in being freshly painted.
Listed by
Listing Agent - Susan Tiffin
Listing Agent Contact: 405-879-2266
Listing Office - Allied, Inc., REALTORS
Source: MLSOK MLS 
MLS#705558 • last updated
2 years ago
Movoto checked MLSOK MLS for data 7 minutes ago
| Overview | |
| Cooling/AC | Central Electric |
| Heating | Other |
| Levels/Style | Traditional |
| SubType | Single Family Residence |
| Type | Residential |
| Virtual Tour | N/A |
| MLS # | 705558 |
| SqFt | 2170 |
| Status | Closed |
| Lot Size (SqFt) | 653400 |
| Lot Size (Acres) | 15 |
| Year Built | 1991 |
| Interior | |
| Total # of Bathrooms | 3 |
| # of Full Baths | 2 |
| # of Half Baths | 1 |
| Total # of Bedrooms | 3 |
| Flooring | Carpet, Wood |
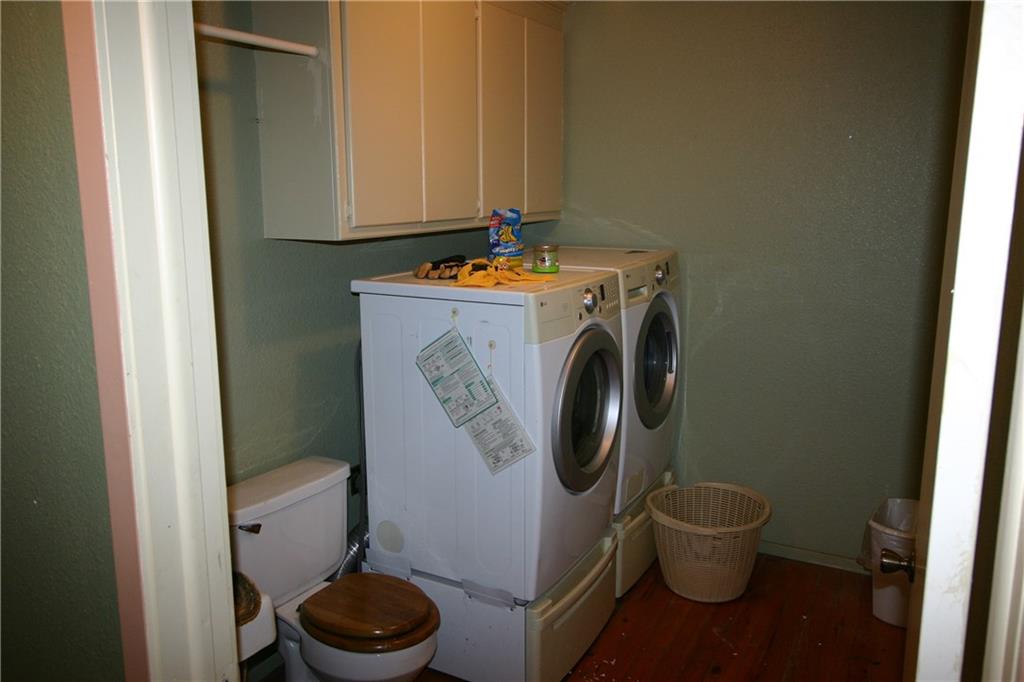
| Interior Features | Laundry Room |
| # Fireplaces | 1 |
| Fireplace | Metal Insert |
| Exterior | |
| Roofing | Metal |
| Foundation | Conventional |
| Construction | Brick & Frame |
| Parking | Gravel |
| # Garage Spaces | 1 |
| Lot Description | Creek |
| Fencing | Wire |
| Amenities / Utilities | |
| Utilities | Propane, Private Water, Septic Tank, Private Well Available |
| Appliances | Dishwasher |
| Location | |
| Area | 501 |
| High School District | Wayne |
| APN | 39376130th50174831 |
| Directions | From I-35 Take Exit 86/Hwy 59 East Towards Rosedale; Proceed Through Town And Follow South 1.5 Mi To 130th, Go East 1.4 Mi To Property On Right. |
We are not permitted to show value estimates for this property.

- Feb 2016
MLS # 705558
- Feb 27, 2016 Sold $215,000
- Sep 28, 2015 Listed $215,000 (+87.0%)
- Feb 2016 Public Records
- Feb 26, 2016 Sold $215,000
- Sep 2012 Public Records
- Sep 10, 2012 Sold $115,000 (-34.3%)
- Aug 2007 Public Records
- Aug 21, 2007 Sold $175,000
- Year Property taxes Tax assessment
- 2019 $2,265 +3.4%$25,577 +5.0%
- 2018 $2,190 +3.1%$24,360 -2.06%
- 2016 $2,125 +1.6%$24,872
- 2015 $2,091—
- Undisclosed$215K
- —
- 74831$199K -43% y/y
- Byars$207K -41% y/y
No chart available
Statistics calculated by Movoto
Thinking of selling? Get a Cash Offer.
- A smooth, fast sale
- Skip staging and repairs
- No strings attached
Around the neighborhood
Explore everything this neighborhood has to offer.
Explore nearby locations
Norman homes for sale
$345,000
Shawnee homes for sale
$198,500
Pauls Valley homes for sale
$188,250
Purcell homes for sale
$209,999
Noble homes for sale
$222,300
Tecumseh homes for sale
$171,500
Stratford homes for sale
$180,000
Seminole homes for sale
$77,450
Lindsay homes for sale
$144,500
Lexington homes for sale
$130,000
74820, OK homes for sale
$148,000
74873, OK homes for sale
$149,950
74801, OK homes for sale
$170,000
73068, OK homes for sale
$204,000
73051, OK homes for sale
$175,000
73071, OK homes for sale
$304,495
73075, OK homes for sale
$192,450
73026, OK homes for sale
$186,250
73052, OK homes for sale
$158,500
74857, OK homes for sale
$116,600
University homes for sale
$637,000
Old Silk Stocking homes for sale
$183,000
Original Townsite homes for sale
$173,750
First Courthouse homes for sale
$182,500
Larsh - Miller homes for sale
$557,000
Narrow your search