Movoto Real Estate
  • Exterior
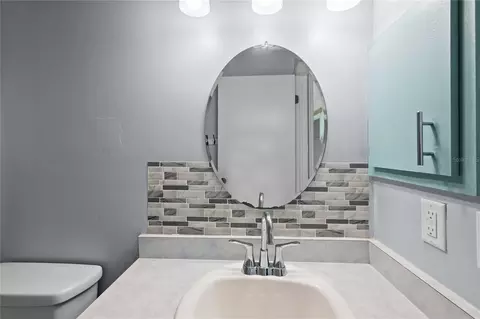
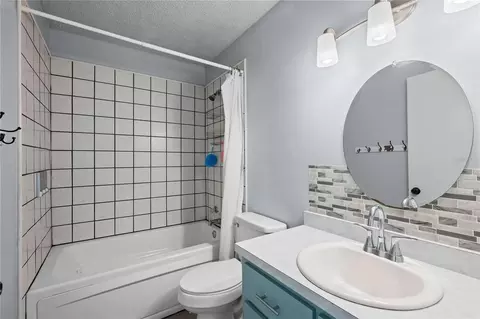
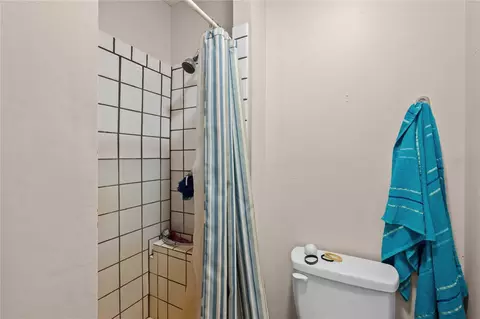
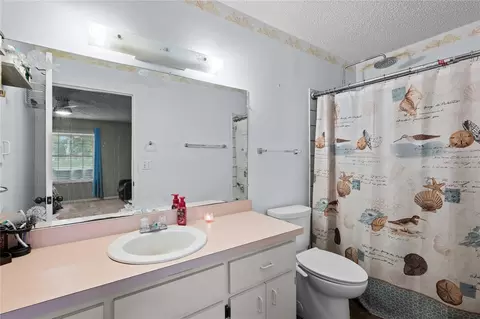
  • Bath
  • Living
  • Entry Way
  • Bedroom
  • Other
  • Kitchen
  • View/Area
  • Animated home icon 3D tour

348 Cr 542e, Bushnell, FL 33513

  • $450,000

  • 4

    bed

  • 3

    bath

  • 2,176

    Sqft ($207/Sqft)

House for sale 35 days
Movoto is helping 21 homebuyers near you

About 348 Cr 542e

Property type House
Year built 1992
HOA fee $0/month
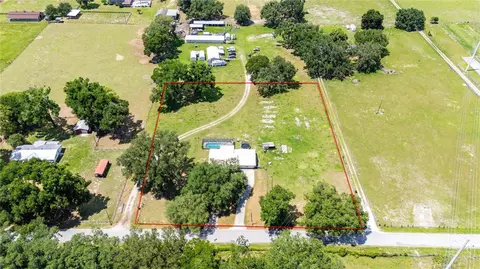
Lot size 2.02 Acre
Movoto estimate
Property description
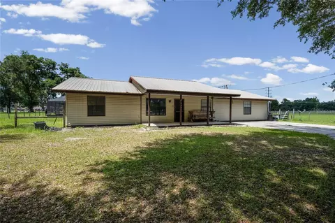
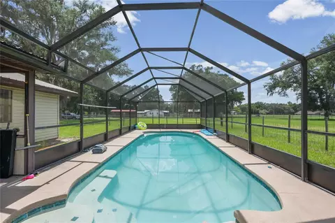
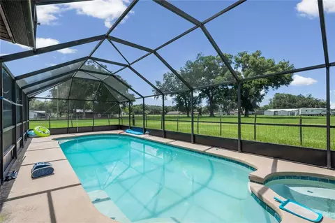
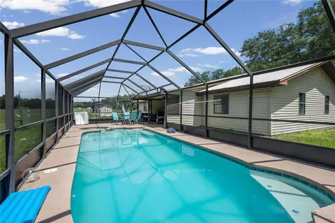
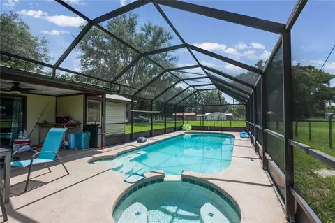
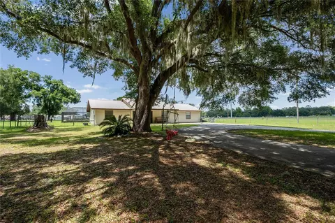
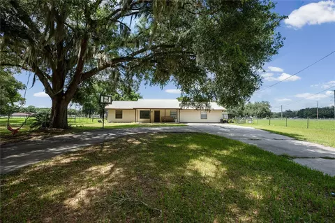
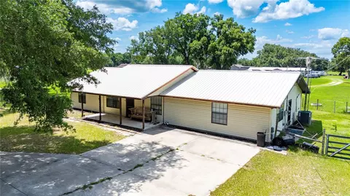
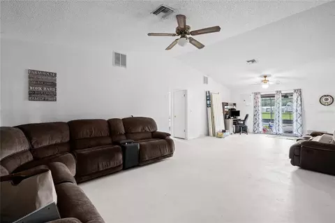
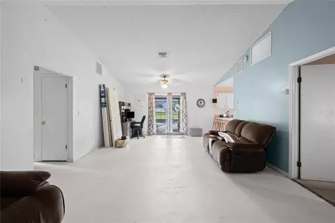
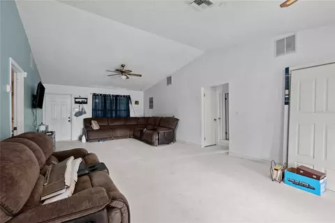
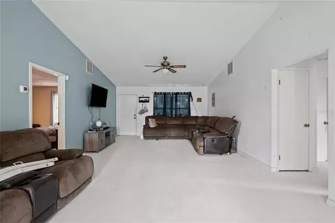
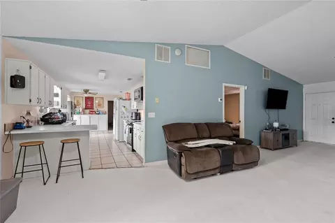
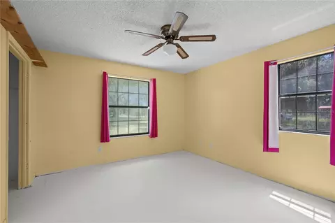
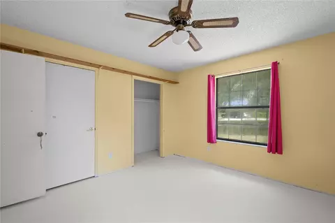
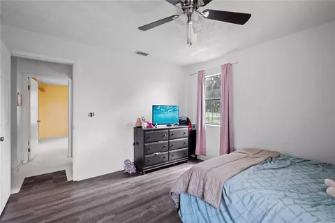
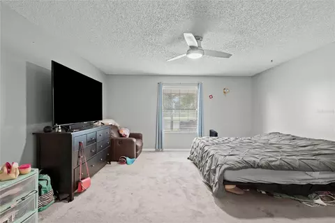
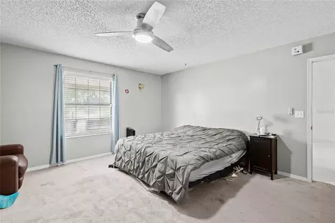
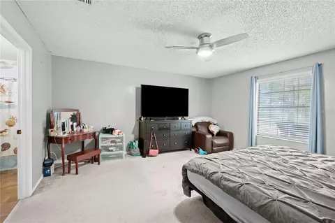
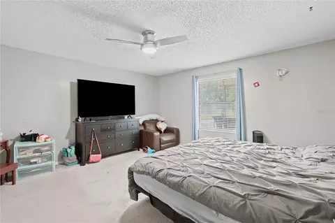
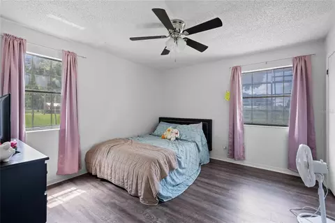
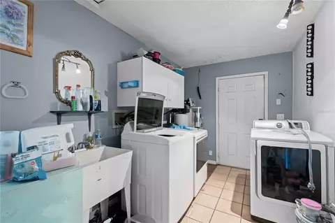
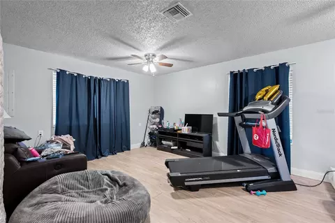
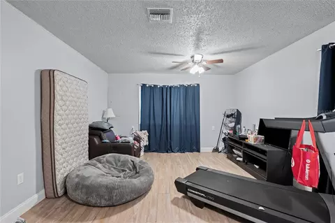
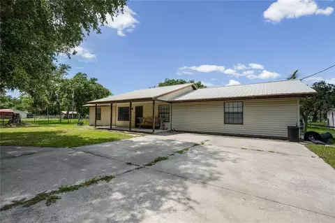
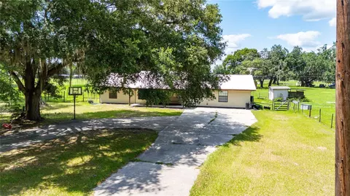
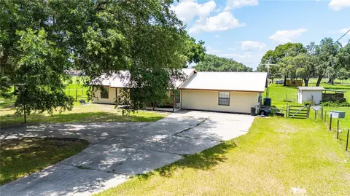
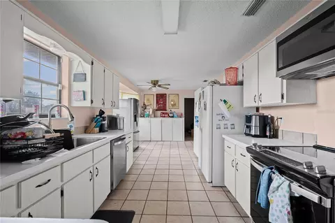
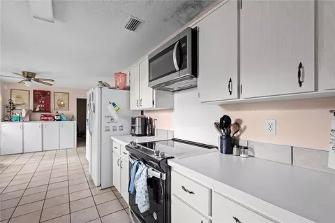
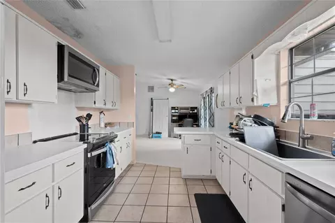
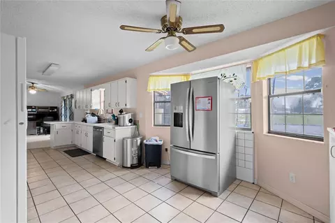
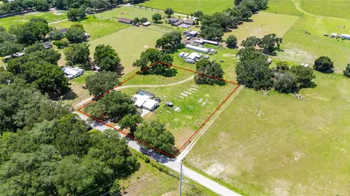
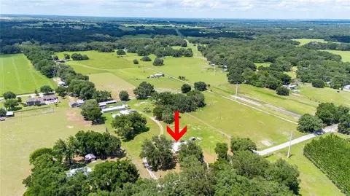
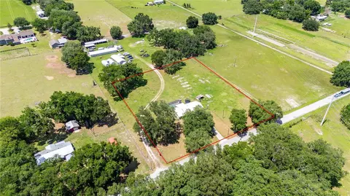
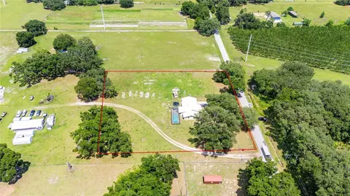
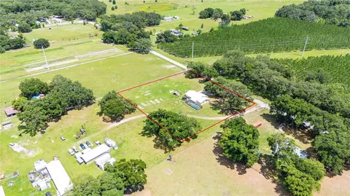
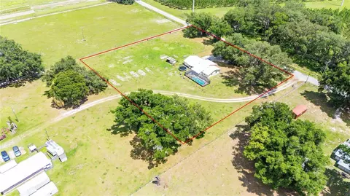
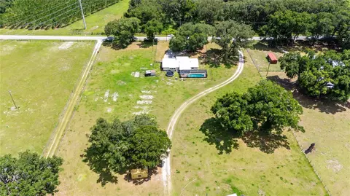
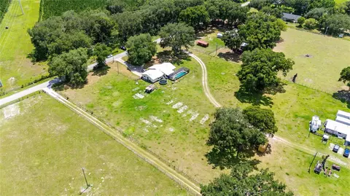
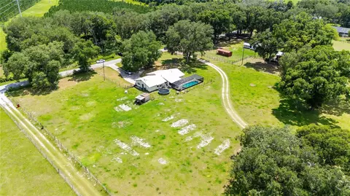
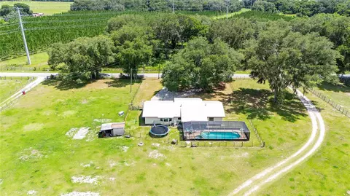
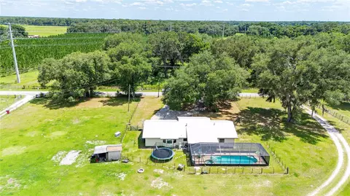
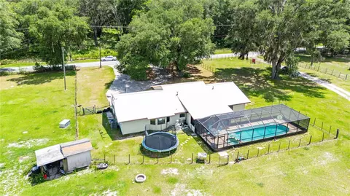
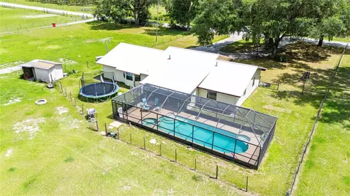
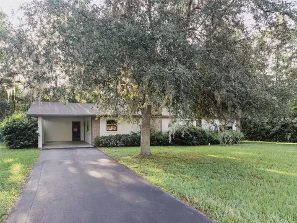
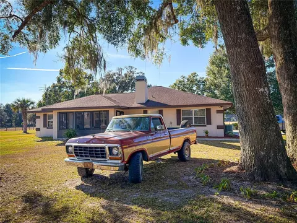
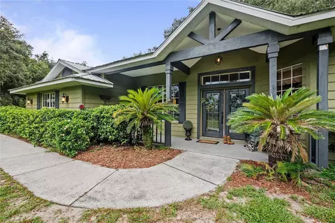
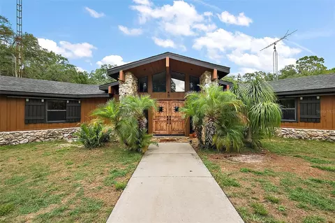
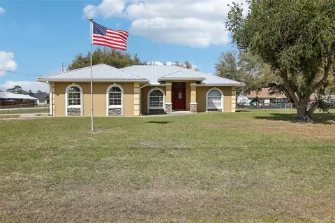
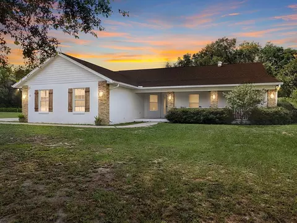
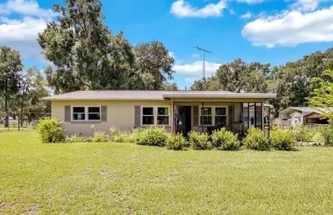
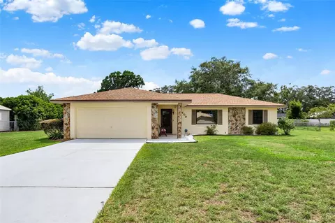
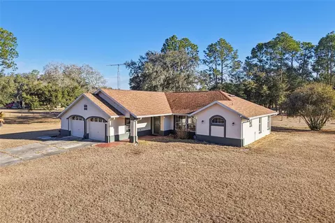
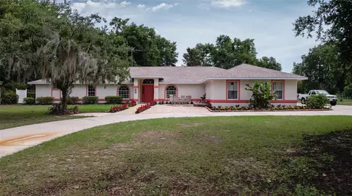
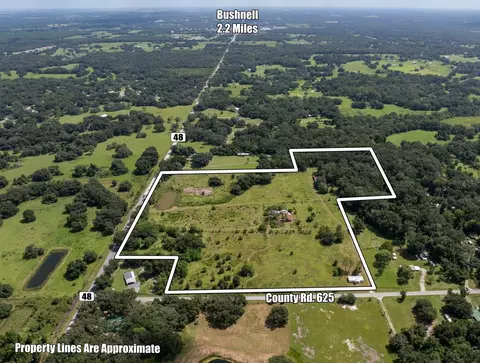
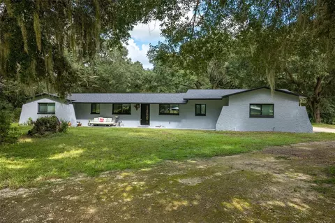
Trade the noise of the city for the sounds of nature and discover your own country paradise in beautiful Bushnell. Nestled on 2.02 acres at the end of a quiet road, this 4-bedroom, 3-bathroom home offers the peace, privacy, and freedom that country living is all about. An open front porch invites you to slow down and stay awhile before stepping inside to a grand living room featuring vaulted ceilings and an open, airy feel. The adjoining dining room creates the perfect gathering space for family dinners and holiday celebrations. The spacious design has a split-bedroom floor plan providing privacy for everyone. The primary suite is tucked away on its own wing and features a walk-in closet and full en-suite bathroom, creating a personal retreat at the end of the day. Two additional bedrooms and a full bath occupy the opposite side of the home. Now don't stop there we still have hundreds of square feet left to cover! Step through the sliding glass doors and into your own backyard oasis. The screened pool enclosure allows you to enjoy sunny afternoons, evening swims, and outdoor entertaining while taking in views of your acreage. A covered back porch offers the perfect spot for morning coffee, watching wildlife wander by, or simply enjoying the quiet country breeze. Relax on a chair, set up an outdoor kitchen, we've got space for days. The heart of the home continues with a galley-style kitchen featuring a window over the sink, a convenient breakfast nook, and a bar overlooking the pool area. Beyond the kitchen you'll find a dedicated office/flex space, a laundry room with an adjacent full bathroom, and an enormous bonus room with endless possibilities—game room, media room, guest quarters, hobby space, or a home business setup; or begrudgingly the suite for your mother-in-law. Relax she will be on the other side of the house and has her own bathroom. I promise it will be fine. Okay stay with me for the rest of the tour. With 2,176 square feet of heated/cooled living space, three full bathrooms, a sparkling screened pool, and over two acres to call your own, this property offers the rare opportunity to enjoy wide-open spaces without sacrificing comfort. Bring your rocking chairs, your garden plans, and your dreams of country living—because life simply moves a little slower and a little sweeter here. Alas don't leave all the comforts...Sumter County is an A rated school district. Just moments to town with all the activity that Bushnell is and will be. And if you are feeling a bit more carefree let me point you North to the Villages, a 15 minute ride from here. So come on down to Bushnell and see if this beauty ticks off all yer boxes.
Listed by
Listing Agent - Jessica Duteau
Listing Agent Contact: Duteaurealty@gmail.com
Listing Office - DUTEAU REALTY INC
Source: Stellar MLS mls logo
MLS#G5113520 • last updated 1 month ago
Movoto checked Stellar MLS for data 14 minutes ago
Request a virtual or in-person tour
Overview
Cooling/AC Central Air
Levels/Style One
Type Residential
Virtual Tour External Link
SubType Single Family Residence
Status Active
MLS # G5113520
SqFt 2176
Lot Size (Acres) 2.02
Lot Size (SqFt) 87991
Property Tax 1843
Year Built 1992
Interior
Total # Bathrooms 3
# Full Baths 3
# Bedrooms 4
Total # of Rooms 3
Laundry Inside
Interior Features Ceiling Fans(s), Eat-in Kitchen, Living Room/Dining Room Combo, Open Floorplan, Split Bedroom, Thermostat, Walk-In Closet(s)
Exterior
Exterior Private Mailbox, Private Yard, Sliding Doors
Roof Shingle
Foundation Slab
Patio and Porch Rear Porch
Amenities / Utilities
Utilities Desc Electricity Connected
Sewer Septic Tank
Pool Desc In Ground
Location
County Sumter
Subdivision SUMTER FARMS #7 1
Elementary School Bushnell Elementary School
Middle School South Sumter Middle
High School South Sumter High
APN N03A008
Zoning RES
Directions From Bushnell Head South On US 301 Turn Right Onto CR 542E. Home Is About One Mile On Left.
Lot/ Land Details
Road Surface Type Asphalt
Tour this home
When would you like to see 348 Cr 542e?
question
Have a question about this property? Call us at (844) 430-0869
7/10
Bushnell Elementary School
public Grades PK, K-5
Sumter
5/10
South Sumter High School
public Grades 7, 9-12
Sumter
7/10
Source: GreatSchools.org © 2026. All rights reserved.

Around the neighborhood

Explore everything this neighborhood has to offer.
3/100
Walk
72/100
Family
16/100
Dining
67/100
Pet
  • Real Estate
  • FL
  • Sumter County
  • Bushnell
  • 33513
  • 348 Cr 542e

My commute

Enter a destination to see travel time and distance.
By entering my info and clicking Ask a Question below, I am providing my e-signature and express written consent to receive marketing emails, calls, and texts (including via automatic telephone dialing systems, AI generative, artificial or pre-recorded voice technology) relating to my inquiry from Movoto (and parties calling/messaging on their behalf) even if my number appears on the company, state, or national Do Not Call Registry. You also agree to ourTerms and Conditions and Privacy Policy. Consent not required to receive services (call 1-844-420-1270 to be connected without providing consent).

Nearby homes for sale in Bushnell, FL

Nearby recently sold homes in Bushnell, FL

Newest listings in 33513

Meet with a real estate agent today (844) 430-0869
The multiple listing information is provided by Stellar MLS. IDX information is provided exclusively for consumers’ personal, non-commercial use and that it may not be used for any purpose other than to identify prospective properties consumers may be interested in purchasing. Information deemed reliable but not guaranteed to be accurate. Buyer to verify all information. The information provided is for consumers' personal, non-commercial use and may not be used for any purpose other than to identify prospective properties consumers may be interested in purchasing. Listing information updated every 15 minutes. Terms of use & Privacy Policy, California Privacy Info. Copyright © 2005 - 2026 Movoto, Inc. All rights reserved. Equal Housing Opportunity CalDRE CalDRE #01517281
Movoto Real Estate is committed to ensuring accessibility for individuals with disabilities. We are continuously working to improve the accessibility of our web experience for everyone. We welcome feedback and accommodation requests, please submit them here.
Stellar MLS
The real estate listing data marked with this icon comes from the IDX program of the Stellar MLS. All information provided is deemed reliable but is not guaranteed and should be independently verified. Listings displayed on this website may be subject to prior sale or removal from sale; availability of any listing should always be independently verified. Listing information is provided exclusively for consumers’ personal, non-commercial use, solely to identify potential properties for potential purchase; all other use is strictly prohibited and may violate relevant federal and state law.
Requests for information regarding mortgage products will be directed to Movoto.com affiliate, Lower, LLC - a licensed Mortgage Lender (NMLS #1124061), or, based on your location, may be redirected to a participating mortgage marketing partner that may pay Lower, LLC for any consumer contact information provided through this site.