
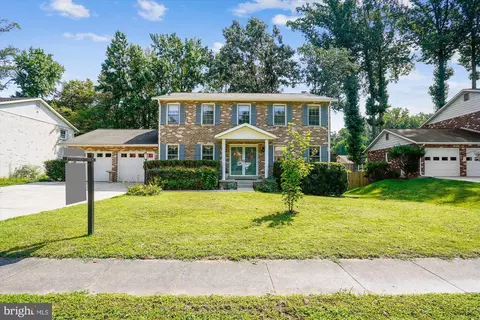
- $910,000
- 5Bd
- 4Ba
- 3,456 Sq Ft
SOLD

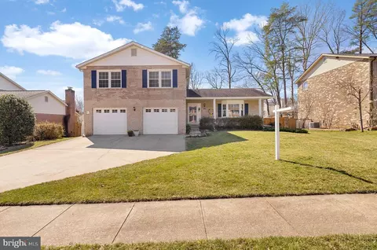
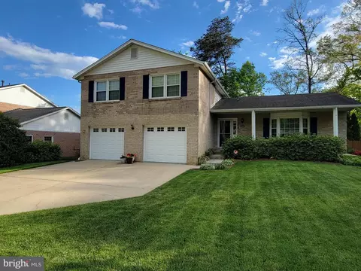
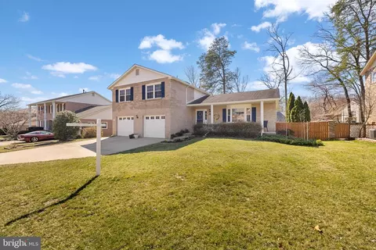
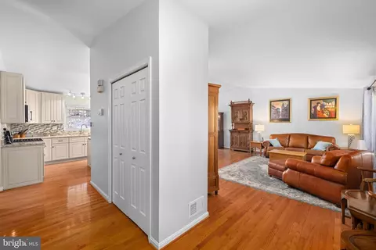
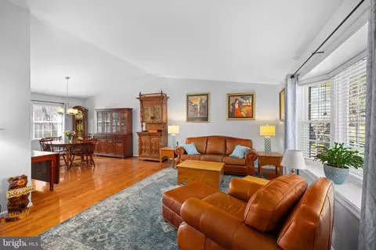
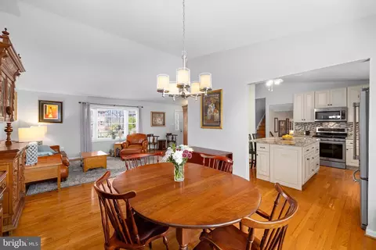
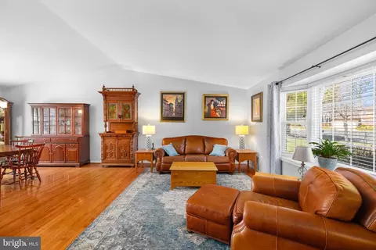
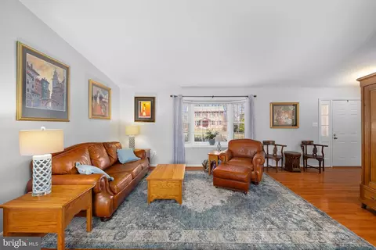
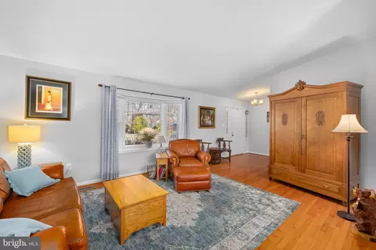
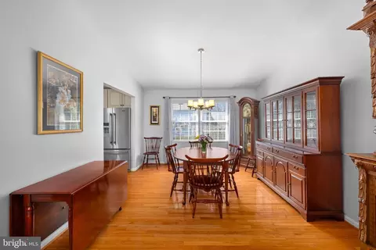
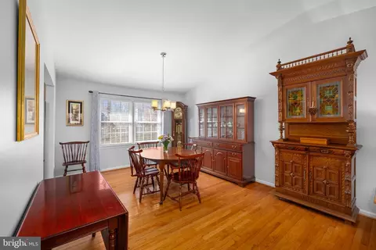
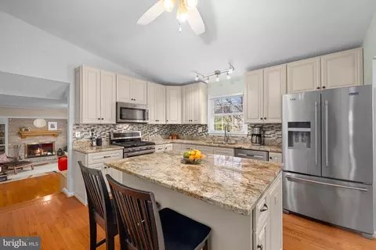
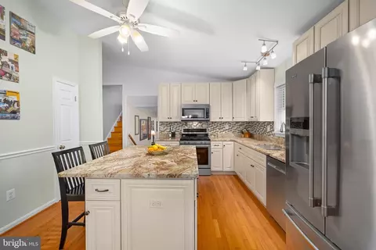
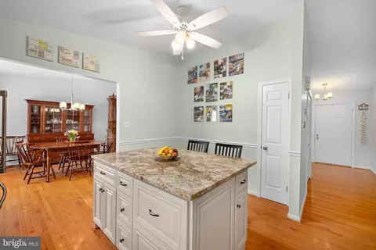
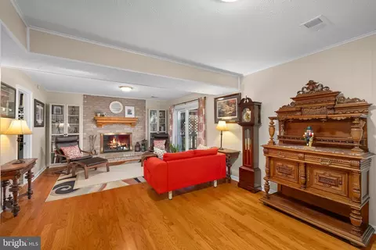
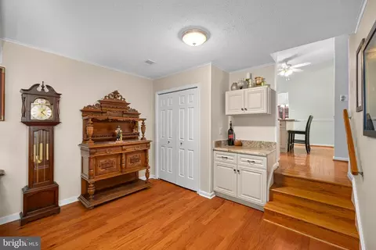
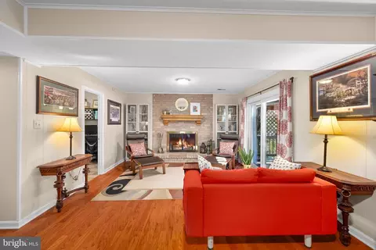
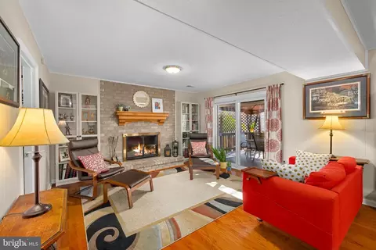
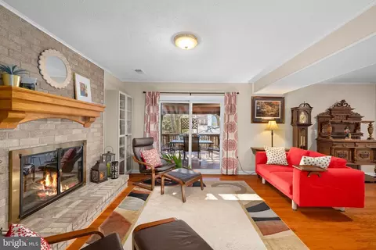
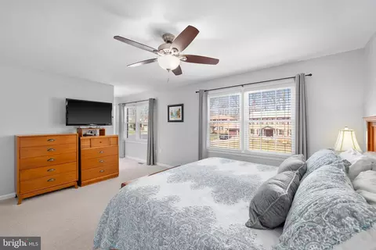
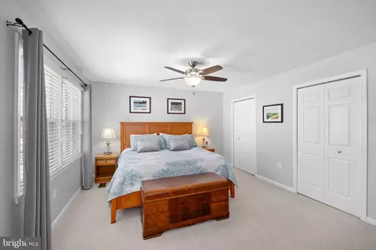
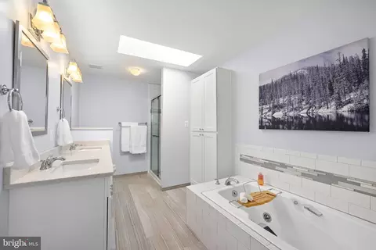
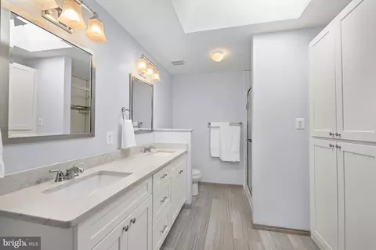
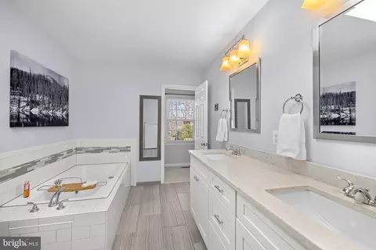
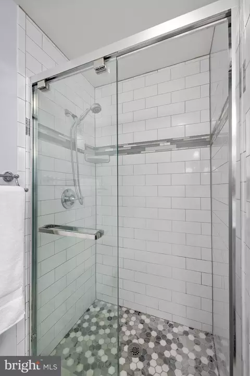
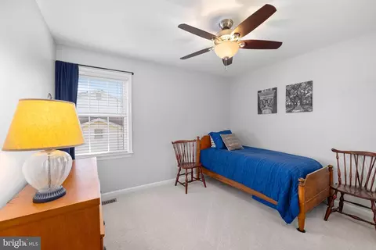
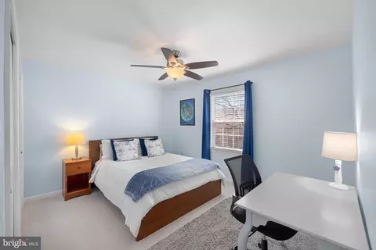
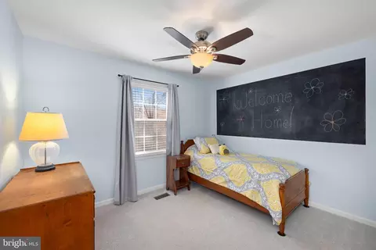
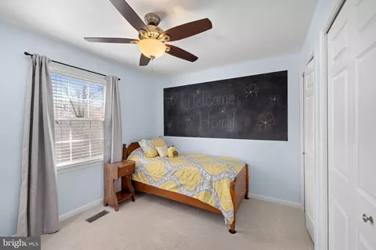
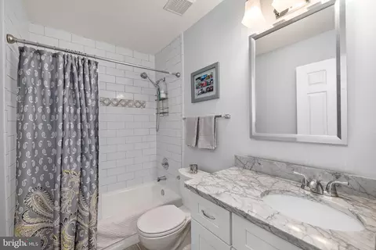
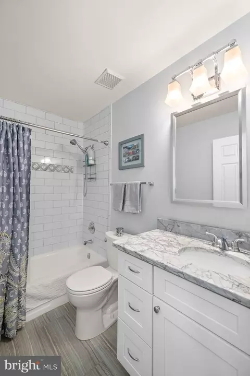
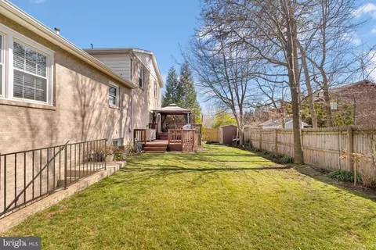
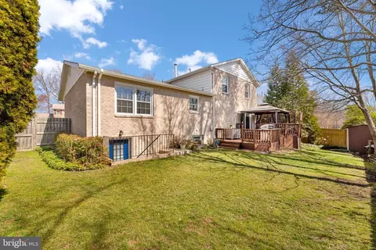
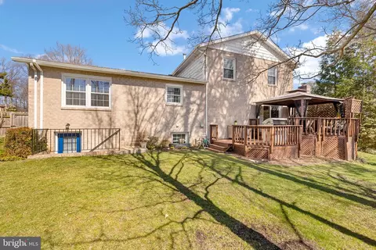
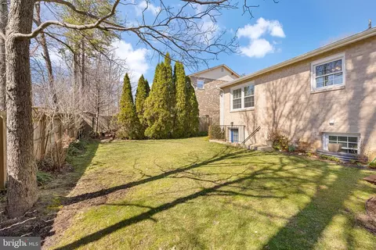
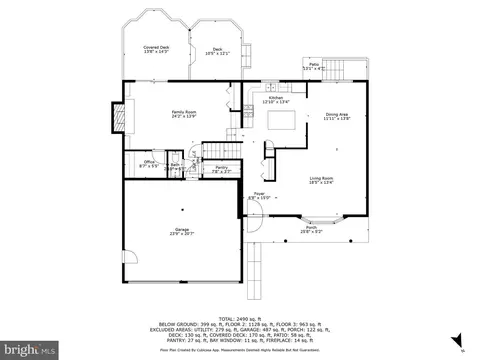
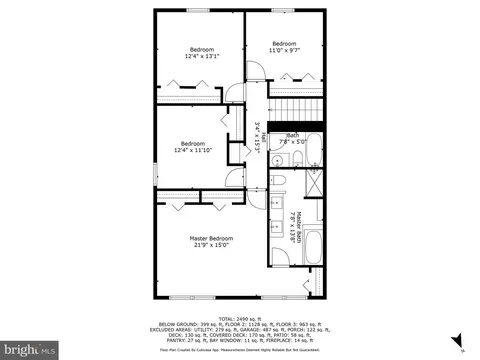
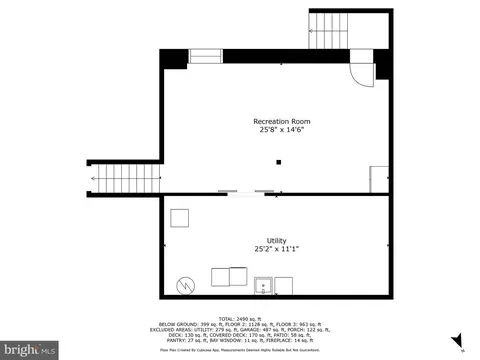
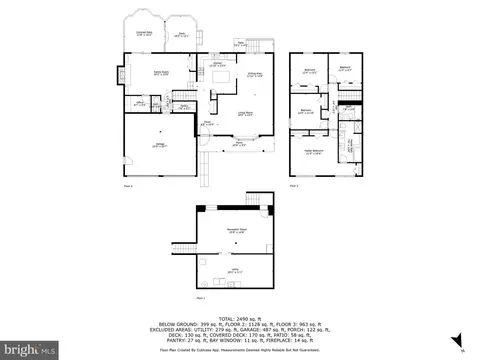
Last sold 04/07/2025 for $1.1M
bed
bath
Sqft ($381/Sqft)
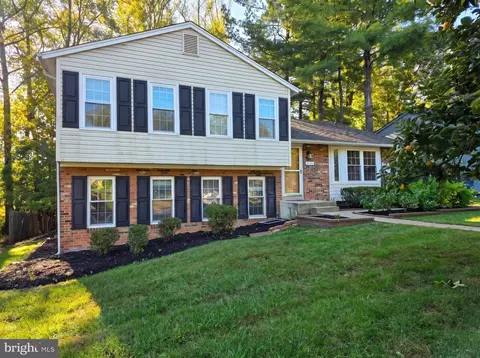
| Property type House | Neighborhood | Year built 1982 | HOA fee $14/month | Lot size 8,400 Sqft | Movoto estimate | Parking 2 garage spaces |

| Overview | |
| Cooling/AC | Central A/C, Electric |
| Heating | Natural Gas |
| Levels/Style | Split Level |
| Type | Residential |
| Status | Closed |
| SqFt | 3159 |
| Lot Size (SqFt) | 8400 |
| Lot Size (Acres) | 0.19 |
| County Tax | 9210, Annually |
| Tax: Assessed Value | 818610 |
| Annual Property Tax | 9484 |
| Year Built | 1982 |
| Condition | Excellent |
| HOA Fee | 170, Annually |
| New Construction (Y/N) | N |
| HOA Name | CHERRY RUN HOA |
| Foreclosure (Y/N) | N |
| Interior | |
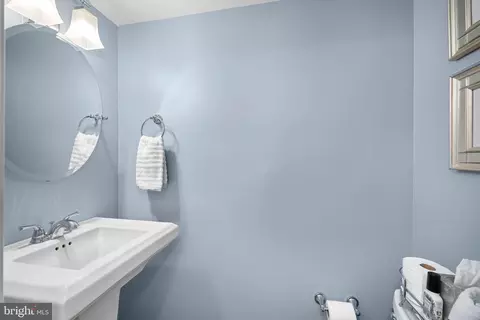
| Total # of Bathrooms | 3 |
| # Full Baths | 2 |
| # Half Baths | 1 |
| Total # of Bedrooms | 4 |
| Basement | Outside Entrance, Rear Entrance, Full, Connecting Stairway, Daylight, Partial |
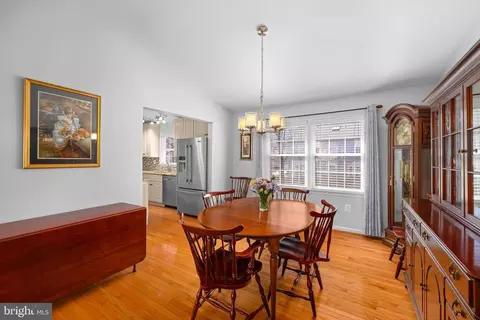
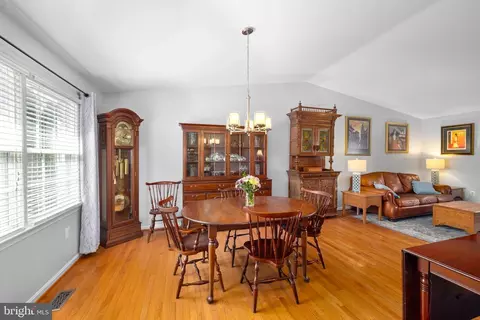
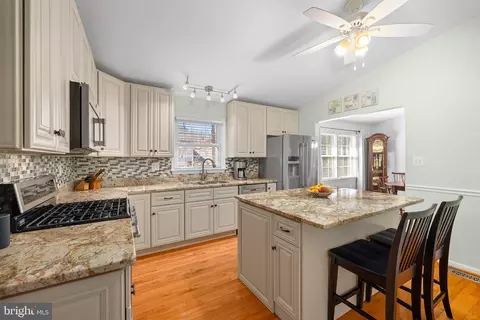
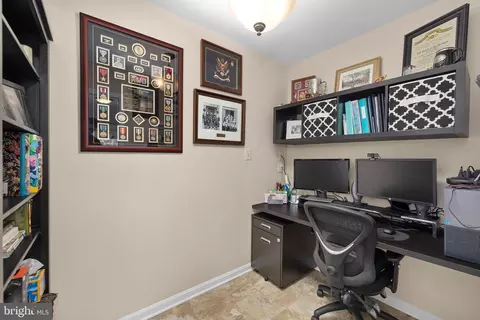
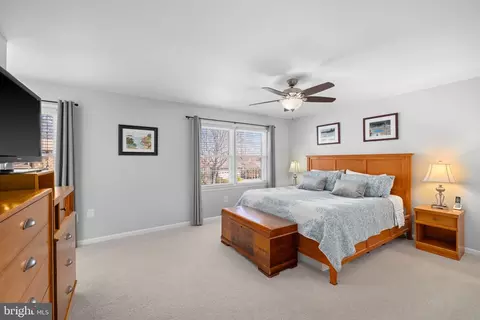
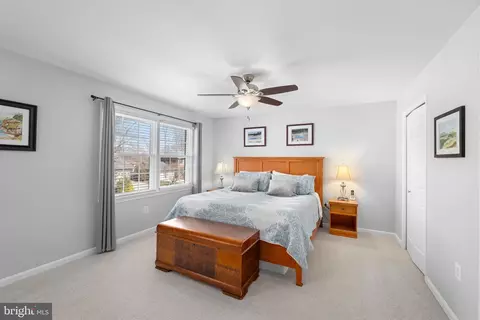
| Other Room(s) | Living Room, Dining Room, Primary Bedroom, Bedroom 2, Bedroom 3, Bedroom 4, Kitchen, Family Room, Office, Recreation Room, Utility Room |
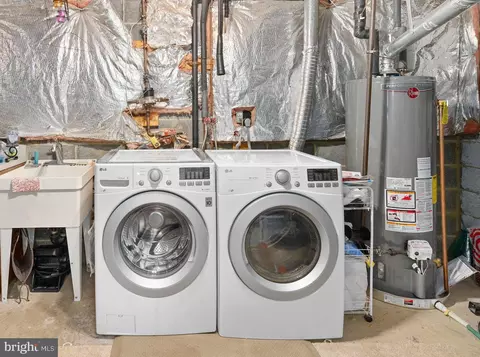
| Laundry | Basement |
| Appliances | Dryer, Washer, Microwave, Dishwasher, Disposal, Refrigerator, Icemaker, Stove, Exhaust Fan, Humidifier |
| Walls/ Ceilings | 9'+ Ceilings, Cathedral Ceilings, Vaulted Ceilings |
| Fireplace | Screen |
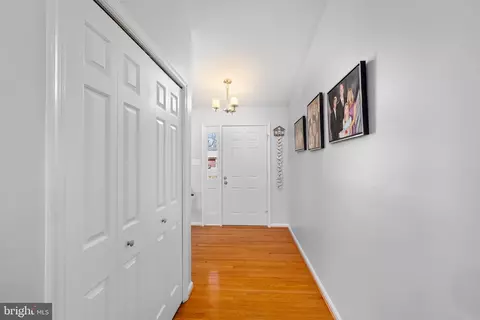
| Interior Features | Dining Area, Wood Floors, Floor Plan - Open |
| Accessibility Features | None |
| Exterior | |
| Roof | Composite |
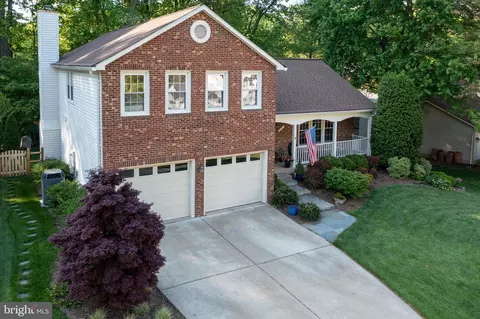
| Construction | Brick |
| Foundation | Other |
| Garage Desc | Garage - Front Entry, Garage Door Opener |
| Parking Desc | Concrete Driveway, Attached Garage |
| # Garage Spaces | 2 |
| # Parking Spaces | 2 |
| # Attached Garage Spaces | 2 |
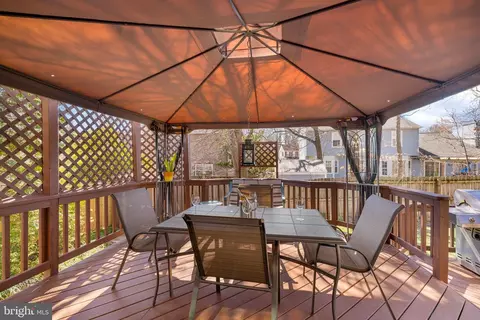
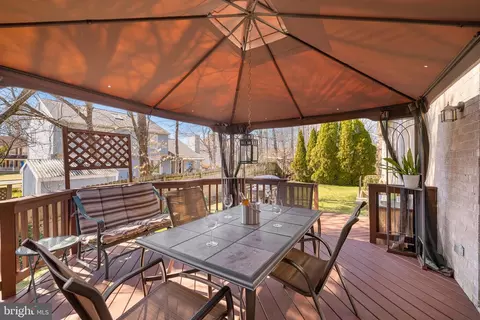
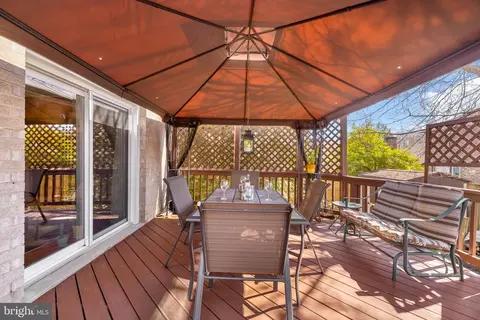
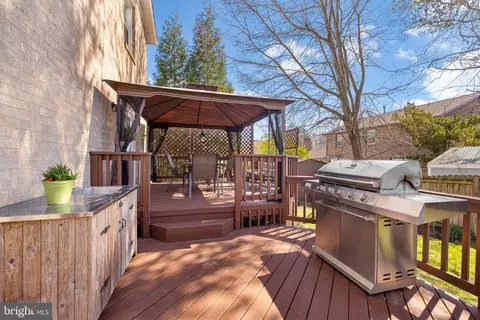
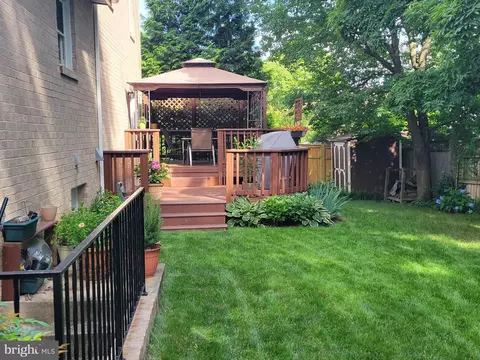
| Exterior Features | Awning(s) |
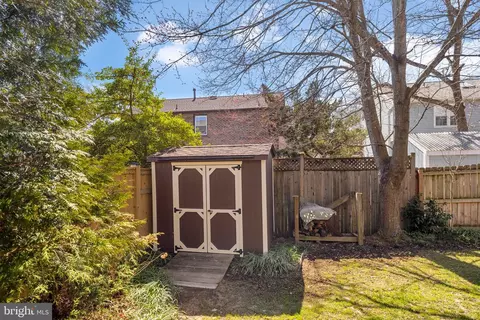
| Existing Structures | Above Grade, Below Grade, Shed |
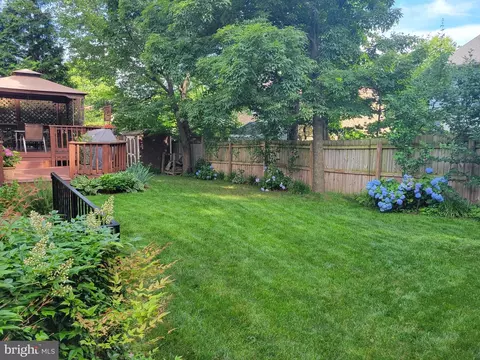
| Fencing | Rear |
| Amenities / Utilities | |
| Sewer/ Septic | Public Sewer |
| Pool | No Pool |
| HOA Fees Include | Common Area Maintenance |
| HOA Amenities | Common Grounds |
| Location | |
| View | Garden/Lawn |
| Subdivision | CHERRY RUN |
| Water Source | Public |
| Senior Community (Y/N) | N |
| High School | LAKE BRADDOCK |
| Elementary School | CHERRY RUN |
| School District | FAIRFAX COUNTY PUBLIC SCHOOLS |
| Middle School | LAKE BRADDOCK SECONDARY SCHOOL |
| Directions | NORTH FAIRFAX COUNTY PARKWAY, RIGHT LEE CHAPEL, LEFT IRONMASTER, LEFT DEGEN, RIGHT BIGGERS |
| Zoning | 131 |
MLS # VAFX2224780
MLS # 1001931925
MLS # FX9623927| Est. value | Bed/bath | Sqft | mi | |
|---|---|---|---|---|
| 9713 Biggers Rd, Burke, VA 22015 | $1,121,000 | 4/2 | 2,762 | 0.01 |
| 9717 Biggers Rd, Burke, VA 22015 | $1,113,000 | 4/2 | 2,762 | 0.02 |
| 9716 Stipp St, Burke, VA 22015 | $1,037,000 | 4/3 | 2,243 | 0.02 |
| 9714 Stipp St, Burke, VA 22015 | $1,120,000 | 4/4 | 2,762 | 0.02 |
| 9711 Biggers Rd, Burke, VA 22015 | $1,099,000 | 5/3 | 2,762 | 0.03 |
| 9716 Biggers Rd, Burke, VA 22015 | $1,115,000 | 4/3 | 2,356 | 0.03 |
| 9714 Biggers Rd, Burke, VA 22015 | $1,106,000 | 4/2 | 2,762 | 0.03 |
| 9718 Stipp St, Burke, VA 22015 | $993,000 | 3/2 | 2,048 | 0.03 |
Estimated values are based on public record data and automated valuation models. Values are not guaranteed and may not reflect current market conditions.
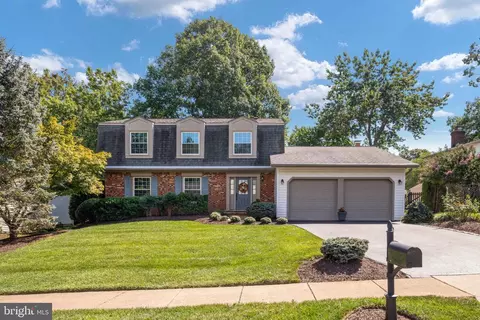
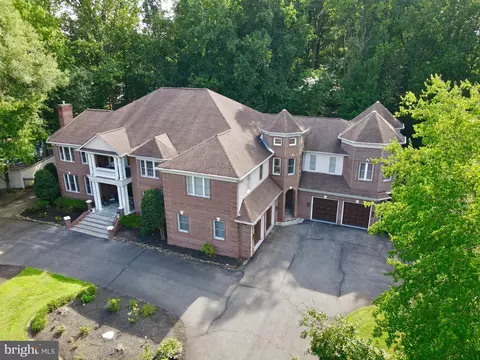
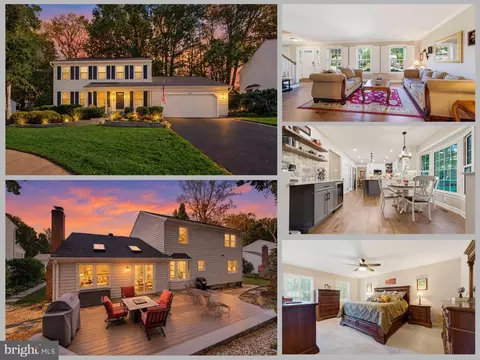


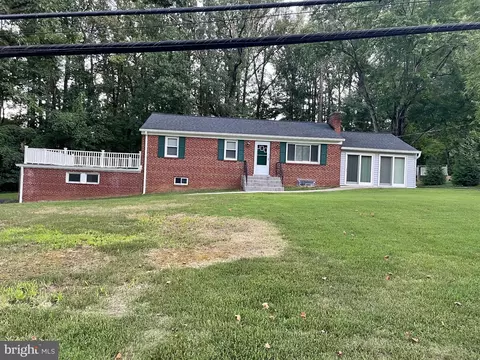

$799,000
$535,000
$656,925
$599,450
$887,500
$830,000
$579,000
$699,900
$514,000
$749,098
$669,900
$544,400
$824,900
$839,900
$497,946
$700,000
$559,900
$849,900
$469,990
$775,000
$2,000,000
$812,500
$619,950
$509,950
$419,000
$1,399,000
$350,000
$949,900
$726,950
$2,000,000