
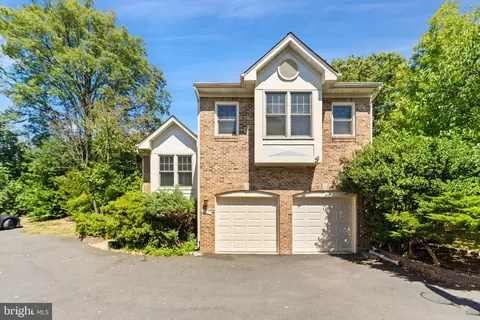
- $885,000
- 4Bd
- 4Ba
- 3,274 Sq Ft
SOLD


Last sold 04/06/2017 for $740K
bed
bath
Sqft ($183/Sqft)
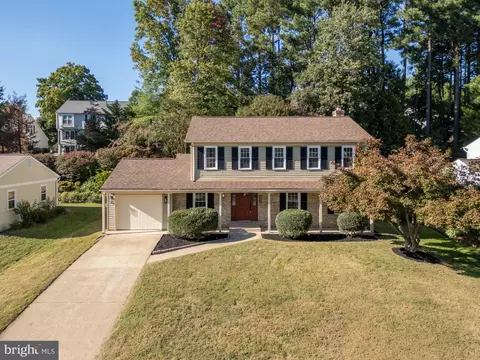
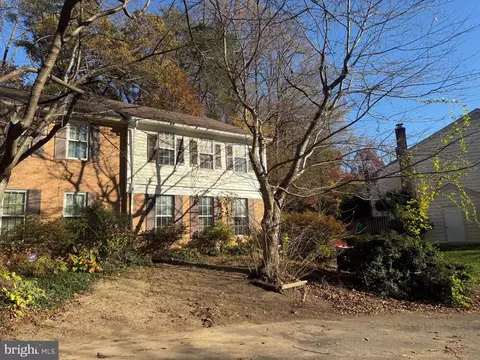
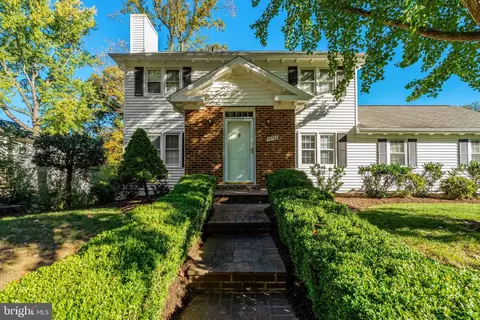
| Property type House | Neighborhood | Year built 1979 | HOA fee $0/month | Lot size 0.38 Acre | Movoto estimate | Parking 4 garage spaces |

| Overview | |
| Cooling/AC | Central A/C, Electric |
| Heating | Electric |
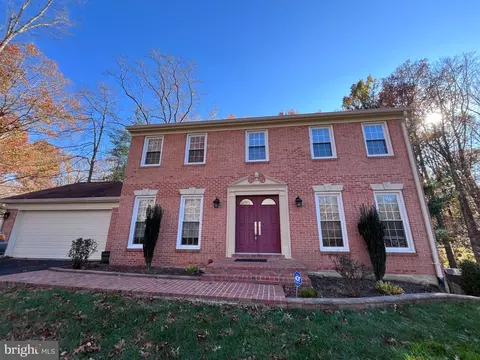
| Levels/Style | Colonial |
| Type | Residential |
| Status | Closed |
| SqFt | 4048 |
| Lot Size (SqFt) | 16631 |
| Lot Size (Acres) | 0.38 |
| Tax: Assessed Value | 692940 |
| Annual Property Tax | 7694.82 |
| Year Built | 1979 |
| Condition | Very Good |
| New Construction (Y/N) | N |
| Foreclosure (Y/N) | N |
| Interior | |
| Total # of Bathrooms | 4 |
| # Full Baths | 3 |
| # Half Baths | 1 |
| Total # of Bedrooms | 4 |
| Basement | Connecting Stairway, Front Entrance, Fully Finished, Daylight, Partial |
| Other Room(s) | Primary Bedroom, Bedroom 3, Bedroom 4 |
| Appliances | Cooktop, Dishwasher, Exhaust Fan, Microwave, Oven - Double, Dryer - Front Loading, ENERGY STAR Clothes Washer, Extra Refrigerator/Freezer, Instant Hot Water, Oven - Wall |
| Walls/ Ceilings | 2 Story Ceilings, 9'+ Ceilings, Brick, Vaulted Ceilings |
| Interior Features | Breakfast Area, Butlers Pantry, Combination Kitchen/Living, Kitchen - Island, Kitchen - Gourmet, Chair Railings, Upgraded Countertops, Floor Plan - Open |
| Door Features | French |
| Exterior | |
| Roof | Shingle, Asphalt |
| Garage Desc | Garage Door Opener |
| Parking Desc | Garage, Attached Garage |
| # Garage Spaces | 4 |
| # Parking Spaces | 4 |
| # Attached Garage Spaces | 4 |
| Exterior Features | Extensive Hardscape |
| Existing Structures | Above Grade |
| Lot Desc | Backs To Trees |
| Amenities / Utilities | |
| Utilities | Multiple Phone Lines |
| Sewer/ Septic | Public Sewer |
| Pool | Yes - Personal |
| Security Features | Main Entrance Lock |
| Location | |
| Subdivision | KEENE MILL OAKS |
| Water Source | Public |
| Senior Community (Y/N) | N |
| Elementary School | WHITE OAKS |
| School District | FAIRFAX COUNTY PUBLIC SCHOOLS |
| Directions | From 495 Take West On Keene Mill Rd To Make Right Into Torrence Street, The House Is On Your Right. |
| Zoning | 312 |
MLS # 1001255099
MLS # FX9815193
MLS # FX9710615| Est. value | Bed/bath | Sqft | mi | |
|---|---|---|---|---|
| 6360 Torrence St, Burke, VA 22015 | $897,300 | 5/2 | 1,934 | 0.02 |
| 6368 Torrence St, Burke, VA 22015 | $923,700 | 4/2 | 2,436 | 0.02 |
| 6400 Silas Burke St, Burke, VA 22015 | $890,800 | 6/3 | 1,960 | 0.04 |
| 6356 Torrence St, Burke, VA 22015 | $929,700 | 4/3 | 2,667 | 0.04 |
| 6404 Silas Burke St, Burke, VA 22015 | $809,800 | 5/3 | 1,596 | 0.05 |
| 6372 Torrence St, Burke, VA 22015 | $925,600 | 4/2 | 2,772 | 0.05 |
| 6360 Silas Burke St, Burke, VA 22015 | $755,400 | 4/2 | 1,296 | 0.05 |
| 6352 Torrence St, Burke, VA 22015 | $935,100 | 5/2 | 1,934 | 0.06 |
Estimated values are based on public record data and automated valuation models. Values are not guaranteed and may not reflect current market conditions.






$799,000
$535,000
$656,925
$599,450
$887,500
$830,000
$579,000
$699,900
$514,000
$749,098
$669,900
$544,400
$824,900
$839,900
$497,946
$700,000
$559,900
$849,900
$469,990
$775,000
$2,000,000
$812,500
$619,950
$509,950
$419,000
$1,399,000
$350,000
$949,900
$726,950
$2,000,000