
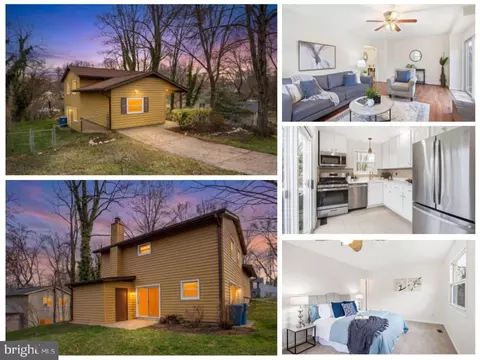
- $675,000
- 4Bd
- 2Ba
- 1,662 Sq Ft
SOLD 05/20/26

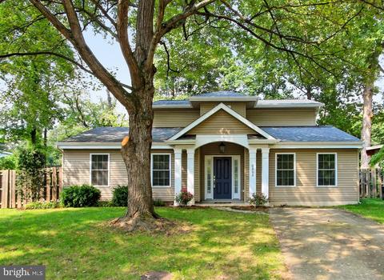
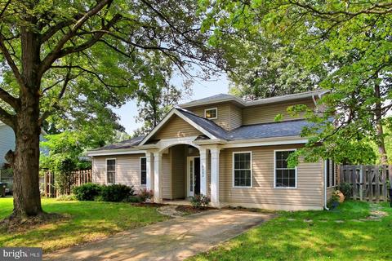
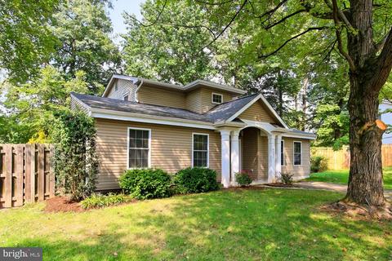
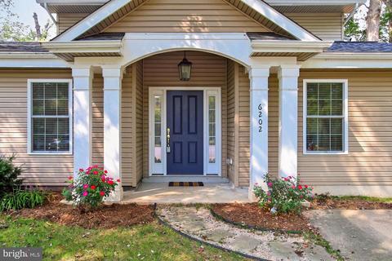
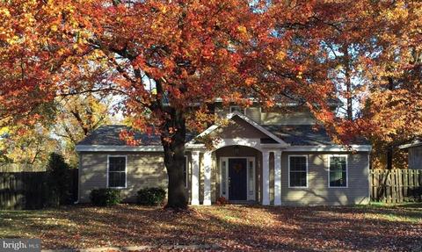
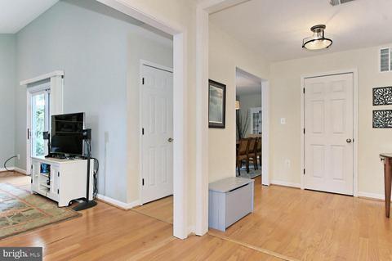
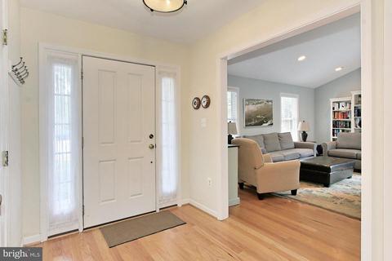
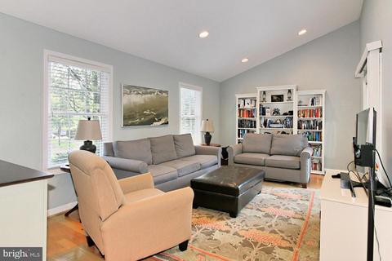
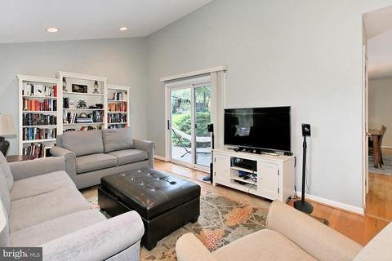
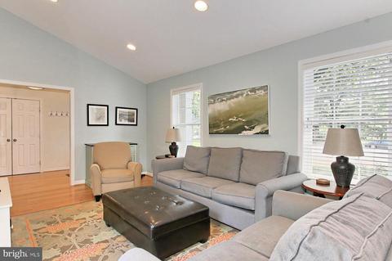
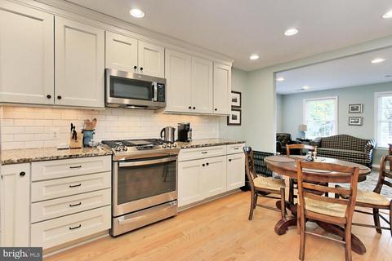
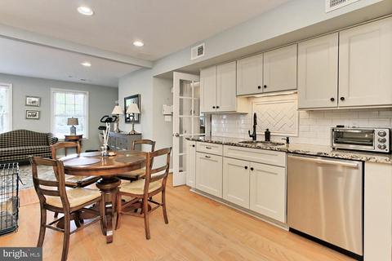
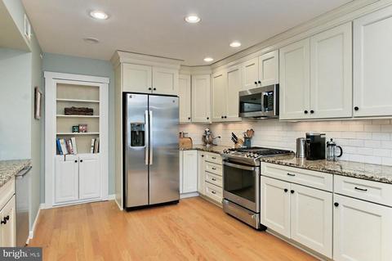
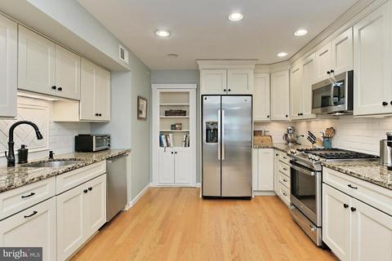
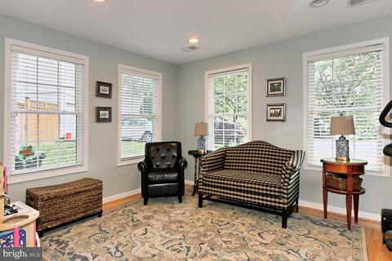
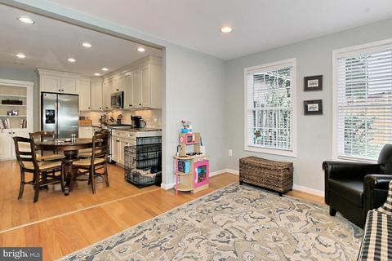
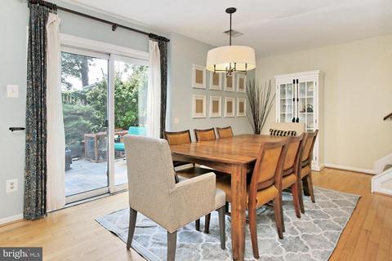
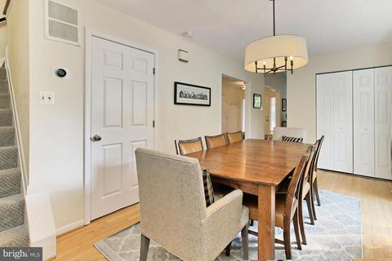
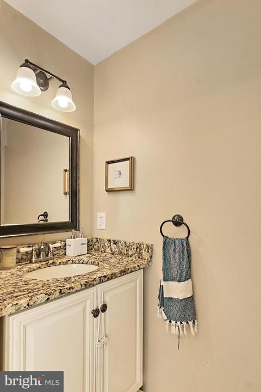
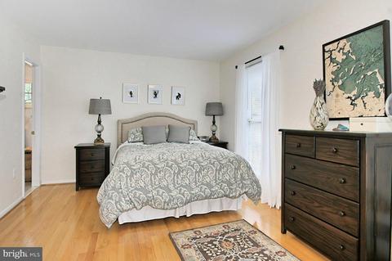
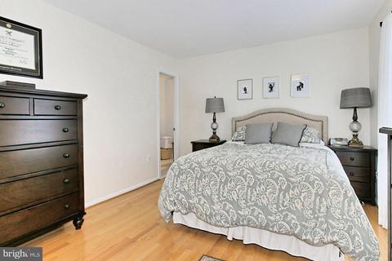
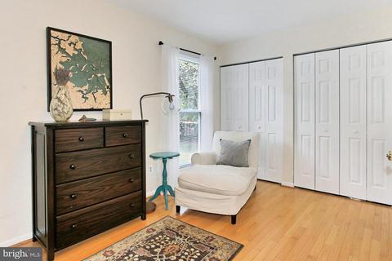
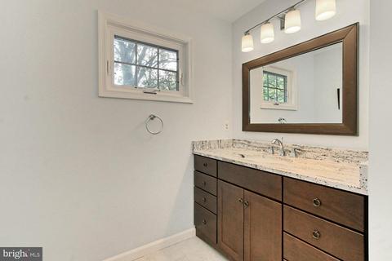
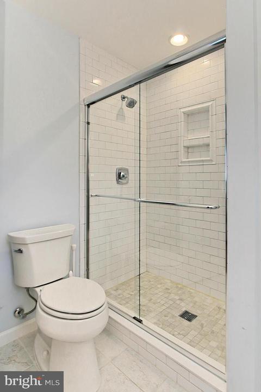
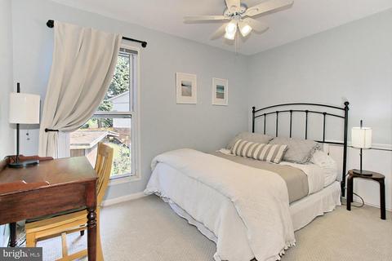
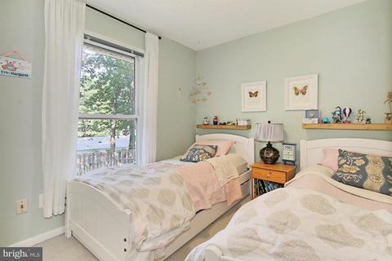
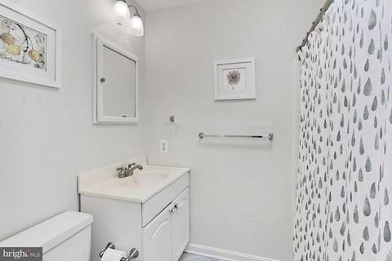
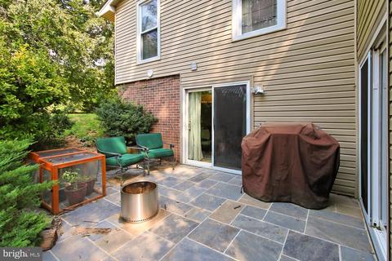
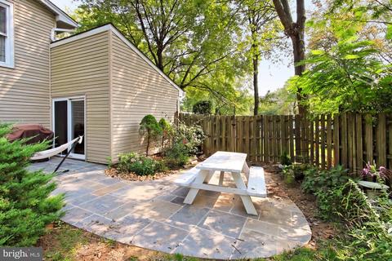
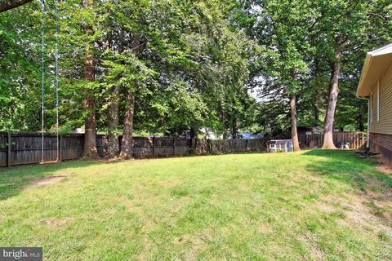
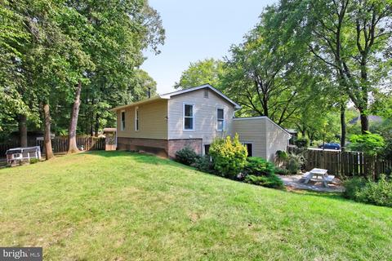
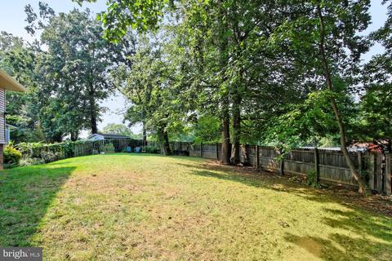
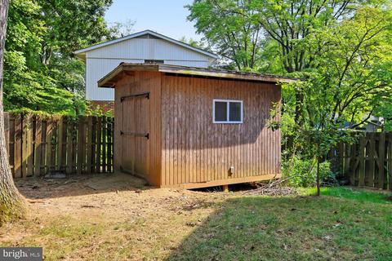
Last sold 10/20/2021 for $625K
bed
bath
Sqft ($337/Sqft)
| Property type House | Neighborhood | Year built 1971 | HOA fee $0/month | Lot size 10,454 Sqft | Movoto estimate | Rental estimate |

| Overview | |
| Cooling/AC | Central A/C, Electric |
| Heating | Natural Gas |
| Levels/Style | Contemporary |
| Type | Residential |
| Status | Closed |
| SqFt | 1855 |
| Lot Size (SqFt) | 10507 |
| Lot Size (Acres) | 0.24 |
| County Tax | 5931, Annually |
| Tax: Assessed Value | 520270 |
| Annual Property Tax | 6105 |
| Year Built | 1971 |
| Condition | Excellent |
| New Construction (Y/N) | N |
| Foreclosure (Y/N) | N |
| Interior | |
| Total # of Bathrooms | 3 |
| # Full Baths | 2 |
| # Half Baths | 1 |
| Total # of Bedrooms | 3 |
| Other Room(s) | Living Room, Dining Room, Primary Bedroom, Bedroom 2, Bedroom 3, Kitchen, Family Room, Foyer, Storage Room, Bathroom 2, Primary Bathroom |
| Laundry | Main Floor |
| Appliances | Built-In Microwave, Built-In Range, Dishwasher, Disposal, Dryer, Exhaust Fan, Icemaker, Oven - Single, Oven/Range - Gas, Refrigerator, Stainless Steel Appliances, Washer, Water Heater |
| Walls/ Ceilings | Dry Wall, Vaulted Ceilings |
| Interior Features | Breakfast Area, Butlers Pantry, Carpet, Combination Kitchen/Living, Floor Plan - Open, Kitchen - Gourmet, Kitchen - Table Space, Pantry, Recessed Lighting, Skylight(s), Stall Shower, Tub Shower, Upgraded Countertops, Wood Floors |
| Accessibility Features | None |
| Door Features | Sliding Glass |
| Exterior | |
| Roof | Shingle |
| Construction | Vinyl Siding |
| Foundation | Slab |
| Parking Desc | Concrete Driveway, Driveway |
| # Parking Spaces | 2 |
| # Driveway Spaces | 2 |
| Existing Structures | Above Grade, Below Grade, Patio(s), Shed |
| Amenities / Utilities | |
| Sewer/ Septic | Public Sewer |
| Electricity | 100 Amp Service |
| Pool | Yes - Community |
| Location | |
| Subdivision | ROLLING VALLEY WEST |
| Water Source | Public |
| Senior Community (Y/N) | N |
| High School | LAKE BRADDOCK |
| Elementary School | WHITE OAKS |
| School District | FAIRFAX COUNTY PUBLIC SCHOOLS |
| Middle School | LAKE BRADDOCK SECONDARY SCHOOL |
| Directions | Old Keene Mill WEST Towards Burke – RIGHT Shiplett, RIGHT Andromeda, LEFT Gemini, #6202 At Top Of Cul-de-sac. |
| Zoning | 131 |
| Lot/ Land Details | |
| Road Responsibility | City/County |
| Road Surface Type | Black Top |
MLS # VAFX2021874
MLS # 1003458456
MLS # FX8057516| Est. value | Bed/bath | Sqft | mi | |
|---|---|---|---|---|
| 6204 Gemini Ct, Burke, VA 22015 | $696,000 | 4/2 | 1,720 | 0.01 |
| 6200 Gemini Ct, Burke, VA 22015 | $635,000 | 3/1 | 1,318 | 0.02 |
| 9079 Andromeda Dr, Burke, VA 22015 | $772,000 | 5/3 | 1,344 | 0.02 |
| 9083 Andromeda Dr, Burke, VA 22015 | $772,000 | 5/3 | 1,344 | 0.03 |
| 9075 Andromeda Dr, Burke, VA 22015 | $801,000 | 5/3 | 1,344 | 0.03 |
| 6206 Gemini Ct, Burke, VA 22015 | $755,000 | 4/3 | 2,094 | 0.03 |
| 6201 Gemini Ct, Burke, VA 22015 | $688,000 | 3/2 | 1,662 | 0.03 |
| 9087 Andromeda Dr, Burke, VA 22015 | $733,000 | 5/3 | 1,150 | 0.03 |
Estimated values are based on public record data and automated valuation models. Values are not guaranteed and may not reflect current market conditions.
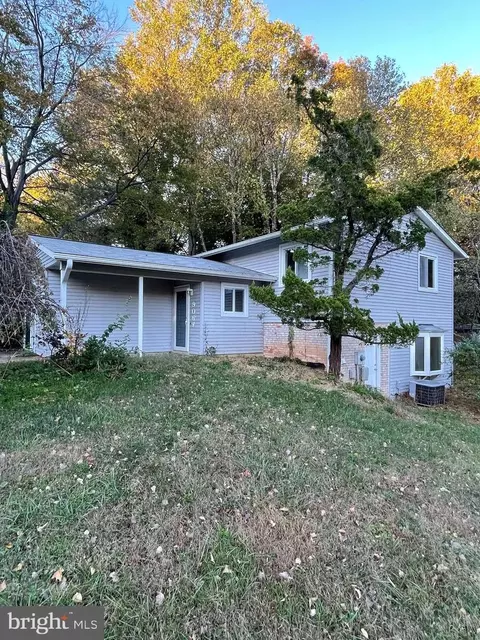
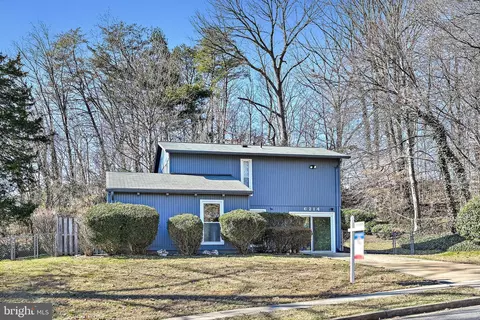





$799,000
$535,000
$656,925
$599,450
$887,500
$830,000
$579,000
$699,900
$514,000
$749,098
$669,900
$544,400
$824,900
$839,900
$497,946
$700,000
$559,900
$849,900
$469,990
$775,000
$2,000,000
$812,500
$619,950
$509,950
$419,000
$1,399,000
$350,000
$949,900
$726,950
$2,000,000