Movoto Real Estate

6067 Draw, Bulverde, TX 78163

  • $369,900

  • 3

    bed

  • 2

    bath

  • 2,003

    Sqft ($185/Sqft)

House for sale 100 days
$10K price drop
Learn about Bulverde's top local Real Estate agents

About 6067 Draw

Property type House
Neighborhood
Year built 2023
HOA fee $119/month
Lot size 6,403 Sqft
Movoto estimate
Rental estimate
Property description
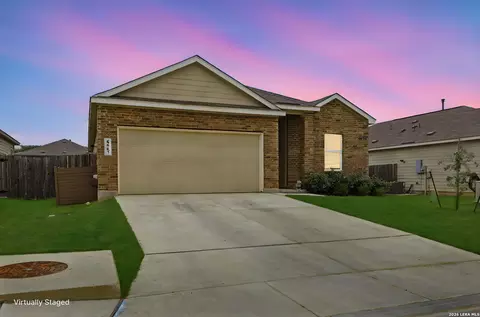
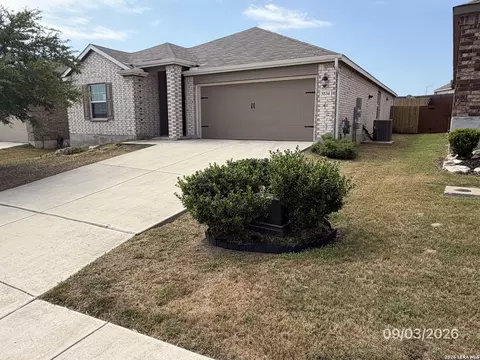
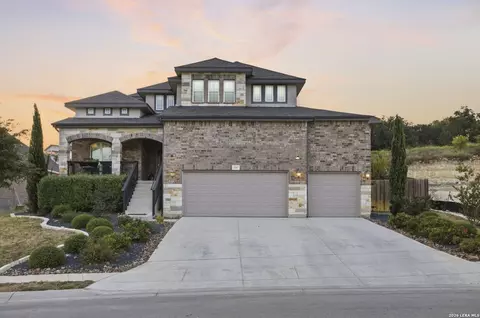
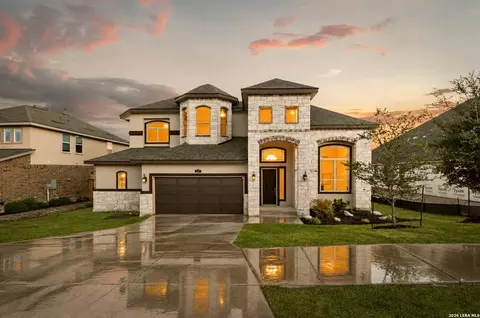
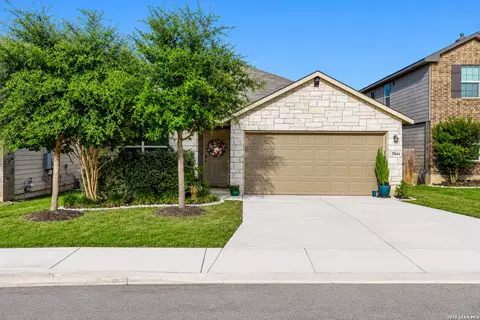
Hidden Trails | Comal ISD - Where Everyday Life Just Feels Good (3 Bed 2 Bath 2-Car Garage Flex Study/4th Bedroom) Some homes just have a feeling - the kind where you walk in and immediately picture your life unfolding there. This beautifully designed home in the sought-after Hidden Trails community is exactly that kind of place. Whether you're a growing family, a remote worker craving space, or someone who simply loves a home that works as hard as you do, this one checks every box. A kitchen worth gathering in! The heart of this home is its stunning open gourmet kitchen - and it truly delivers. Solid quartz countertops, a 5-burner gas stove, a generous island with breakfast bar, a roomy pantry, and cabinet space that'll make you wonder why you ever needed storage bins. Whether it's Sunday morning pancakes or a dinner party with friends, this kitchen was made for real life and real memories. Room to breathe, room to live. The kitchen flows seamlessly into a large open family room and dining area - the kind of layout where nobody feels left out and conversation flows naturally. A large study or office gives you the flexibility to work from home in style, host guests, set up a playroom, or create that fourth bedroom you've been wishing for. This home adapts to your life, not the other way around. Your private retreat awaits. The primary suite is generously sized and designed with peace in mind - a large bedroom, a beautiful ensuite bath, and a walk-in closet that finally gives your wardrobe the home it deserves. Bedrooms two and three share a well-appointed bathroom, making the layout ideal for kids, family, or overnight guests. Step outside and unwind. The backyard is your own little sanctuary - a covered patio perfect for morning coffee, evening BBQs, or simply doing nothing at all, all tucked behind a full privacy fence. It's the kind of outdoor space that makes you actually want to go outside. A community that truly shows up. Hidden Trails isn't just a neighborhood - it's a lifestyle. Residents enjoy resort-style pools, playgrounds, sport courts, a clubhouse, and miles of scenic trails. This is one of those communities where neighbors actually know each other, kids play outside, and the calendar stays full. Zoned to highly regarded Comal ISD schools and just minutes from Smithson Valley High School, you're also setting your family up for success in the classroom. Homes like this - with this much space, this much heart, and this much community behind them - don't last long. Come see it for yourself and imagine what life could look like here.
Listed by
Listing Agent - Tony Garza
Listing Office - Real Broker, LLC
Source: SABOR MLS mls logo
MLS#1953953 • last updated 1 month ago
Movoto checked SABOR MLS for data 1 minute ago
Request a virtual or in-person tour
Overview
Cooling/AC One Central
Heating Central, 1 Unit, Natural Gas
Levels/Style 1, One Story
Price/SqFt 184.67
Square Feet 2003
Year Built 2023
Approximate Age 3
Lot Improvements Street Paved, Curbs, Sidewalks, Streetlights, Asphalt
Lot Size 0.147
Taxed by Multiple Counties No
Total Tax 8377.38
Certified Tax Year 2025
Tax Property ID 80801143800
Virtual Tour External Link
Multiple HOA No
HOA Name HIDDEN TRAILS HOA
HOA Mandatory Mandatory
HOA Frequency Quarterly
HOA Fee 357
Interior
Master Bathroom Length (ft.) 9
Master Bathroom Width (ft.) 14
Full Bathrooms 2
Master Bathroom Shower Only, Double Vanity
Total Bathrooms 2
Master Bedroom Length (ft.) 14
Master Bedroom Width (ft.) 15
Bedrooms 3
Master Bedroom Split, Walk-In Closet, Ceiling Fan, Full Bath
Bedroom 2 Width (ft.) 11
Bedroom 2 Length (ft.) 12
Bedroom 3 Width (ft.) 11
Bedroom 3 Length (ft.) 12
Entry Room Width (ft.) 4
Dining Room Length (ft.) 15
Dining Room Width (ft.) 11
Family Room Length (ft.) 18
Study/Office Length (ft.) 11
Interior One Living Area, Liv/Din Combo, Island Kitchen, Breakfast Bar, Study/Library, Utility Room Inside, 1st Floor Lvl/No Steps, High Ceilings, Open Floor Plan, Cable TV Available, High Speed Internet, Laundry Room, Walk In Closets
Study/Office Width (ft.) 16
Entry Room Length (ft.) 8
Kitchen Length (ft.) 14
Family Room Width (ft.) 18
Kitchen Width (ft.) 9
Floor Carpeting, Vinyl
Exterior
Construction Pre-Owned
Window Coverings Some Remain
Exterior Brick, Cement Fiber
Roof Composition
Foundation Slab
Parking Two Car Garage, Attached
Pool / Spa None
Pool Y/N N
Exterior Features Covered Patio, Privacy Fence, Sprinkler System
Amenities / Utilities
Fireplace Not Applicable
Utility Room Width (ft.) 6
Utility Room Length (ft.) 6
Utility Supplier: Electricity CPS
Utility Supplier: Gas CPS
Utility Supplier: Water Texas Water
Utility Supplier: Garbage Tiger
Utility Supplier: Sewer GBRA
Energy Efficiency Tankless Water Heater, Double Pane Windows, Energy Star Appliances, Low E Windows, Ceiling Fans
Inclusions Ceiling Fans, Washer Connection, Dryer Connection, Microwave Oven, Stove/Range, Gas Cooking, Disposal, Dishwasher, Ice Maker Connection, Water Softener (owned), Vent Fan, Smoke Alarm, Security System (Owned), Pre-Wired For Security, Gas Water Heater, Garage Door Opener, Plumb For Water Softener, Solid Counter Tops, Private Garbage Service
Neighborhod Amenities Pool, Clubhouse, Park/Playground, Jogging Trails, Sports Court, Bike Trails, BBQ/Grill, Basketball Court, Fishing Pier
Location
Area 2612
Subdivision HIDDEN TRAILS
Middle School Smithson Valley
High School Smithson Valley
School District Comal
Elementary School Johnson Ranch
Tour this home
When would you like to see 6067 Draw?
question
Have a question about this property? Call us at (844) 430-0869

Around Hidden Trails

Explore everything this neighborhood has to offer.
3/100
Walk
84/100
Family
22/100
Dining
68/100
Pet
  • Real Estate
  • TX
  • Comal County
  • Bulverde
  • 78163
  • 6067 Draw

My commute

Enter a destination to see travel time and distance.
By entering my info and clicking Ask a Question below, I am providing my e-signature and express written consent to receive marketing emails, calls, and texts (including via automatic telephone dialing systems, AI generative, artificial or pre-recorded voice technology) relating to my inquiry from Movoto (and parties calling/messaging on their behalf) even if my number appears on the company, state, or national Do Not Call Registry. You also agree to ourTerms and Conditions and Privacy Policy. Consent not required to receive services (call 1-844-420-1270 to be connected without providing consent).

Newest listings in 78163

Meet with a real estate agent today (844) 430-0869
The multiple listing information is provided by SABOR MLS. IDX information is provided exclusively for consumers’ personal, non-commercial use and that it may not be used for any purpose other than to identify prospective properties consumers may be interested in purchasing. Information deemed reliable but not guaranteed to be accurate. Buyer to verify all information. The information provided is for consumers' personal, non-commercial use and may not be used for any purpose other than to identify prospective properties consumers may be interested in purchasing. Listing information updated every 15 minutes. Terms of use & Privacy Policy, California Privacy Info. Copyright © 2005 - 2026 Movoto, Inc. All rights reserved. Equal Housing Opportunity CalDRE CalDRE #01517281
Movoto Real Estate is committed to ensuring accessibility for individuals with disabilities. We are continuously working to improve the accessibility of our web experience for everyone. We welcome feedback and accommodation requests, please submit them here.
San Antonio Multiple Listing Service™ system
The real estate listing data marked with this icon comes from the IDX program of the San Antonio Multiple Listing Service™ system.
TREC Consumer Protection Notice
TREC Information About Brokerage Services
Requests for information regarding mortgage products will be directed to Movoto.com affiliate, Lower, LLC - a licensed Mortgage Lender (NMLS #1124061), or, based on your location, may be redirected to a participating mortgage marketing partner that may pay Lower, LLC for any consumer contact information provided through this site.