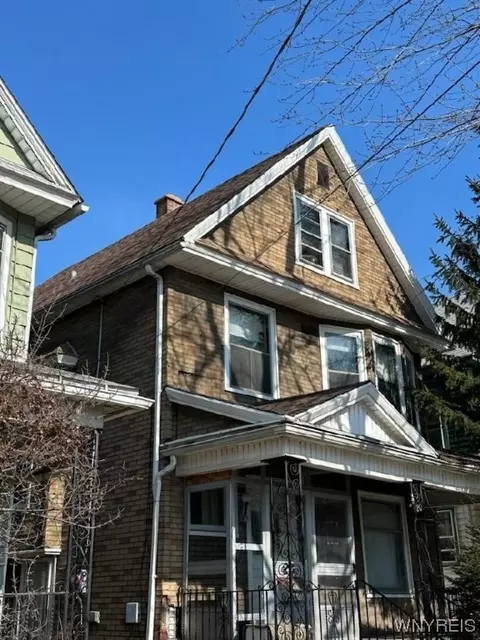

- $63,000
- 3Bd
- 2Ba
- 1,192 Sq Ft
SOLD


Last sold 08/19/2011 for $28.8K
bed
bath
Sqft ($23/Sqft)
| Property type House | Neighborhood | Year built 1910 | HOA fee $0/month | Lot size 3,049 Sqft | Movoto estimate | Parking 2 garage spaces | Rental estimate |
| Overview | |
| SQFT | 1276 |
| Year Built | 1910 |
| Lot Dimensions - Depth | 100 |
| # of Acres | 0.07 |
| Lot Dimensions - Frontage | 30 |
| Lot Information | Near Bus Line, Neighborhood Street |
| Town/County Tax | 313 |
| Total Taxes | 640 |
| School Tax | 121 |
| City/Village Tax | 206 |
| HOA Payment Description | None |
| Interior | |
| # Total Full Bathrooms | 1 |
| Total Bathrooms | 1 |
| # of Full Bathrooms on 2nd Floor | 1 |
| 3rd Bedroom Length (ft.) | 12 |
| 1st Bedroom Width (ft.) | 12 |
| 1st Bedroom Length (ft.) | 14 |
| 2nd Bedroom Width (ft.) | 12 |
| 2nd Bedroom Length (ft.) | 12 |
| Floor Number for 1st Bedroom | 2nd Floor |
| Floor Number for 2nd Bedroom | 2nd Floor |
| # of Bedrooms on 2nd Floor | 3 |
| Total Bedrooms | 3 |
| Floor Number for 3rd Bedroom | 2nd Floor |
| Kitchen/Dining Description | Eat-In, Formal Dining Room, Living/Dining Combo |
| Floor # for Dining Room | 1st Floor |
| Floor # for Kitchen | 1st Floor |
| Floor # for Living Room | 1st Floor |
| Attic Description | Full |
| Living Room Length (ft.) | 15 |
| Living Room Width (ft.) | 12 |
| Kitchen Length (ft.) | 15 |
| Kitchen Width (ft.) | 12 |
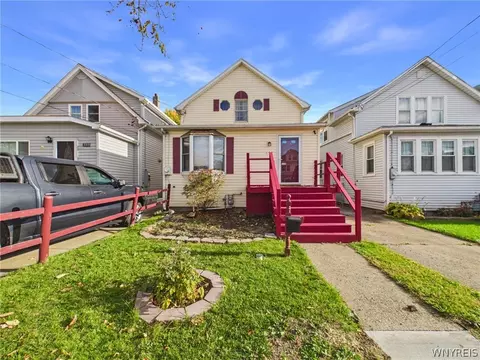
| Additional Rooms | Laundry-Basement, Living Room, Porch - Open Porch |
| Dining Room Width (ft.) | 12 |
| Dining Room Length (ft.) | 15 |
| Basement Description | Full |
| Floor Description | Tile-Some, Vinyl-Some, Wall To Wall Carpet-Some, Wood-Some |
| Additional Interior Features | Copper Plumbing - Some, Electrical Fuses - Some, Leaded Glass - Some, Natural Woodwork - Some |
| # of Rooms | 7 |
| Island | NA |
| Exterior | |
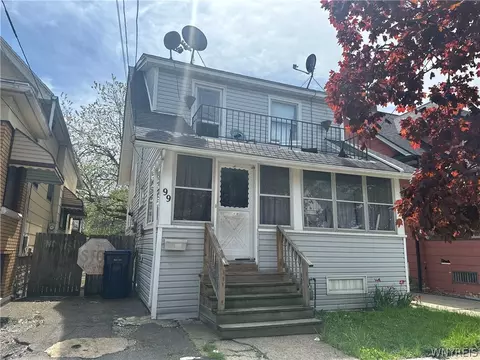
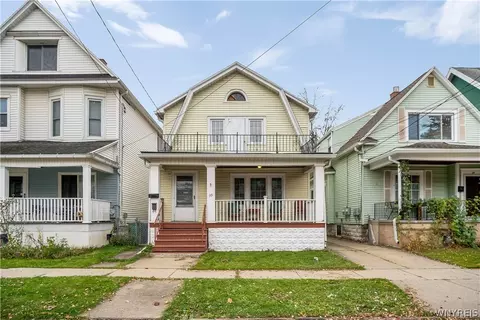
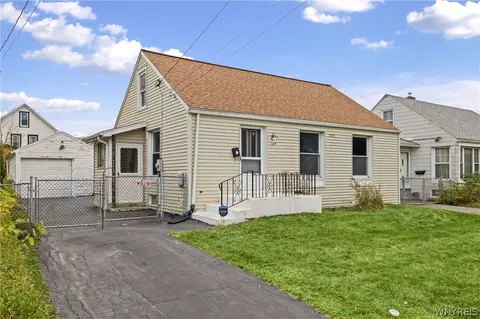
| Style of Residence | Bungalow |
| # of Stories | 3 |
| Foundation Description | Block |
| Exterior Construction | Composition |
| Driveway Description | Concrete |
| Garage Description | Detached |
| # of Garage Spaces | 2 |
| Additional Exterior Features | Cable TV Available, Partially Fenced Yard, Wood Screens/Storms-some |
| Amenities / Utilities | |
| HVAC Type | Forced Air |
| Heating Fuel Description | Gas |
| Water Heater/Fuel | Gas |
| Water Resources | Public Connected |
| Sewer Description | Sewer Connected |
| Kitchen Equip/Appl Included | Other - See Remarks |
| Location | |
| On Waterfront Y/N | No |
| Neighborhood | Riverside |
| School District Name | Buffalo |
| Middle School Name | Other - See Remarks |
| High School Name | Other - See Remarks |
| Elementary School Name | Other - See Remarks |
| Directions to Property | Ontario To Albert |
| Est. value | Bed/bath | Sqft | mi | |
|---|---|---|---|---|
| 27 Albert Ave, Buffalo, NY 14207 | $156,500 | 4/1 | 1,416 | 0.01 |
| 23 Albert Ave, Buffalo, NY 14207 | $154,400 | 4/1 | 1,276 | 0.01 |
| 31 Albert Ave, Buffalo, NY 14207 | $140,800 | 3/1 | 1,296 | 0.01 |
| 19 Albert Ave, Buffalo, NY 14207 | $145,500 | 3/1 | 1,276 | 0.01 |
| 33 Albert Ave, Buffalo, NY 14207 | $135,000 | 3/1 | 1,232 | 0.02 |
| 17 Albert Ave, Buffalo, NY 14207 | $173,600 | 4/1 | 1,726 | 0.02 |
| 26 Mayer Ave, Buffalo, NY 14207 | $149,800 | 4/1 | 1,320 | 0.02 |
| 22 Mayer Ave, Buffalo, NY 14207 | $148,800 | 3/1 | 1,449 | 0.02 |
Estimated values are based on public record data and automated valuation models. Values are not guaranteed and may not reflect current market conditions.





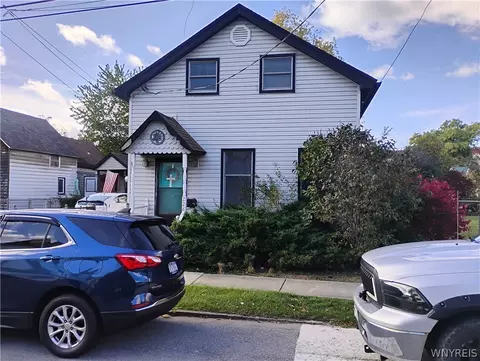
$169,450
$309,900
$234,900
$209,950
$232,450
$304,900
$252,500
$329,900
$180,000
$119,450
$234,900
$264,945
$224,900
$369,900
$145,000
$229,900
$339,900
$199,900
$239,900
$159,900
$147,000
$754,900
$489,900
$160,650
$442,500
$179,900
$239,900
$159,900
$129,900
$344,950