
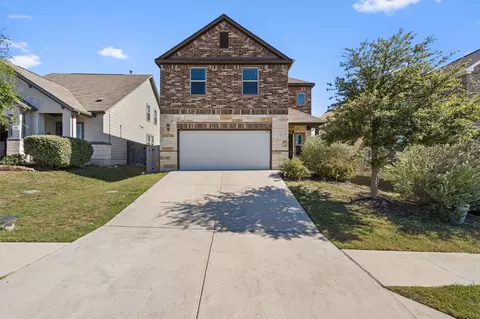

- $329,000
- 4Bd
- 3Ba
- 2,161 Sq Ft
SOLD

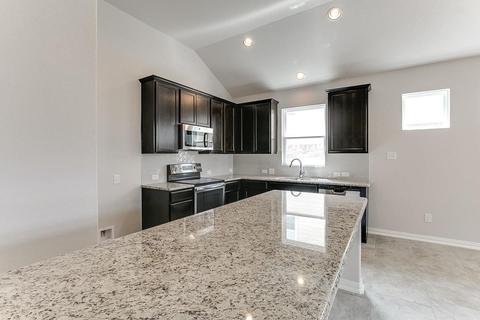
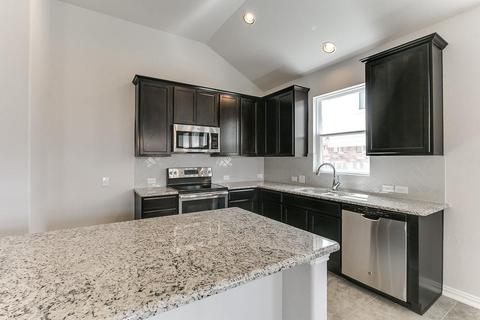
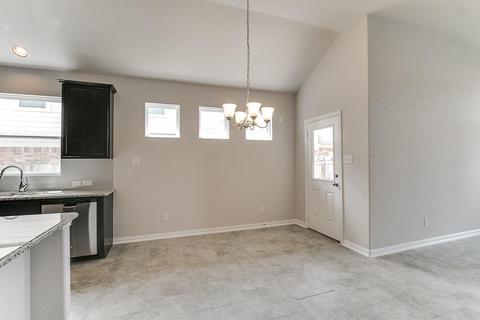
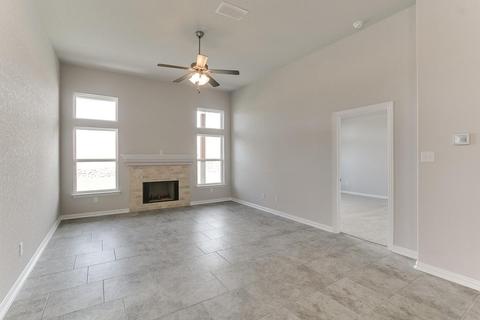
Last sold date unavailable
bed
bath
Sqft ($239/Sqft)
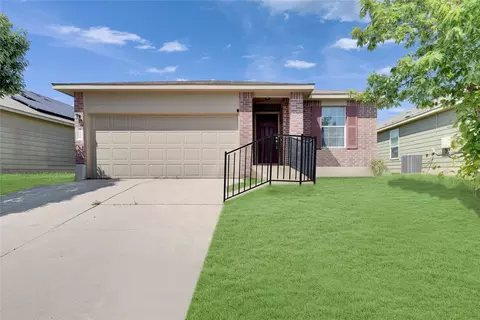
| Property type House | HOA fee $0/month | Movoto estimate | Parking 2 garage spaces | Rental estimate |
| Plan Information | |
| Levels/Style | 1 |
| Builder ID | 9406 |
| Brand Name | CastleRock Communities |
| Builder | External Link |
| Sales Office Website | External Link |
| Status | Active |
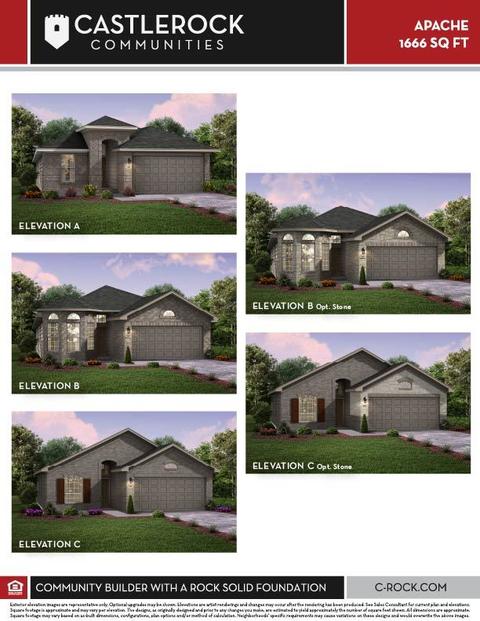
| Plan Name | Apache |
| Move-In Date | 2022-12 |
| Home Details Website | External Link |
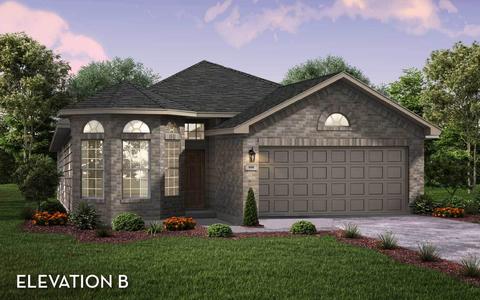
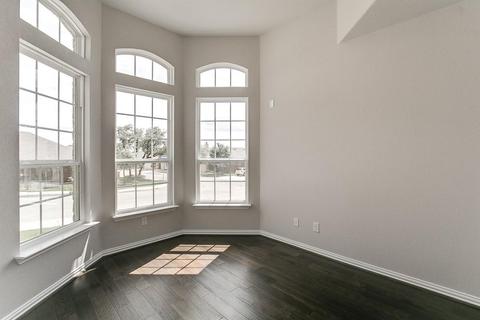
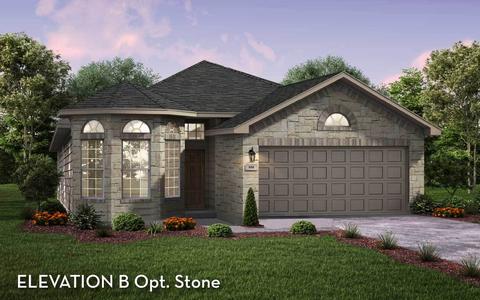
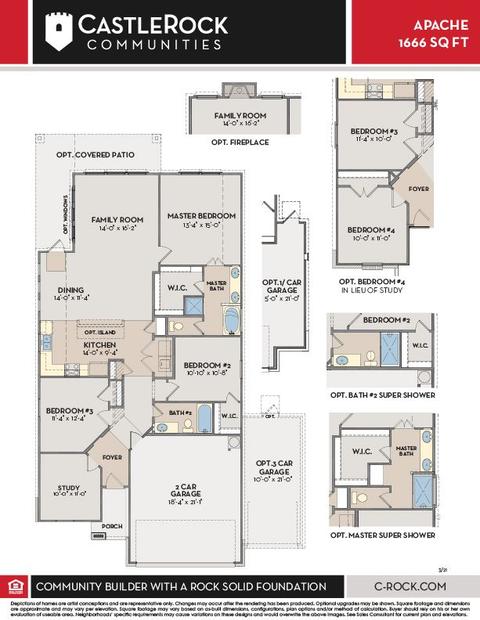
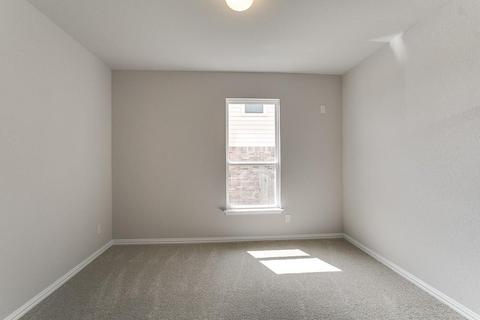
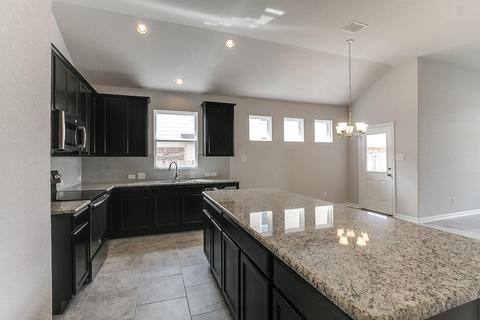
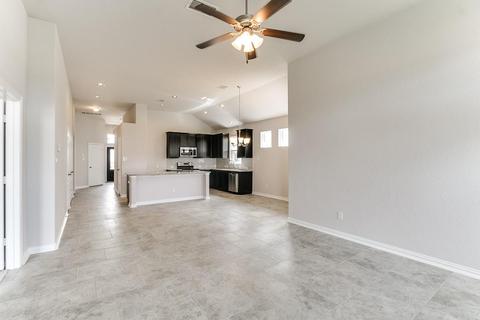
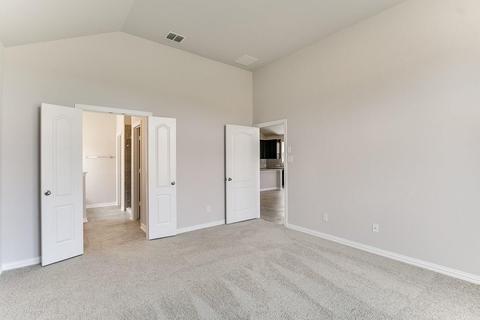
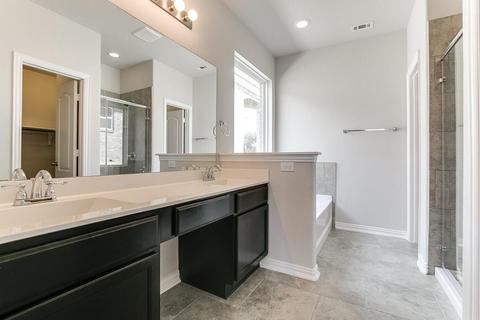
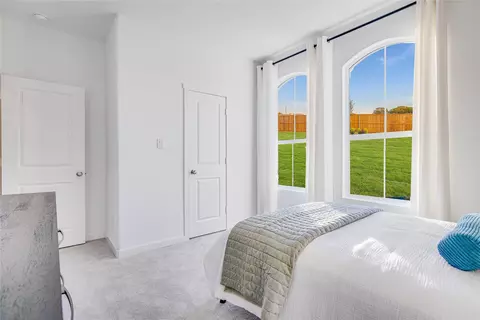
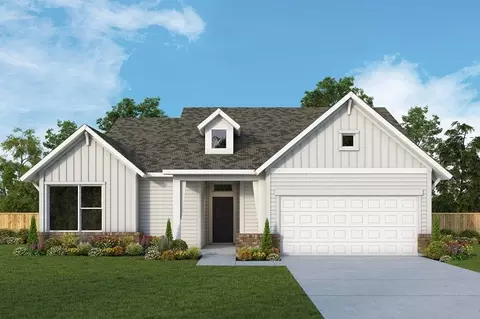
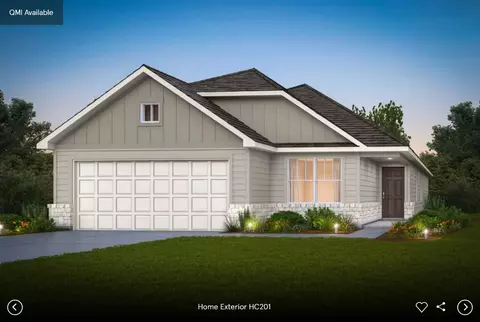
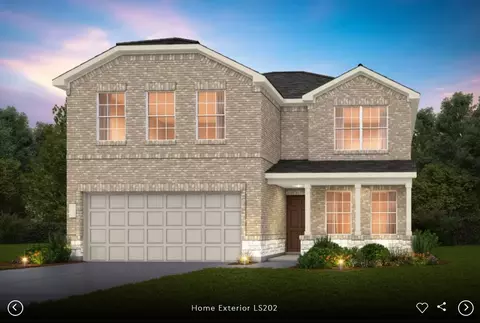
| Home Details | If You Are Looking For A Classic Floor Plan, With Just The Right Amount Of Options - Our Apache Plan Is The Home For You.. Upon Entering The Home, You Are Greeted By A Private Study Room With A Door. Not Interested In Having A Work Space? Not To Worry - Transform The Study Into A Fourth Bedroom For When Your Friends And Family Come To Visit You. Toward The Start Of The Home And Close To The Private Study (or The Fourth Bedroom) Are The Second And Third Bedrooms With The Secondary Bathroom Being Just Across The Way. With The Secondary Bathroom, You Have The Option Of Turning Your Bath Tub/shower Combination Into A Super Shower! Beyond The Wall Of The Secondary Bath Is The Spacious Two-car Garage, Where You Have The Ability To Make It A Three-car Garage If You Decide. Further Down Toward The Back Of The Home, You Will Come Across Your State-of-the-art Kitchen Consisting Of Granite Countertops, Flat-panel Birch Cabinets, And The Option To Install A Kitchen Island Giving You Ample Amount Of Counter Space. Facing The Kitchen Is Your Combined Dining Room And Family Room Areas. Never Miss Out On A Moment With Friends And Family Since The Living Area Is An Open-concept Layout. Adding The Flair And, Of Course, Warmth To Your Family Room, You Can Choose To Have A Fireplace Installed. Not Only Does It Keep You Warm, But It Certainly Is That Added Touch That Would Elevate Your Home's Style! The Opportunities Do Not Stop There. Your Other Options Include A Large Covered Patio In Your Backyard, Perfect For Sitting An Enjoying Your Coffee In The Mornings Or Barbecuing, And Windows In Your Family Room Showing Off Natural Light. Finally, The Apache Home Features A Large Master Bedroom Complimented By An Equally Impressive Walk-in Closet. Inside The Master Bathroom You Will Find Double Vanities, An Expansive Bathtub And A Shower. If You Want Your Bathroom To Feel Like An Oasis, Opt To Turn Your Bathtub Into A Super Shower! You Deserve To Feel Relaxed And Pampered In |
| Listing Type | New Construction |
| Price | 398708 |
| Total # of Bedrooms | 4 |
| Total # of Bathrooms | 2 |
| # Garage Spaces | 2 |
| Primary Bedroom | Downstairs |
| Property Type | SingleFamily |
| Total # of Dining Areas | 1 |
| SqFt | 1666 |
| Listing # | 2240009 |
| Community Information | |
| Subdivision ID | 50374 |
| Price Range (Low) | 382990 |
| Price Range (High) | 861765 |
| Community Type | MasterPlanned |
| Directions | From Austin: Take I-35 South To S IH 35 Frontage Rd. Then, Take Exit 221 Toward Main St. Continue Onto S IH 35 Frontage Rd, Then Turn Left Onto Main St/Old North Loop 4 Turn Right Onto Campo Del Sol Pkwy. Continue Straight For 0.4 Miles, Then Turn Right. At The Traffic Circle, Take The 1st Exit Onto Sunfield Pkwy, Then Turn Left Onto Canyon Maple Dr. Turn Left At The 1st Cross Street Onto Cherrystone Loop And The Model Home Will Be On The Left. From San Marcos: Follow I-35 North To N Interstate 35 Frontage Rd. Take Exit 220 Toward FM2001/Niederwald/Buda. Turn Right Onto Overpass Rd. Continue Onto White Wing Trail. White Wing Trail Turns Left And Becomes Sunbright Blvd. Turn Right Onto Sunwheat Blvd, Then Left Onto Sunfield Pkwy. At The Traffic Circle, Take The 2nd Exit And Stay On Sunfield Pkwy. Turn Right Onto Canyon Maple Dr. Turn Left At The 1st Cross Street Onto Cherrystone Loop And The Model Home Will Be On The Left. |
| Subdivision | Sunfield |
| Subdivision Website | External Link |
| Community Description | Nestled In One Of Austins Fastest Growing Areas Is The Gorgeous Master-planned Community Of Sunfield.. Located Right In The Heart Of Buda, Texas, CastleRock Communities' New Construction In This Austin Area Offers Multiple Styles Of New Homes To Suit Most Any Familys Lifestyle. Great Shopping, Restaurants, Entertainment, And Recreation Are All Minutes From Your New Home. Residing Only 15 Minutes From Downtown Austin And San Marcos On FM 2001 And I-35, Sunfield Grasps The Small-town Feel, While Being So Close To The Big City! You And Your Family Will Enjoy The Wonderful Amenities Showcased Within This Master-planned Community. Convenience Reaches The Kids, As An Onsite Elementary School Will Be Built This Year! Offering A Splash Pad, Pool, Hiking And Bike Trails, A Covered Pavilion, And An Open Field For Sports, There Will Always Be Something Fun For All Ages. Vacation At Home With The State-of-the-art Lazy River Amenity Center! This Main Attraction Has Over 25, 000 Sqft. Of Pool Deck, Picnic Tables, Pavilions, Grill Stations, A Lagoon Pool, An Activity Pool, And A 1, 000-foot-long Lazy River. So If You Are Searching For Great Value With A Small-town Feel Accompanied By Magnificent Architectural Detail, Then Sunfield Is The Place You Should Call Home. |
| Est. value | Bed/bath | Sqft | mi | |
|---|---|---|---|---|
| 439 Oleander Loop, Buda, TX 78610 | $352,000 | 3/2 | 1,797 | 0.01 |
| 431 Oleander Loop, Buda, TX 78610 | $402,000 | 3/3 | 2,163 | 0.02 |
| 691 Cherrystone Loop, Buda, TX 78610 | $478,000 | 4/3 | 2,659 | 0.02 |
| 463 Oleander Loop, Buda, TX 78610 | $368,000 | 3/2 | 1,923 | 0.02 |
| 707 Cherrystone Loop, Buda, TX 78610 | $491,000 | 4/2 | 2,995 | 0.02 |
| 421 Oleander Loop, Buda, TX 78610 | $435,000 | 4/3 | 2,209 | 0.03 |
| 717 Cherrystone Loop, Buda, TX 78610 | $418,000 | 4/3 | 2,626 | 0.03 |
| 659 Cherrystone Loop, Buda, TX 78610 | $407,000 | 3/2 | 1,850 | 0.03 |
Estimated values are based on public record data and automated valuation models. Values are not guaranteed and may not reflect current market conditions.
$457,000
$650,000
$360,100
$374,990
$320,000
$372,000
$449,000
$419,000
$384,990
$319,000
$2,750,000
$1,050,000
$399,900
$631,183
$557,500
$726,000
$599,350
$510,000
$594,309
$479,999
$645,000
$354,900
$809,900
$415,000
$545,000
$914,999
$300,000
$1,750,000
$785,000