

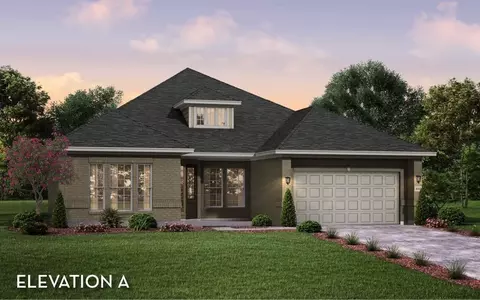
- $535,990
- 3Bd
- 2Ba
- 2,796 Sq Ft
$5K

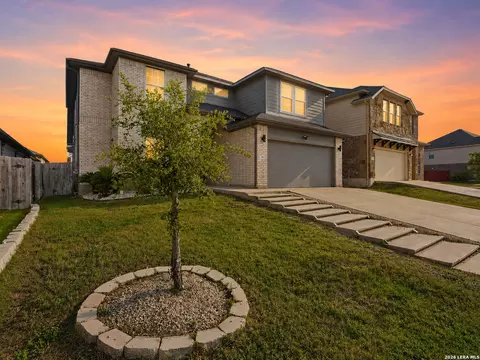
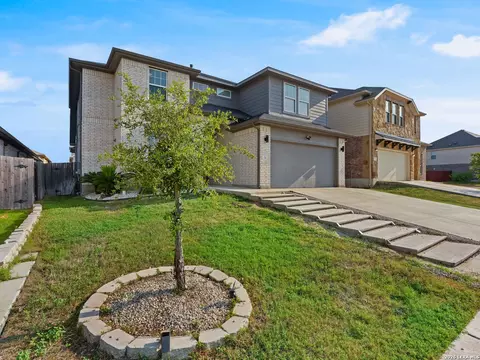
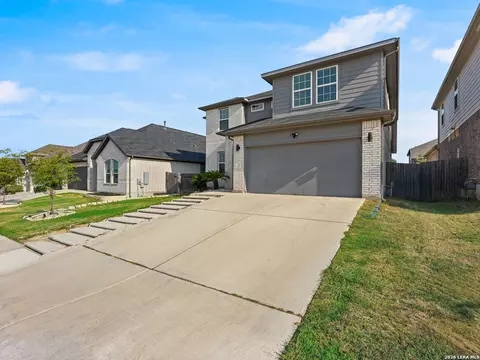
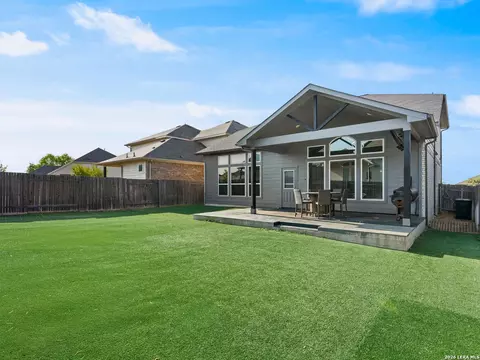
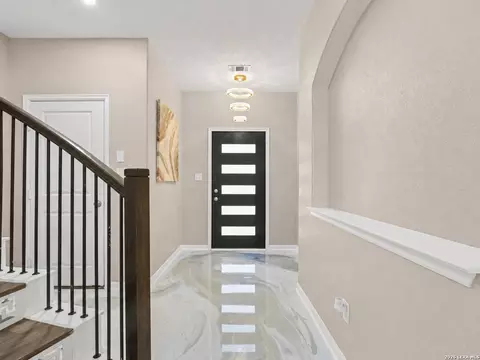
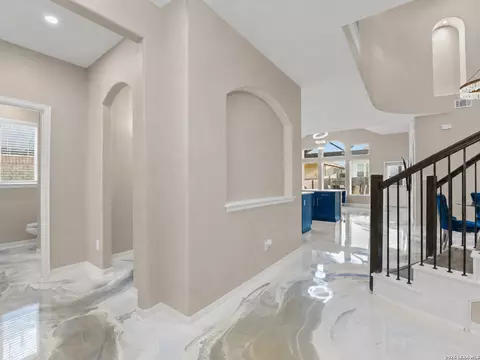
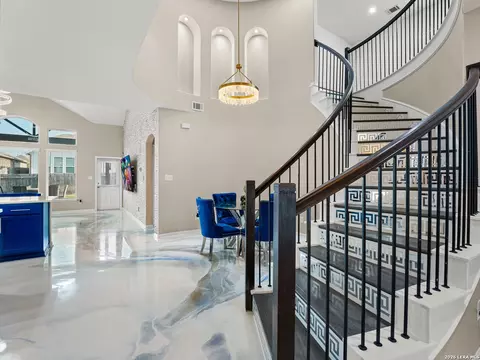
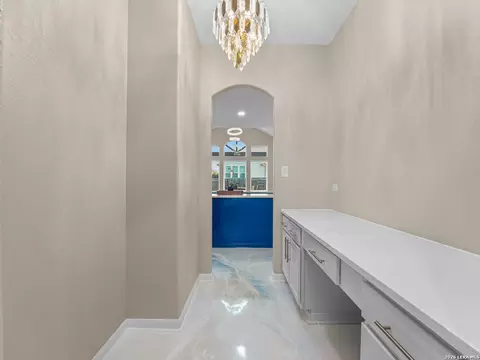
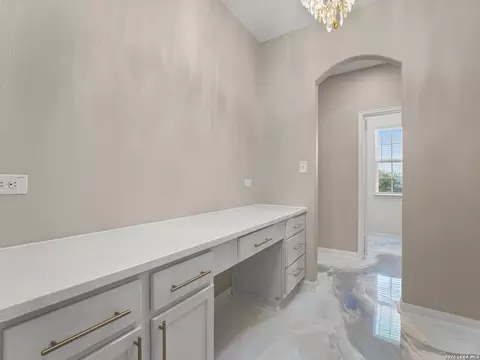
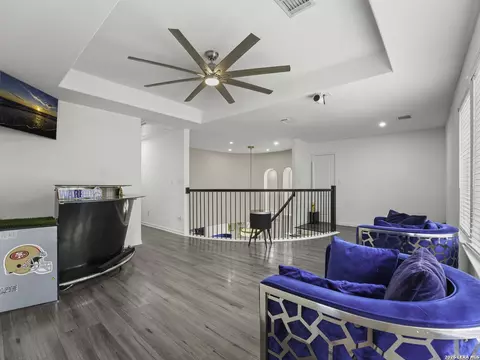
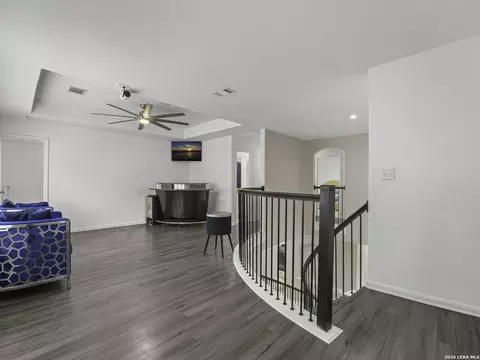
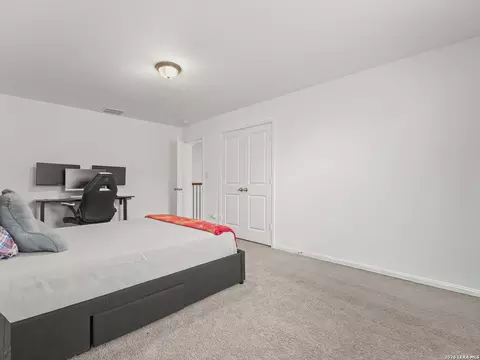
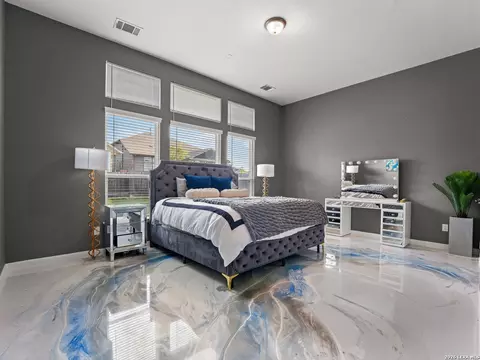
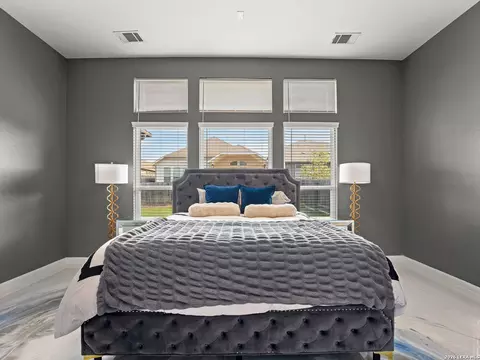
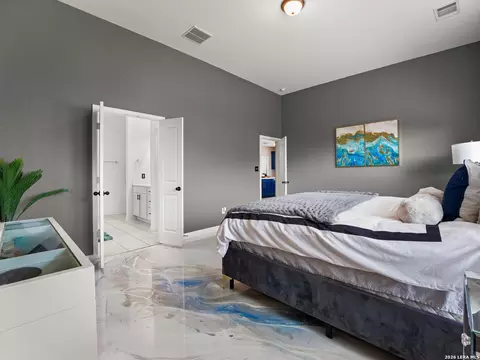
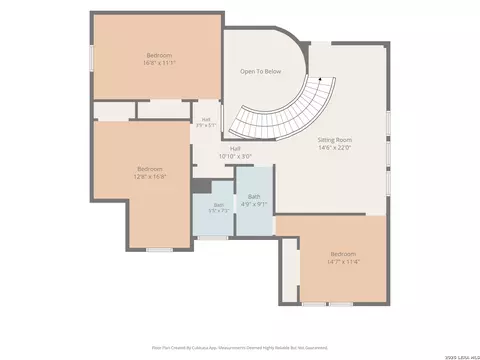
bed
bath
Sqft ($171/Sqft)
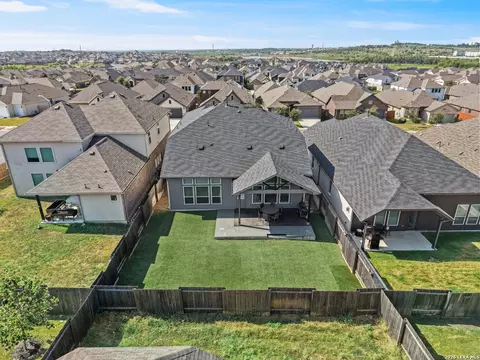
| Property type House | Neighborhood | Year built 2021 | HOA fee $78/month | Lot size 6,098 Sqft | Movoto estimate | Rental estimate |

| Overview | |
| Cooling/AC | One Central |
| Heating | Central, Electric |
| Levels/Style | 2, Two Story |
| Price/SqFt | 170.94 |
| Square Feet | 2685 |
| Year Built | 2021 |
| Approximate Age | 5 |
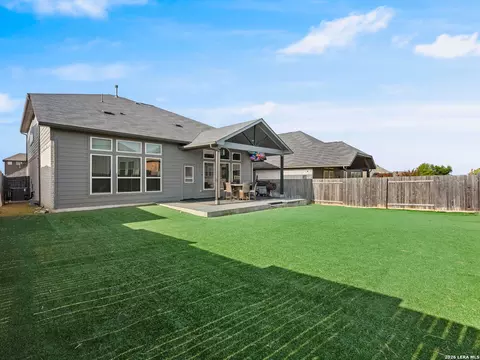
| Lot Size | 0.14 |
| Taxed by Multiple Counties | No |
| Total Tax | 12255 |
| Certified Tax Year | 2026 |
| Tax Property ID | 118419000C017002 |
| Multiple HOA | No |
| HOA Name | FIRST SERVICE RESIDENTIAL |
| HOA Mandatory | Mandatory |
| HOA Frequency | Quarterly |
| HOA Fee | 235 |
| Interior | |
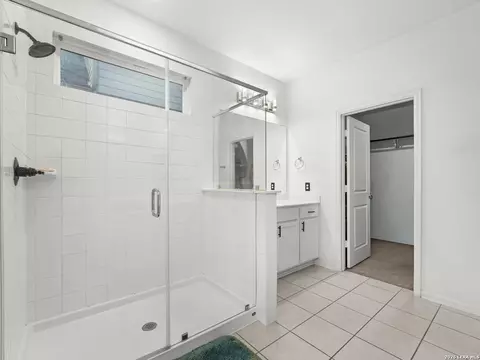
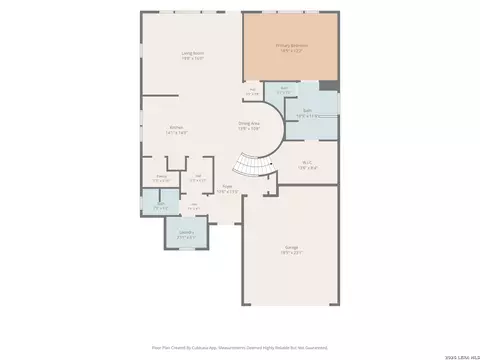
| Master Bathroom Length (ft.) | 10 |
| Master Bathroom Width (ft.) | 11 |
| Full Bathrooms | 2 |
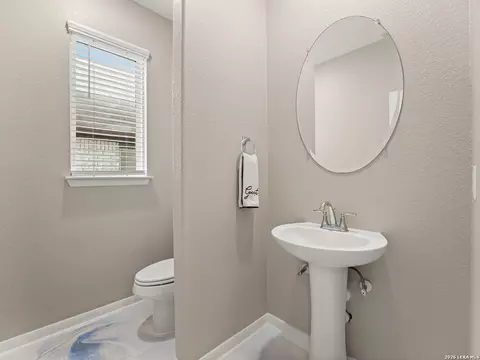
| 1/2 Bathrooms | 1 |
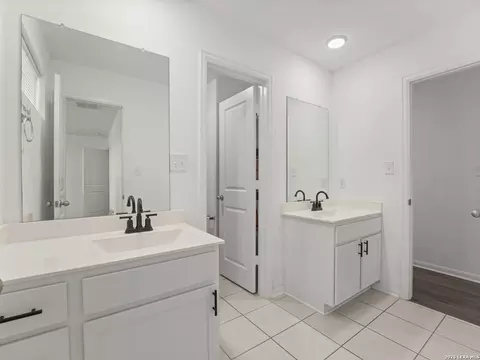
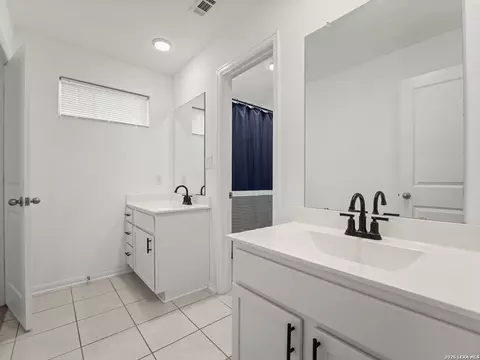
| Master Bathroom | Shower Only, Separate Vanity |
| Total Bathrooms | 3 |
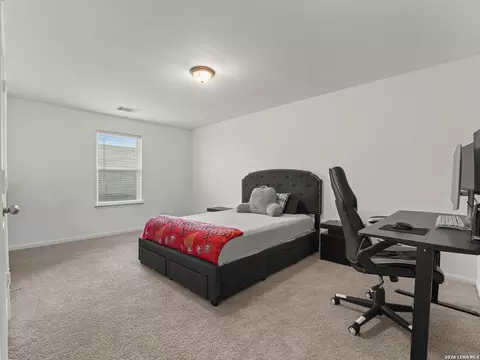
| Bedroom 4 Width (ft.) | 11 |
| Master Bedroom Length (ft.) | 18 |
| Master Bedroom Width (ft.) | 13 |
| Bedrooms | 4 |
| Master Bedroom | DownStairs |
| Bedroom 2 Width (ft.) | 11 |
| Bedroom 2 Length (ft.) | 14 |
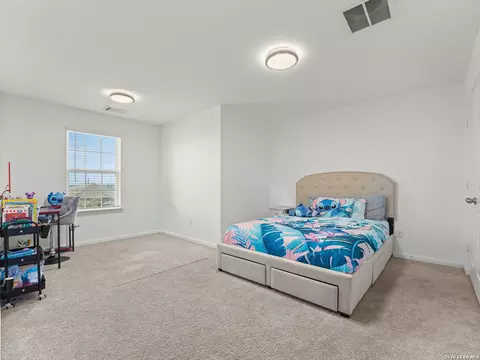
| Bedroom 3 Width (ft.) | 16 |
| Bedroom 3 Length (ft.) | 12 |
| Bedroom 4 Length (ft.) | 16 |
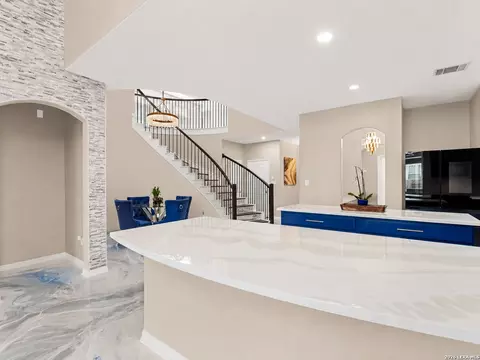
| Living Room Length (ft.) | 19 |
| Living Room Width (ft.) | 16 |
| Dining Room Length (ft.) | 13 |
| Dining Room Width (ft.) | 8 |
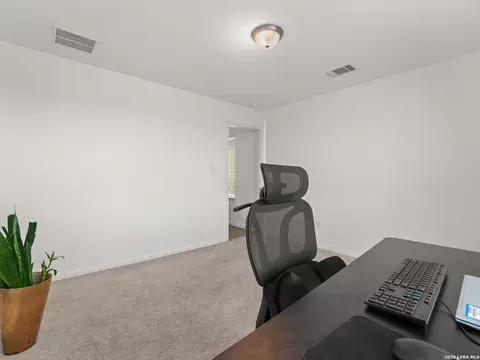
| Study/Office Length (ft.) | 6 |
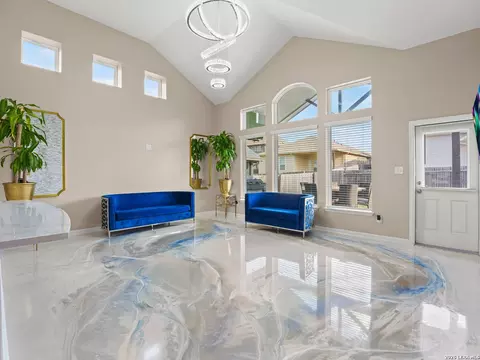
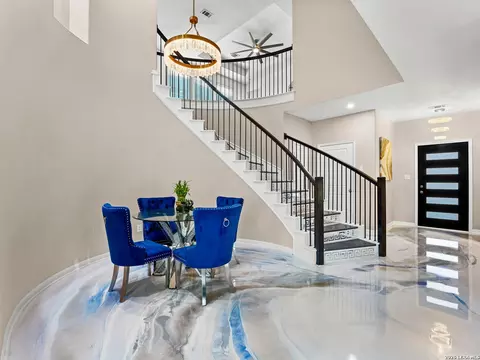
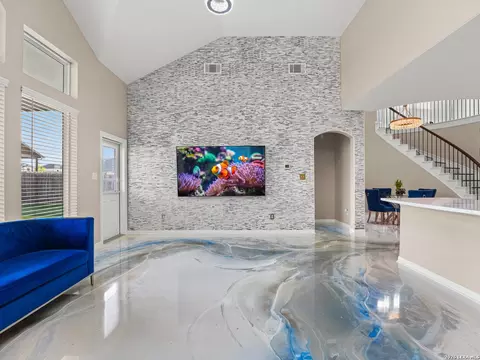
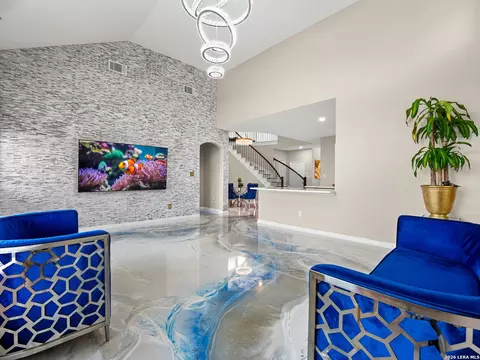
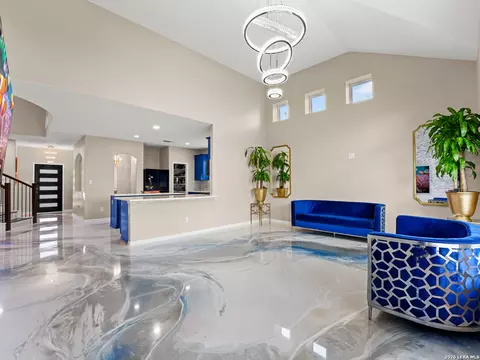
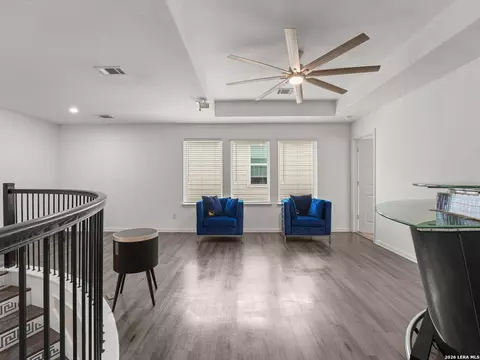
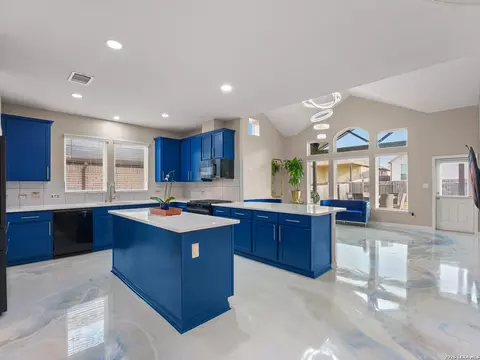
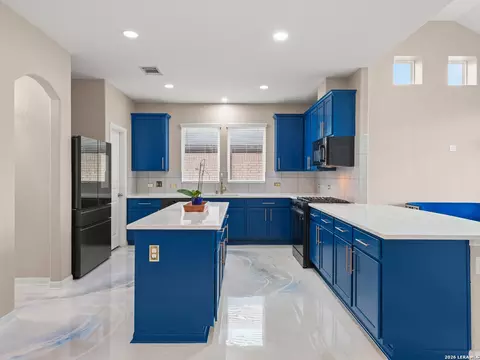
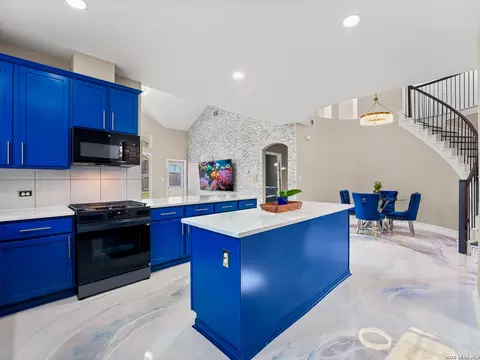
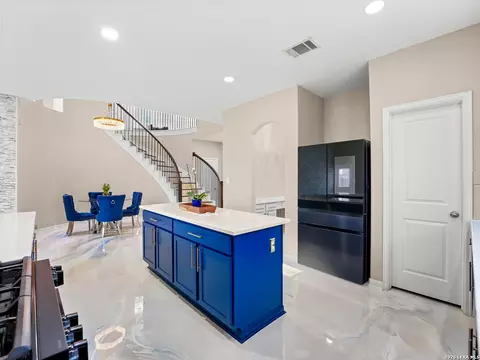
| Interior | Two Living Area, Eat-In Kitchen, Island Kitchen, Breakfast Bar, High Ceilings, Open Floor Plan, Walk In Closets |
| Study/Office Width (ft.) | 6 |
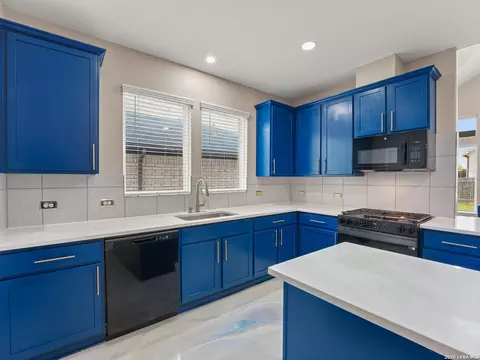
| Kitchen Length (ft.) | 14 |
| Kitchen Width (ft.) | 14 |
| Floor | Carpeting, Ceramic Tile, Stained Concrete |
| Exterior | |
| Construction | Pre-Owned |
| Window Coverings | Some Remain |
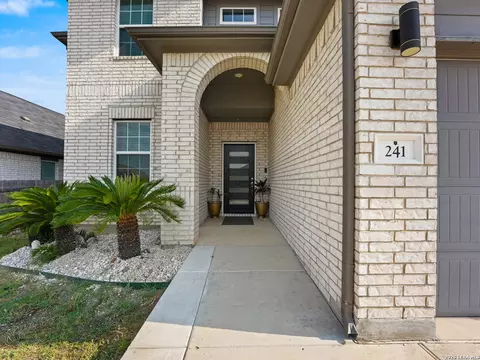
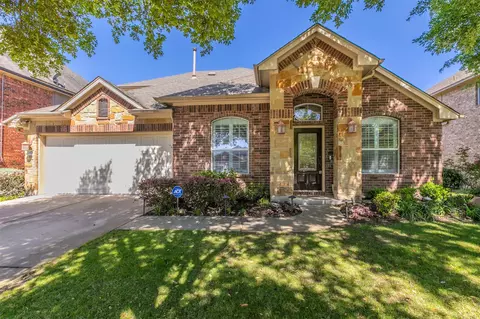
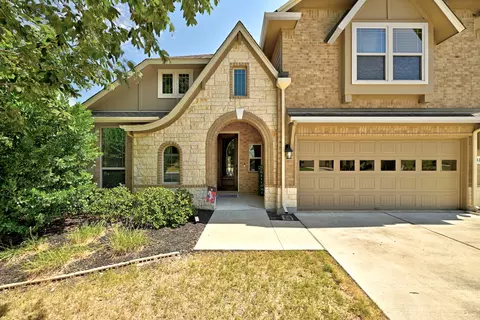
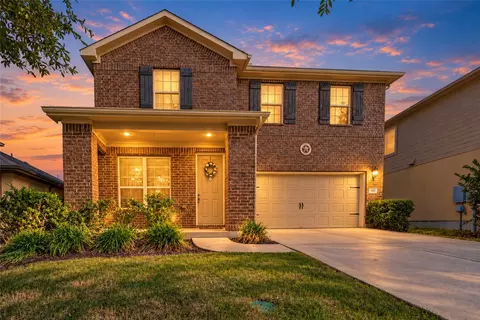
| Exterior | Brick |
| Roof | Composition |
| Foundation | Slab |
| Parking | Two Car Garage |
| Pool / Spa | None |
| Pool Y/N | N |
| Amenities / Utilities | |
| Fireplace | Not Applicable |
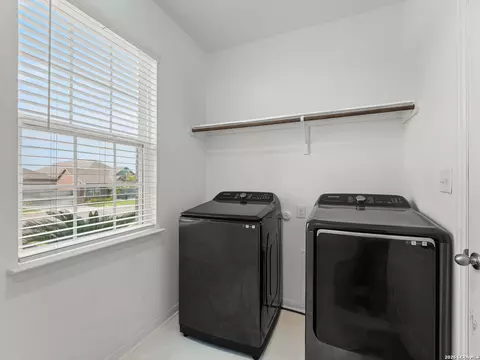
| Utility Room Width (ft.) | 6 |
| Utility Room Length (ft.) | 7 |
| Inclusions | Ceiling Fans, Washer Connection, Dryer Connection, Stove/Range |
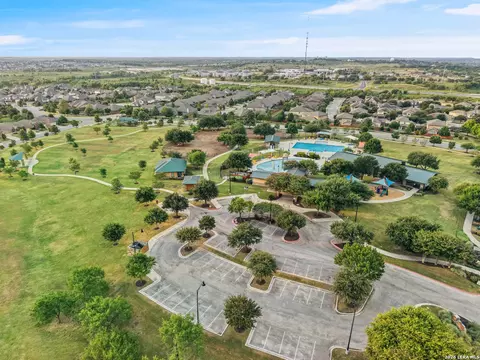
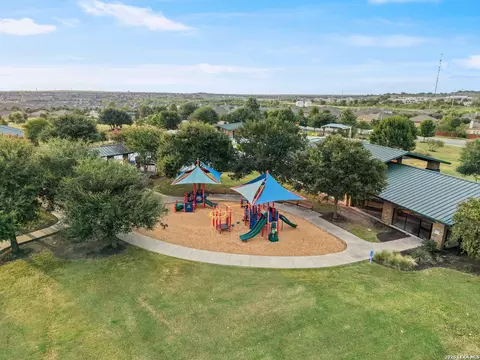
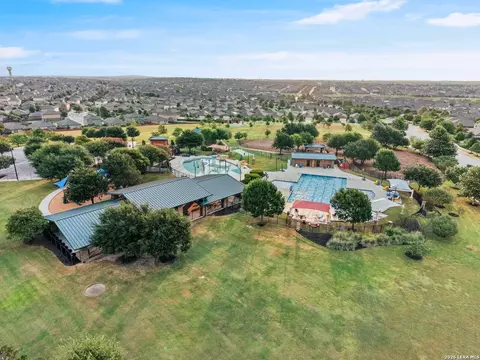
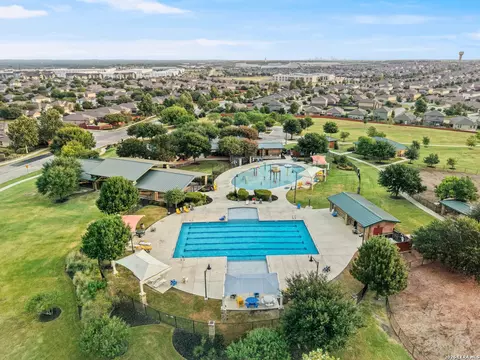
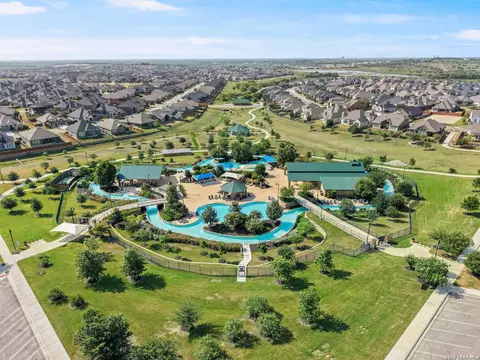
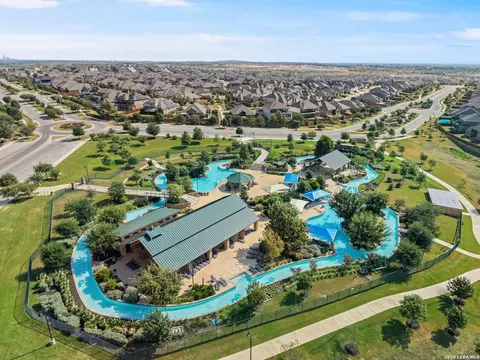
| Neighborhod Amenities | Pool, Park/Playground, Jogging Trails, BBQ/Grill |
| Location | |
| Area | 2503 |
| Subdivision | SUNFIELD |
| Middle School | Call District |
| High School | Call District |
| School District | Hays I.S.D. |
| Elementary School | Call District |

$457,000
$650,000
$360,100
$374,990
$320,000
$372,000
$449,000
$419,000
$384,990
$319,000
$2,750,000
$1,050,000
$399,900
$631,183
$557,500
$726,000
$599,350
$510,000
$594,309
$479,999
$645,000
$354,900
$809,900
$415,000
$545,000
$914,999
$300,000
$1,750,000
$785,000
