

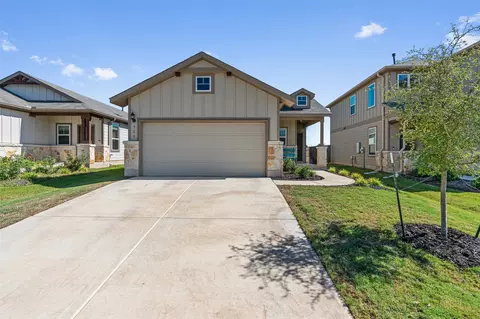
- $289,900
- 3Bd
- 2Ba
- 1,238 Sq Ft
New 6 Days

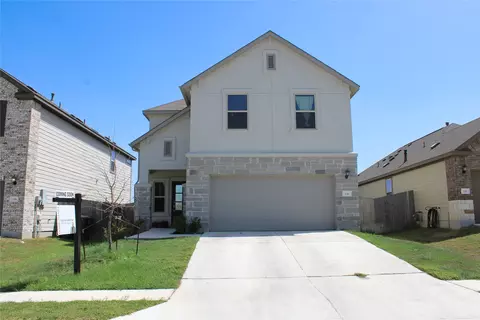
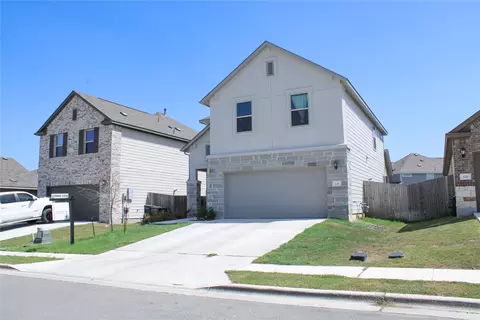
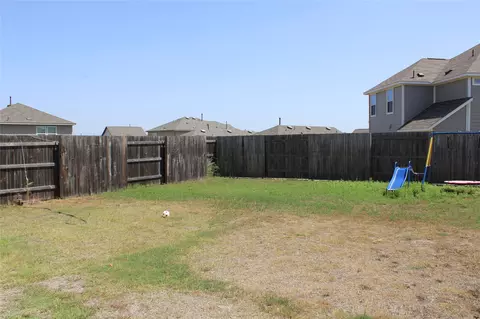
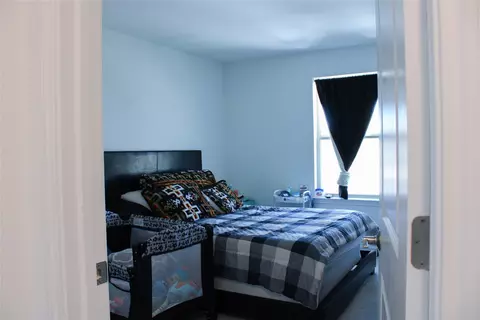
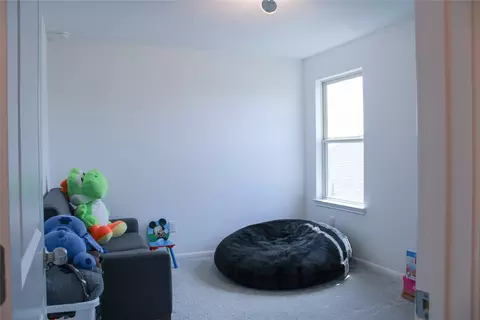
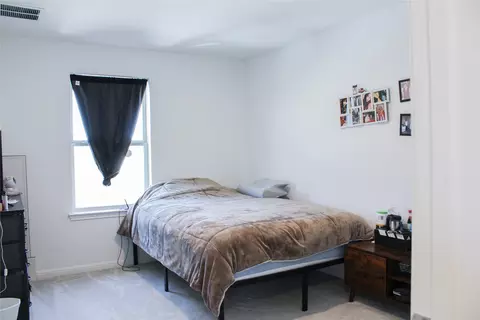
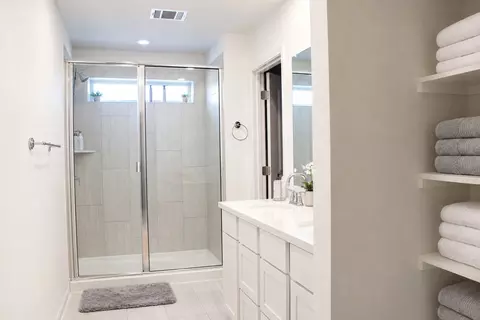
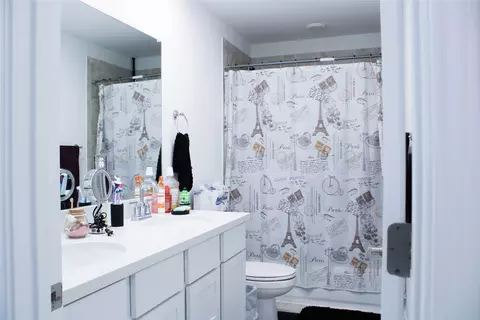
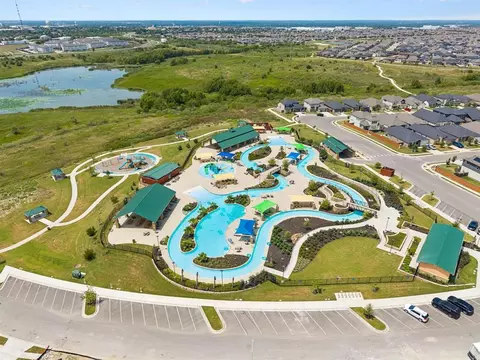
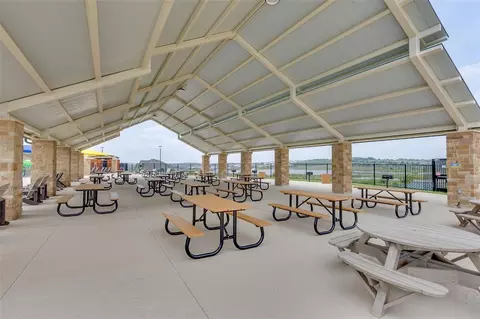
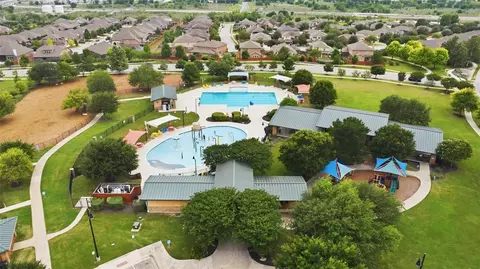
bed
bath
Sqft ($185/Sqft)
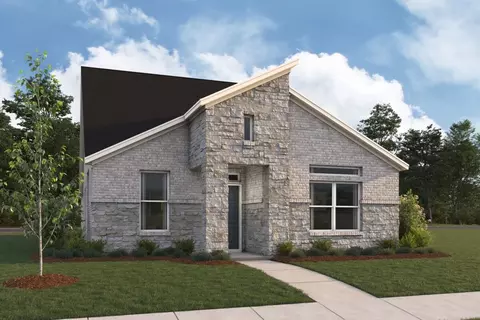
| Property type House | Year built 2024 | HOA fee $78/month | Lot size 5,184 Sqft | Movoto estimate | Parking 2 garage spaces |

| Overview | |
| Heating | Natural Gas |
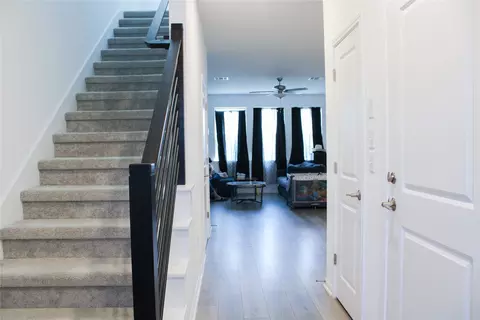
| Levels/Style | Two |
| SubType | Single Family Residence |
| Type | Residential |
| Year Built | 2024 |
| MLS # | 7011260 |
| Living Area | 2161 |
| Status | Active |
| Lot Size (Acres) | 0.119 |
| Property Tax | 11219.38 |
| Assessed Tax Value | 411430 |
| HOA Fee | Quarterly, 235 |
| Builder Name | Taylor Morrison |
| HOA Name | Sunfield HOA |
| Property Condition | Resale |
| Interior | |
| Total # of Bathrooms | 3 |
| # Full Baths | 2 |
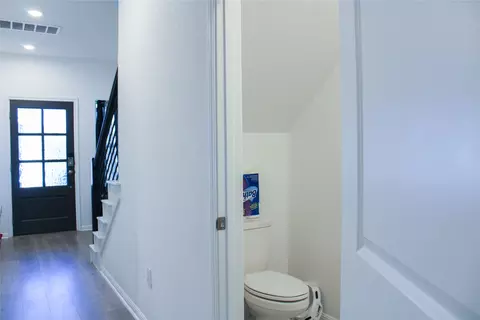
| # Half Baths | 1 |
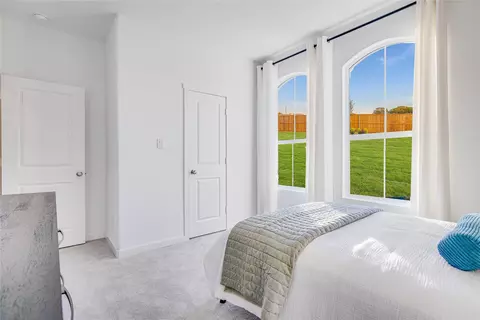
| Total # of Bedrooms | 4 |
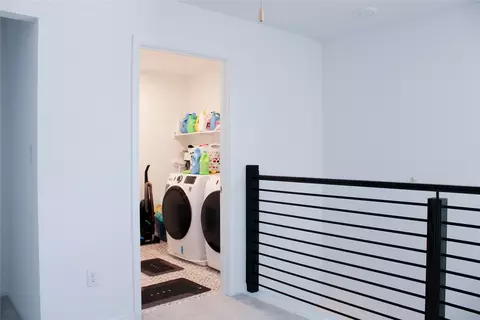
| Laundry | LaundryRoom, UpperLevel, GasDryerHookup |
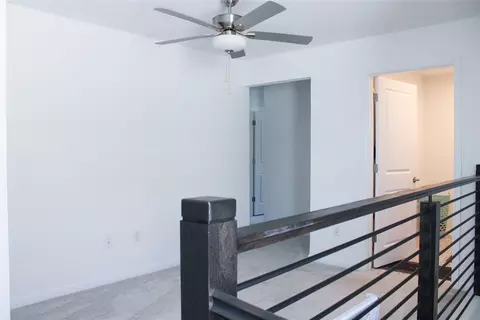
| Flooring | Carpet, Laminate |
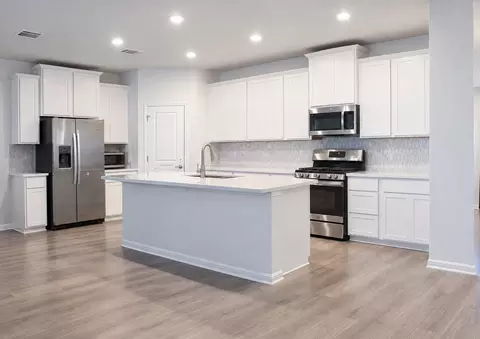
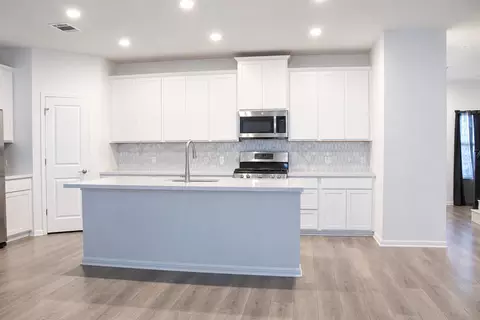
| Interior Features | KitchenIsland, QuartzCounters, SmartHome, WalkInClosets |
| Accessibility Features | None |
| Appliances | Dishwasher, Disposal, GasRange, Microwave |
| Exterior | |
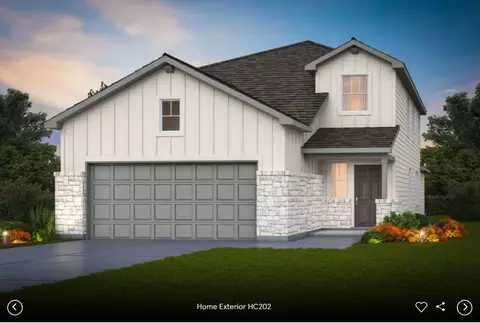
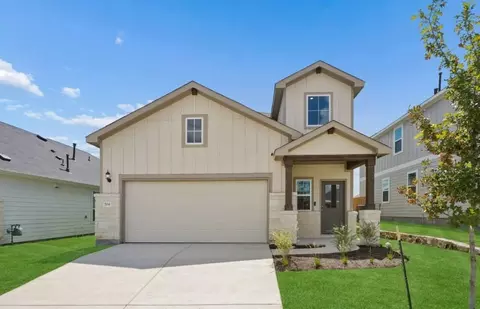
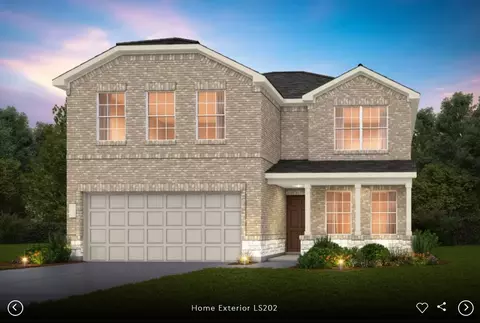
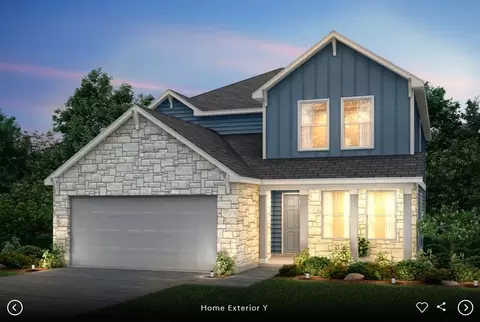
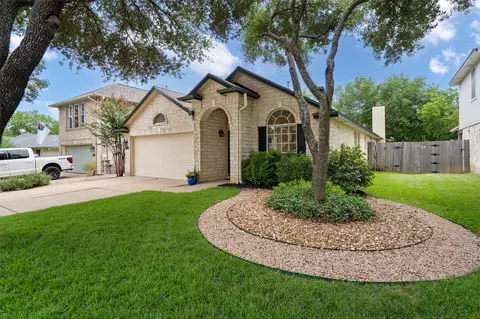
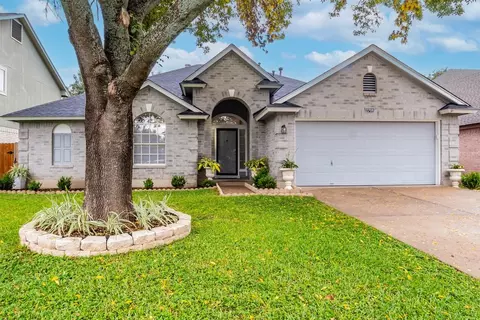
| Roof | Composition, Shingle |
| Foundation | Slab |
| Exterior Features | None |
| Parking Desc | Attached, Driveway |
| # Covered Spaces | 2 |
| # Garage Spaces | 2 |
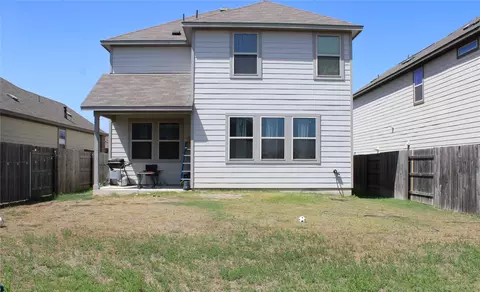
| Lot Features | BackYard, SprinklersAutomatic |
| Fencing | Perimeter, Wood |
| Amenities / Utilities | |
| Utilities | ElectricityAvailable, FiberOpticAvailable, NaturalGasAvailable, WaterAvailable |
| Sewer/ Septic | Municipal Utility District |
| HOA Fee Includes | Common Area Maintenance |
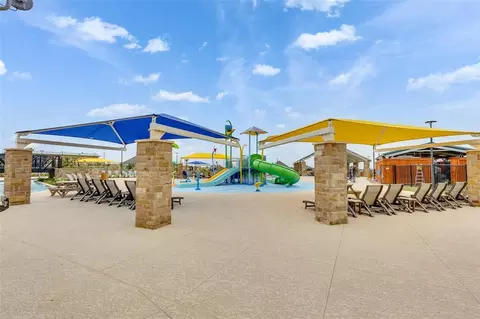
| Pool Desc | None, Community |
| Location | |
| View | Neighborhood |
| Waterfront | None |
| County | Hays |
| Subdivision | Sunfield Ph Five Sec One B |
| Community Features | Barbecue, Clubhouse, DogPark, Playground, Pool |
| Area | HH |
| Elementary School | Sunfield |
| Middle School | McCormick |
| Elementary School District | HaysCONSISD |
| Middle School District | HaysCONSISD |
| High School District | HaysCONSISD |
| High School | Jack C Hays |
| APN | 118436000C003002 |

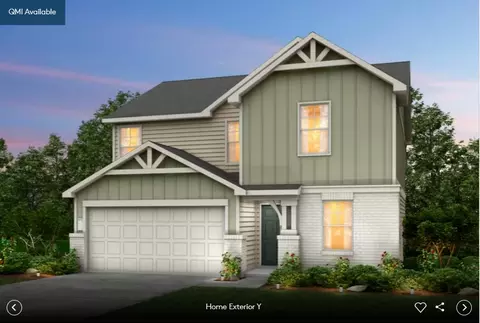
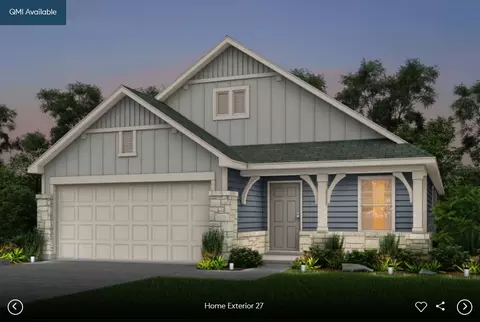
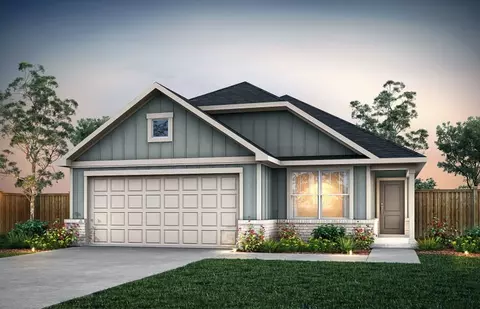
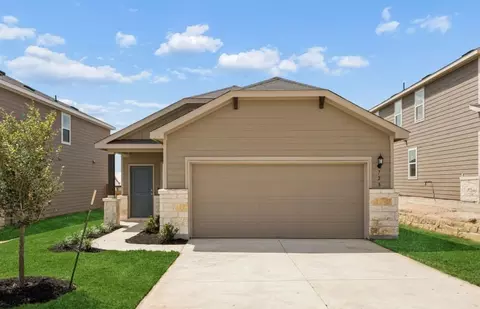
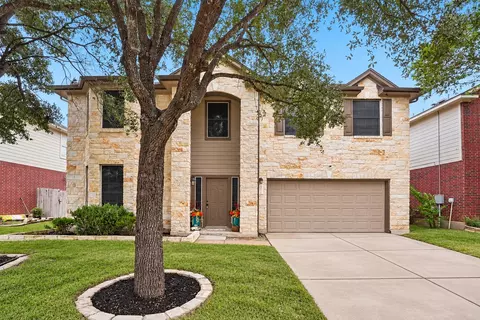
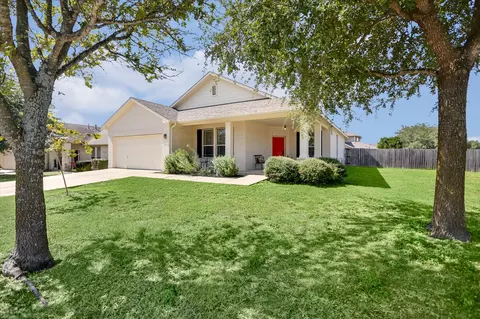
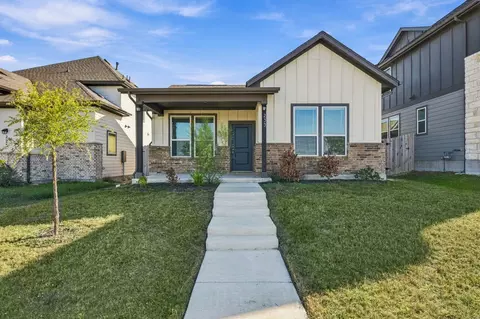
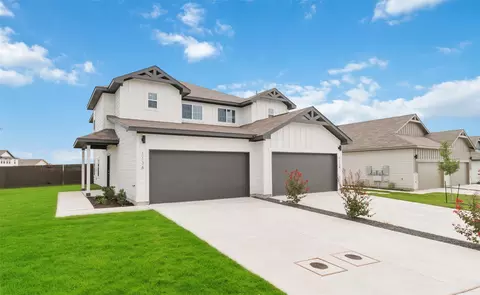
$457,000
$650,000
$360,100
$374,990
$320,000
$372,000
$449,000
$419,000
$384,990
$319,000
$2,750,000
$1,050,000
$399,900
$631,183
$557,500
$726,000
$599,350
$510,000
$594,309
$479,999
$645,000
$354,900
$809,900
$415,000
$545,000
$914,999
$300,000
$1,750,000
$785,000
