
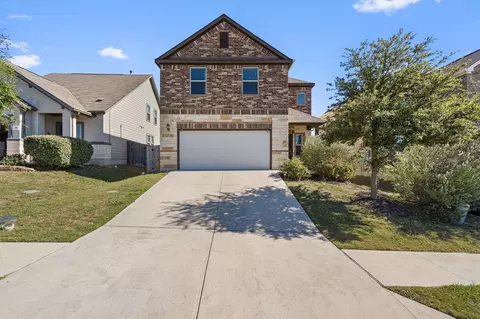

- $329,000
- 4Bd
- 3Ba
- 2,161 Sq Ft
SOLD


Last sold date unavailable
bed
bath
Sqft ($212/Sqft)
| Property type House | HOA fee $0/month | Movoto estimate | Parking 2 garage spaces | Rental estimate |
| Plan Information | |
| Levels/Style | 1 |
| Builder ID | 4540 |
| Brand Name | Taylor Morrison |
| Builder | External Link |
| Sales Office Website | External Link |
| Status | Active |
| Plan Name | Sablewood |
| Move-In Date | 2024-09 |
| Virtual Tour | N/A |
| Home Details Website | External Link |
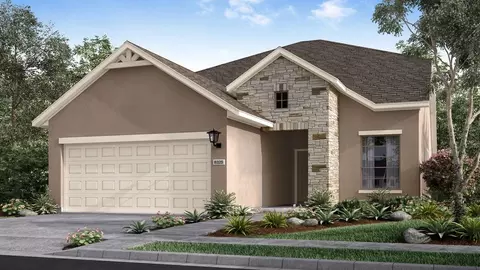
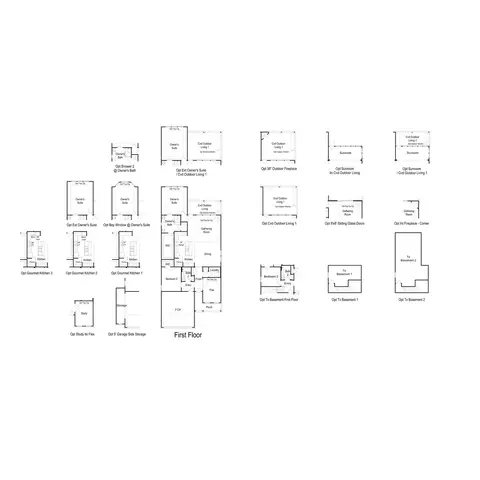
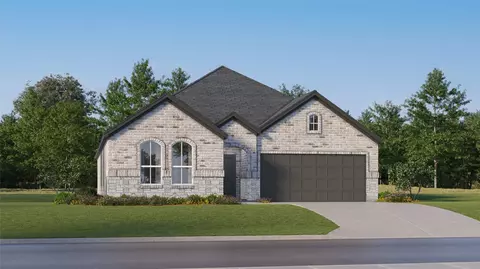
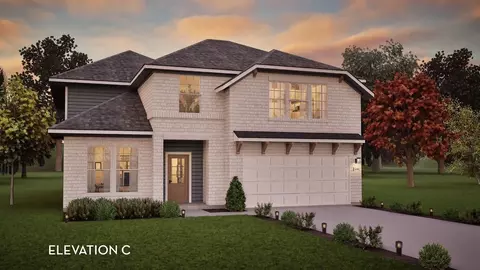
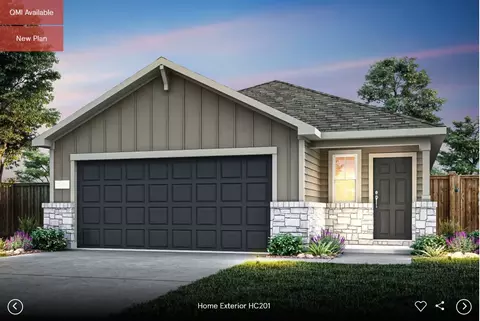
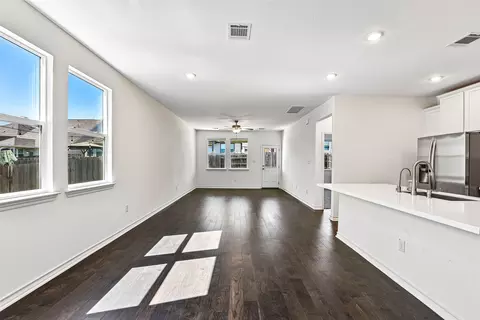
| Home Details | Designed For Comfort And Convenience, The Sablewood Floor Plan Features Three Bedrooms On A Single Level, Prioritizing Your Lifestyle Preferences.. The Expansive Gourmet Kitchen Provides Abundant Space For Culinary Enthusiasts And Hosts Alike. With A Central Island And Bar, You Can Customize Your Kitchen's Aesthetics By Selecting Cabinetry From The Taylor Morrison Design Studio. The Open Concept Gathering And Dining Areas Create An Inviting Atmosphere For Entertaining, Offering Both Indoor Warmth And A View Of The Outdoors. Structural Options Added Include: Additional Bedroom, Raised Ceiling In Foyer And Gathering Room. |
| Listing Type | New Construction |
| Price | 379000 |
| Total # of Bedrooms | 3 |
| Total # of Bathrooms | 2 |
| # Garage Spaces | 2 |
| Primary Bedroom | Downstairs |
| Property Type | SingleFamily |
| Home Features | 1 |
| SqFt | 1790 |
| Listing # | 2642567 |
| Community Information | |
| Subdivision ID | 160035 |
| Price Range (Low) | 349990 |
| Price Range (High) | 460990 |
| Community Type | MasterPlanned |
| Directions | From IH-35, Exit 223 Toward TX-45 Toll/FM 1327/Creedmoor On Frontage Road. Take FM1327 And Head East For Approximately 1.75 Miles, Then Turn Right Onto Turner Forest Avenue. Then Turn Right Onto Velvet Leaf Lane. |
| Pool (Y/N) | Yes |
| Park (Y/N) | Yes |
| Subdivision | Turner's Crossing 45s |
| Subdivision Website | External Link |
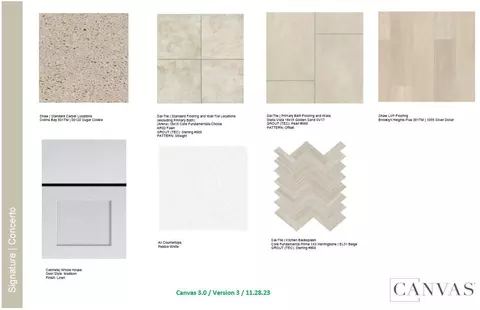
| Community Description | Right Now, Both To-be-built And Quick Move-in Homes Are Available At Turners Crossing!. Heres What You Should Know About Both Options:- To-be-built Homes Feature A Pre-selected Floor Plan And Exterior On A Specified Lot With The Freedom To Choose Structural And Design Options That Reflect Your Personal Style And Budget.- Quick Move-in Homesfeature A Pre-selected Floor Plan And Structural Options On A Specified Lot With Fixtures And An Interior Color Package Curated By Our Design Experts (CANVAS Collection). We Communicate The Price And All The Details Up-front To Make Your Homebuying Experience As Seamless And Worry-free As Possible. |
| Est. value | Bed/bath | Sqft | mi | |
|---|---|---|---|---|
| 12310 Dairywork Rd, Buda, TX 78610 | $402,000 | 3/2 | 2,240 | 0.01 |
| 12314 Dairywork Rd, Buda, TX 78610 | $358,000 | 3/2 | 1,774 | 0.01 |
| 12308 Dairywork Rd, Buda, TX 78610 | $398,000 | 4/3 | 2,039 | 0.02 |
| 12316 Dairywork Rd, Buda, TX 78610 | $398,000 | 4/3 | 2,270 | 0.02 |
| 12318 Dairywork Rd, Buda, TX 78610 | $402,000 | 3/2 | 2,297 | 0.03 |
| 12313 Dairywork Rd, Buda, TX 78610 | $380,000 | 4/3 | 2,017 | 0.03 |
| 12315 Dairywork Rd, Buda, TX 78610 | $352,000 | 4/2 | 1,686 | 0.03 |
| 12311 Dairywork Rd, Buda, TX 78610 | $429,000 | 4/2 | 2,637 | 0.03 |
Estimated values are based on public record data and automated valuation models. Values are not guaranteed and may not reflect current market conditions.




$457,000
$650,000
$360,100
$374,990
$320,000
$372,000
$449,000
$419,000
$384,990
$319,000
$2,750,000
$1,050,000
$399,900
$631,183
$557,500
$726,000
$599,350
$510,000
$594,309
$479,999
$645,000
$354,900
$809,900
$415,000
$545,000
$914,999
$300,000
$1,750,000
$785,000