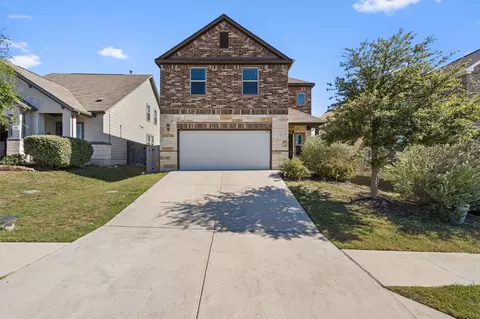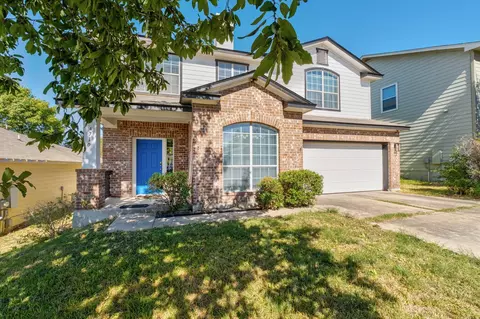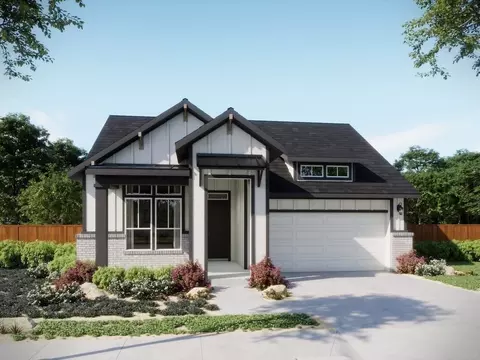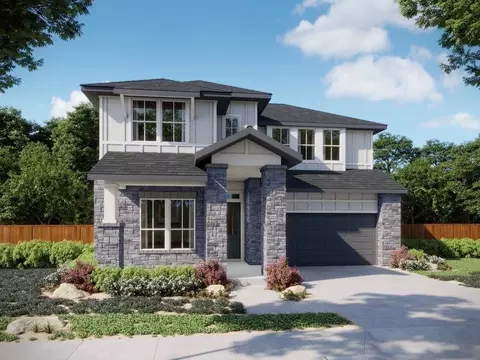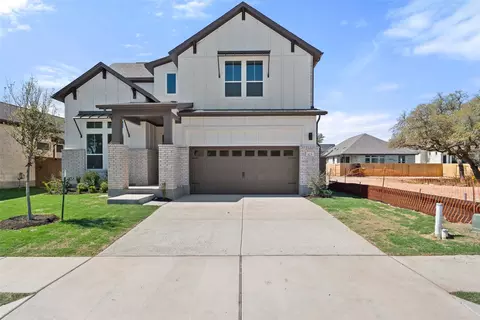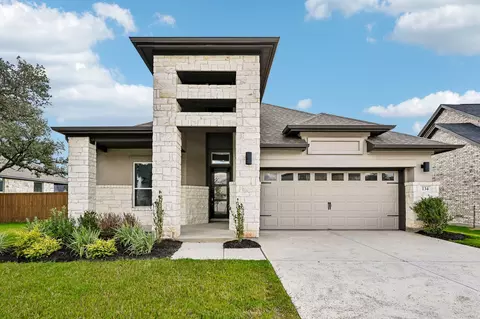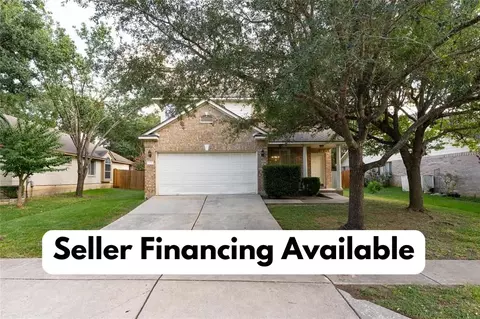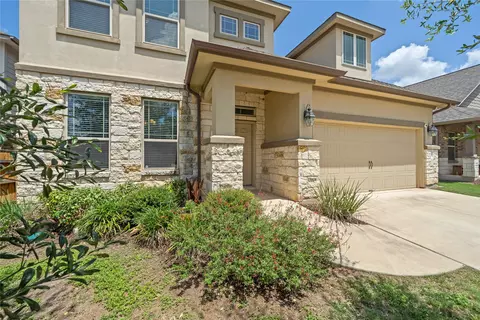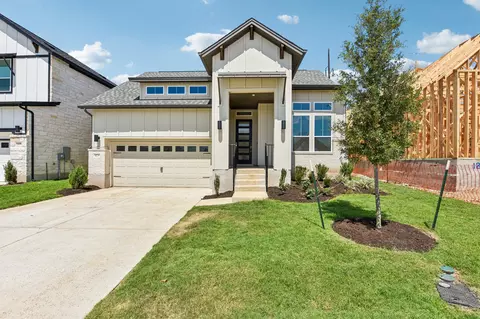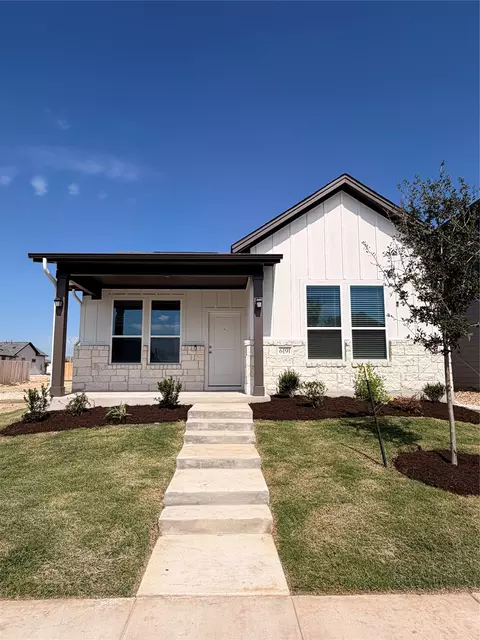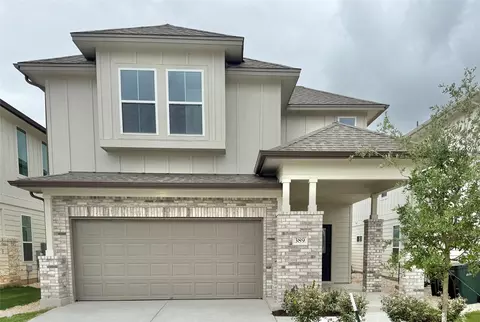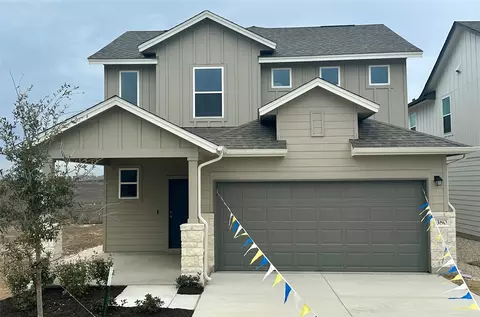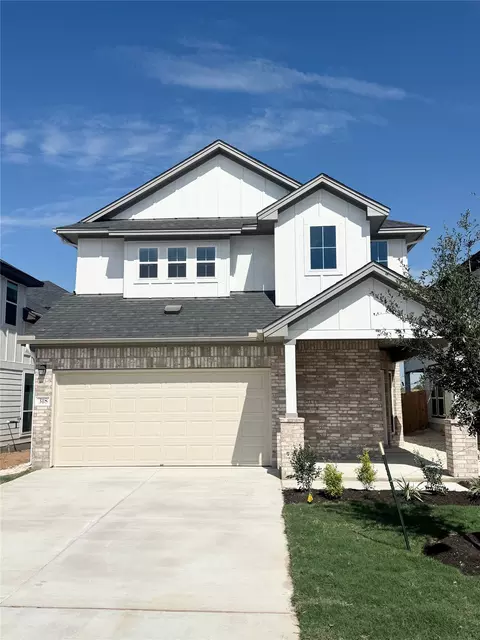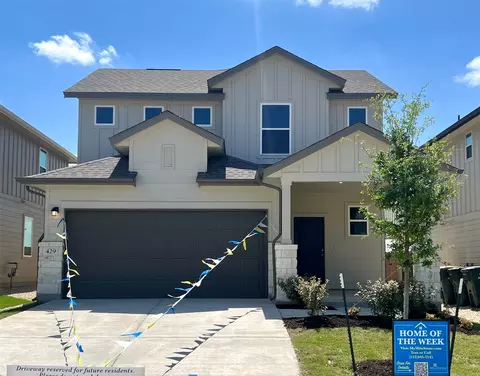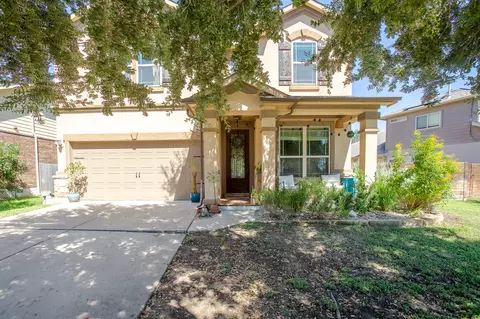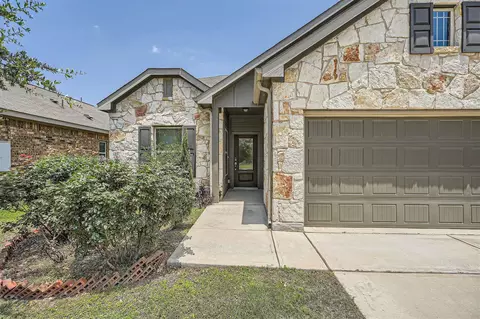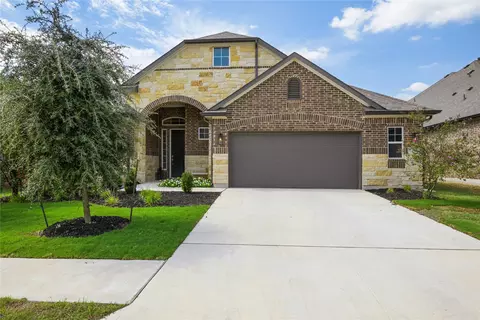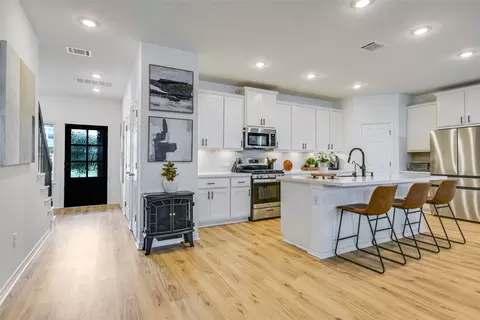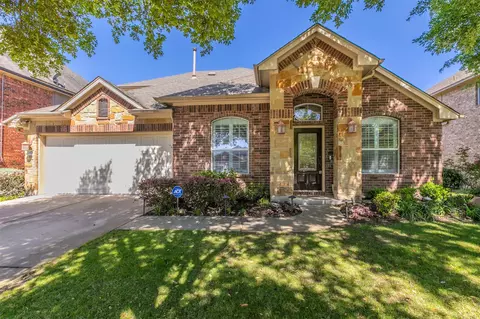
- $308,000
- 3Bd
- 2Ba
- 1,533 Sq Ft


•
bed
bath
Sqft ($161/Sqft)
| Property type House | Neighborhood | Year built 1999 | HOA fee $44/month | Lot size 0.26 Acre | Movoto estimate | Rental estimate |
| Overview | |
| Cooling/AC | One Central |
| Heating | Central, Electric |
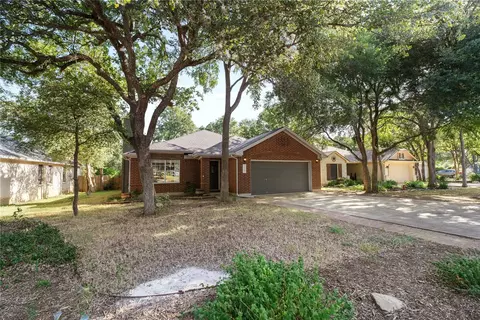
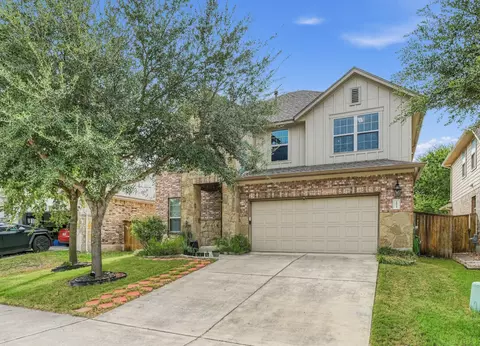
| Levels/Style | 2, Two Story, Traditional |
| Price/SqFt | 160.83 |
| Square Feet | 2456 |
| Year Built | 1999 |
| Approximate Age | 27 |
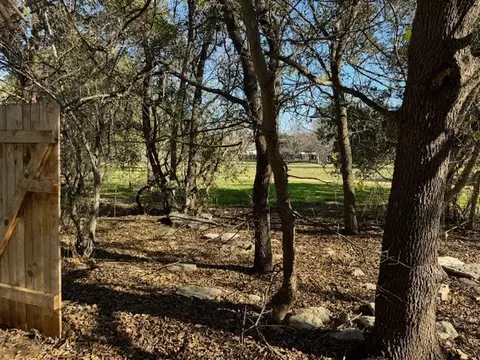
| Lot Description | Cul-de-Sac/Dead End, 1/4 - 1/2 Acre, Mature Trees (ext Feat) |
| Lot Size | 0.256 |
| Taxed by Multiple Counties | No |
| Total Tax | 8781 |
| Certified Tax Year | 2025 |
| Tax Property ID | 112163000B056002 |
| Multiple HOA | No |
| HOA Name | BUDA CREEKSIDE PARK |
| HOA Mandatory | Mandatory |
| HOA Frequency | Monthly |
| HOA Fee | 44 |
| Interior | |
| Master Bathroom Length (ft.) | 11 |
| Master Bathroom Width (ft.) | 12 |
| Full Bathrooms | 2 |
| 1/2 Bathrooms | 1 |
| Master Bathroom | Tub/Shower Separate, Single Vanity |
| Total Bathrooms | 3 |
| Bedroom 4 Width (ft.) | 12 |
| Master Bedroom Length (ft.) | 24 |
| Master Bedroom Width (ft.) | 16 |
| Bedrooms | 4 |
| Master Bedroom | Upstairs, Walk-In Closet, Ceiling Fan, Full Bath |
| Bedroom 2 Width (ft.) | 11 |
| Bedroom 2 Length (ft.) | 11 |
| Bedroom 3 Width (ft.) | 11 |
| Bedroom 3 Length (ft.) | 12 |
| Bedroom 4 Length (ft.) | 13 |
| Living Room Length (ft.) | 18 |
| Living Room Width (ft.) | 19 |
| Dining Room Length (ft.) | 16 |
| Dining Room Width (ft.) | 15 |
| Interior | One Living Area, Liv/Din Combo, Two Eating Areas, Utility Room Inside, All Bedrooms Upstairs, Open Floor Plan, Laundry Main Level, Walk In Closets |
| Kitchen Length (ft.) | 12 |
| Kitchen Width (ft.) | 11 |
| Floor | Carpeting, Ceramic Tile, Vinyl |
| Exterior | |
| Construction | Pre-Owned |
| Window Coverings | None Remain |
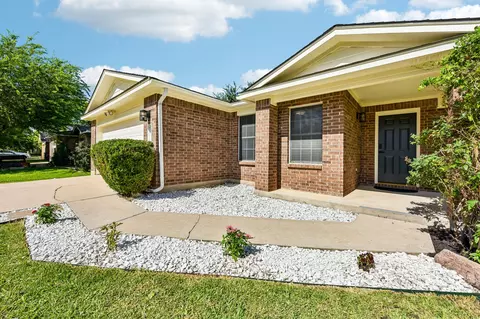
| Exterior | Other |
| Roof | Composition |
| Foundation | Slab |
| Parking | Two Car Garage, Attached |
| Pool / Spa | None |
| Pool Y/N | N |
| Exterior Features | Privacy Fence, Mature Trees |
| Amenities / Utilities | |
| Fireplace | Not Applicable |
| Utility Room Width (ft.) | 6 |
| Utility Room Length (ft.) | 7 |
| Inclusions | Disposal, Dishwasher |
| Neighborhod Amenities | Other - See Remarks |
| Location | |
| Area | 3100 |
| Subdivision | OUT/HAYS CO |
| Middle School | Call District |
| High School | Call District |
| School District | Hays I.S.D. |
| Elementary School | Call District |
$457,000
$650,000
$360,100
$374,990
$320,000
$372,000
$449,000
$419,000
$384,990
$319,000
$2,750,000
$1,050,000
$399,900
$631,183
$557,500
$726,000
$599,350
$510,000
$594,309
$479,999
$645,000
$354,900
$809,900
$415,000
$545,000
$914,999
$300,000
$1,750,000
$785,000