Movoto Real Estate
  • Exterior
  • Living
  • Other
  • Kitchen
  • Dining
  • Bedroom
  • Bath
  • View/Area

1426 Firehouse Rd, Buckingham, VA 23921
  • $425,000

  • 2

    bed

  • 2

    bath

  • 1,648

    Sqft ($258/Sqft)

House pending
Learn about Buckingham's top local Real Estate agents

About 1426 Firehouse Rd
Property type House
Year built 2023
HOA fee $0/month
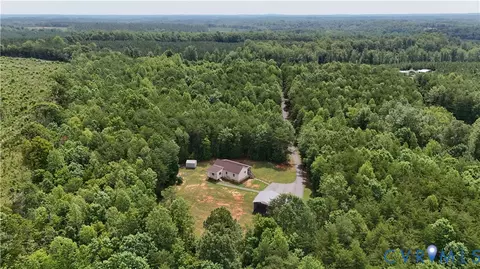
Lot size 4.27 Acre
Movoto estimate
Property description
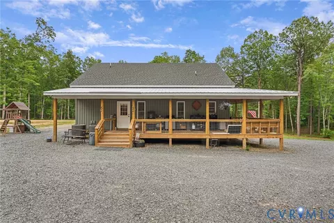
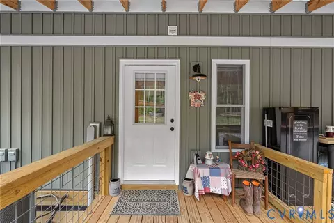
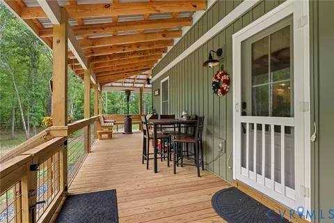
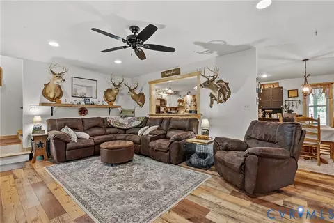
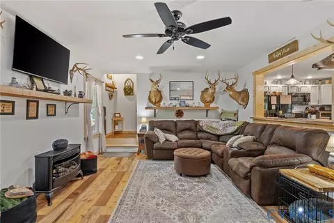
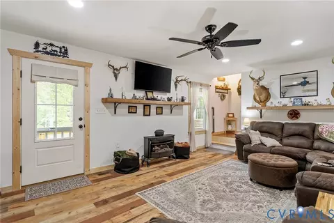
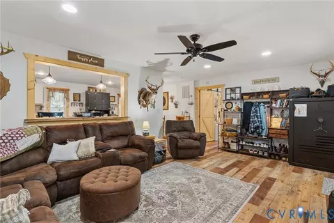
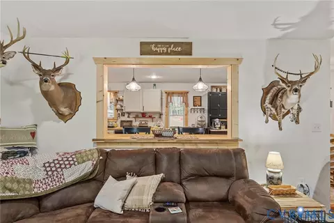
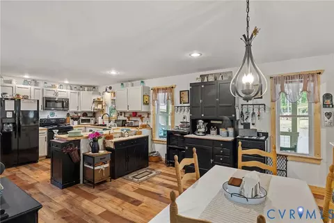
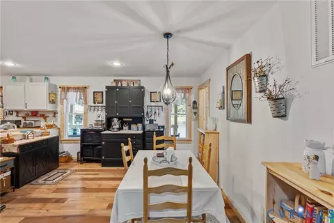
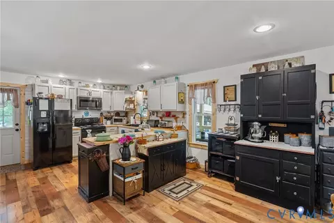
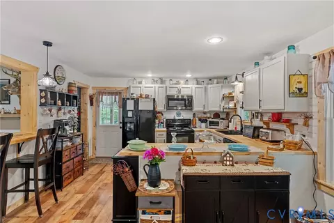
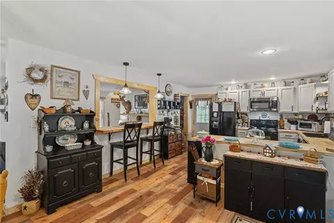
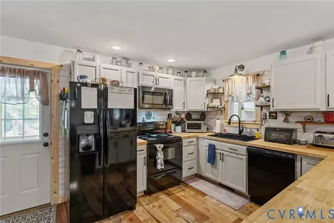
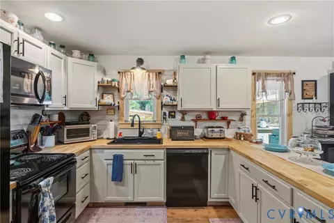
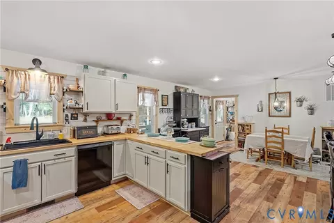
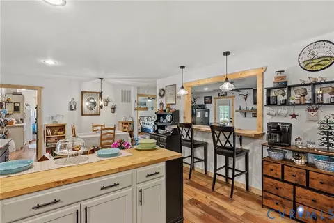
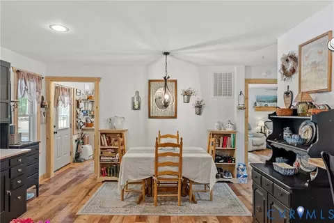
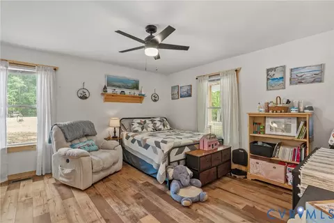
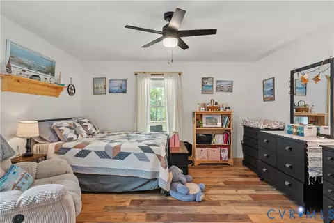
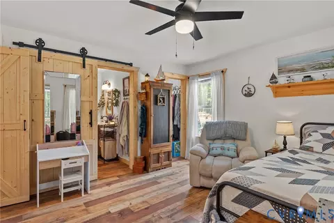
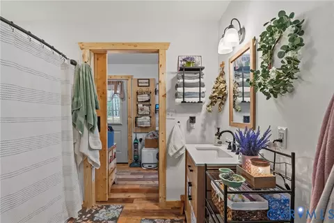
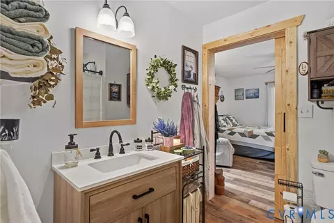
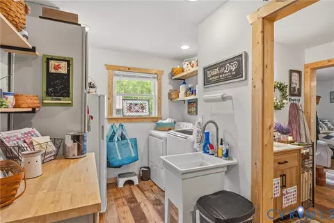
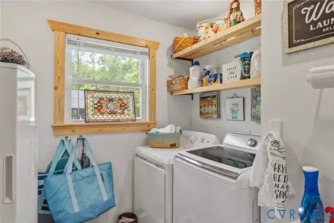
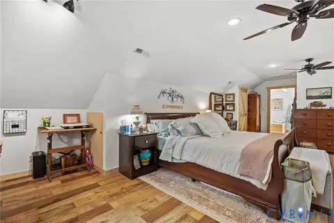
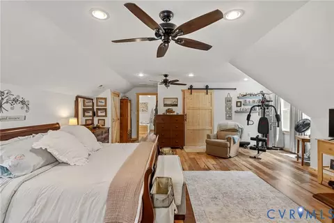
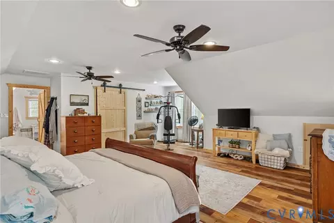
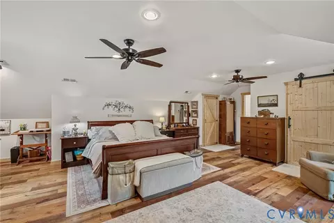
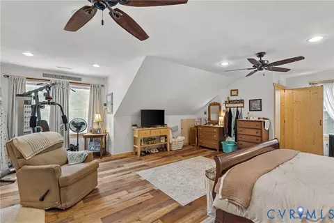
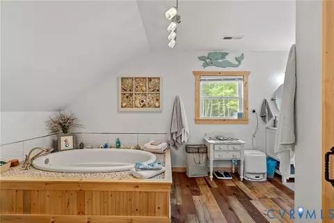
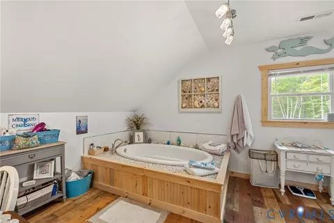
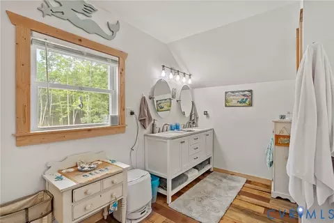
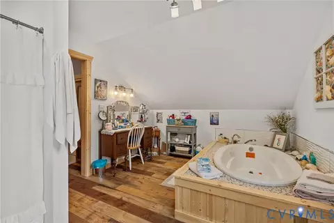
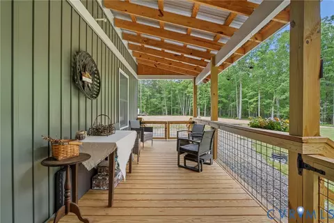
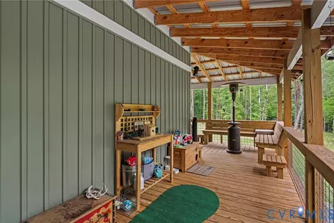
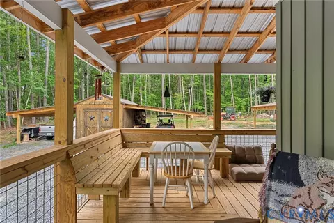
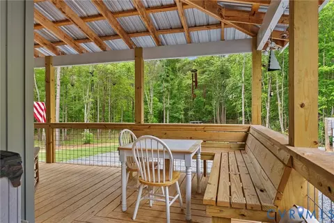
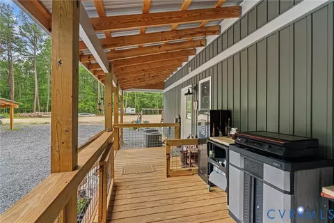
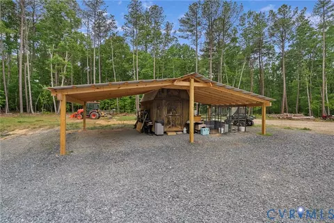
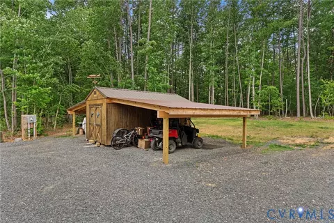
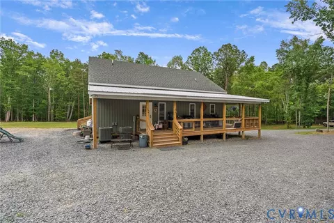
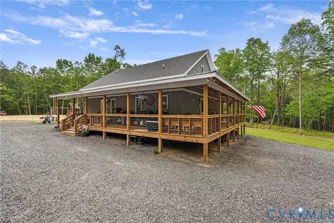
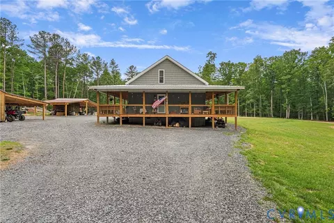
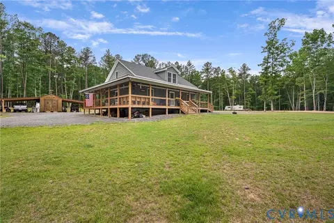
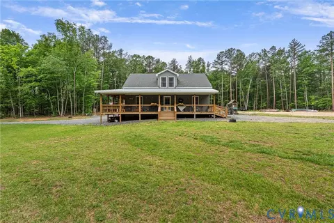
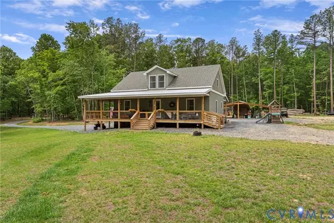
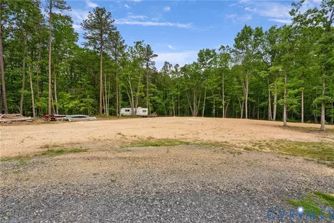
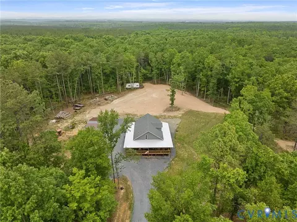
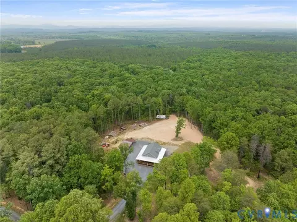
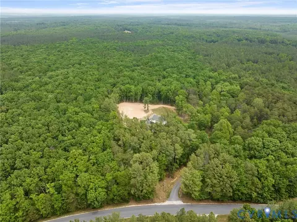
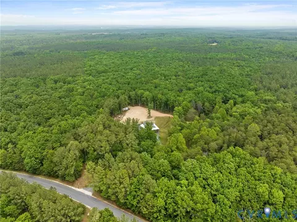
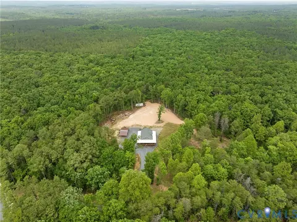
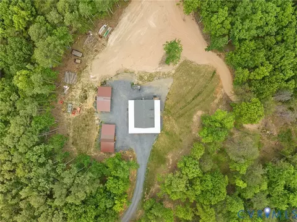
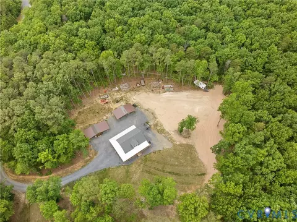
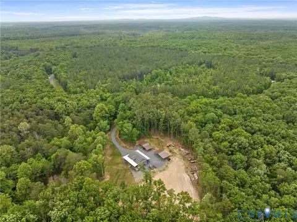
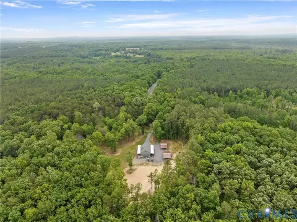
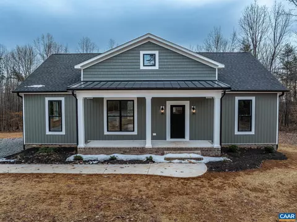
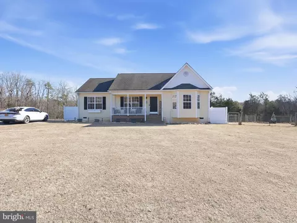
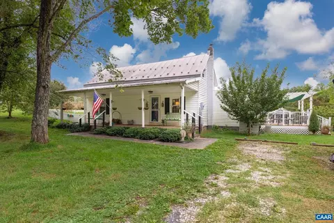
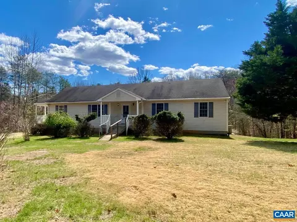
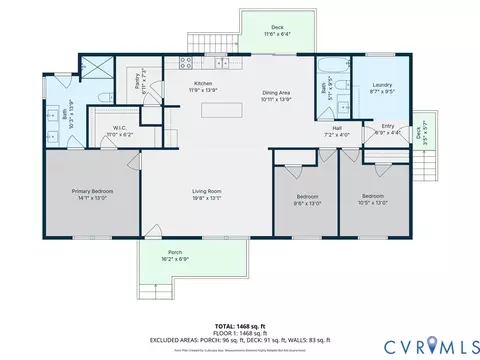
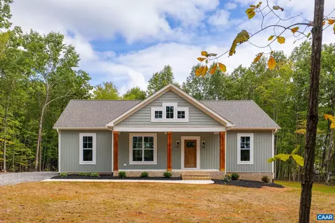
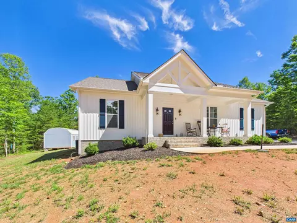
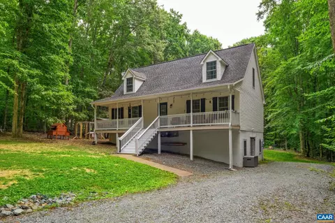
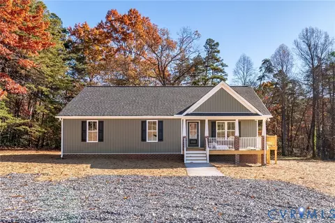
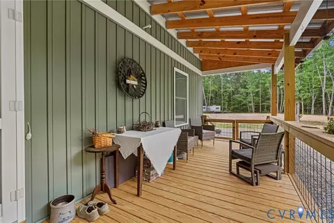
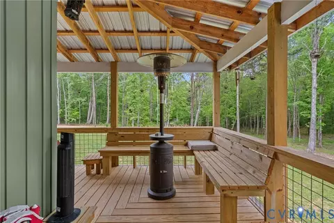
Welcome to your own private slice of peace and tranquility in Buckingham County. Custom-designed and built in 2023, this stunning two-story Cape Cod home sits beautifully on 4.27 acres of serene land, offering the perfect blend of modern comfort and country living. From the moment you arrive, the incredible wrap-around porch with its charming metal accent roof welcomes you to sit back, relax, and take in the quiet surroundings. Step inside to find a thoughtfully crafted 1,648-square-foot interior featuring durable laminate flooring, recessed lighting, and a bright, open flow. The spacious main level includes a dining area and a fully equipped kitchen complete with an island, solid surface countertops, a pantry, and a suite of quality appliances including an electric stove, microwave, dishwasher, and refrigerator. Designed with accessibility in mind, the first floor boasts wide doorways, a bedroom, and a full bathroom featuring a convenient step-in shower and shower seat. Up the stairs, you will escape into a true second-floor master suite that feels like a world of its own, complete with a private walk-in closet and a master bath featuring a double vanity and a relaxing garden tub. This home is as efficient and structurally soun
Listed by
Listing Agent - KATIE MULLINS
Listing Office - KEETON & CO REAL ESTATE
Source: CAAR MLS mls logo
MLS#677605 • last updated 16 hours ago
Movoto checked CAAR MLS for data 6 minutes ago
Request a virtual or in-person tour
Overview
Cooling/AC Central Air
Heating Heat Pump
Levels/Style Two, Cape Cod, 2
MLS # 677605
Status Pending
SubType Detached
Living Area 1648
Lot Size (Acres) 4.27
Property Tax 1136
Year Built 2023
Interior
Total # of Bathrooms 2
# of Full Baths 2
Total # of Bedrooms 2
Flooring Laminate
Accessibility Features Accessible Doors
Appliances Dishwasher, ElectricCooktop, Microwave, Refrigerator
Interior Features Primary Downstairs
Exterior
Foundation Block
Roof Metal, Other
Construction Block, StickBuilt
Patio/Porch Deck
Amenities / Utilities
Water Source Private, Well
Location
Subdivision JAMES RIVER TRAILS
Elementary School Buckingham
High School Buckingham
APN 36-1-0L
Zoning R-1 Residential
Directions Searchable On Google Map
Tour this home
When would you like to see 1426 Firehouse Rd?
question
Have a question about this property? Call us at (844) 430-0869
3/10
Source: GreatSchools.org © 2026. All rights reserved.

Around the neighborhood

Explore everything this neighborhood has to offer.
3/100
Walk
80/100
Family
1/100
Dining
59/100
Pet
  • Real Estate
  • VA
  • Buckingham County
  • Buckingham
  • 23921
  • 1426 Firehouse Rd

My commute

Enter a destination to see travel time and distance.
By entering my info and clicking Ask a Question below, I am providing my e-signature and express written consent to receive marketing emails, calls, and texts (including via automatic telephone dialing systems, AI generative, artificial or pre-recorded voice technology) relating to my inquiry from Movoto (and parties calling/messaging on their behalf) even if my number appears on the company, state, or national Do Not Call Registry. You also agree to ourTerms and Conditions and Privacy Policy. Consent not required to receive services (call 1-844-420-1270 to be connected without providing consent).

Nearby homes for sale in Buckingham, VA

Nearby recently sold homes in Buckingham, VA

Newest listings in 23921

Meet with a real estate agent today (844) 430-0869
The multiple listing information is provided by Charlottesville Area Association of REALTORS®. IDX information is provided exclusively for consumers’ personal, non-commercial use and that it may not be used for any purpose other than to identify prospective properties consumers may be interested in purchasing. Information deemed reliable but not guaranteed to be accurate. Buyer to verify all information. The information provided is for consumers' personal, non-commercial use and may not be used for any purpose other than to identify prospective properties consumers may be interested in purchasing. Listing information updated every 15 minutes. Terms of use & Privacy Policy, California Privacy Info. Copyright © 2005 - 2026 Movoto, Inc. All rights reserved. Equal Housing Opportunity CalDRE CalDRE #01517281
Movoto Real Estate is committed to ensuring accessibility for individuals with disabilities. We are continuously working to improve the accessibility of our web experience for everyone. We welcome feedback and accommodation requests, please submit them here.
Charlottesville Area Association of REALTORS® system
Participants (and their affiliated licensees, if applicable) shall indicate on their Web sites that IDX information is provided exclusively for consumers' personal, non‐commercial use; that it may not be used for any purpose other than to identify prospective properties consumers may be interested in purchasing, and that data is deemed reliable but is not guaranteed accurate by the MLS. The MLS may, at its discretion, require use of other disclaimers as necessary to protect participants and/or the MLS from liability.
Requests for information regarding mortgage products will be directed to Movoto.com affiliate, Lower, LLC - a licensed Mortgage Lender (NMLS #1124061), or, based on your location, may be redirected to a participating mortgage marketing partner that may pay Lower, LLC for any consumer contact information provided through this site.